 For sale 50
$1,539,999
4 bed3 bath3,000–3,500 sq ft
4 Mills Circle
Rural Springwater, Springwater
27 days agoMLS® S13790644
FARIS TEAM REAL ESTATE BROKERAGE
8 Lloyd Cook Drive West
Snow Valley, Springwater, Ontario L0L1Y3
For sale· Added
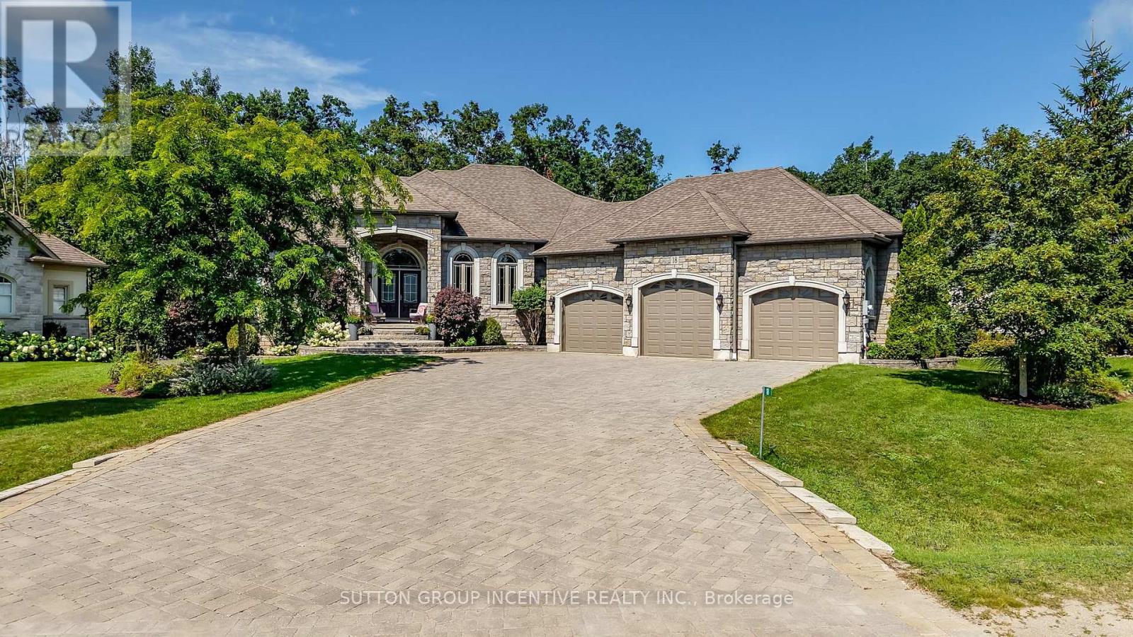
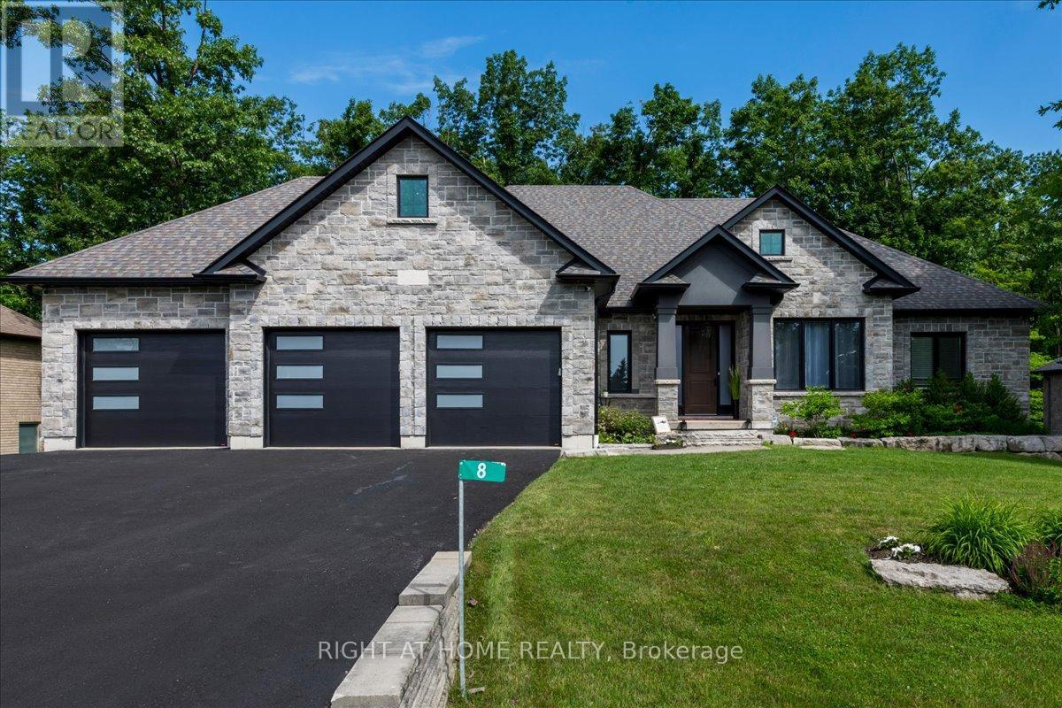
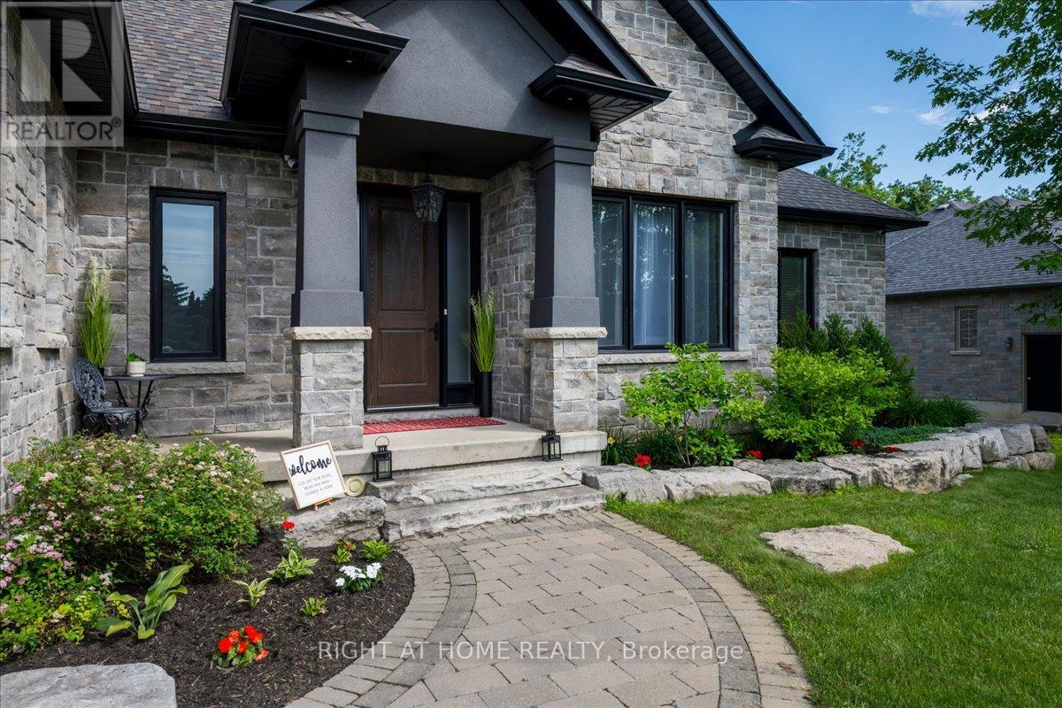
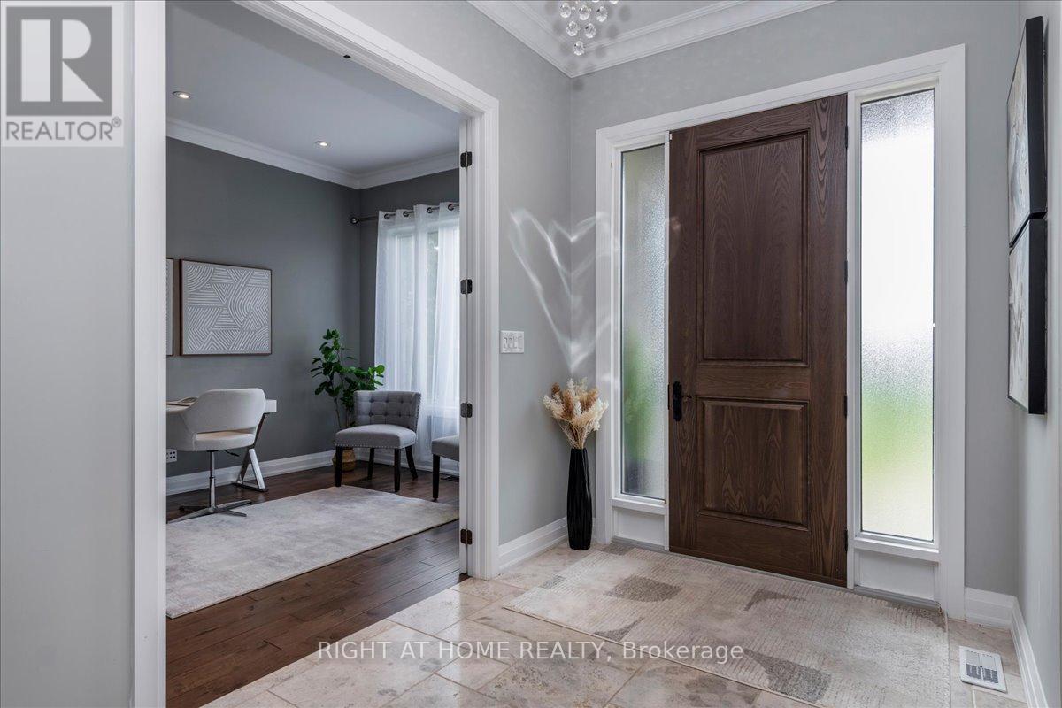
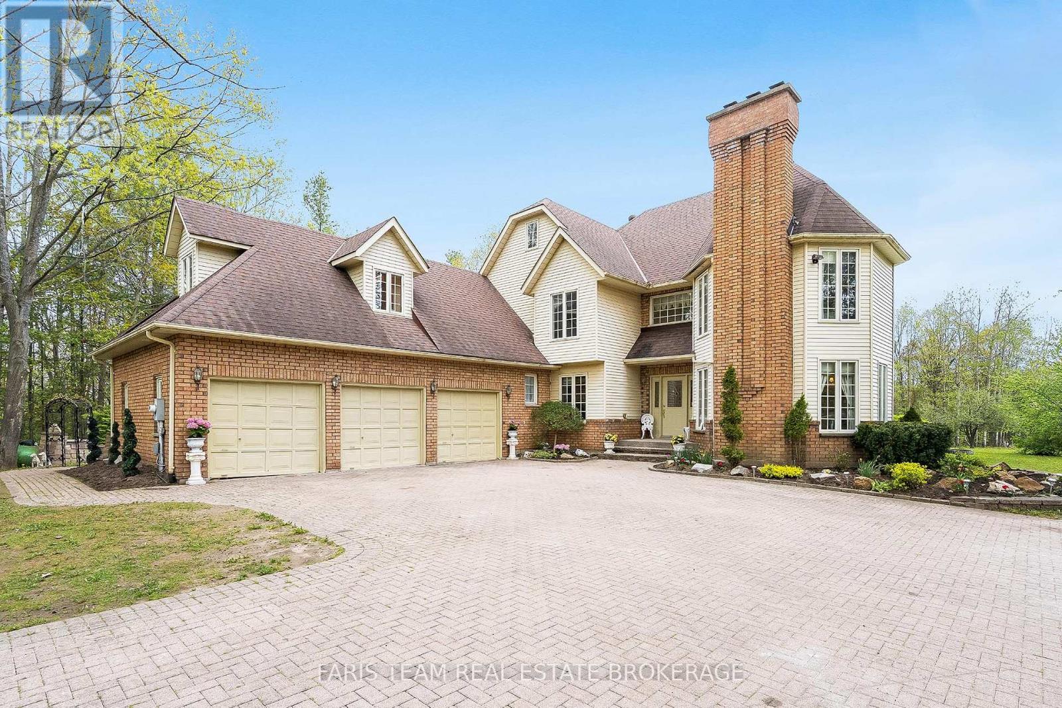
Welcome to 8 Lloyd Cook Drive W, where modern luxury meets natural serenity in an exclusive enclave of estate homes. This exceptional 4,600 sq. ft. bungalow offers a unique layout designed for privacy, comfort, and effortless living. Set on a premium ravine lot with environmentally protected land behind, you'll enjoy permanent views of mature trees with no future development. The triple-car driveway, manicured grounds, and inviting porch create a striking first impression. Inside, soaring coffered ceilings, hardwood floors, expansive windows, and an open-concept design fill the home with natural light. The great room is anchored by a stunning stone fireplace, while the chef's kitchen and dining area flow seamlessly onto a large, partially covered deck, perfect for entertaining in any season. Two spacious bedrooms share a Jack-and-Jill ensuite, while the privately situated primary suite offers a spa-inspired ensuite with a double shower, tub, walk-in closet, stone fireplace, and direct access to the deck overlooking the ravine. The fully finished walk-out lower level is designed for entertaining and family living, featuring a games area, media room with fireplace, two additional bedrooms (one currently a gym), a full bath, abundant storage, and a playroom with walk-up access to the garage. The covered outdoor space is ready for your vision, whether it's a patio, outdoor kitchen, hot tub, or sunroom. Professionally integrated smart technology includes whole-home audio, security cameras, Generac generator, smart thermostat, HRV, reverse osmosis system, hot water on demand, smart lighting, garage heating and cooling, direct-drive garage door openers, irrigation system, and water softener. A rare opportunity to enjoy luxury, privacy, and innovation in one remarkable home. It's your move. Love it!
Map data © OpenStreetMap contributors
No open houses are scheduled for this home.
Can't make it? Request a private viewing.
| Foyer | Main level | 3.32 x 3.55 m |
| Bedroom 2 | Main level | 4.19 x 4.46 m |
| Bathroom | Main level | 2.63 x 3.3 m |
| Bedroom 3 | Main level | 4.29 x 4.48 m |
| Bathroom | Main level | 3.3 x 2.63 m |
| Bedroom 4 | Lower level | 5.63 x 5.26 m |
| Games room | Lower level | 9.47 x 5.33 m |
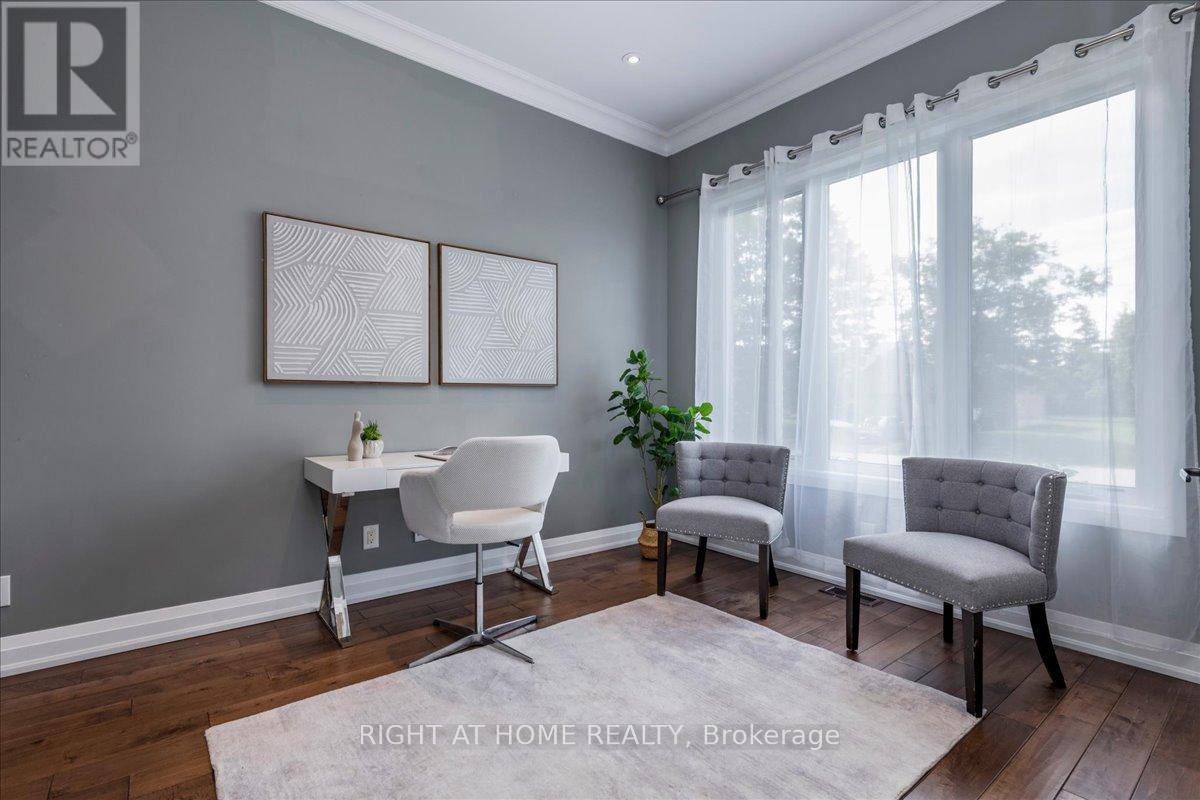
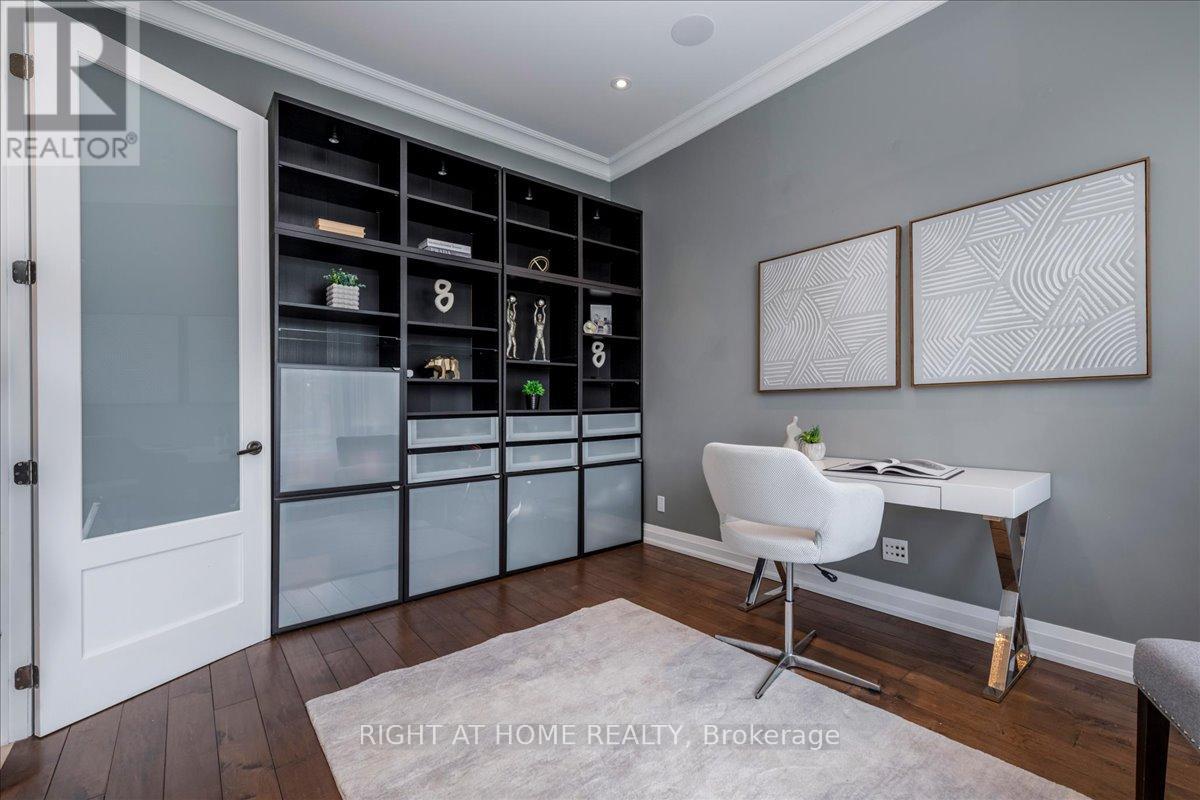
| Den | Main level | 4.15 x 3.14 m |
| Media | Lower level | 5.1 x 8.33 m |
| Bathroom | Lower level | 6.3 x 2.52 m |
| Utility room | Lower level | 7.63 x 4.1 m |
| Playroom | Lower level | 5.63 x 3.28 m |
| Other | Lower level | 4.34 x 3.1 m |
| Cold room | Lower level | 1.63 x 2.34 m |
| Bedroom 5 | Lower level | 4.34 x 3.44 m |
| Other | Lower level | 2.51 x 3.3 m |
| Partial bathroom | Main level | 1.94 x 1.06 m |
| Great room | Main level | 4.99 x 8.94 m |
| Kitchen | Main level | 3.55 x 5.36 m |
| Dining room | Main level | 5.56 x 3.55 m |
| Bathroom | Main level | 4.13 x 4.36 m |
| Primary Bedroom | Main level | 5.32 x 9.12 m |
| Mud room | Main level | 3.07 x 2.07 m |
| Laundry room | Main level | 3.02 x 2.08 m |