For sale 50
$1,095,000
3+1 bed3 bath2,000–2,500 sq ft
29 Doran Road
Midhurst, Springwater
1 month agoMLS® S13725026
ROYAL LEPAGE FIRST CONTACT REALTY
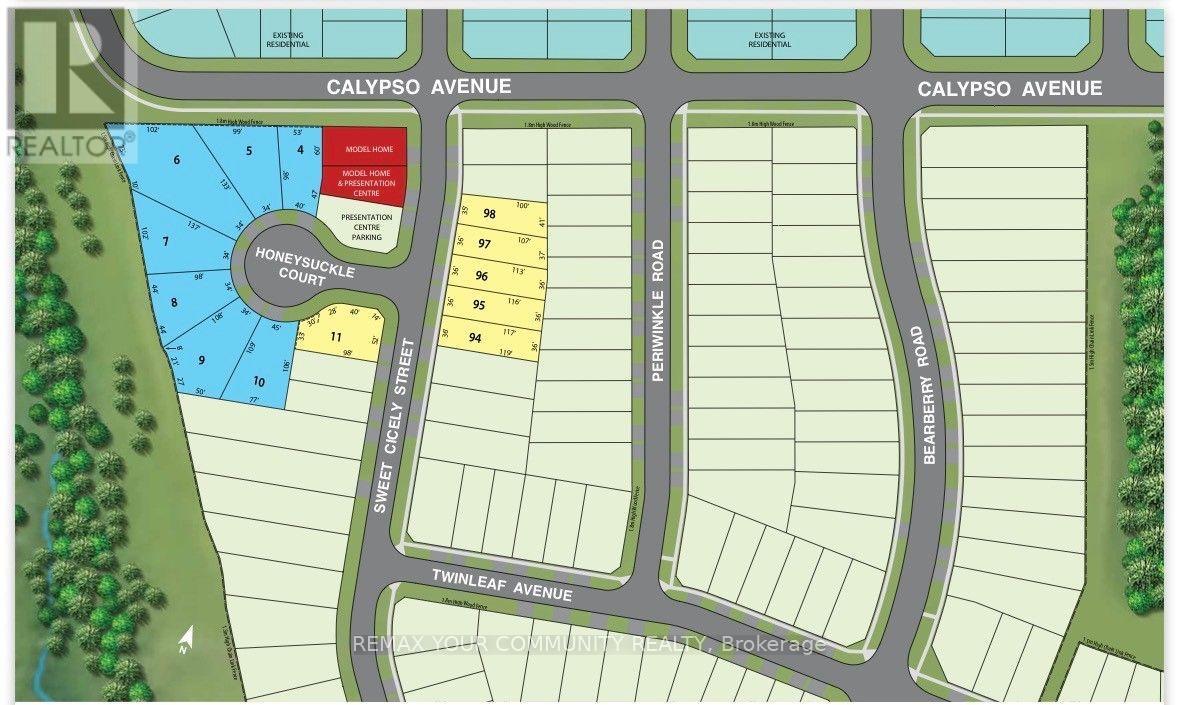
Lot 10 Honeysuckle Court
Midhurst, Springwater, Ontario L9X2C7
For sale· Added
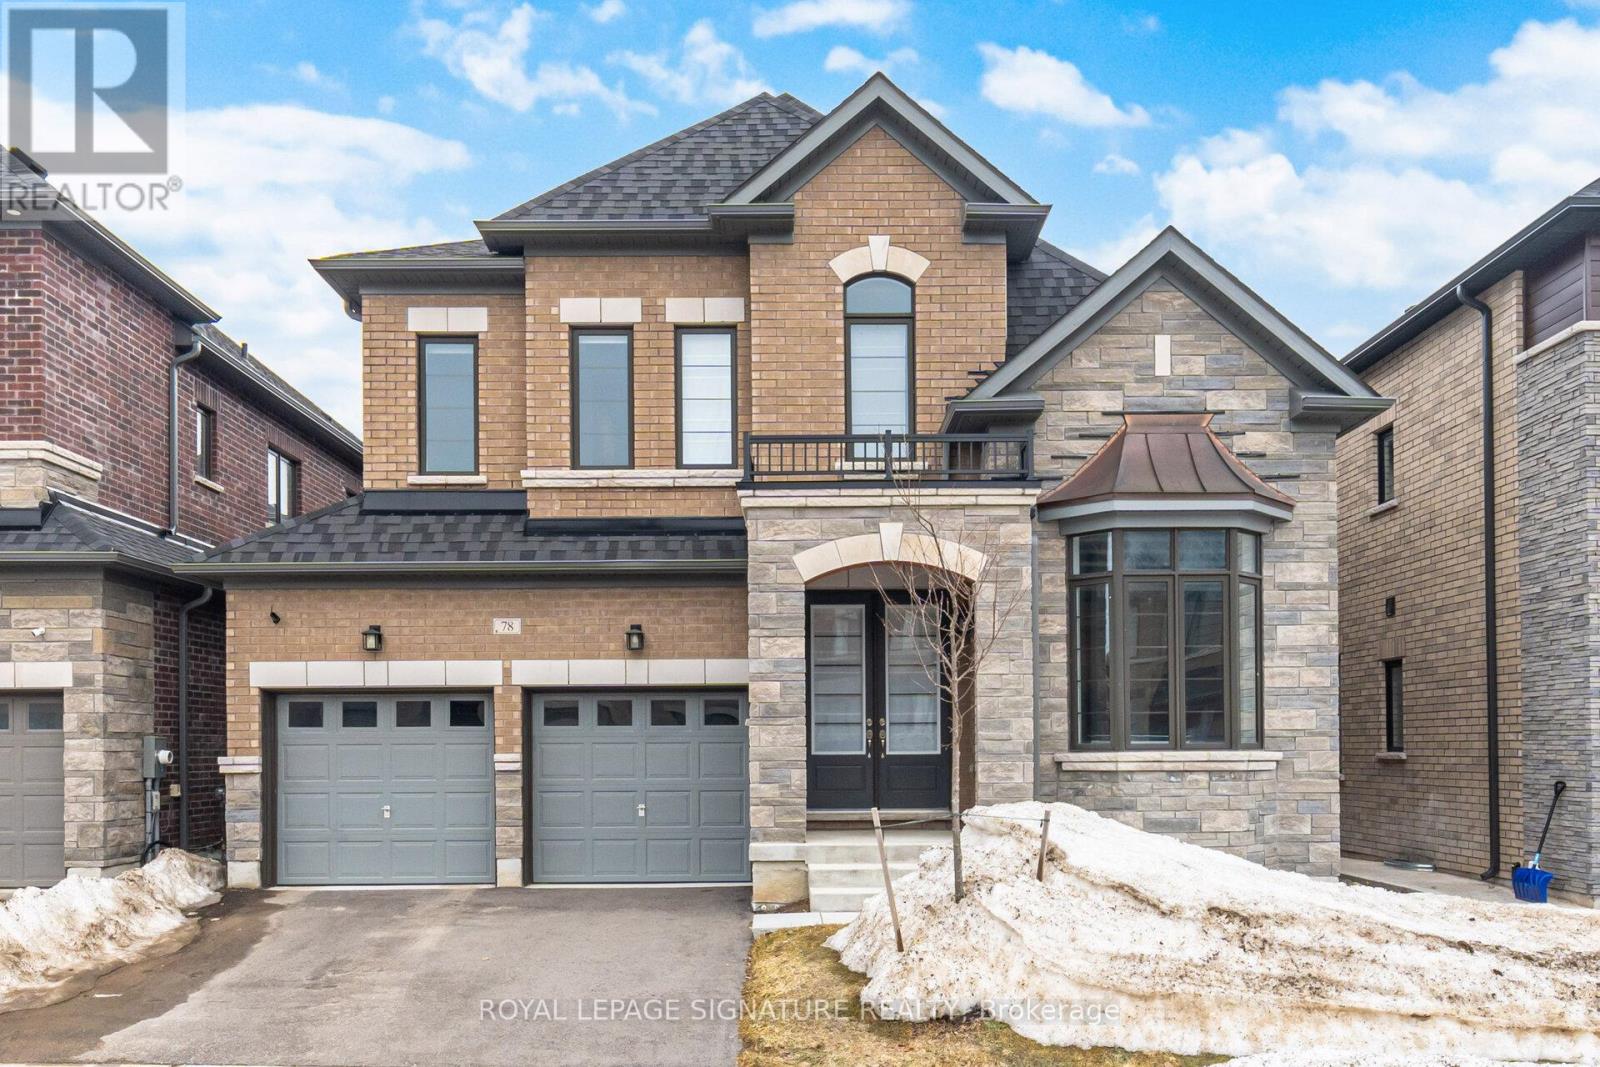
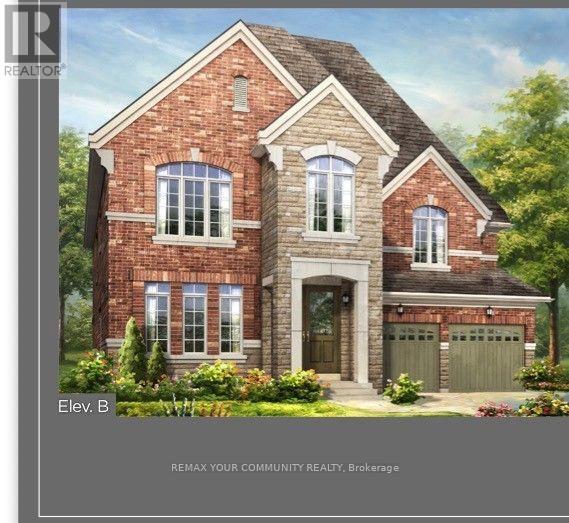
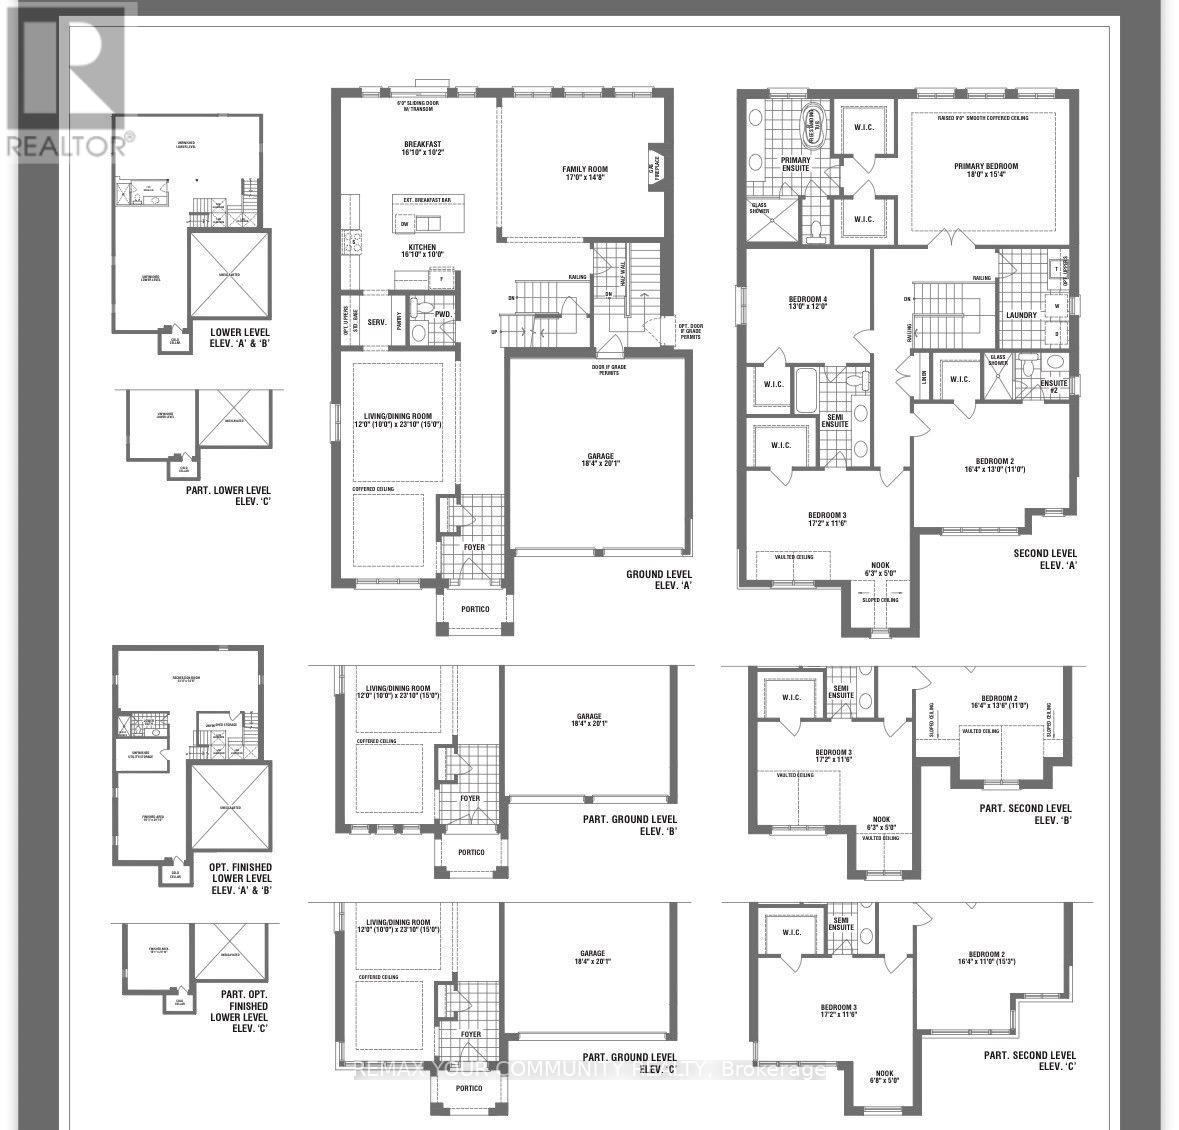
Welcome to Lot 10, Homeysuckle Court, featuring The Hazelwood-an impressive 3,255 sq. ft. residence offering exceptional luxury and over $200,000 in upgrades. Situated on an oversized premium lot on an exclusive private court, this spectacular home also features a desirable lookout basement, providing additional natural light and future living potential. The main floor is designed for both elegant entertaining and comfortable family living. At the heart of the home is a beautifully appointed kitchen featuring an extended breakfast bar,servery and pantry, opening to a spacious family room with a gas fireplace. The separate living and dining areas are enhanced by sophisticated coffered ceiling details, creating an impressive setting for entertaining. Upstairs, retreat to the luxurious primary suite featuring his-and-hers walk-in closets and a spa-inspired five-piece ensuite complete with a freestanding tub and oversized glass shower.The additional three bedrooms are equally well appointed, each offering a walk-in closet along with access to either a private ensuite or semi-ensuite, providing comfort and privacy for the entire family. The Hazelwood combines space, elegance, premium finishes and an exceptional Springwater setting-all on a private court designed for luxury living.Make Lot 10, Honmeysuckle Court the place you proudly call home.
Map data © OpenStreetMap contributors
No open houses are scheduled for this home.
Can't make it? Request a private viewing.
| Kitchen | Ground level | 4.91 x 3.04 m |
| Eating area | Ground level | 4.91 x 3.11 m |
| Family room | Ground level | 5.18 x 4.51 m |
| Dining room | Ground level | 3.65 x 7.01 m |
| Living room | Ground level | 3.65 x 7.01 m |
| Primary Bedroom | Second level | 5.73 x 4.69 m |
| Bedroom 2 | Second level | 5 x 3.96 m |
| Bedroom 3 | Second level | 5.24 x 3.53 m |
| Bedroom 4 | Second level | 3.96 x 3.65 m |
| Laundry room | Second level | 3.35 x 2.13 m |