 For sale 50
$770,000
3 bed2 bath1,500–2,000 sq ft
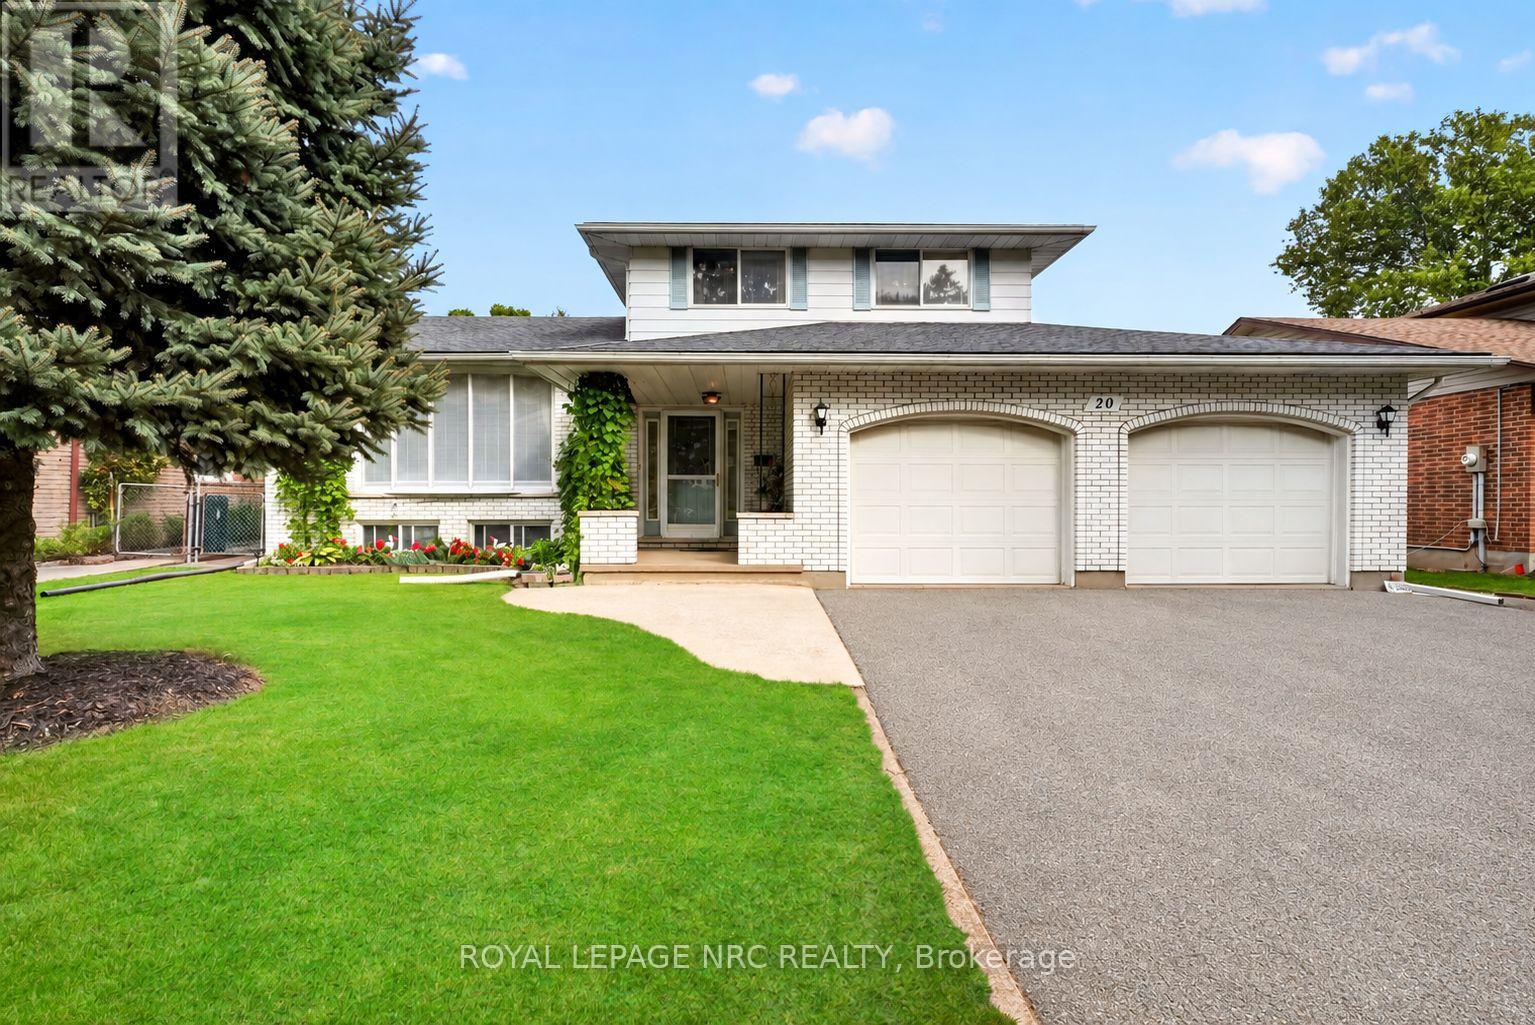
20 Jessica Drive
Vine/Linwell, St. Catharines
15 days agoMLS® X13837036
ROYAL LEPAGE NRC REALTY
1 Captain Tenbrock Terrace
Grapeview, St. Catharines, Ontario L2W1B2
For sale· Added
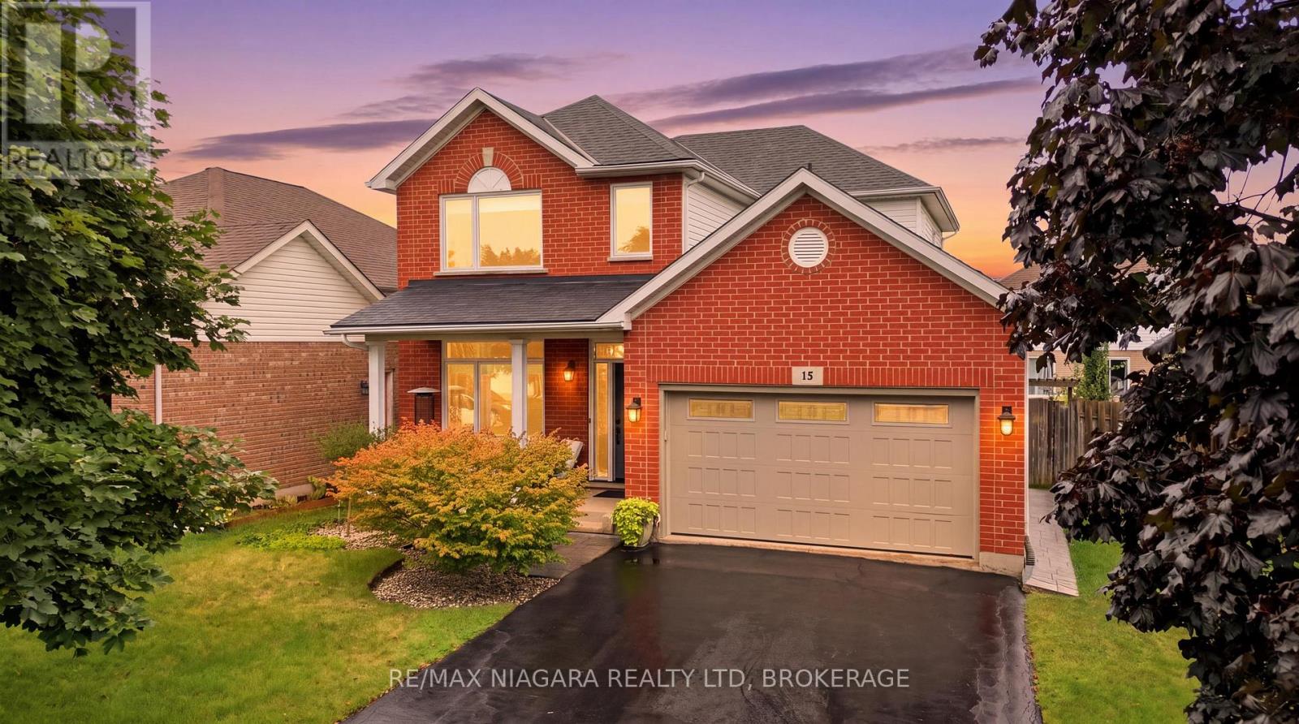
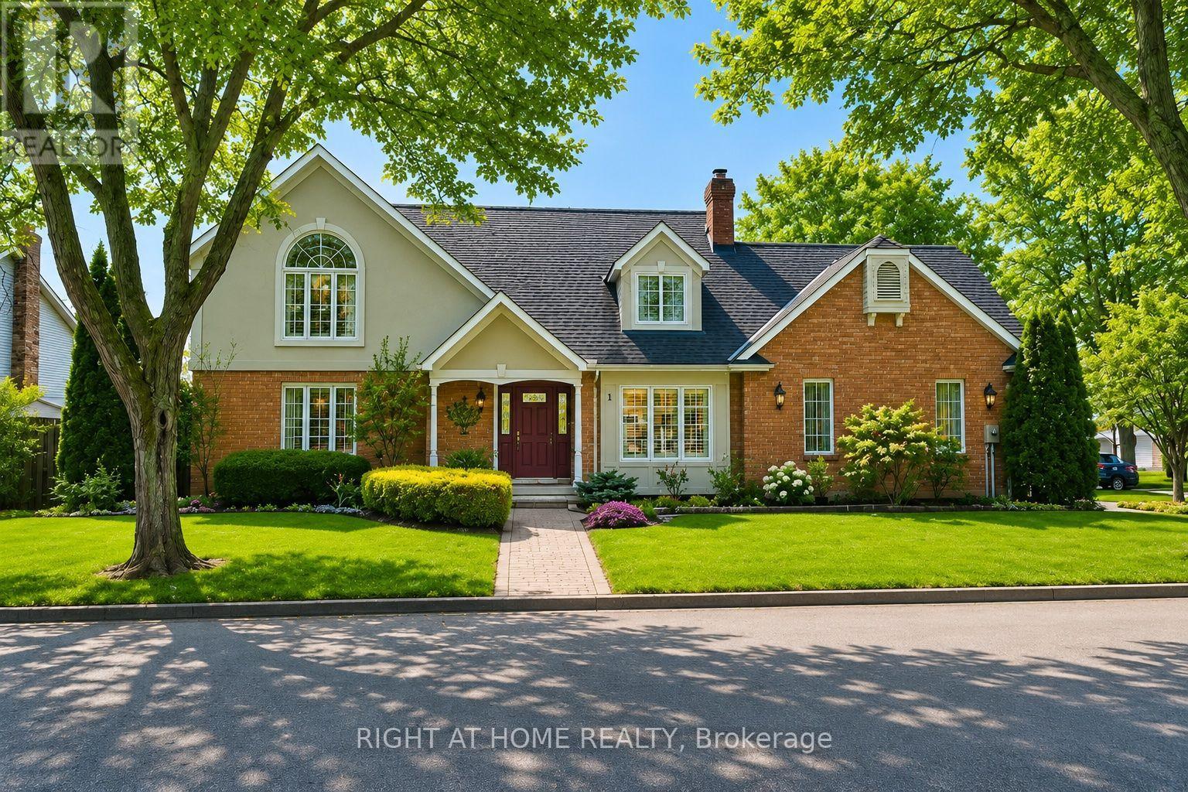
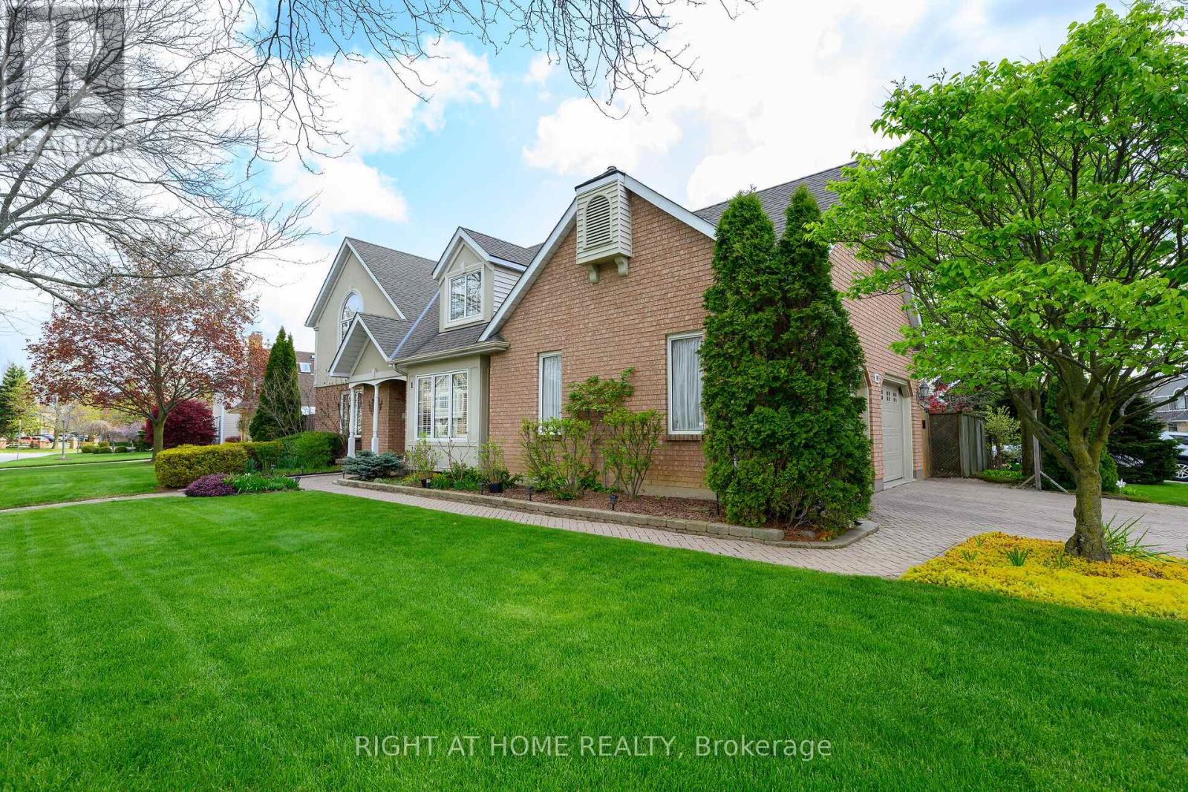
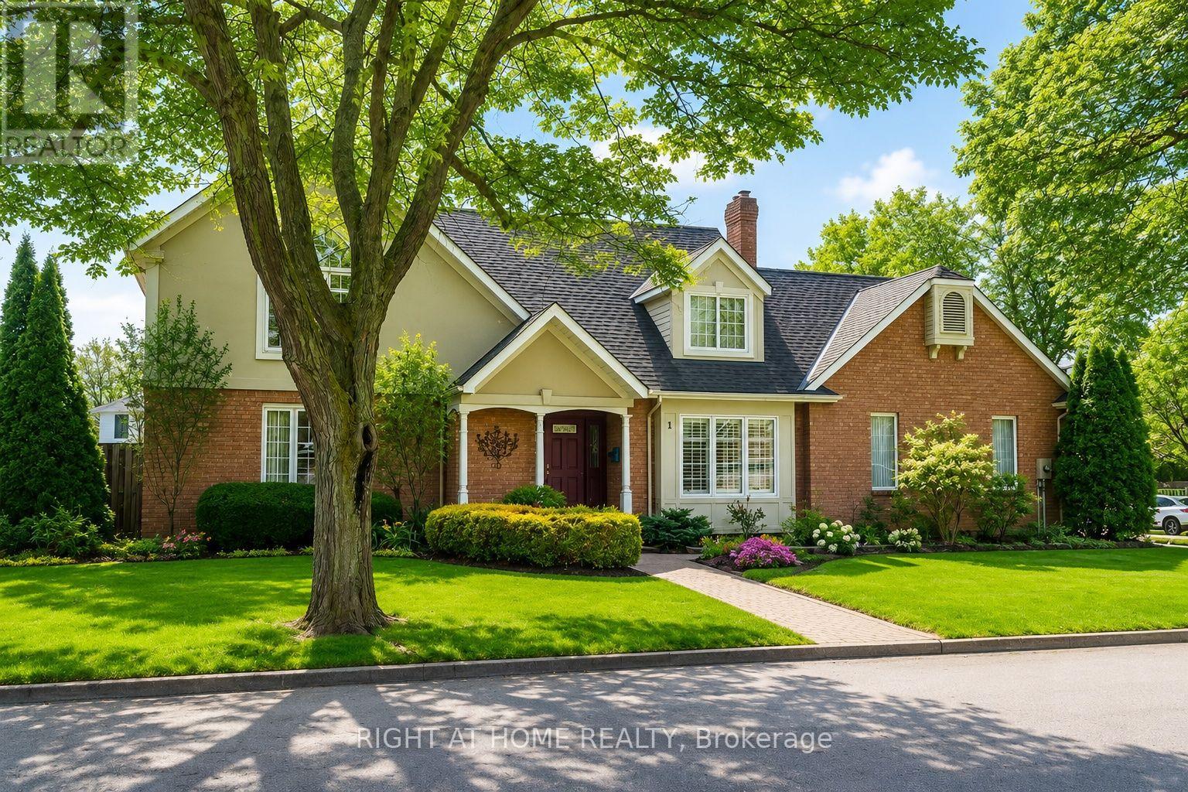
!! OPEN HOUSE ON SUNDAY OCTOBER 11TH FROM 2 - 4 PM !! Welcome to this beautifully maintained executive home, where timeless style, thoughtful design & exceptional functionality come together in a sought-after family-friendly neighbourhood. Surrounded by lush landscaped gardens & ideally located near parks, schools, highways & everyday amenities, this impressive home offers over 3,300 sq ft of finished living space. The inviting main level features elegant formal living & dining rooms, convenient main-floor laundry & a stunning family room with soaring vaulted ceilings & dramatic two-storey windows filling the space with natural light. The spacious eat-in kitchen is designed for both everyday living & entertaining, featuring abundant cabinetry, built-in cooktop, custom tile backsplash & a generous granite-topped centre island. Upstairs offers 3 spacious bedrooms, including an oversized primary retreat with walk-in closet & private ensuite, plus a beautifully appointed main bathroom with soaker tub & separate walk-in shower. The fully finished lower level provides exceptional versatility with a large rec room, additional bedroom space, office, den, bathroom & plenty of storage, all finished with impressive attention to detail including rounded wall corners. Complete with a double-car garage with inside entry, beautiful landscaping & wonderful curb appeal, this move-in-ready home offers the space, quality & location today's families are looking for!
Map data © OpenStreetMap contributors
No open houses are scheduled for this home.
Can't make it? Request a private viewing.
| Oct 5, 2026 | $999,000 | ▼ $49,800 |
| Sep 14, 2026 | $1,048,800 | First recorded price |
Price changes since Sep 14, 2026.
| Family room | Main level | 5.89 x 3.76 m |
| Bathroom | Second level | 3.05 x 2.59 m |
| Bathroom | Basement | 2.36 x 1.55 m |
| Office | Basement | 3.05 x 3.17 m |
| Bedroom | Basement | 3.05 x 4.27 m |
| Den | Basement | 4.6 x 4.19 m |
| Recreational, Games room | Basement | 4.09 x 5.18 m |
| Utility room | Basement | 5.36 x 3.68 m |
| Kitchen | Main level | 4.27 x 6.02 m |
| Dining room | Main level | 3.89 x 3.68 m |
| Living room | Main level | 4.11 x 5.38 m |
| Laundry room | Main level | 3.96 x 1.85 m |
| Bathroom | Main level | 2.67 x 1.65 m |
| Primary Bedroom | Second level | 4.11 x 5.51 m |
| Bathroom | Second level | 2.24 x 2.24 m |
| Bedroom | Second level | 3.48 x 3.48 m |
| Bedroom | Second level | 3.05 x 3.45 m |