 For sale 50
$579,500
3 bed2 bath1,100–1,500 sq ft
6 Glengrove Circle
Glendale/Glenridge, St. Catharines
26 days agoMLS® X13794210
RE/MAX HENDRIKS TEAM REALTY
1 Dorchester Boulevard South
Carlton/Bunting, St. Catharines, Ontario L2M0B8
For sale· Added
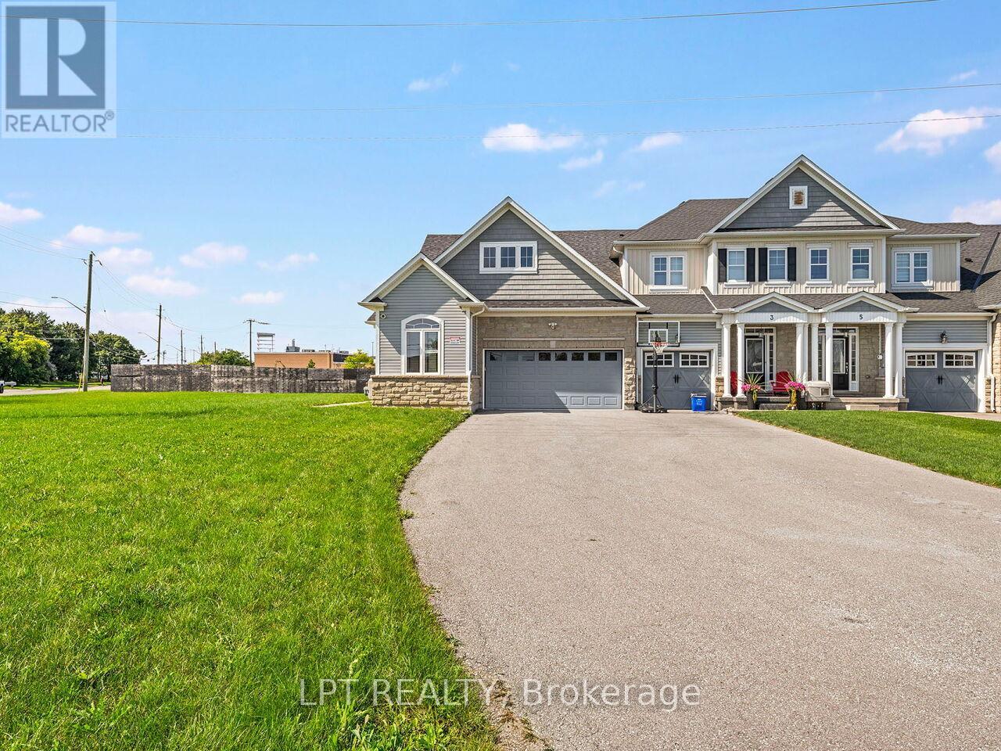
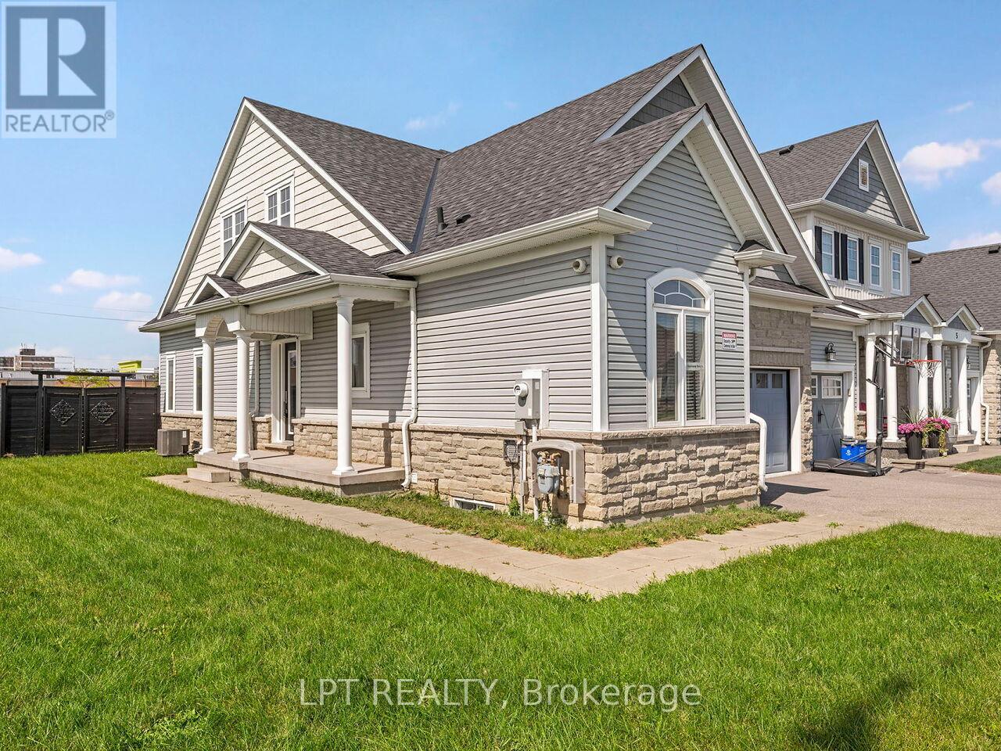
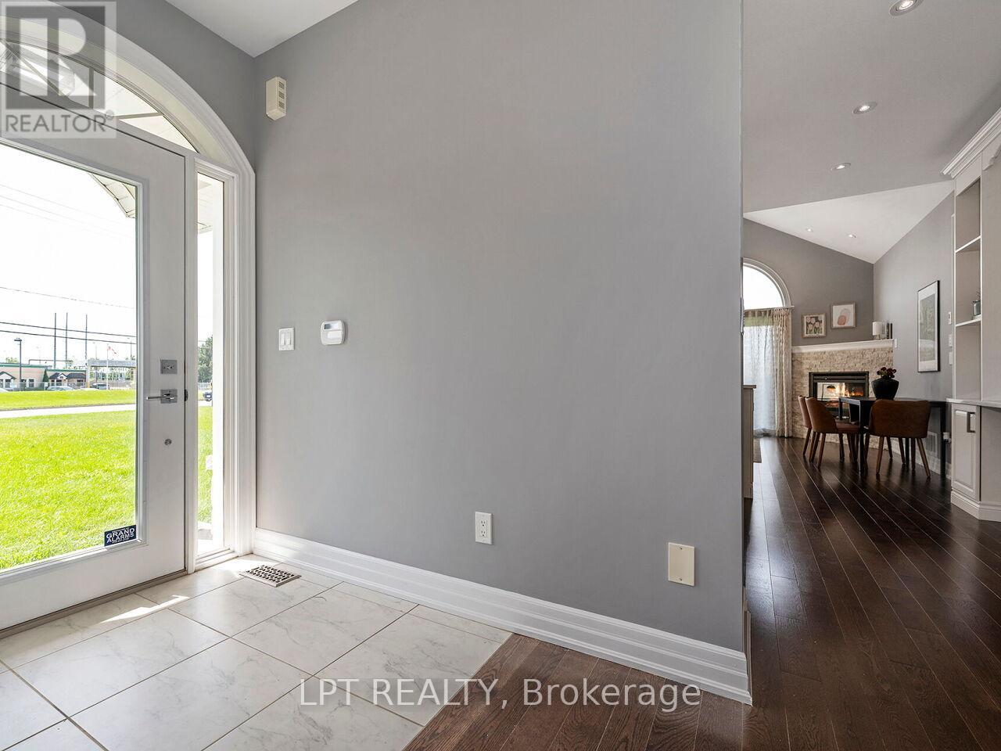
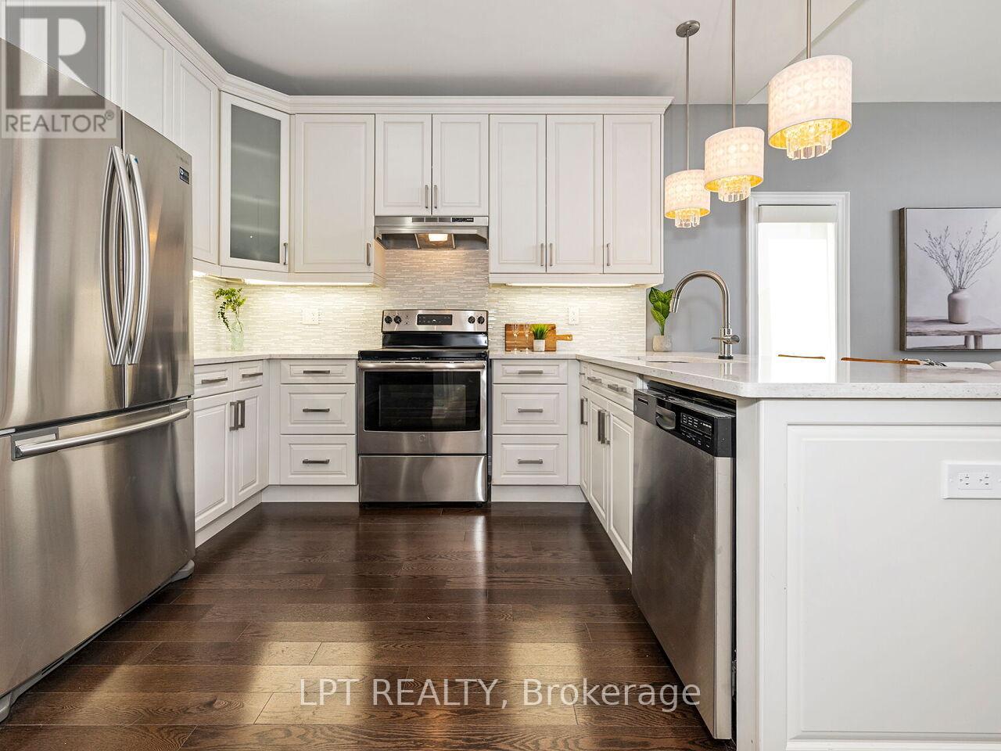
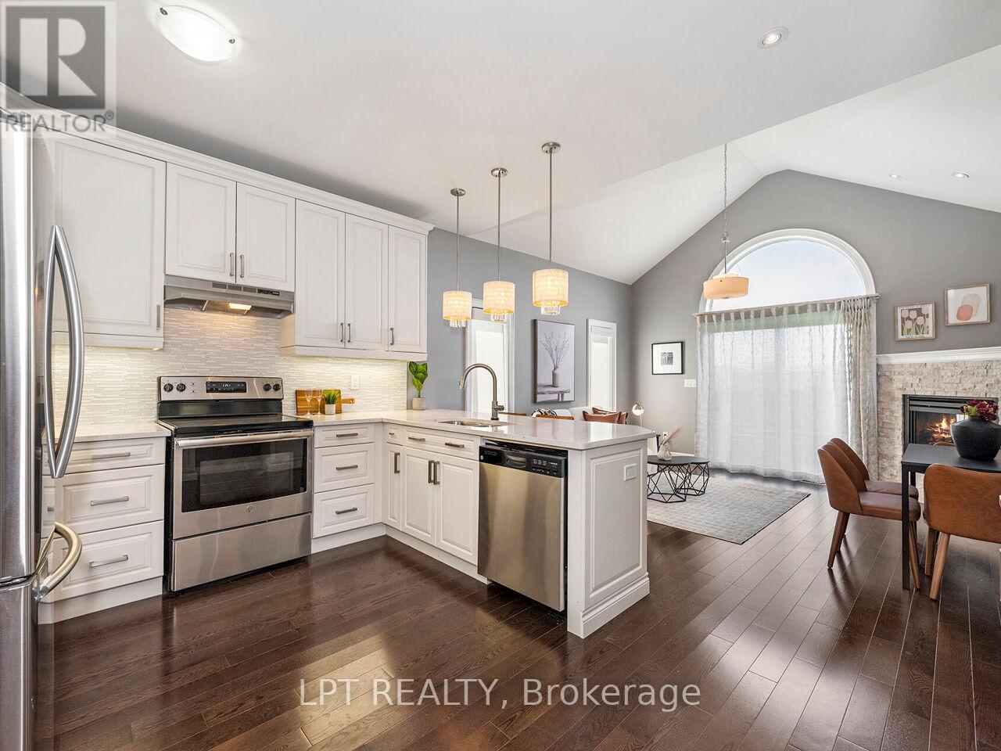
*NEW IMPROVED PRICE*. Modern Luxury Meets Functional Design In This Stunning Builder Model Home! This Beautifully Crafted End Unit Townhome Offers 1580 sqft, 5 Spacious Bedrooms And 4 Full Bathrooms, Making It Ideal For Downsizers Or Multi-Generational Families. The Thoughtful Layout Includes 2 Bedrooms On The Main Floor, 2 Full Bathrooms, And An Open-Concept Living Space With Soaring Vaulted Ceilings And A Sleek Gas Fireplace. The Second Floor Features A Private Bedroom With A Full Bathroom & A Versatile Loft Area. The Basement Includes 2 Additional Bedrooms, A Full Bathroom, A Kitchen, And A Separate Entrance Through The Garage-Perfect For Extended Family Or Rental Potential. Premium Features And Finishes Include A Chef's Kitchen With Upgraded Cabinetry, Quartz Countertops, Touch Activated Faucet, A Breakfast Bar, Elegant Pendant Lighting, One Touch Lighting System. The Spa-Like Ensuite Offers A Glass-Enclosed Rainfall Shower, Premium Tiling, And A Walk-Through Closet-To-Bathroom Design & Vaulted Ceiling In The Bedroom. Premium Upgrades Throughout Include High-End Finishes, Custom Built-Ins, Hardwood Flooring, And Designer Light Fixtures. Parking Is A Breeze With A Finished, Heated 2-Car Garage Plus Driveway Space For Up To 10 Vehicles. Located Just Steps From The Scenic Welland Canal Trail And Within Walking Distance To Parks, Recreation, Shops, And Restaurants-Plus Easy Access To The QEW And Public Transit-This Home Delivers Both Lifestyle And Convenience. Don't Miss Your Chance To Own A Rare Offering That Perfectly Balances Elegance, Space, And Location! *Builder has dropped price to account for HST rebate*
Map data © OpenStreetMap contributors
No open houses are scheduled for this home.
Can't make it? Request a private viewing.
| Primary Bedroom | Main level | 4.02 x 4.19 m |
| Kitchen | Basement | 2.79 x 4.29 m |
| Living room | Basement | 5.62 x 4.29 m |
| Bedroom 2 | Main level | 4.62 x 2.8 m |
| Kitchen | Main level | 3.18 x 4.12 m |
| Living room | Main level | 4.05 x 4.12 m |
| Laundry room | Main level | 0 x 0 m |
| Foyer | Main level | 0 x 0 m |
| Bedroom 3 | Second level | 3.28 x 3.71 m |
| Loft | Second level | 6.66 x 3.54 m |
| Bedroom 4 | Basement | 5.66 x 3.55 m |
| Bedroom 5 | Basement | 3.91 x 2.59 m |