 For sale 50
$774,888
3+3 bed2 bath1,100–1,500 sq ft
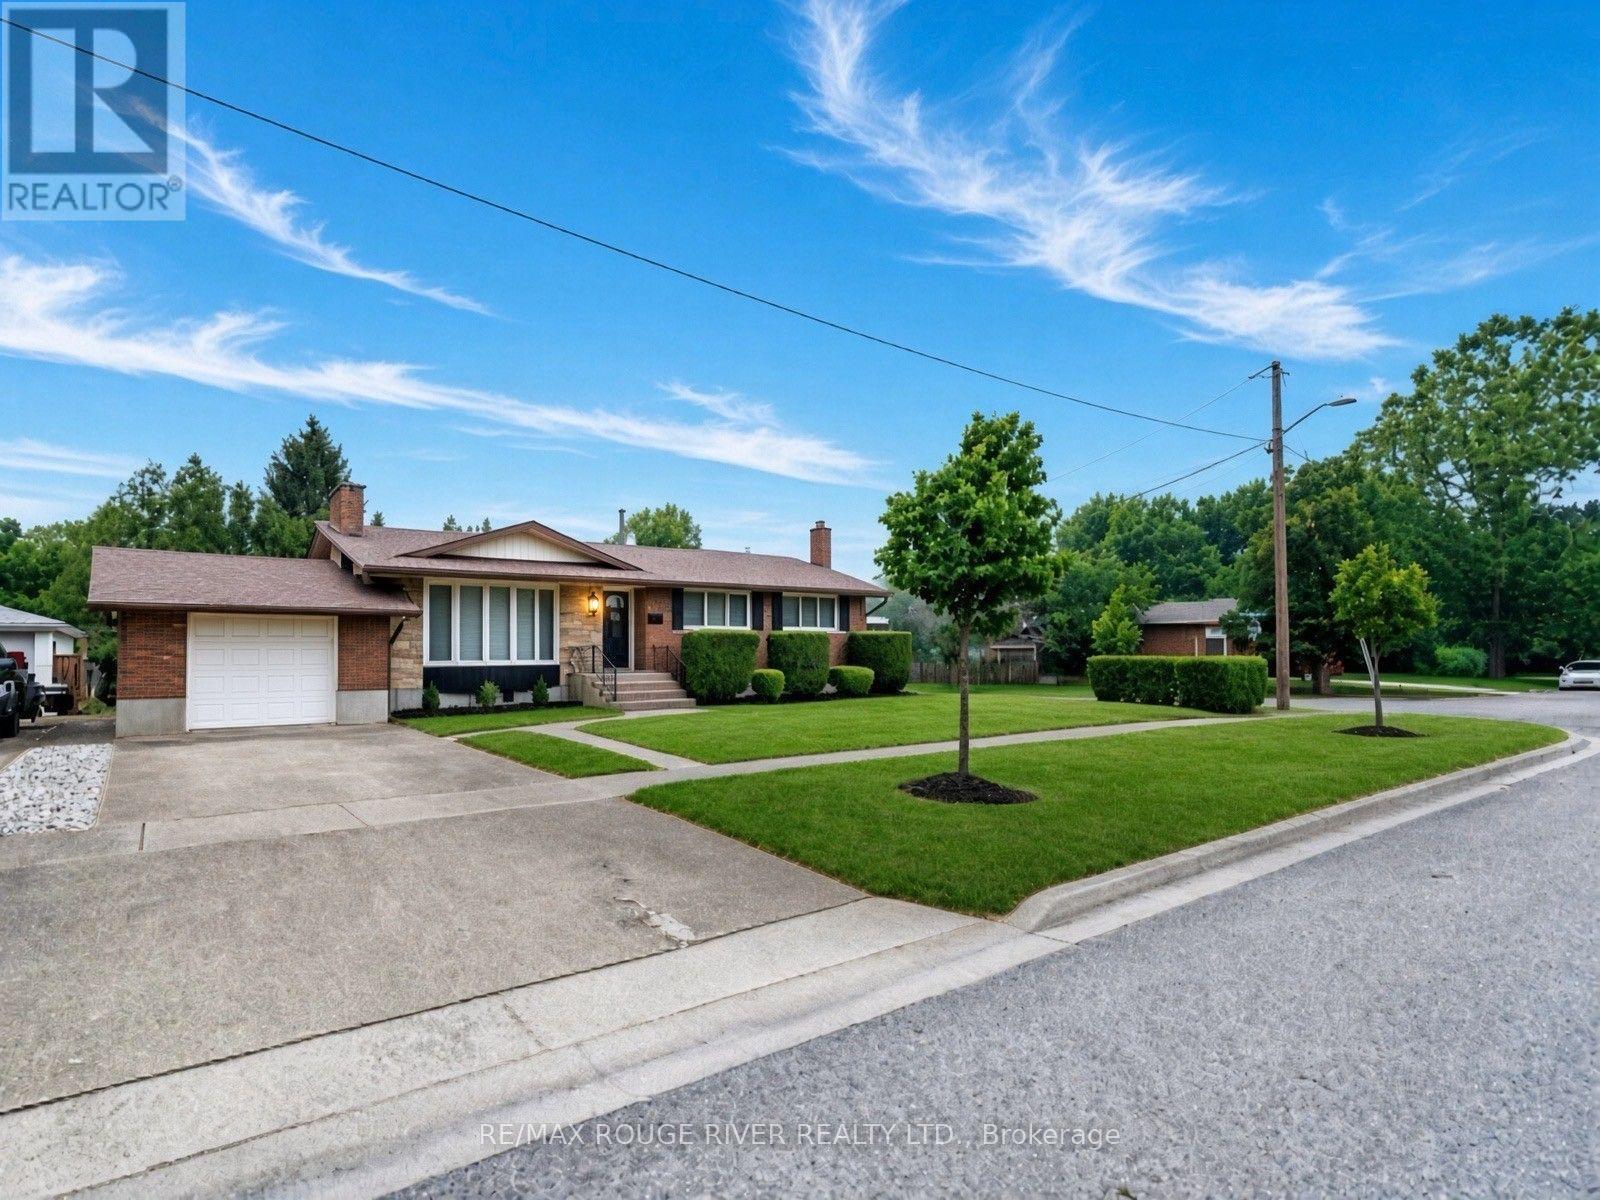
25 Clearview Heights
Burleigh Hill, St. Catharines
2 months agoMLS® X13658856
RE/MAX ROUGE RIVER REALTY LTD.
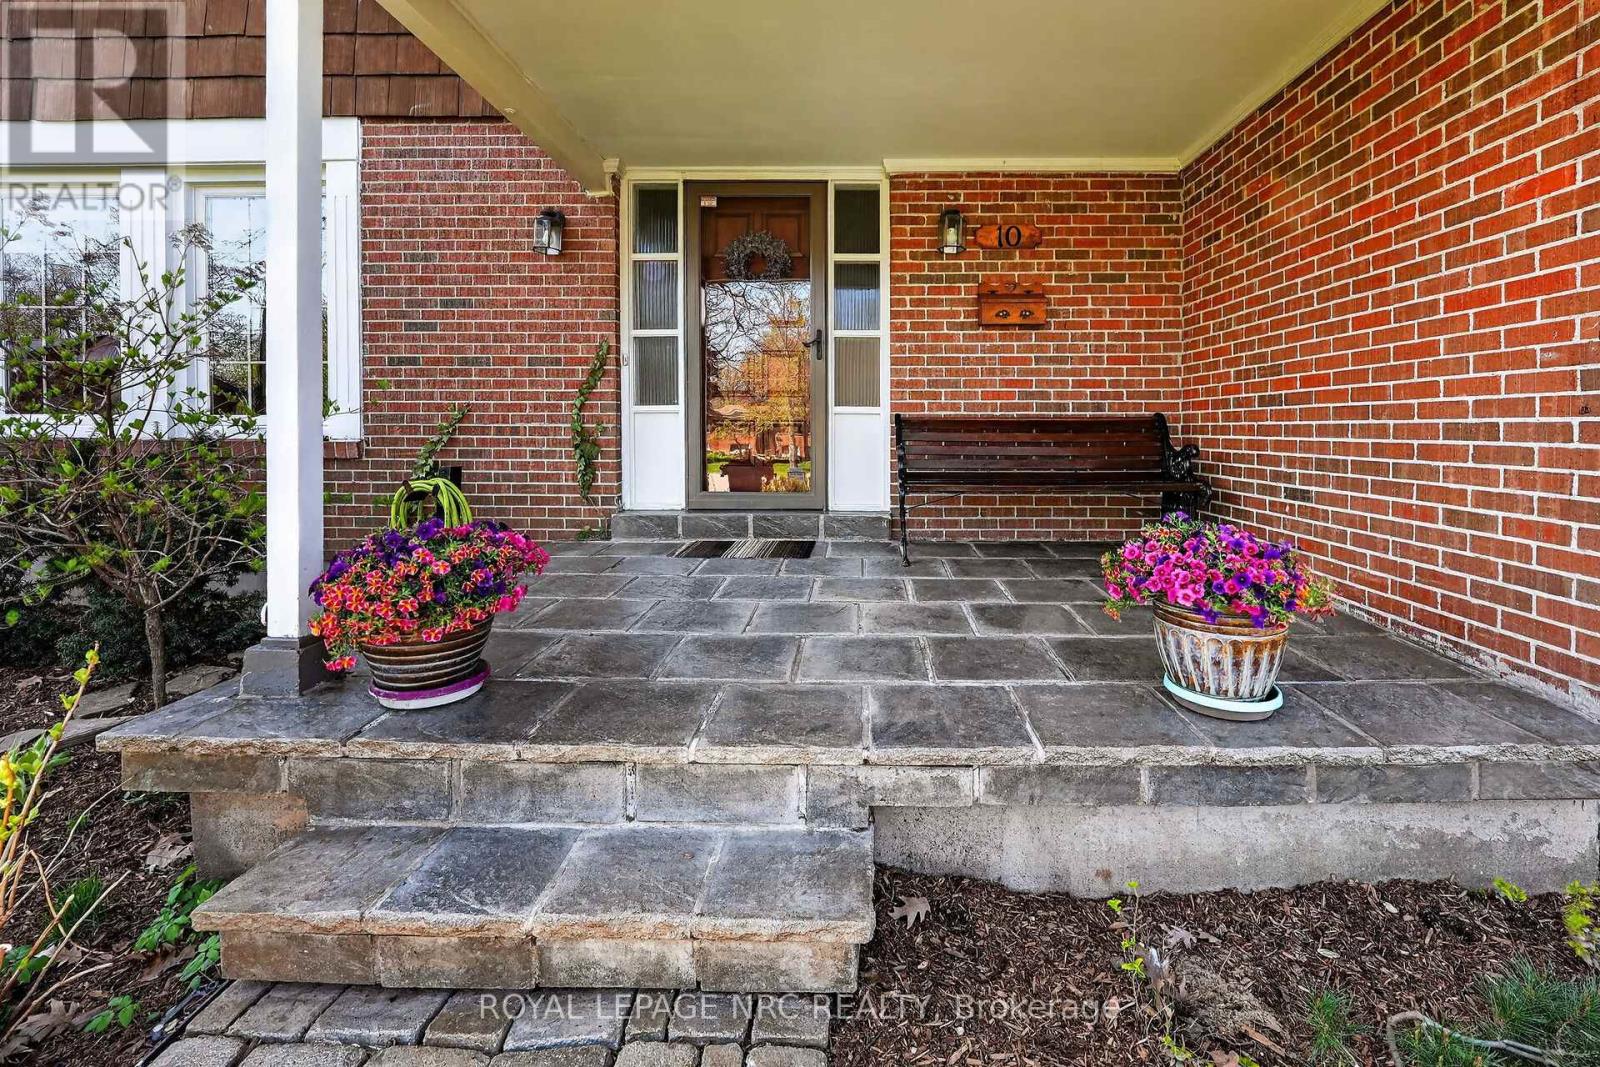
10 Briarfield Crescent
Glendale/Glenridge, St. Catharines, Ontario L2T3T5
For sale· Added
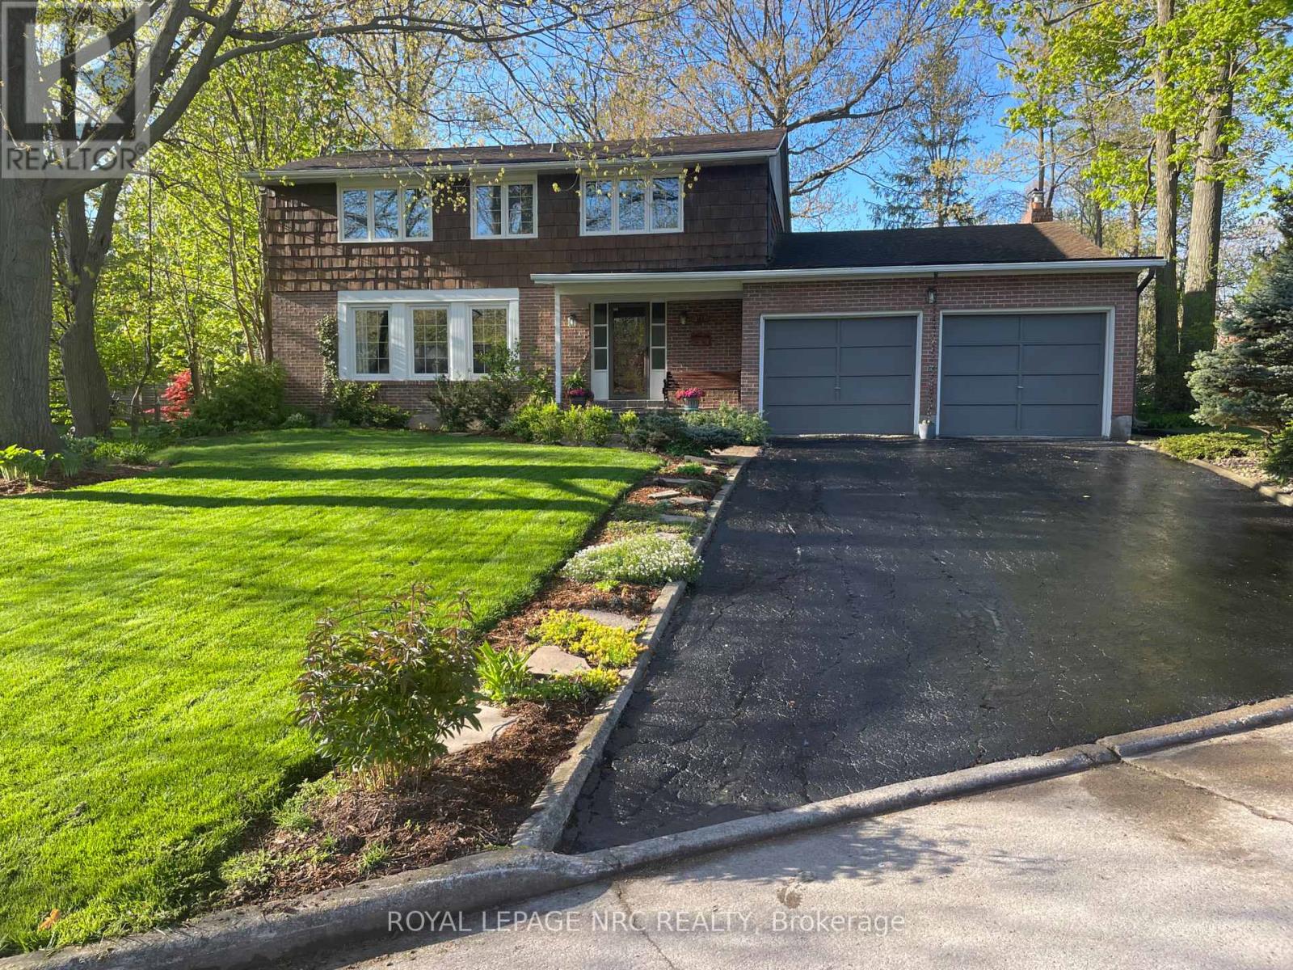
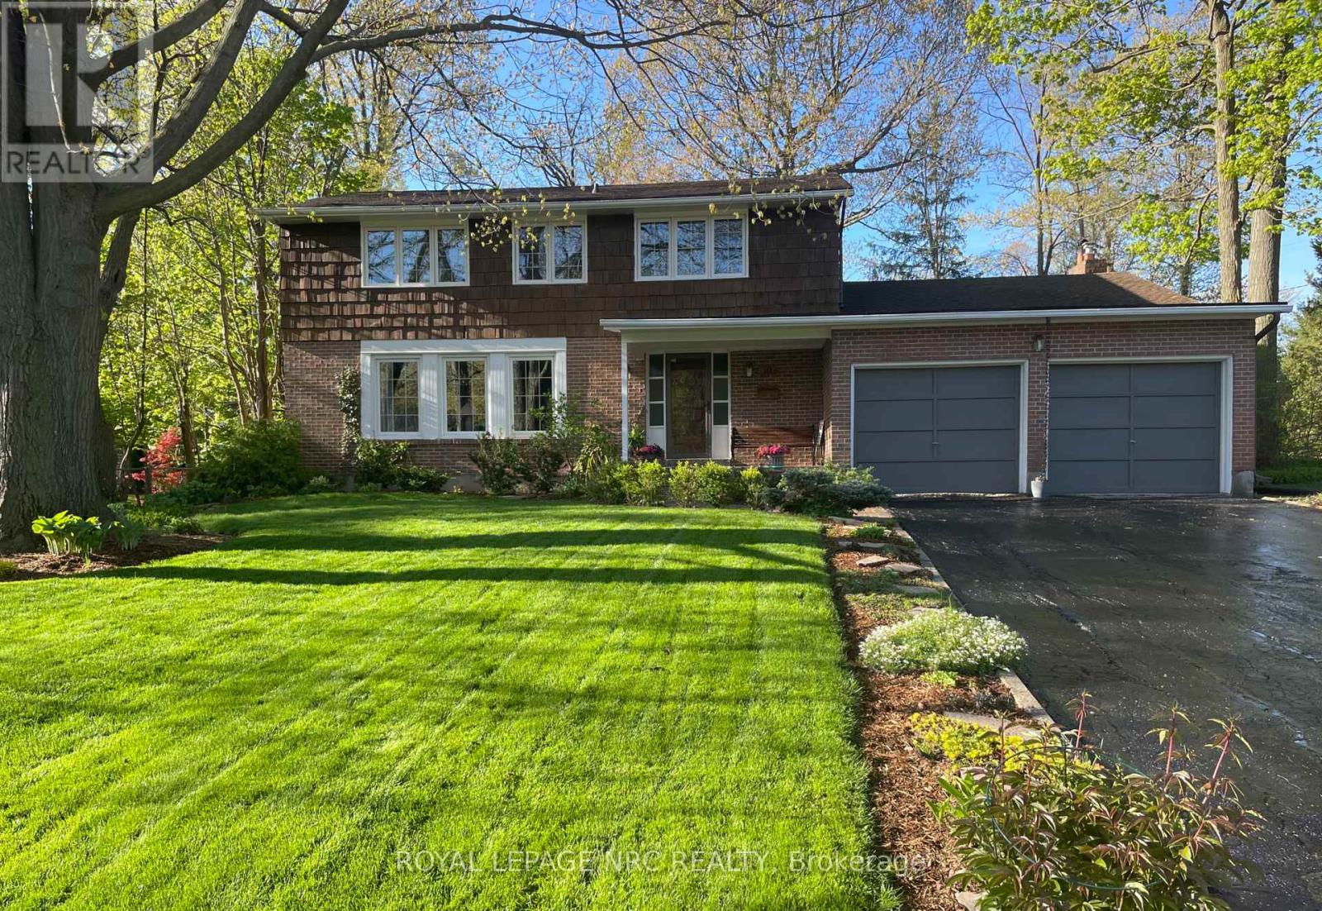
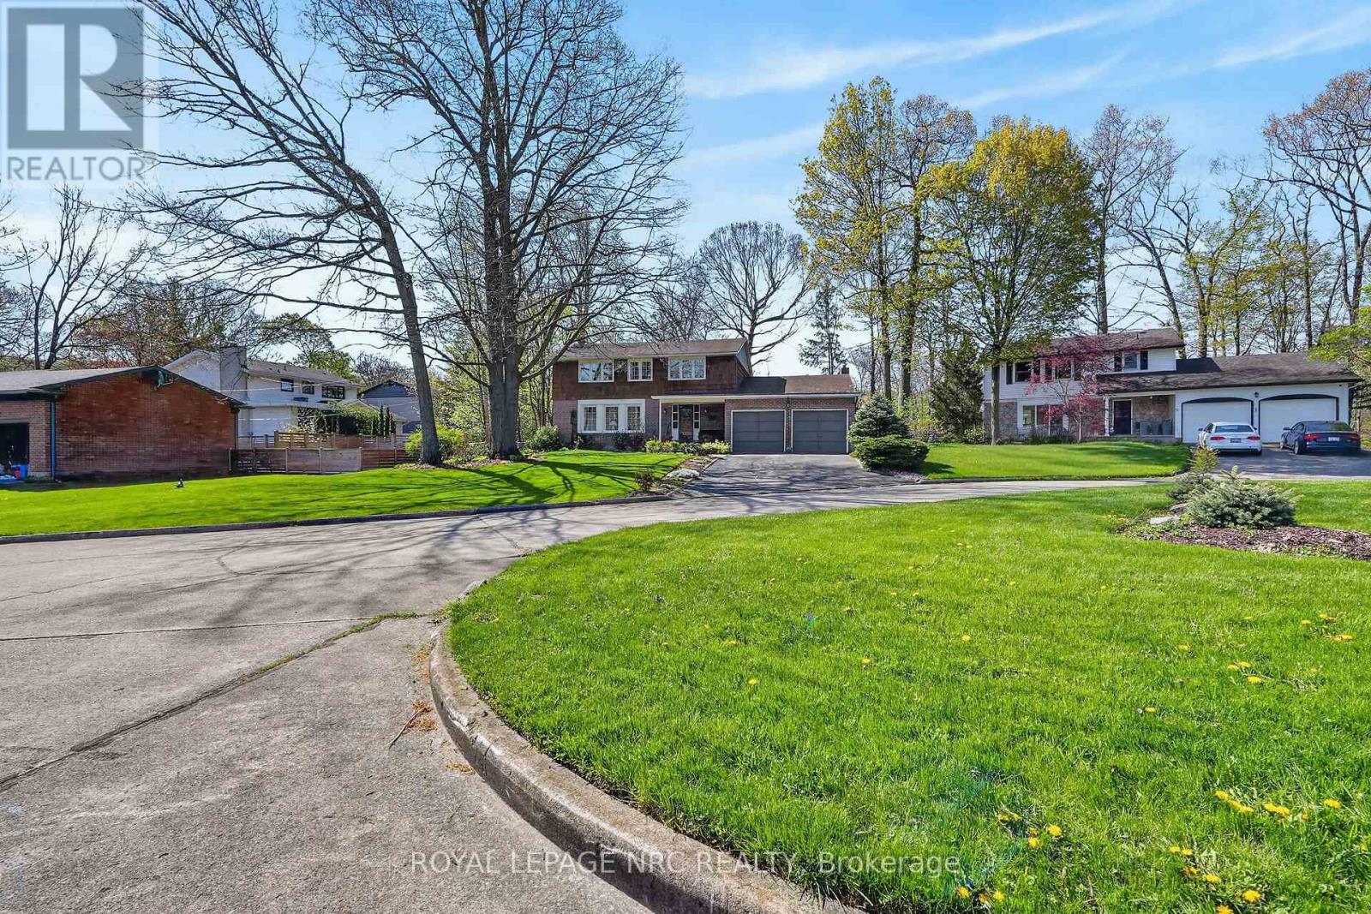
THE CURRENT OWNERS HAVE LIVED IN THE HOME FOR 38 YEARS. HOME IS LOCATED ON A QUIET CUL-DE-SAC WITH STATELY TREES AND A SPACIOUS BACKYARD. THE LOCATION AND CONVENIENCE OF BEING CLOSE TO GREAT SCHOOLS, THE PEN CENTRE, THE NIAGARA ESCARPMENT AND BRUCE TRAIL, THE NIAGARA WINE ROUTE, THE ST. CATHARINES GOLF AND COUNTRY CLUB, THE MERIDIAN CENTRE, THE FIRST ONTARIO PERFORMING ARTS CENTRE AND EASY HIGHWAY ACCESS MAKE BRIARFIELD CRESCENT A HIGHLY DESIRABLE PLACE TO LIVE.
Map data © OpenStreetMap contributors
No open houses are scheduled for this home.
Can't make it? Request a private viewing.
| Living room | Main level | 6.706 x 3.962 m |
| Bedroom | Second level | 3.353 x 3.353 m |
| Bathroom | Second level | 4.267 x 1.829 m |
| Bathroom | Second level | 1.829 x 1.829 m |
| Recreational, Games room | Basement | 6.706 x 3.962 m |
| Laundry room | Basement | 4.572 x 3.048 m |
| Dining room | Main level | 3.658 x 3.658 m |
| Furnace | Basement | 13.716 x 3.962 m |
| Utility room | Basement | 3.048 x 2.134 m |
| Kitchen | Main level | 3.658 x 3.048 m |
| Eating area | Main level | 3.658 x 2.438 m |
| Family room | Main level | 6.096 x 3.658 m |
| Bathroom | Main level | 1.829 x 0.914 m |
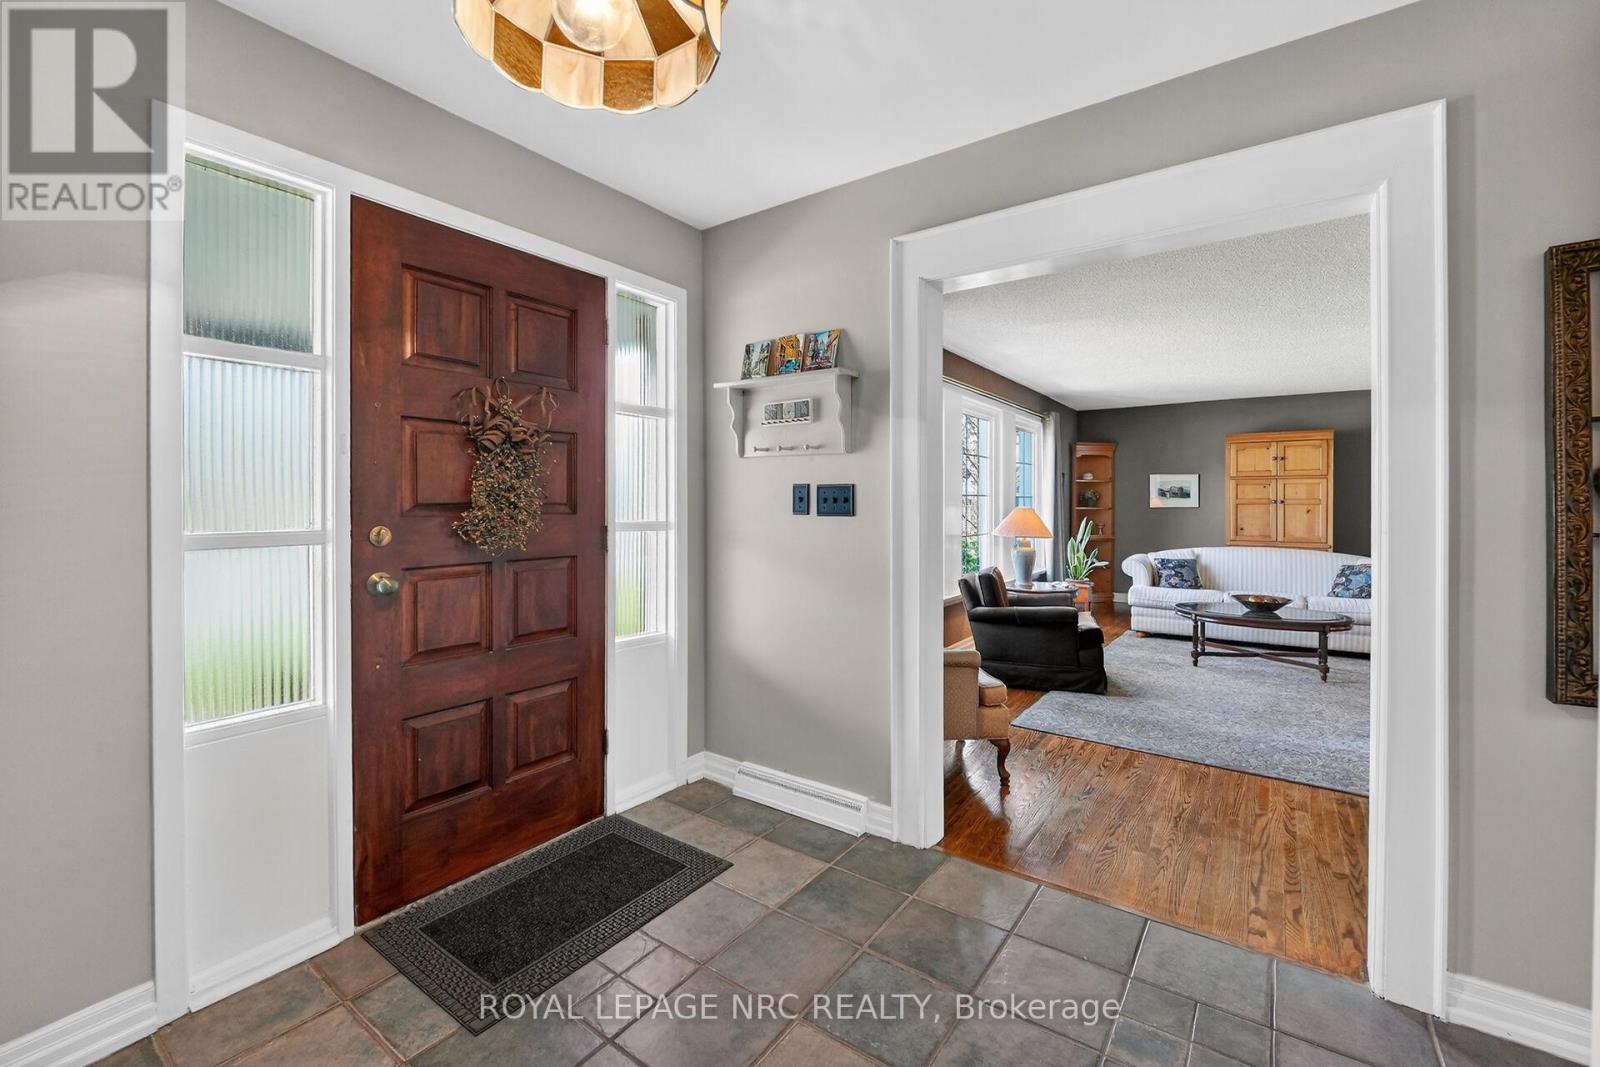
| Foyer | Main level | 2.438 x 2.438 m |
| Primary Bedroom | Second level | 4.267 x 4.267 m |
| Bedroom | Second level | 4.267 x 3.353 m |
| Bedroom | Second level | 3.658 x 3.658 m |