 For sale 50
$1,649,000
4+1 bed4 bath3,000–3,500 sq ft
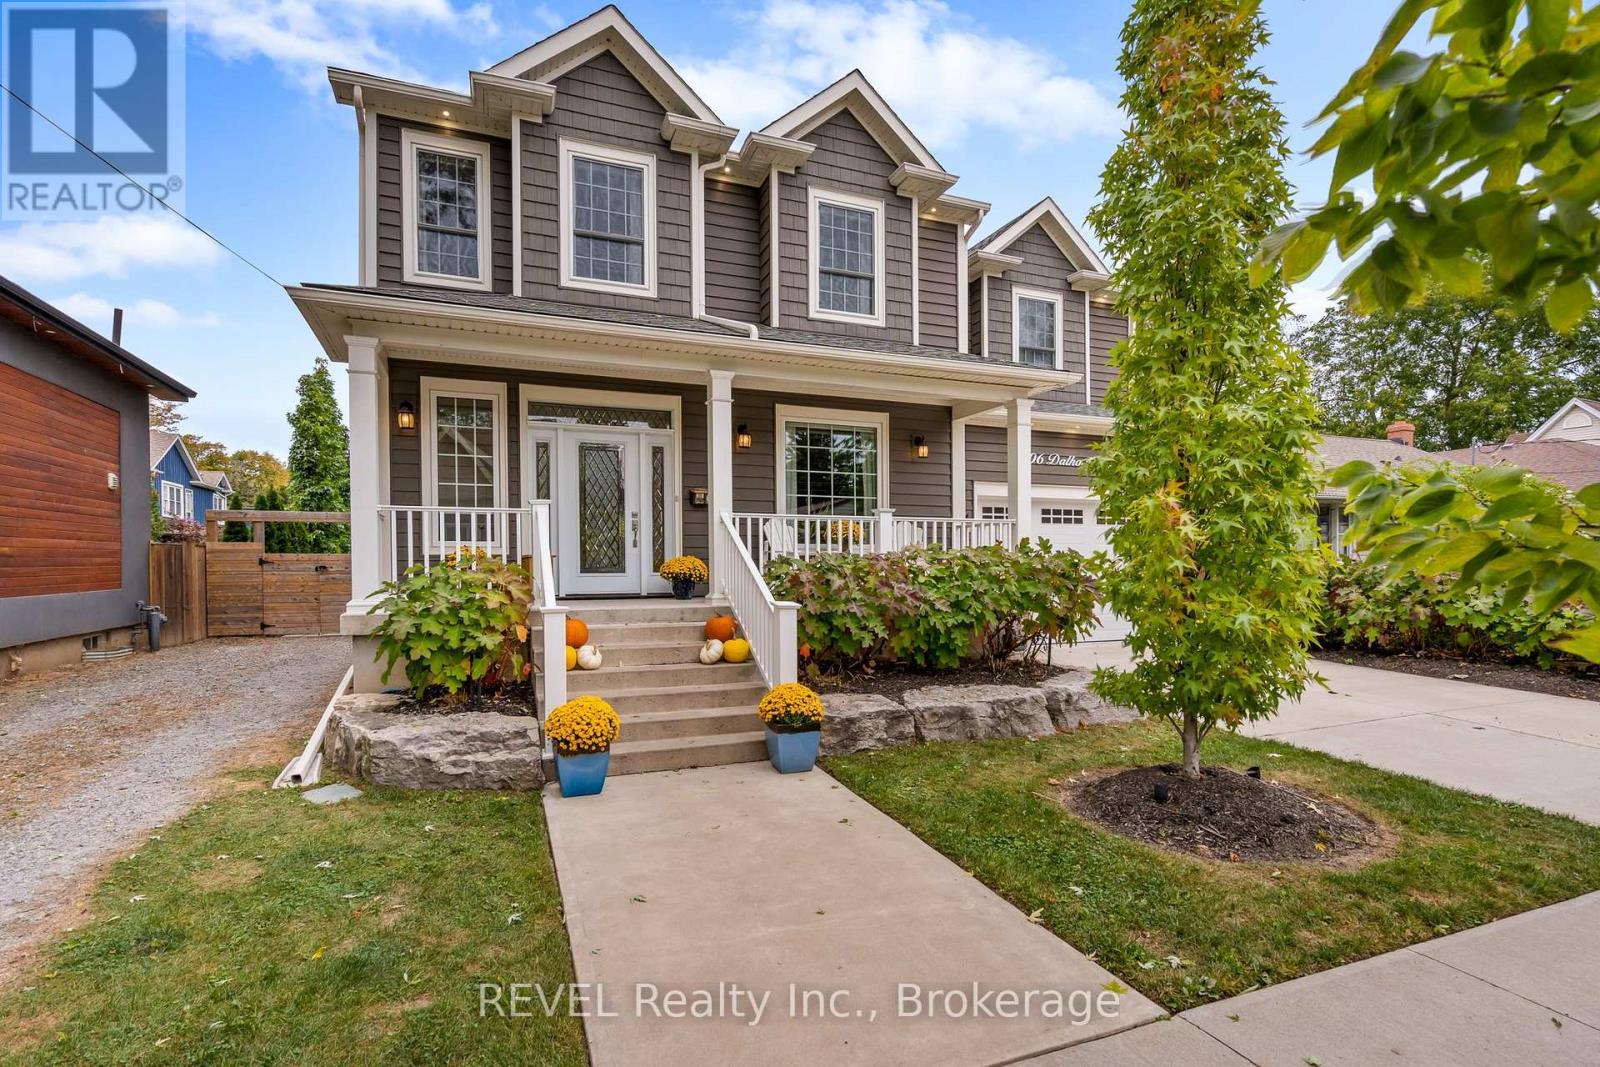
106 Dalhousie Avenue
Port Dalhousie, St. Catharines
10 days agoMLS® X13857258
REVEL Realty Inc., Brokerage
100 Marsdale Drive
Glendale/Glenridge, St. Catharines, Ontario L2T3S9
For sale· Added
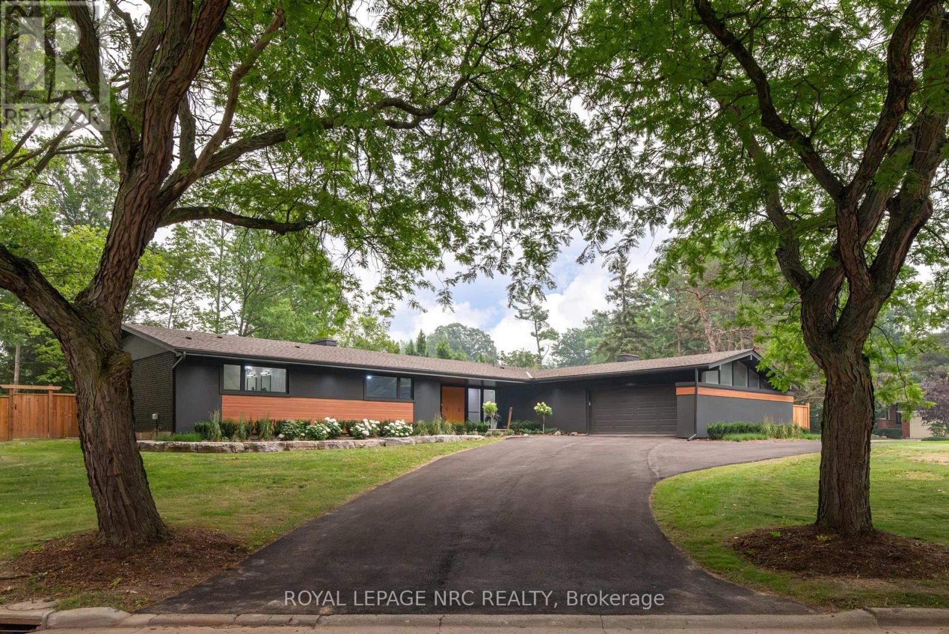
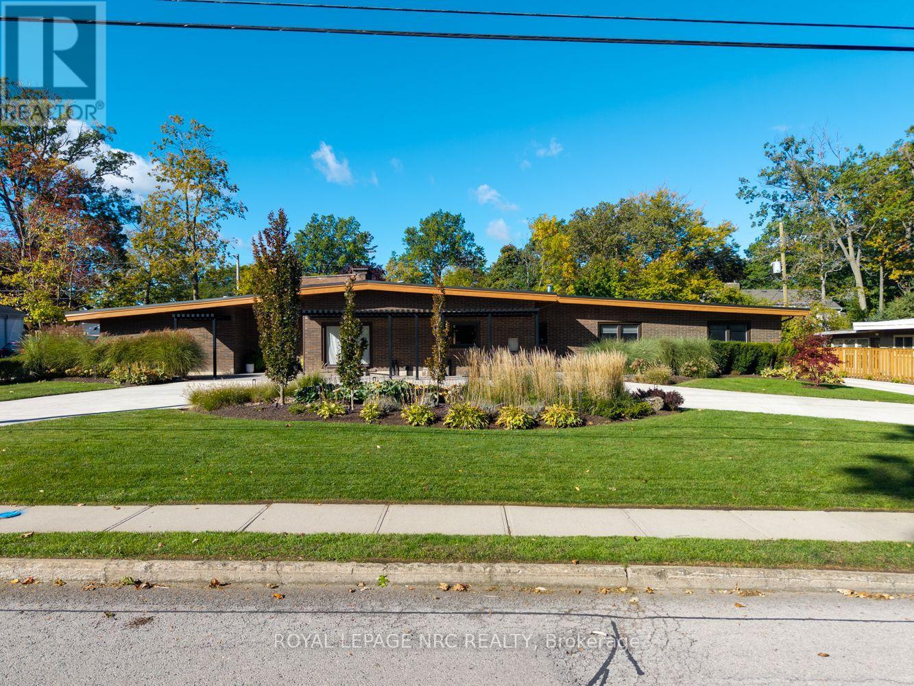
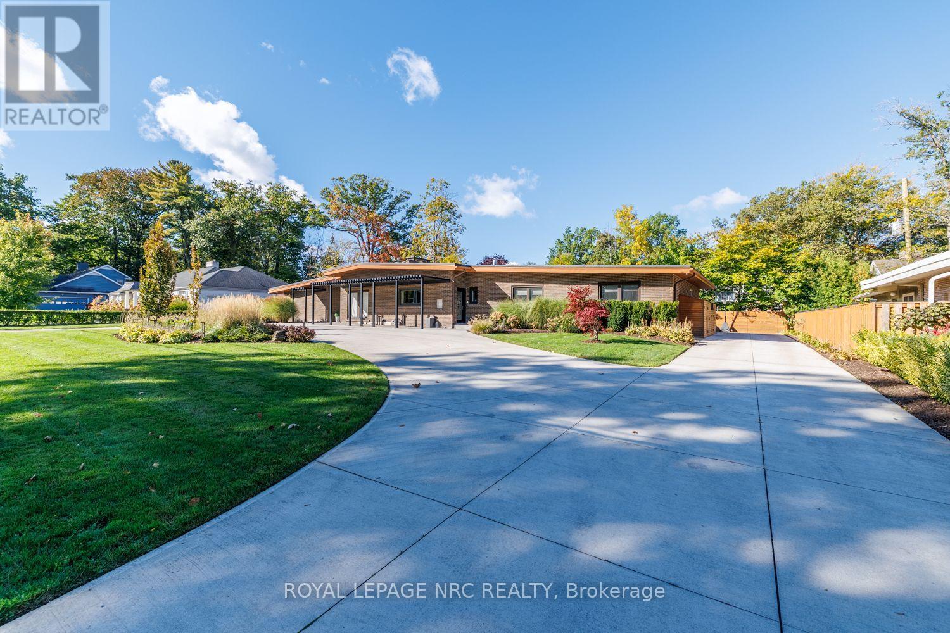
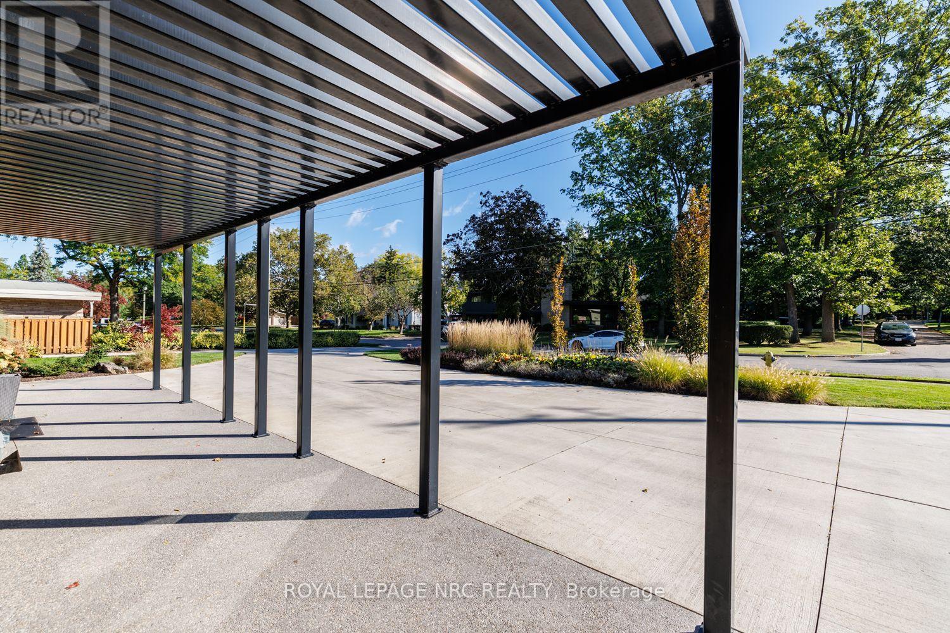
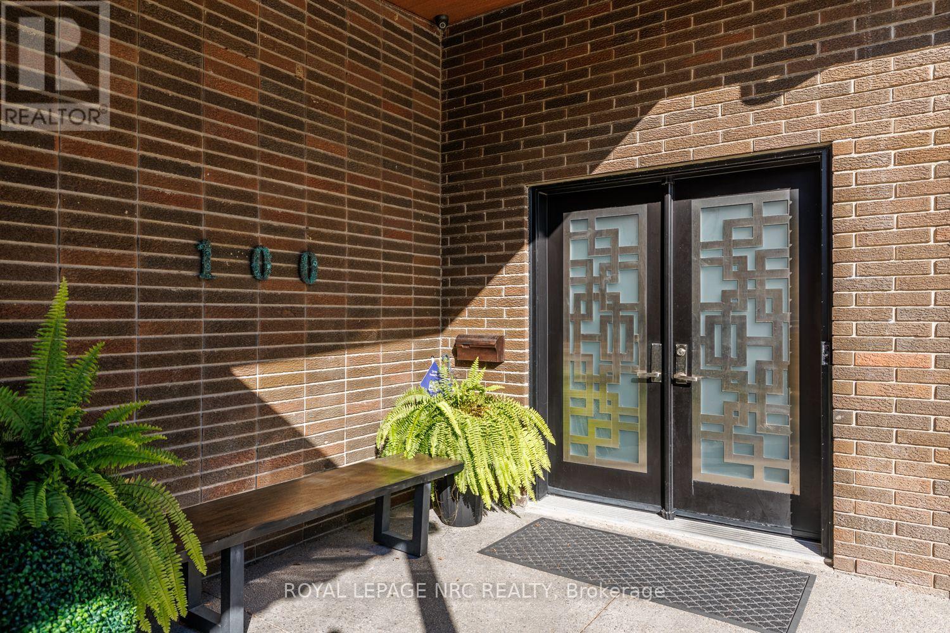
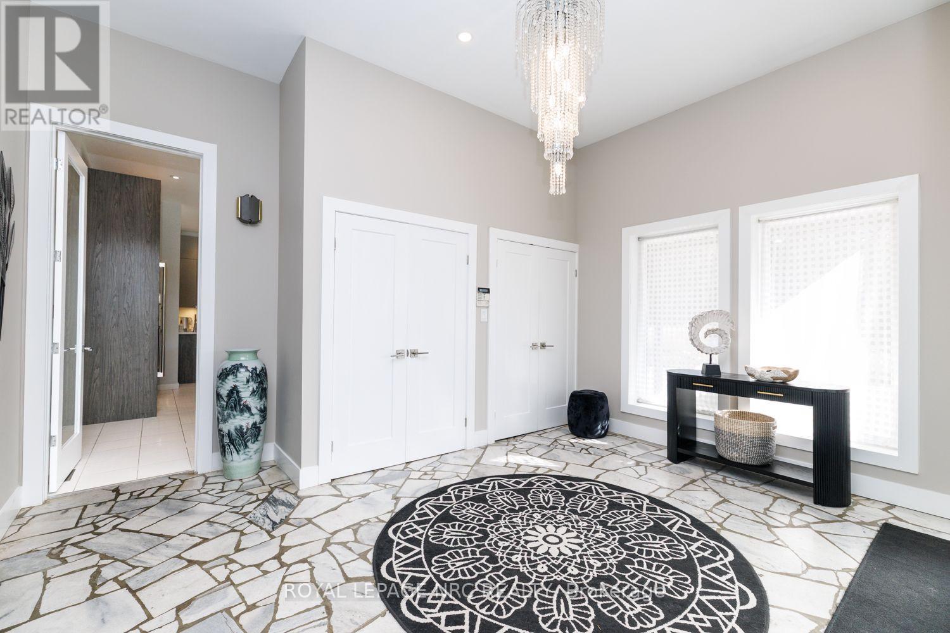
Exceptional Glenridge bungalow offering 3,770 sq. ft. of main-floor living plus 1,500 sq. ft. of finished lower-level space on an approximately 120x120 ft. lot. Frank Lloyd Wright-inspired architecture, steel-frame construction and concrete walls blend with extensive contemporary renovations. A circular concrete driveway and professional landscaping create a striking arrival.Five bedrooms, four full bathrooms and a powder room include two ensuites. The private primary wing features a fireplace, smart blinds, integrated speakers and a custom California Closets dressing room with quartz island and makeup station. Its five-piece ensuite offers heated floors, a Kohler digitally controlled shower, Neptune two-person jetted tub with chromotherapy and heated towel bar.The showpiece kitchen features 12-ft. ceilings, custom cabinetry, quartz counters, black backsplash, six-burner Wolf gas cooktop with pot filler, KitchenAid microwave/convection oven, warming drawer, built-in coffee maker and beverage centre. Living areas offer ceilings approaching 12 ft., marble flooring, a gas fireplace with quartz feature wall and concealed wine closet. The fifth bedroom serves as an office with built-in shelving.The finished lower level includes recreation and TV areas, gym, quartz wet bar, six-person sauna and bathroom with steam shower. Updated laundry and breezeway connect to a spacious two-car garage with ample storage.Highlights include a new metal roof (2026), two furnaces, spray foam insulation, two A/C units(2023), smart controls, central vacuum, whole-home water filtration, 200-amp panel, security system and sump pump with battery backup. The enclosed backyard features a heated concrete inground pool with updated equipment, aluminum pergola, smart irrigation and landscape lighting. Recent foundation waterproofing and drainage improvements. Walking distance to Brock University, 5 minutes to the Pen Centre and Ridley College, and 10 minutes to the outlet mall and hospital.
Map data © OpenStreetMap contributors
No open houses are scheduled for this home.
Can't make it? Request a private viewing.
| Foyer | Main level | 3.17 x 4.42 m |
| Bedroom 3 | Main level | 2.74 x 3.69 m |
| Bedroom 4 | Main level | 3.72 x 3.72 m |
| Primary Bedroom | Main level | 5.27 x 3.69 m |
| Other | Main level | 3.9 x 5.4 m |
| Bathroom | Main level | 2.1 x 3.69 m |
| Games room | Basement | 3.63 x 9.57 m |
| Other | Basement | 3.81 x 2.26 m |
| Exercise room | Basement | 2.71 x 7.29 m |
| Bathroom | Basement | 2.93 x 1.52 m |
| Other | Basement | 1.25 x 2.84 m |
| Sitting room | Main level | 2.41 x 4.91 m |
| Kitchen | Main level | 4.54 x 6.55 m |
| Laundry room | Main level | 1.8 x 6.74 m |
| Other | Main level | 5 x 3.51 m |
| Family room | Main level | 5 x 4.91 m |
| Living room | Main level | 4.6 x 5.52 m |
| Dining room | Main level | 5.49 x 4.05 m |
| Bedroom | Main level | 4.05 x 4.24 m |
| Bathroom | Main level | 2.47 x 1.65 m |
| Bedroom 2 | Main level | 3.69 x 4.15 m |
| Bathroom | Main level | 2.47 x 2.44 m |