 For sale 50
$1,649,000
4+1 bed4 bath3,000–3,500 sq ft
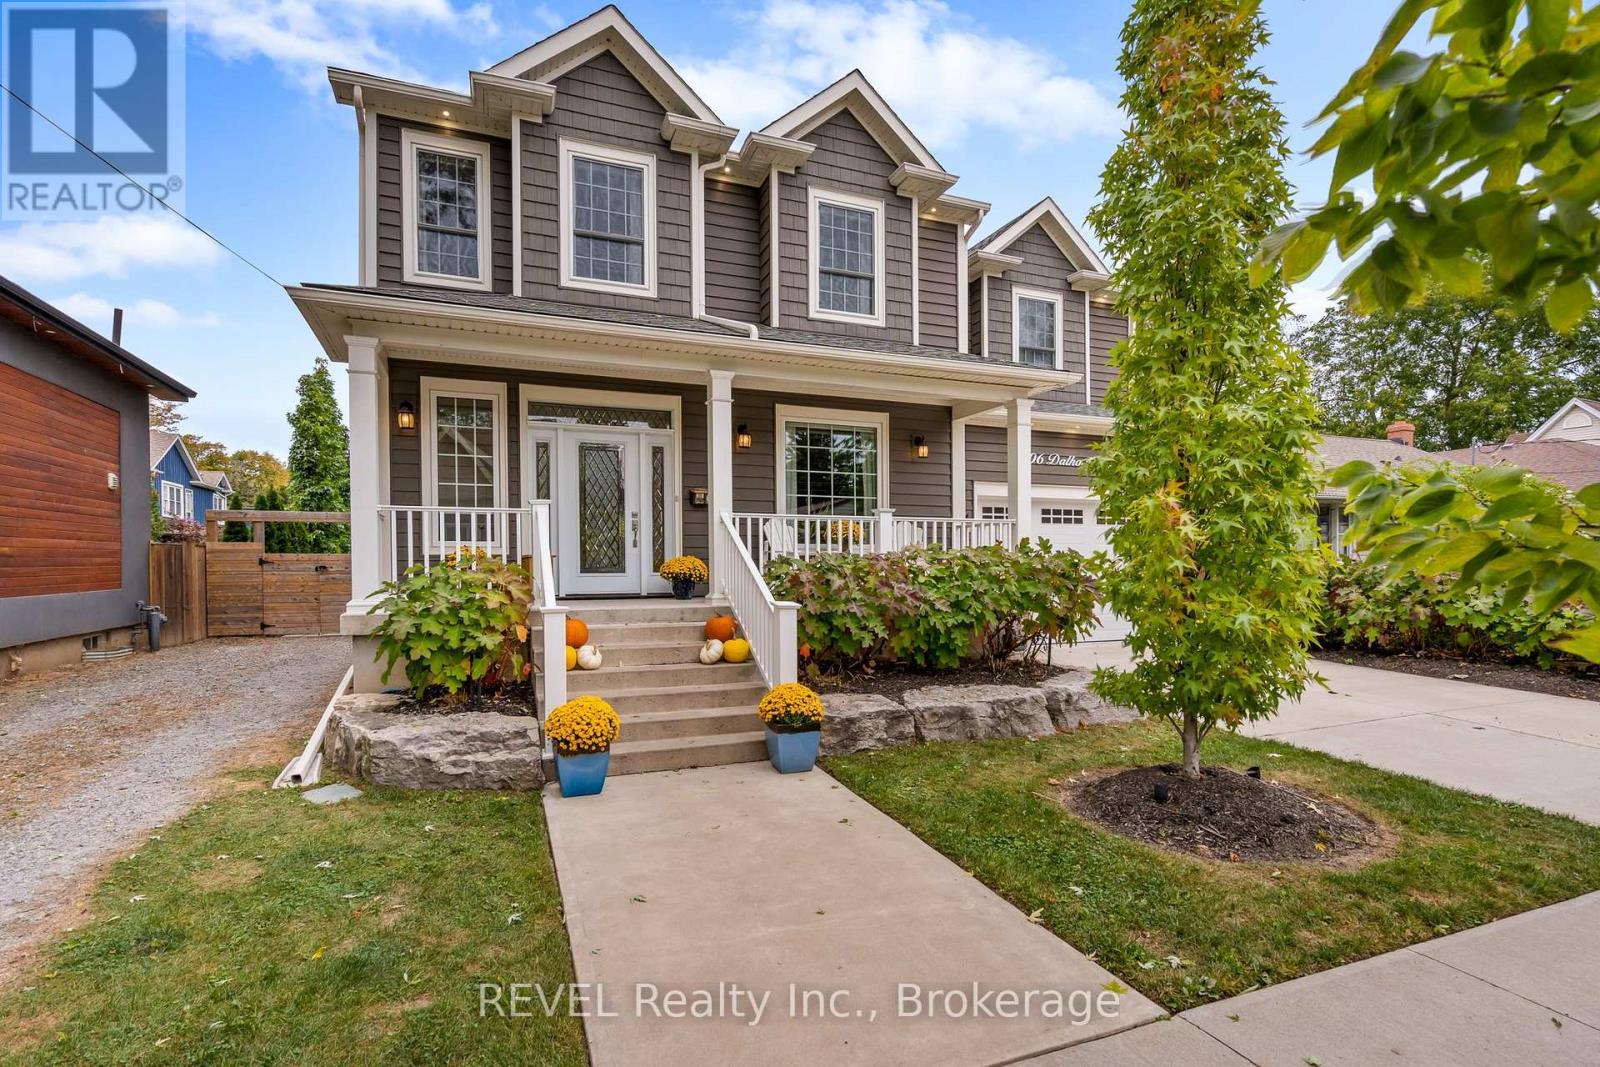
106 Dalhousie Avenue
Port Dalhousie, St. Catharines
10 days agoMLS® X13857258
REVEL Realty Inc., Brokerage
62 Hillcrest Avenue
Old Glenridge, St. Catharines, Ontario L2R4Y1
For sale· Added
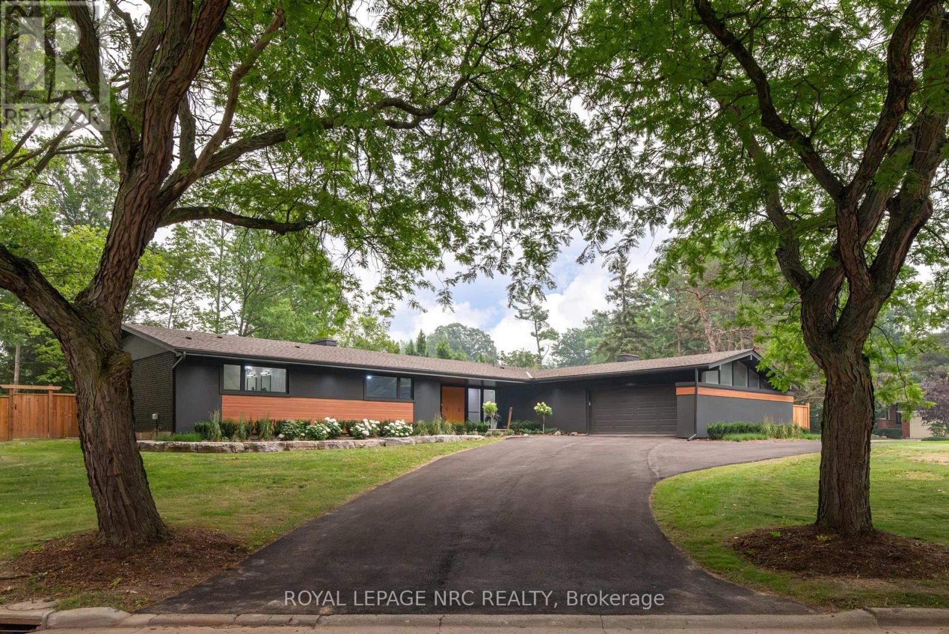
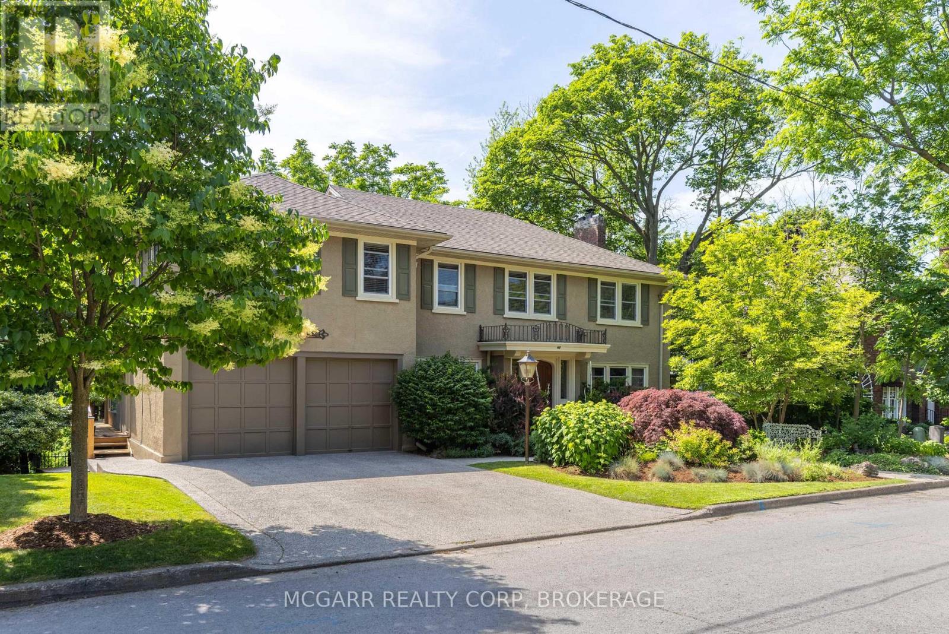
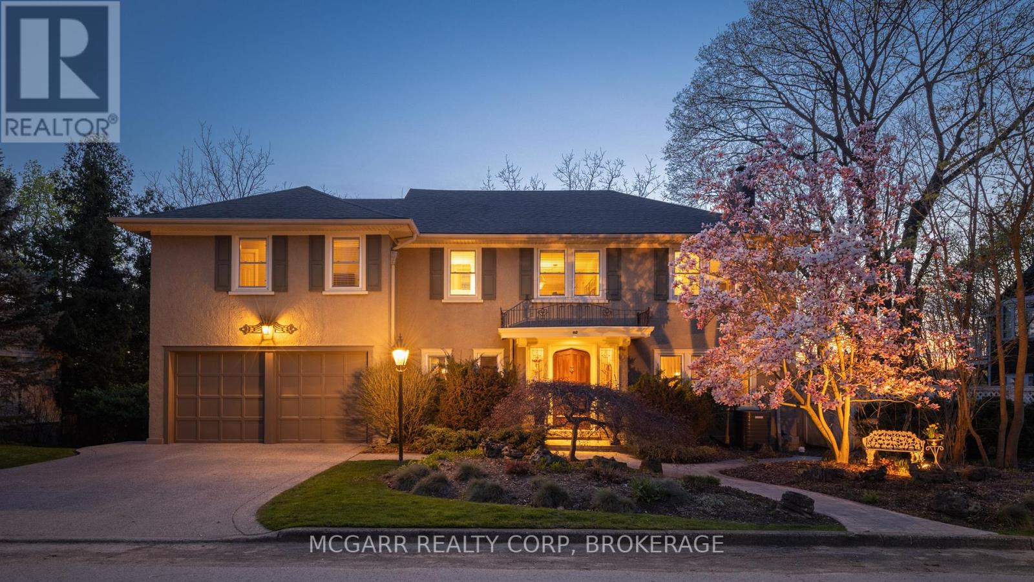
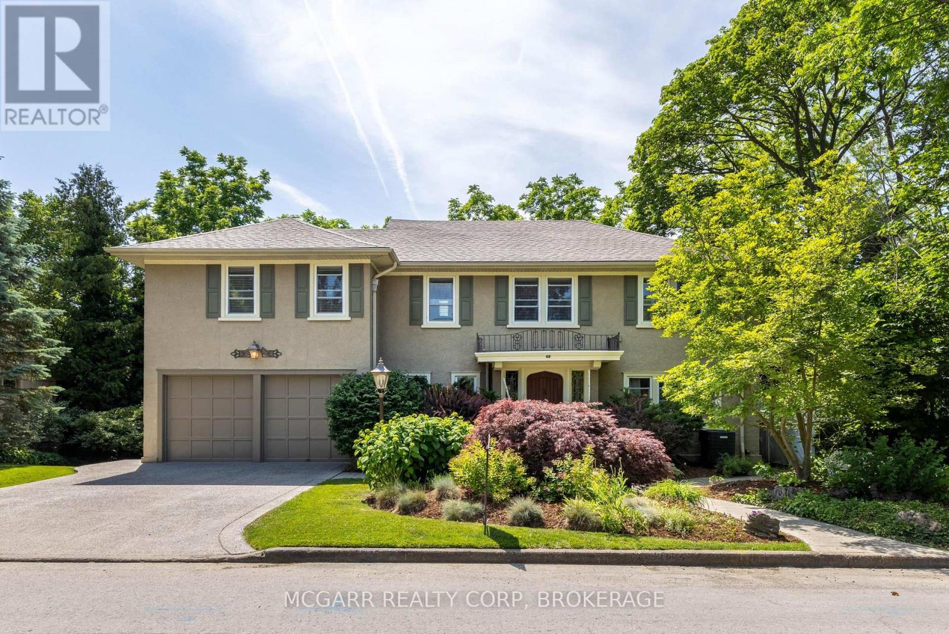
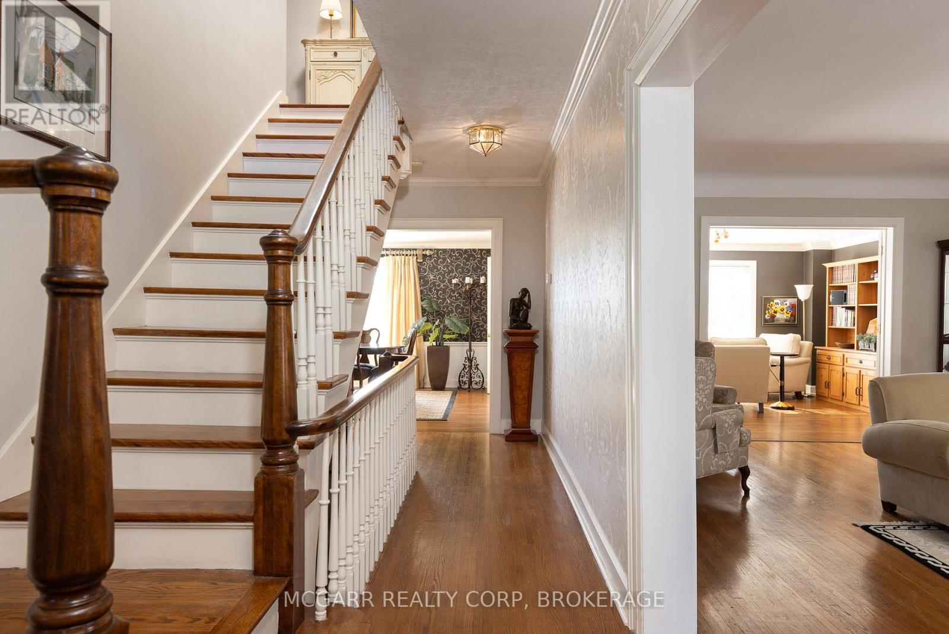
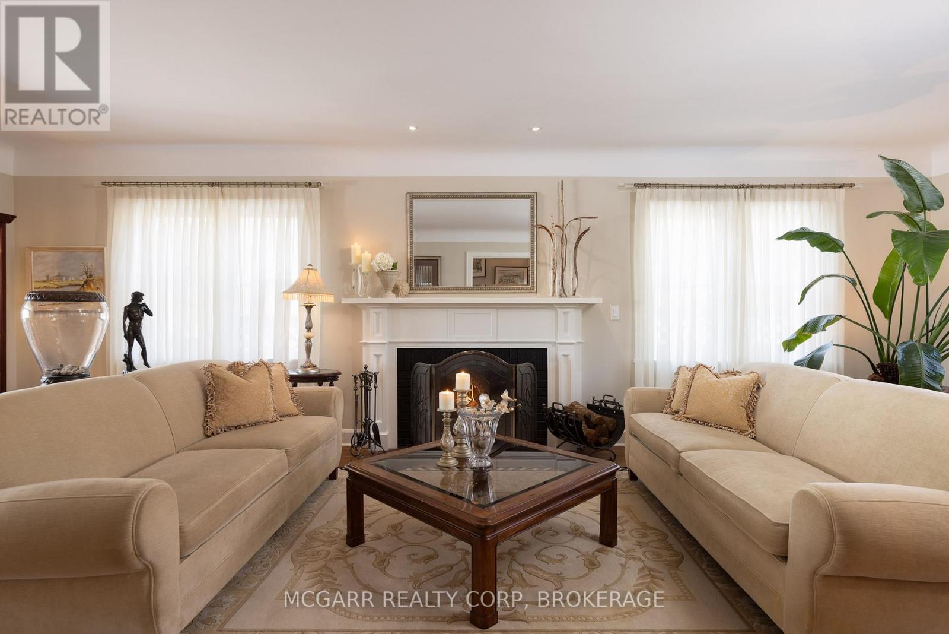
A once-in-a-lifetime opportunity awaits you at 62 Hillcrest Avenue. This coveted street exudes charm, stability, and a very family-friendly neighbourhood. Home #62 has been lovingly enjoyed and maintained but it is time for a new family to discover the joys of this gem. The valley setting gives you the feel and enjoyment of Muskoka right out your door. Hours will be spent on the tree house feel deck, or in the 6-person hot tub or in the solar-heated salt water pool, or in the pool area kitchen with bar and appliances or in the tucked-away gazebo. Back inside enjoy the fireplace in either the formal living room or the added light-filled family room. The Pym & Cooper kitchen with Birchview cabinets, a wow, with slate floor, custom seating island, 2 sinks, Wolf gas stove. Bosch dishwasher, Fisher & Paykel fridge and bar area. A formal dining room, library, and 2 pc complete this level. Two stairways lead you to the upper level with 5 bedrooms, 3 bathrooms, and a laundry room with sink. The primary has a fireplace, stunning window, sitting room and a Pym & Cooper 5pc ensuite with soaker tub, large shower and 2 vanities. The lower level has 2 ground level walkouts, 4pc, office, rec room, workshop and large storage room. Close to everything but with the feel of ahhh a retreat. Come for a viewing and stay for a lifetime.
Map data © OpenStreetMap contributors
No open houses are scheduled for this home.
Can't make it? Request a private viewing.
| Living room | Main level | 7.6505 x 4.2367 m |
| Bedroom 3 | Second level | 3.3528 x 3.29 m |
| Bathroom | Second level | 2.225 x 1.6154 m |
| Bedroom 4 | Second level | 4.2672 x 2.7432 m |
| Bathroom | Second level | 3.3528 x 1.524 m |
| Bedroom 5 | Second level | 5.4864 x 2.7432 m |
| Recreational, Games room | Ground level | 5.4254 x 3.9624 m |
| Office | Ground level | 4.4501 x 3.5357 m |
| Library | Main level | 4.4806 x 4.1758 m |
| Dining room | Main level | 5.6693 x 3.7186 m |
| Family room | Main level | 5.2121 x 4.6634 m |
| Kitchen | Main level | 5.7912 x 5.1816 m |
| Bathroom | Main level | 1.55 x 0.85 m |
| Primary Bedroom | Second level | 4.4806 x 7.3152 m |
| Bathroom | Second level | 4.0843 x 2.1946 m |
| Laundry room | Second level | 2.4384 x 2.2555 m |
| Bedroom 2 | Second level | 5.7607 x 3.81 m |