 For sale 50
$770,000
3 bed2 bath1,500–2,000 sq ft
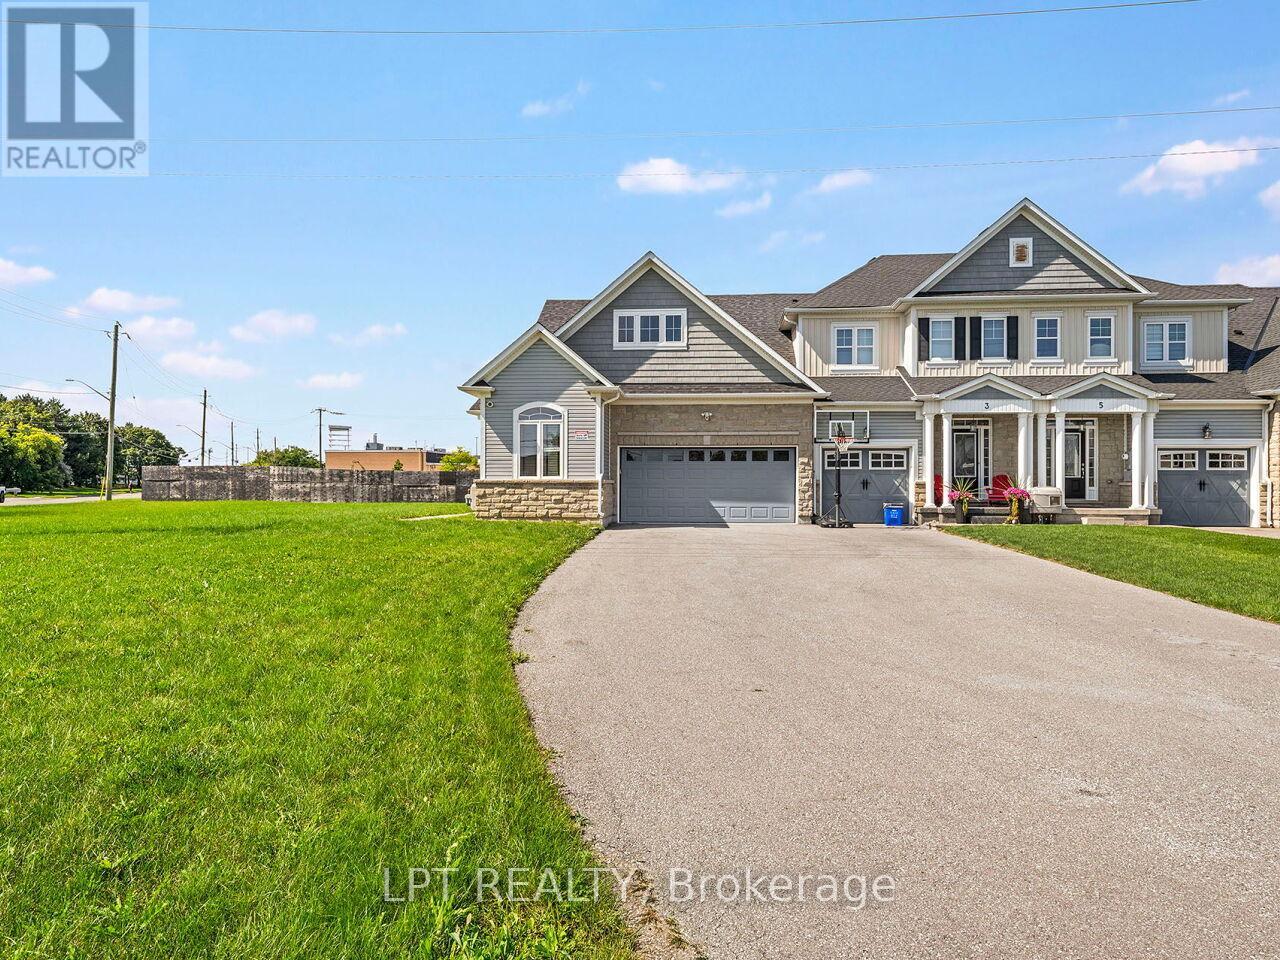
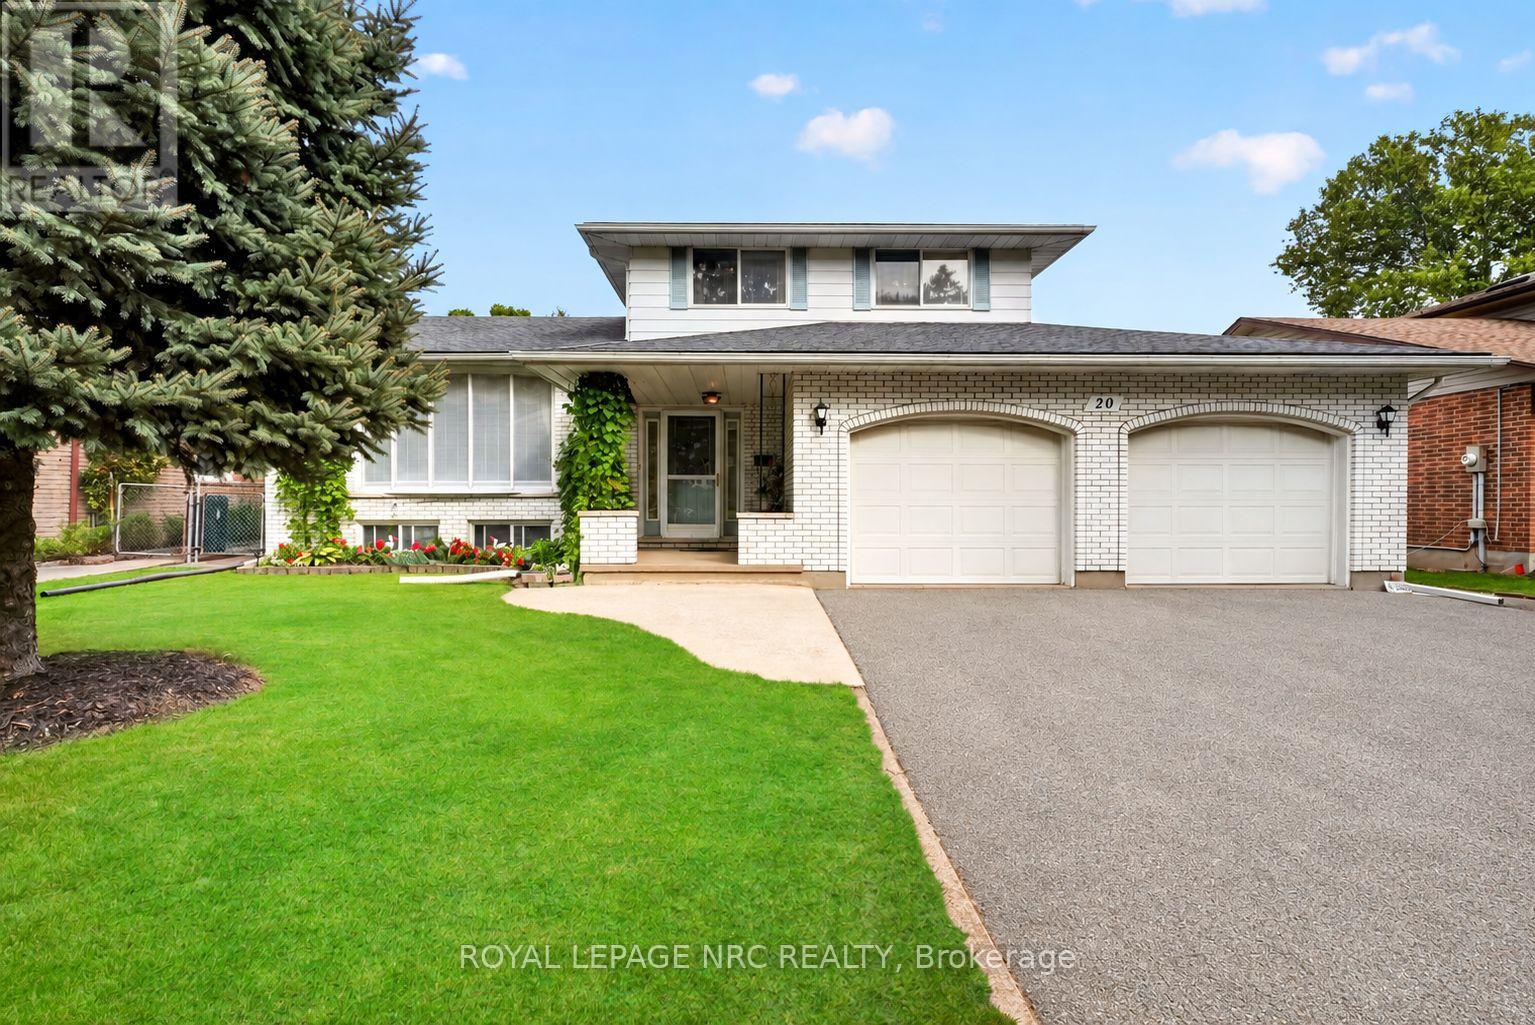
20 Jessica Drive
Vine/Linwell, St. Catharines
15 days agoMLS® X13837036
ROYAL LEPAGE NRC REALTY
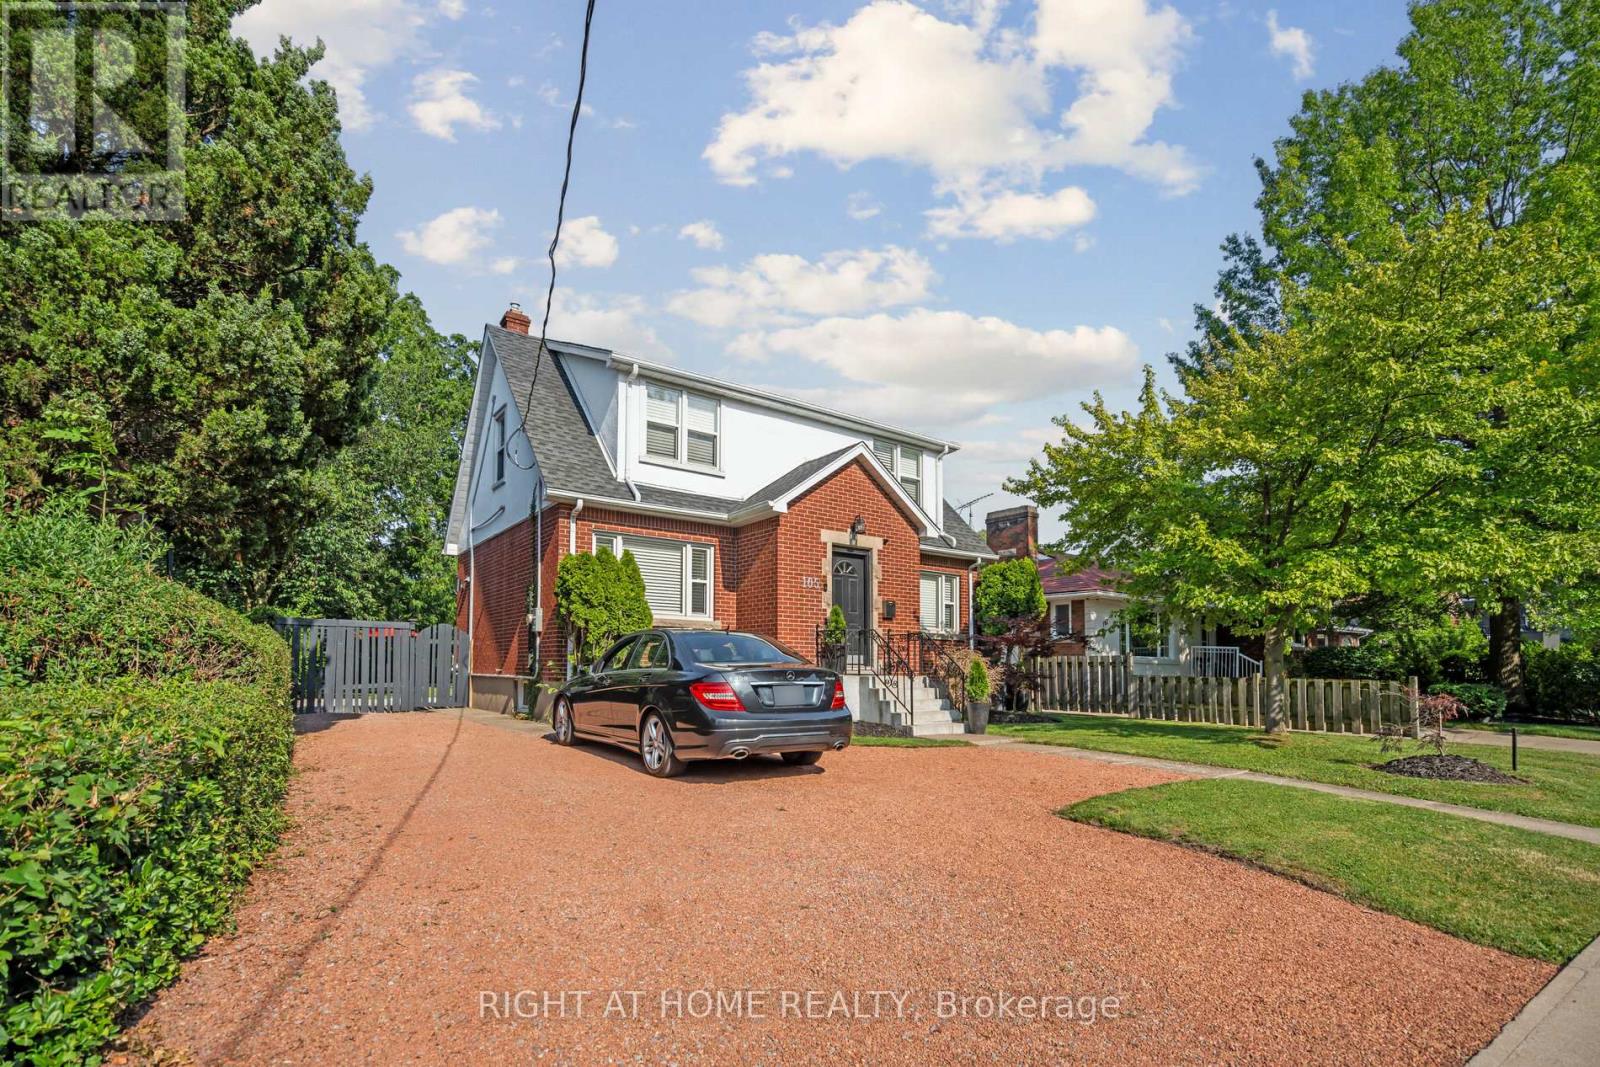
105 Glenridge Avenue
Old Glenridge, St. Catharines, Ontario L2R4X5
For sale· Added
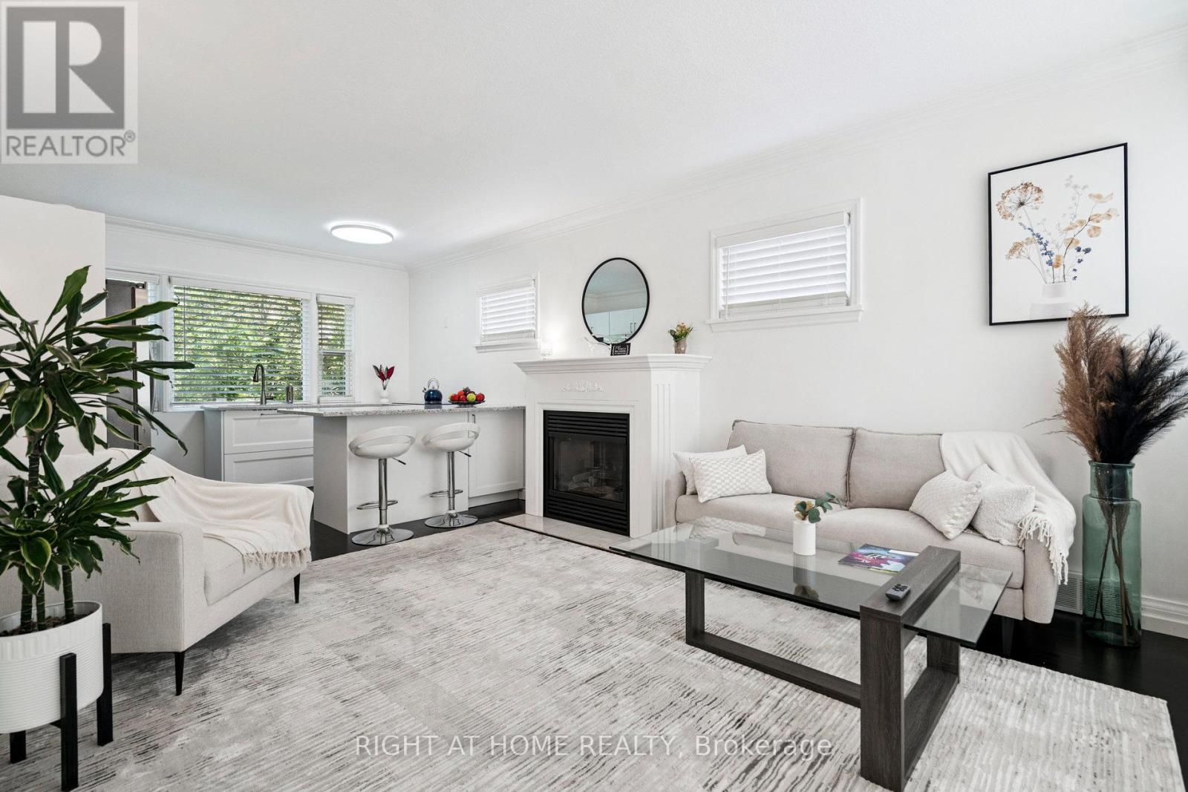
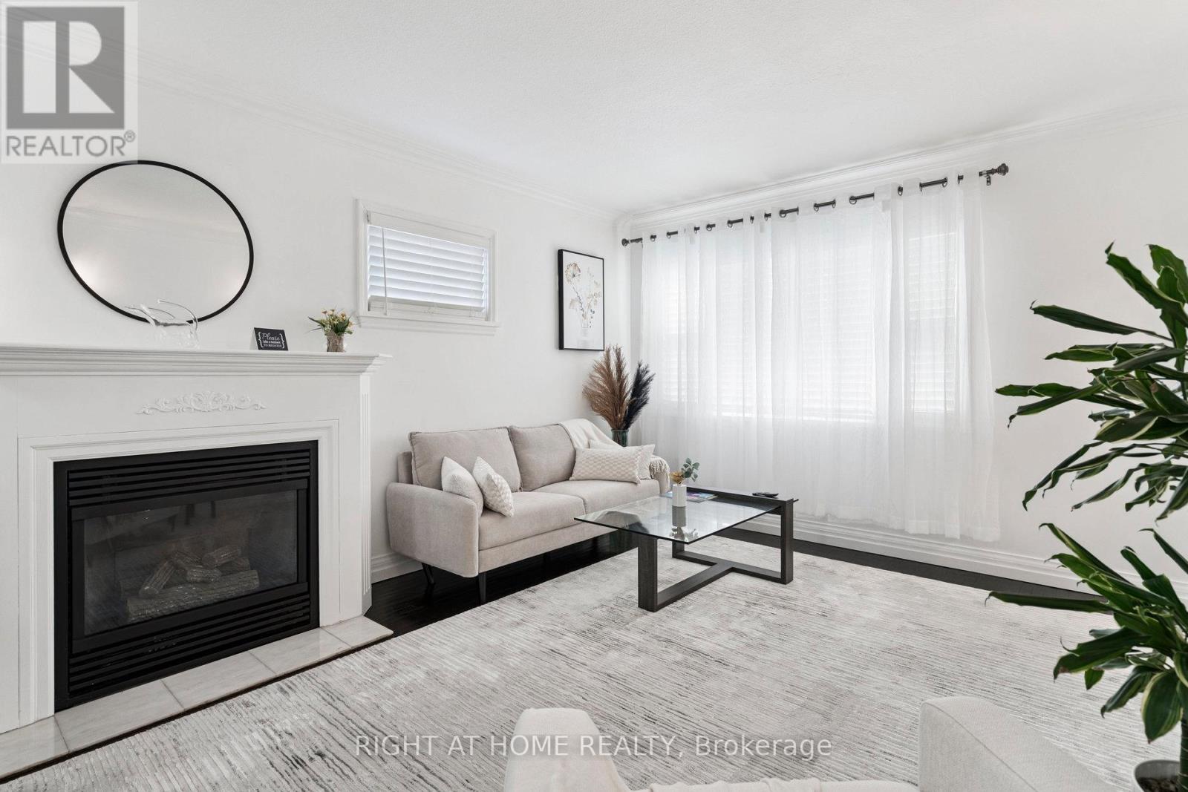
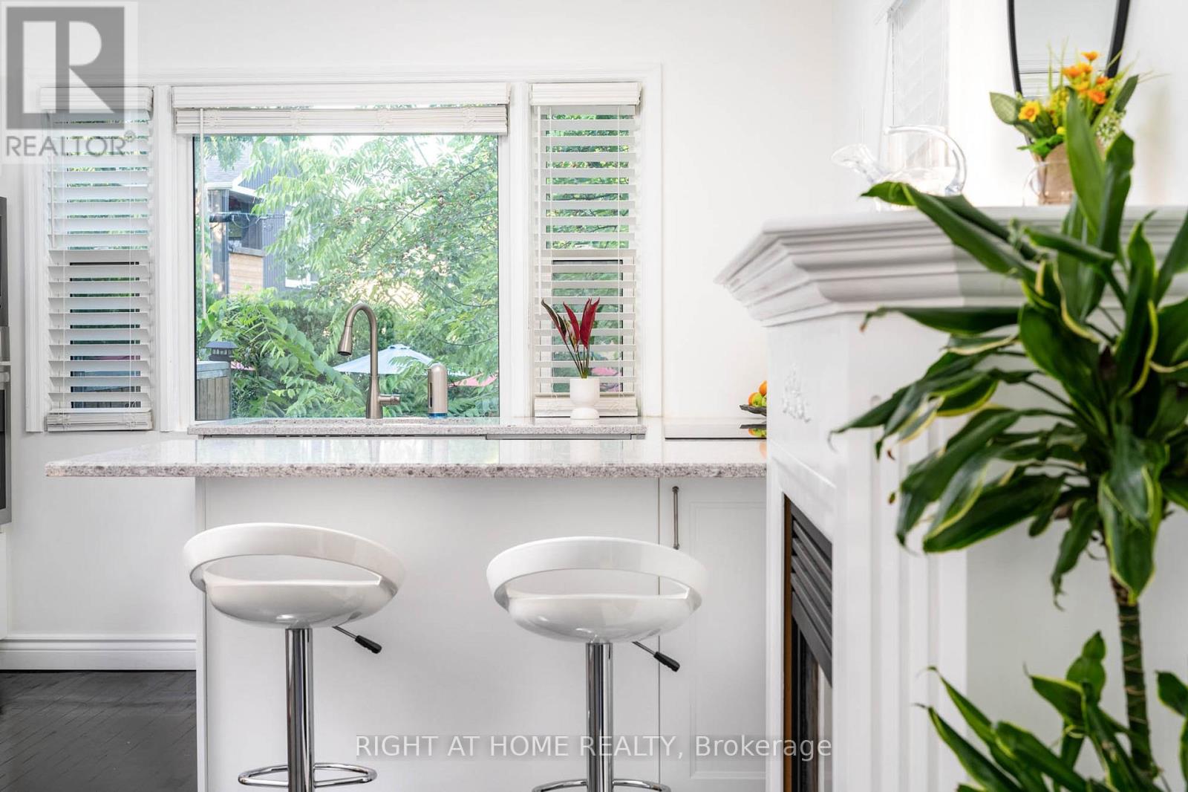
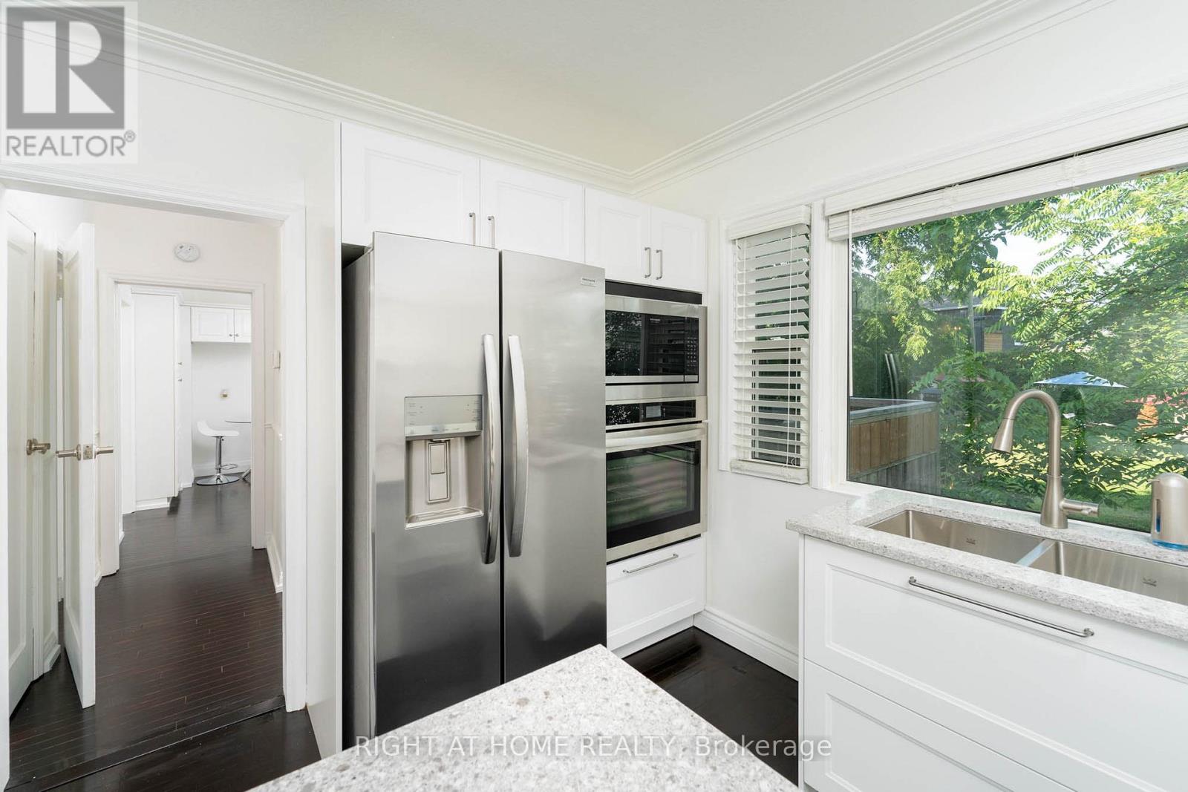
INVESTMENT/ INCOME property, Rare Opportunity in Old Glenridge - Luxury Living 4 Mins to Brock University. Opportunities like this don't come around often in Old Glenridge, easily one of St. Catharines' finest and most established neighbourhoods. Now offered at $998,880, this gorgeous luxury property sits in a quiet, tree-lined enclave on Glenridge Ave-just a quick 4-minute drive to Brock University. Property & Lot Highlights: Premium Lot: Massive 50 feet X 150 feet deep lot in a highly desirable area. Solid Construction: Built with a desirable poured concrete foundation. Year-Round Comfort: Equipped with central air conditioning. Premium Interior Features: Fully renovated with pristine modern finishes throughout. Income/In-Law Potential: Fully finished lower unit with a private, separate entrance. Chef's Kitchen: Brand-new, never-used luxury stainless steel appliances. The Location Advantage: Convenience: Under 5 minutes to Brock University. Lifestyle: Incredibly quick access to the Pen Centre, downtown, Ridley College, St.Catharines Golf Club, Montebello Park and top-tier schools. Essentials: Short drive to the hospital. You get the absolute best of both worlds here-a peaceful, high-end neighbourhood feel with unbeatable city access. In a market where timing is everything, this under-a-million luxury home is a must-see. Reach out today to book your private tour.
Map data © OpenStreetMap contributors
No open houses are scheduled for this home.
Can't make it? Request a private viewing.
| Primary Bedroom | Second level | 4.6 x 4 m |
| Bedroom 2 | Second level | 3.9 x 3.72 m |
| Bedroom | Lower level | 3.43 x 2.7 m |
| Kitchen | Lower level | 3.1 x 2.5 m |
| Kitchen | Main level | 3.05 x 3.72 m |
| Bedroom 4 | Second level | 3.05 x 3 m |
| Bedroom 2 | Lower level | 3.43 x 3.7 m |
| Living room | Main level | 6.72 x 3.72 m |
| Dining room | Main level | 4.02 x 3.6 m |
| Bedroom 3 | Second level | 3.02 x 3.01 m |
| Bathroom | Lower level | 2.08 x 1.63 m |
| Sitting room | Main level | 3.05 x 3 m |