
 For sale 50
$474,900
3+1 bed3 bath2,007 sq ft
95 Chetwood Street
St. Catharines
7 days agoMLS® 40869451
105 Hillview Road
Western Hill, St. Catharines, Ontario L2S1S8
For sale· Added
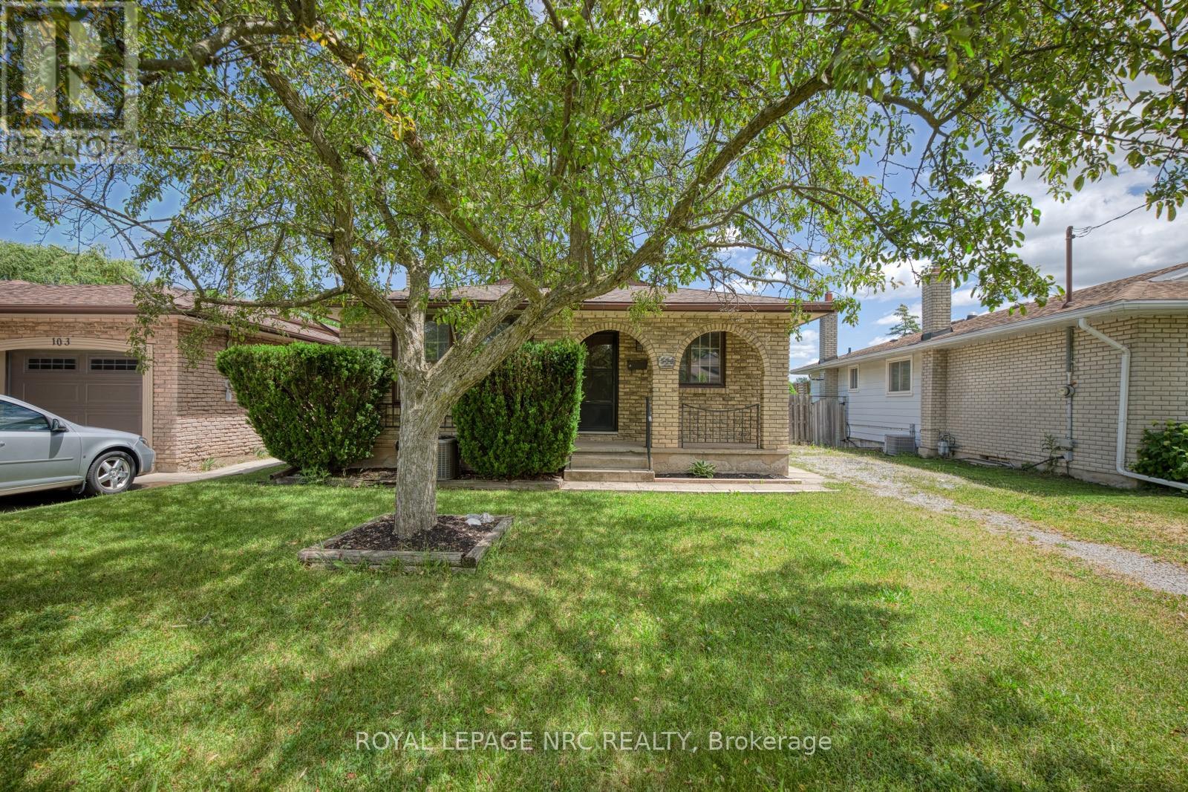
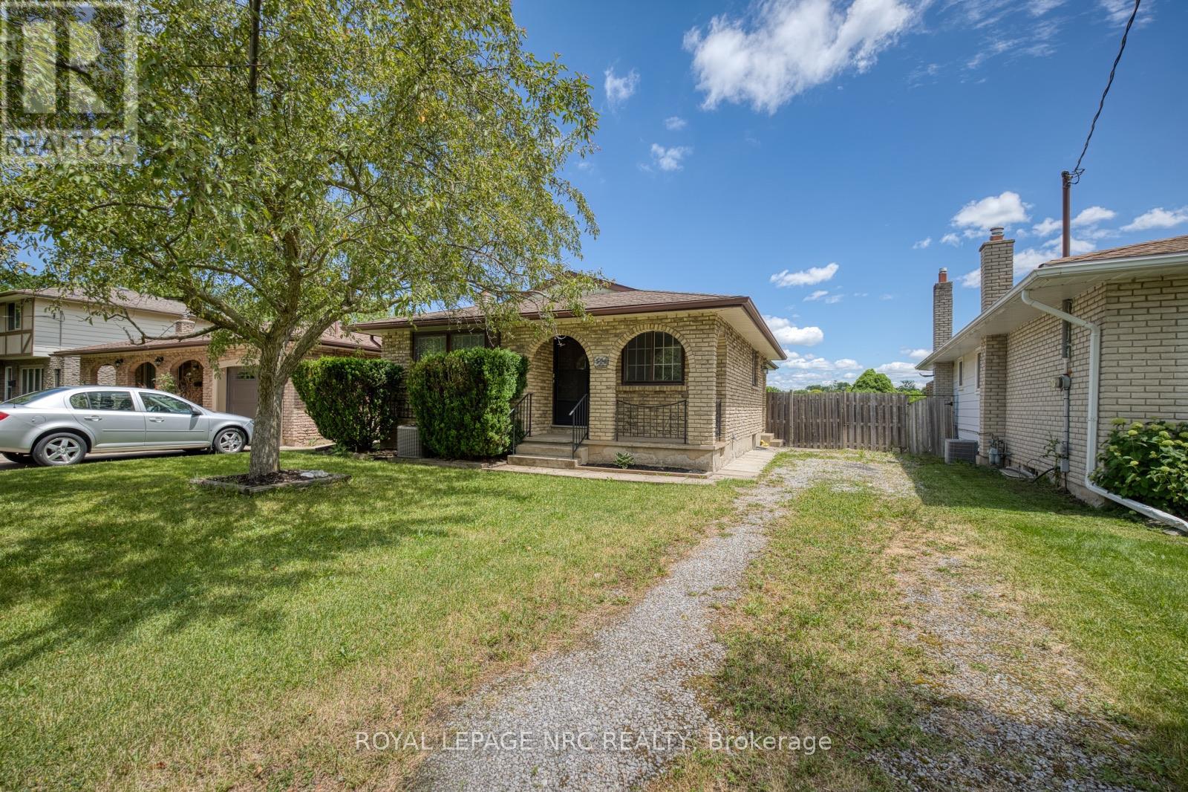
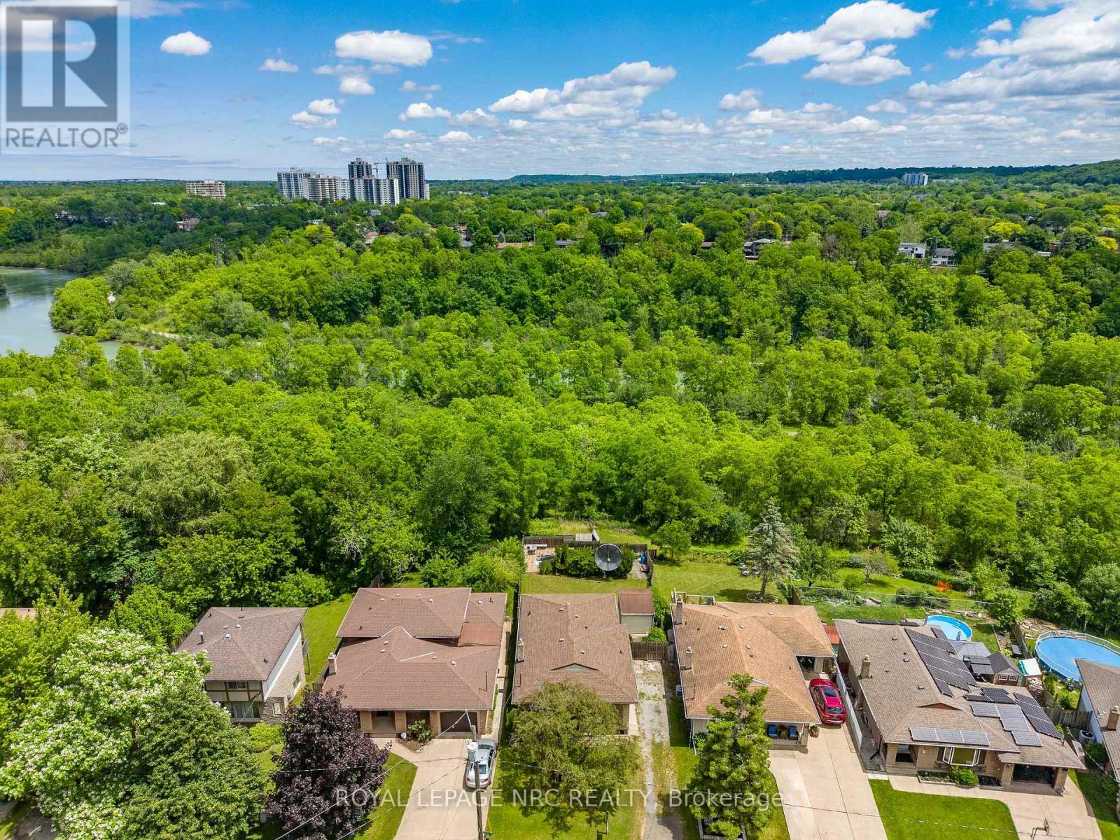
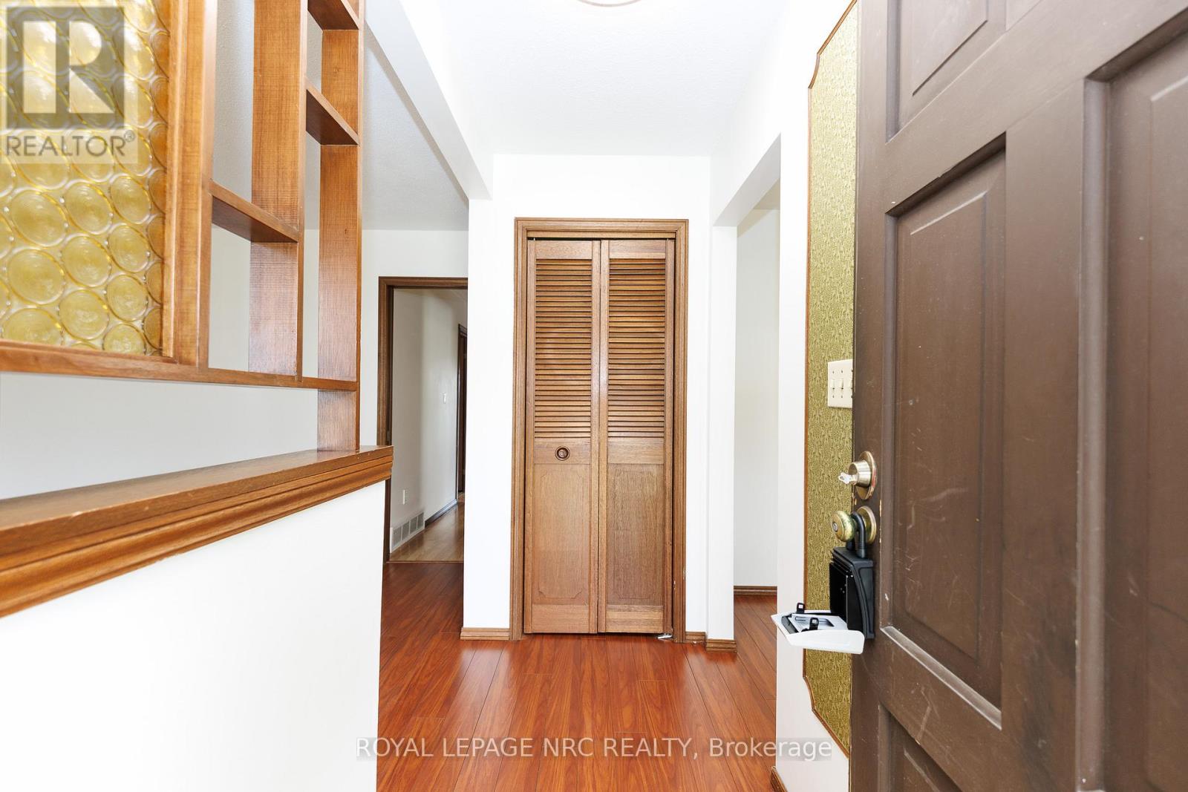
105 Hillview Road presents a well-built bungalow on a deep ravine lot, well suited for immediate use with future possibilities. Backing onto a tranquil ravine and set on a 41 x 149 ft lot, this nearly 1,000 sq ft home features a functional layout with living and dining areas, a kitchen, three bedrooms, and a 4-piece bathroom. A separate entrance provides added flexibility for those considering extended family living or long-term potential. The walkout basement is a practical and valuable feature, highlighted by a newly finished rec room, additional living space, a 3-piece bathroom, and direct access to the backyard. The outdoor setting is enhanced by an on-ground swimming pool, shed, and the natural privacy of the ravine backdrop, creating a peaceful space ideal for relaxing or hosting family and friends. Conveniently located near shopping, schools, and amenities, this is a solid opportunity in a well-established area.
Map data © OpenStreetMap contributors
No open houses are scheduled for this home.
Can't make it? Request a private viewing.
| Dining room | Main level | 3.14 x 2.59 m |
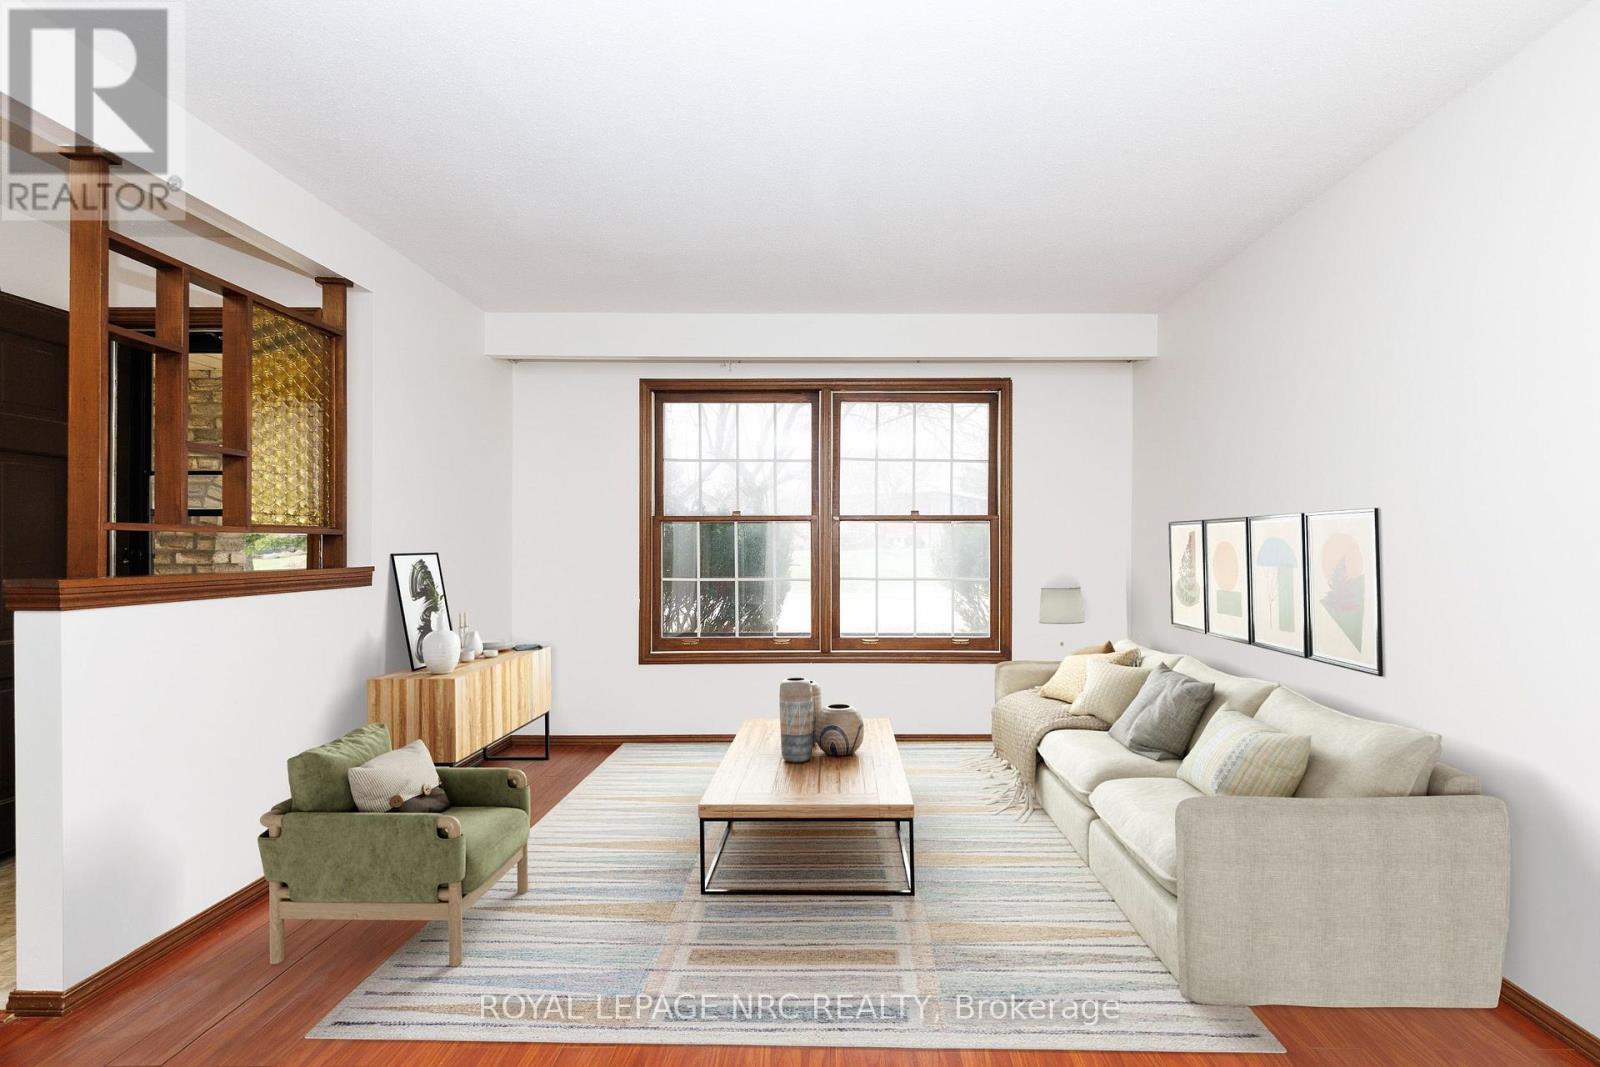
| Living room | Main level | 4.85 x 3.66 m |
| Kitchen | Main level | 3.81 x 3.05 m |
| Bedroom | Main level | 3.05 x 2.59 m |
| Bedroom 2 | Main level | 3.2 x 3.2 m |
| Bedroom 3 | Main level | 3.02 x 2.99 m |
| Family room | Basement | 7.16 x 6.34 m |
| Utility room | Basement | 6 x 3.54 m |
| Laundry room | Basement | 3.87 x 3.66 m |




