 For sale 50
$874,900
3+1 bed3 bath1,500–2,000 sq ft
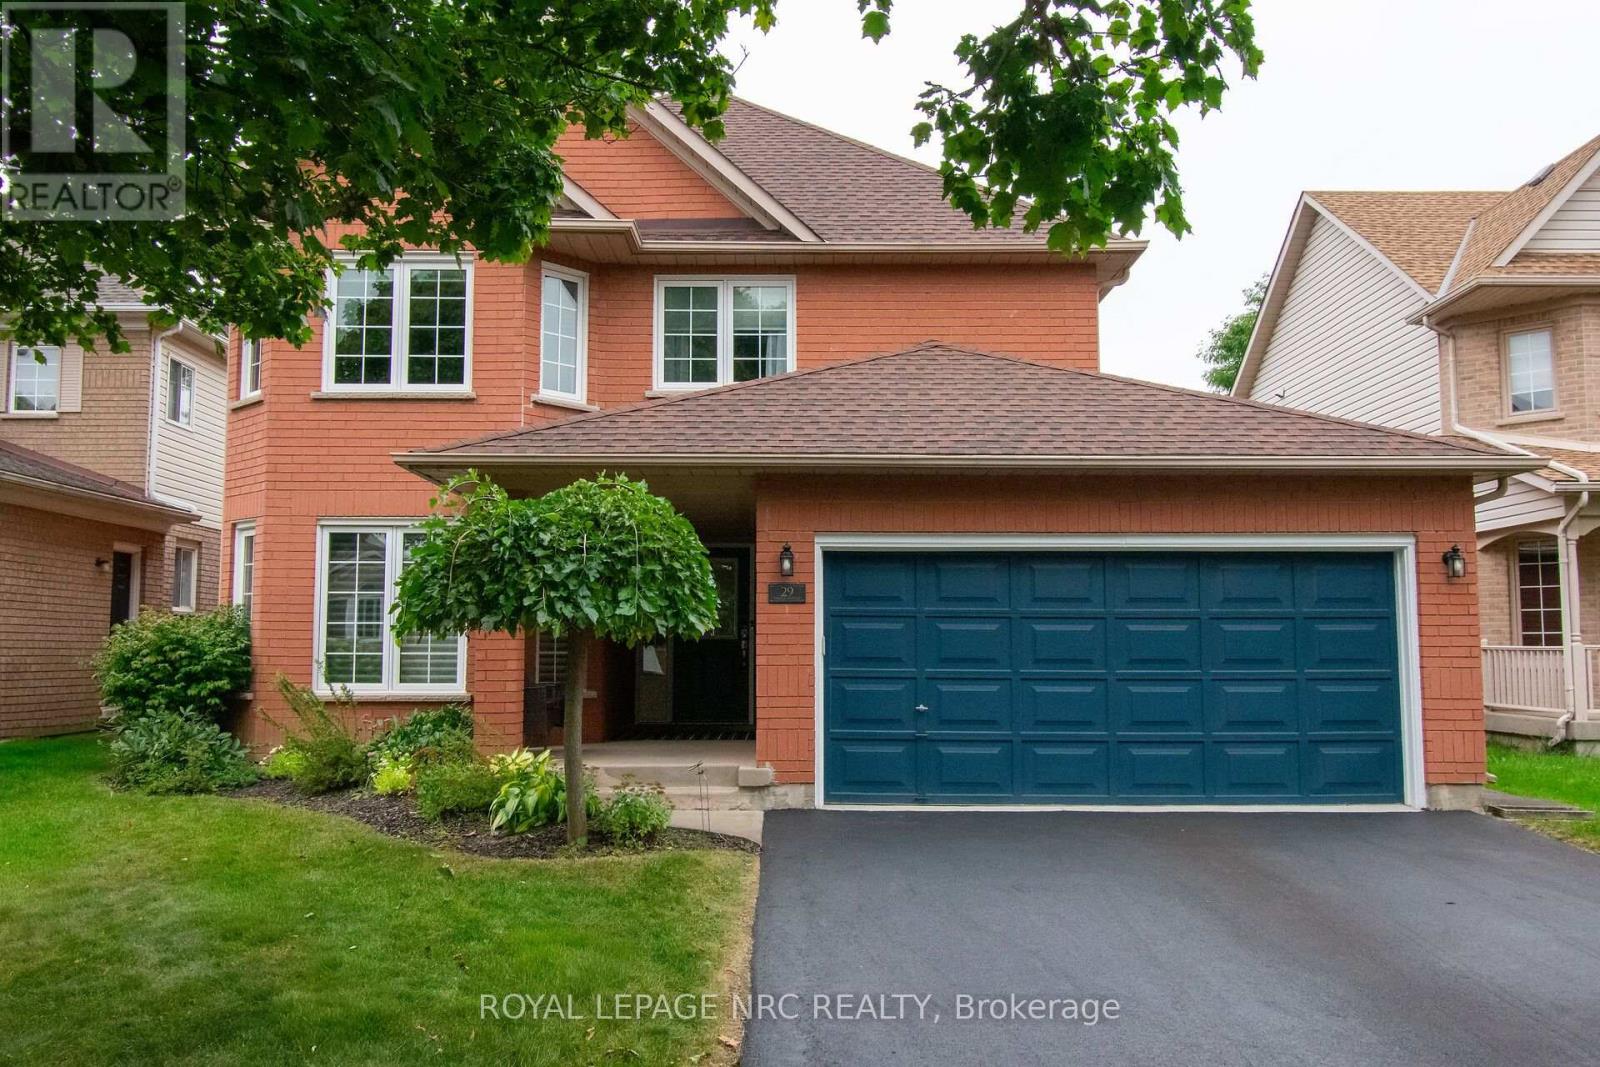
29 Farris Avenue
Rykert/Vansickle, St. Catharines
21 days agoMLS® X13813988
ROYAL LEPAGE NRC REALTY
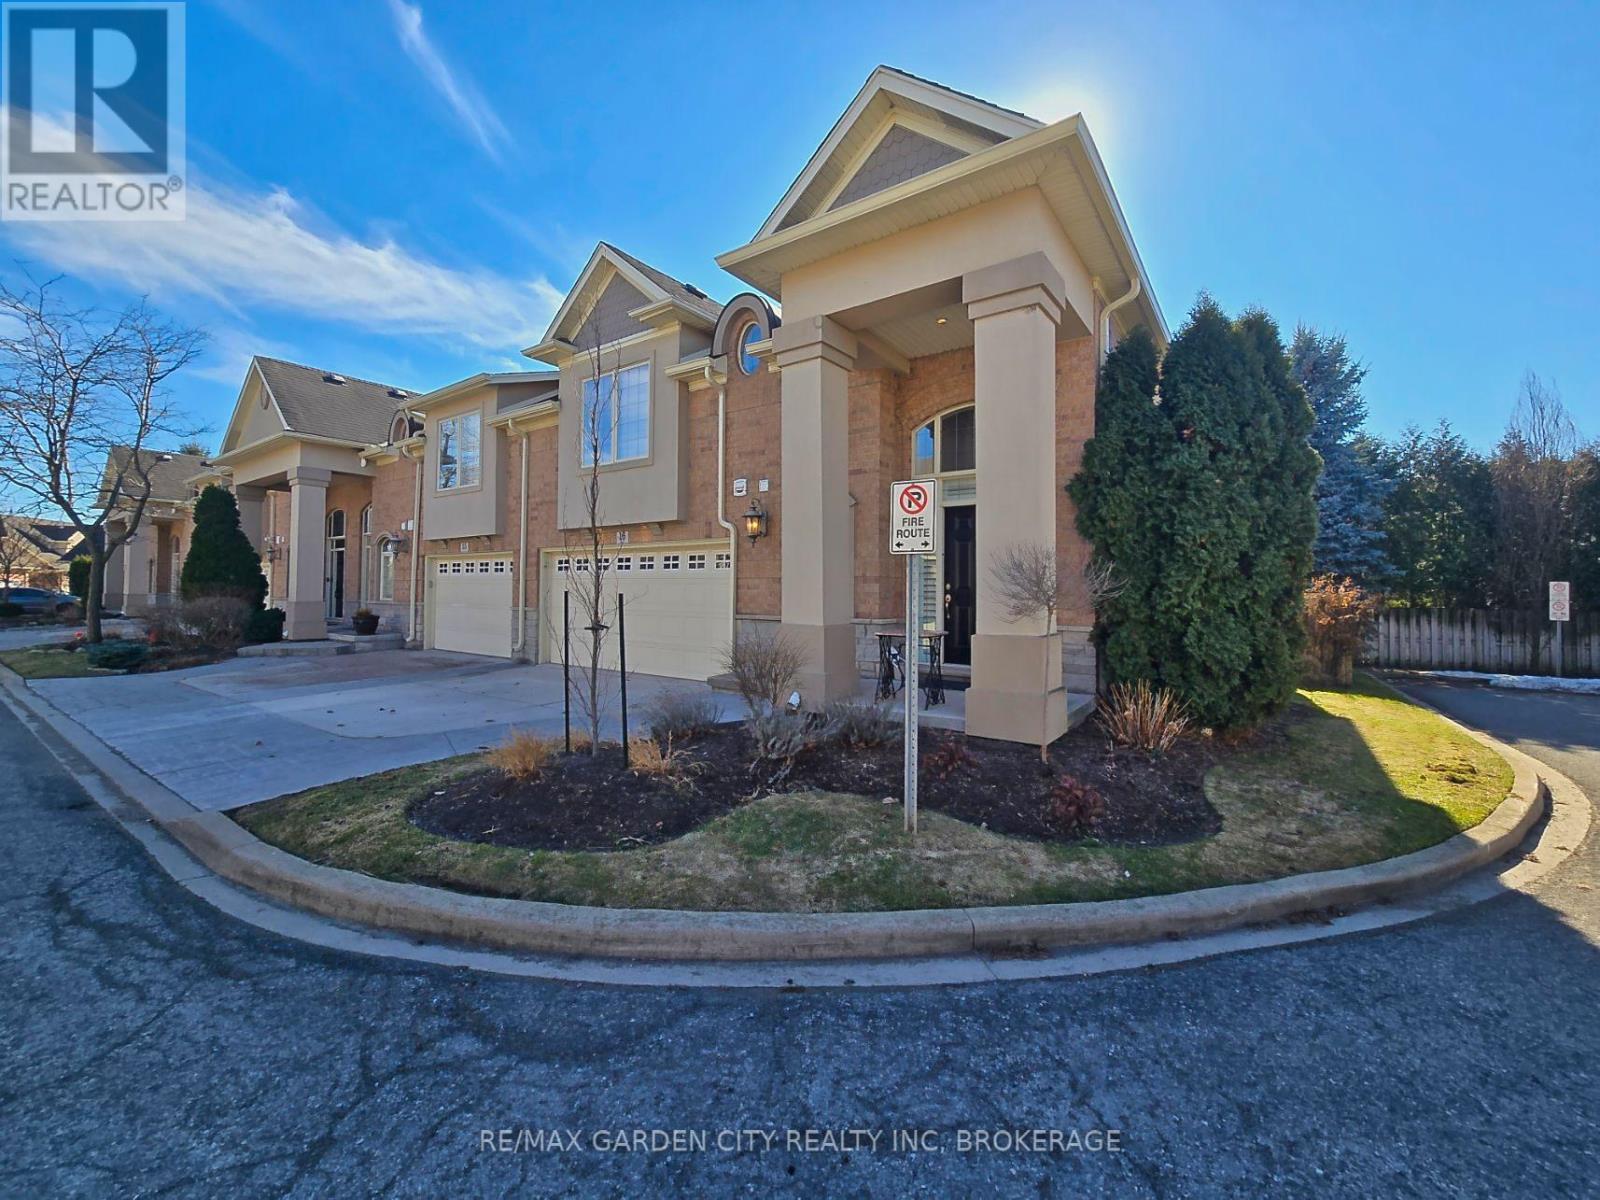
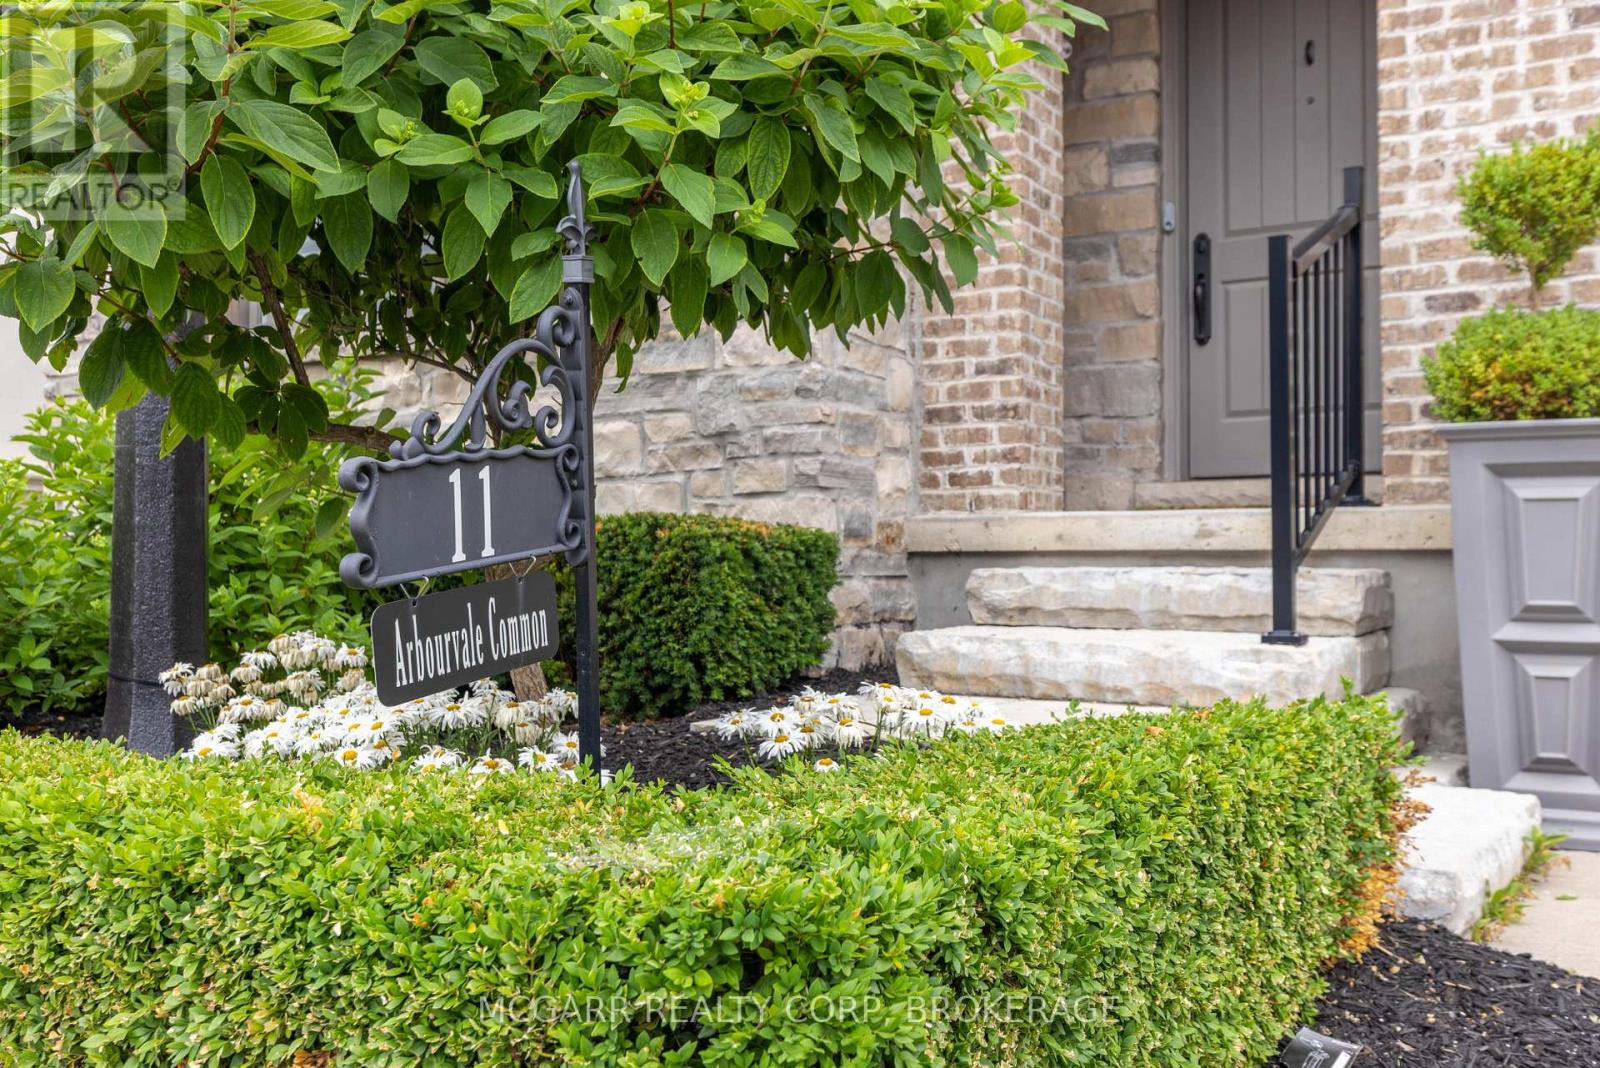
11 Arbourvale Common
Glendale/Glenridge, St. Catharines, Ontario L2T4C5
For sale· Added
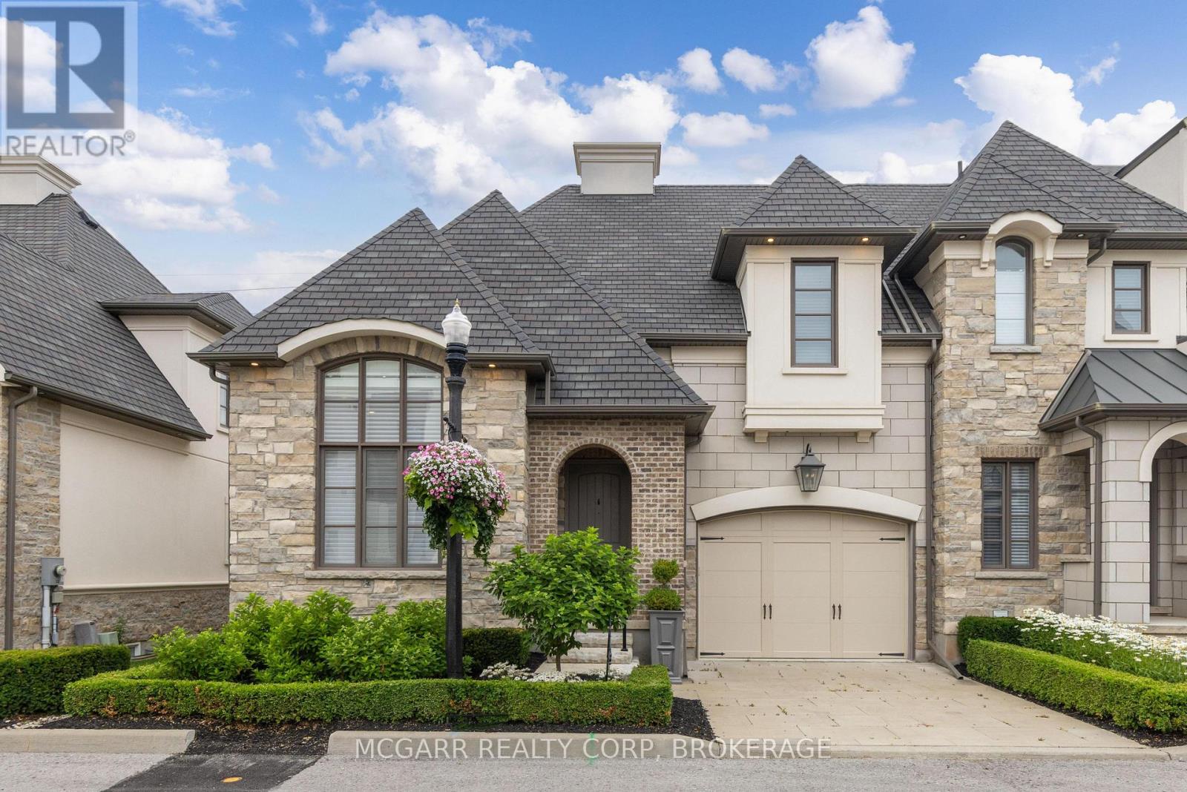
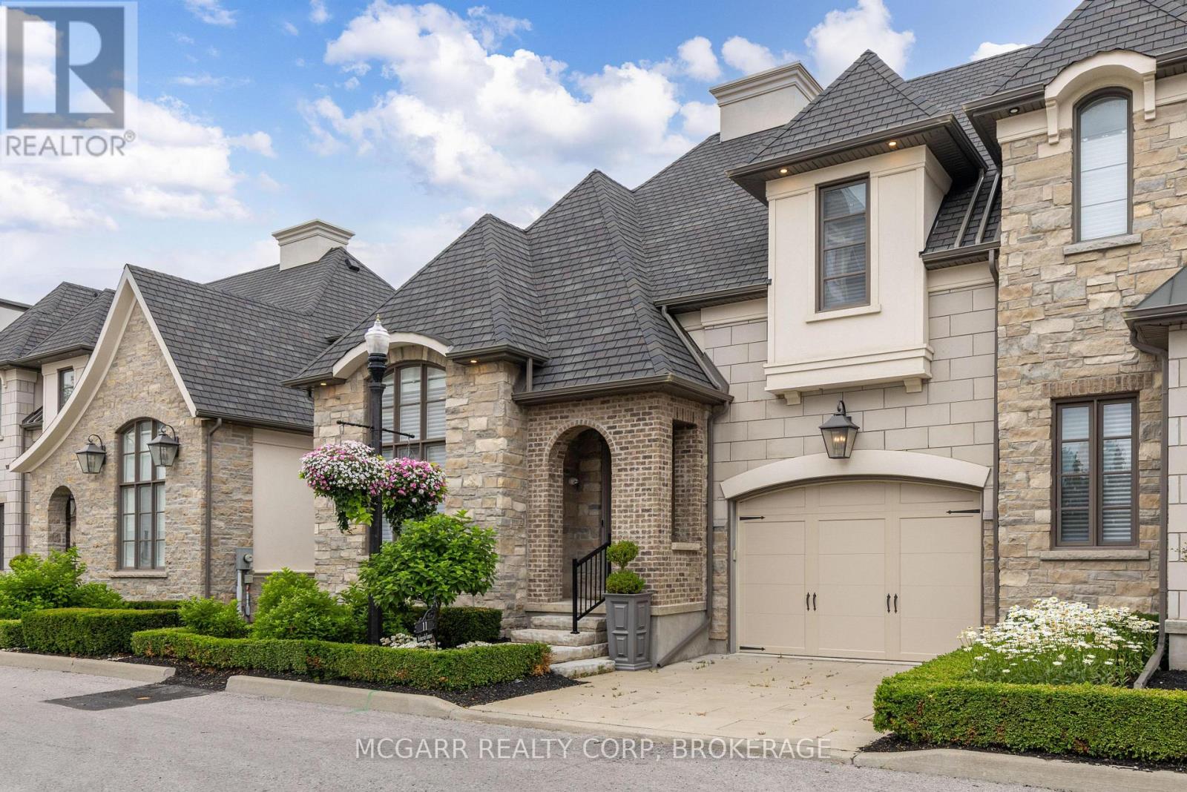
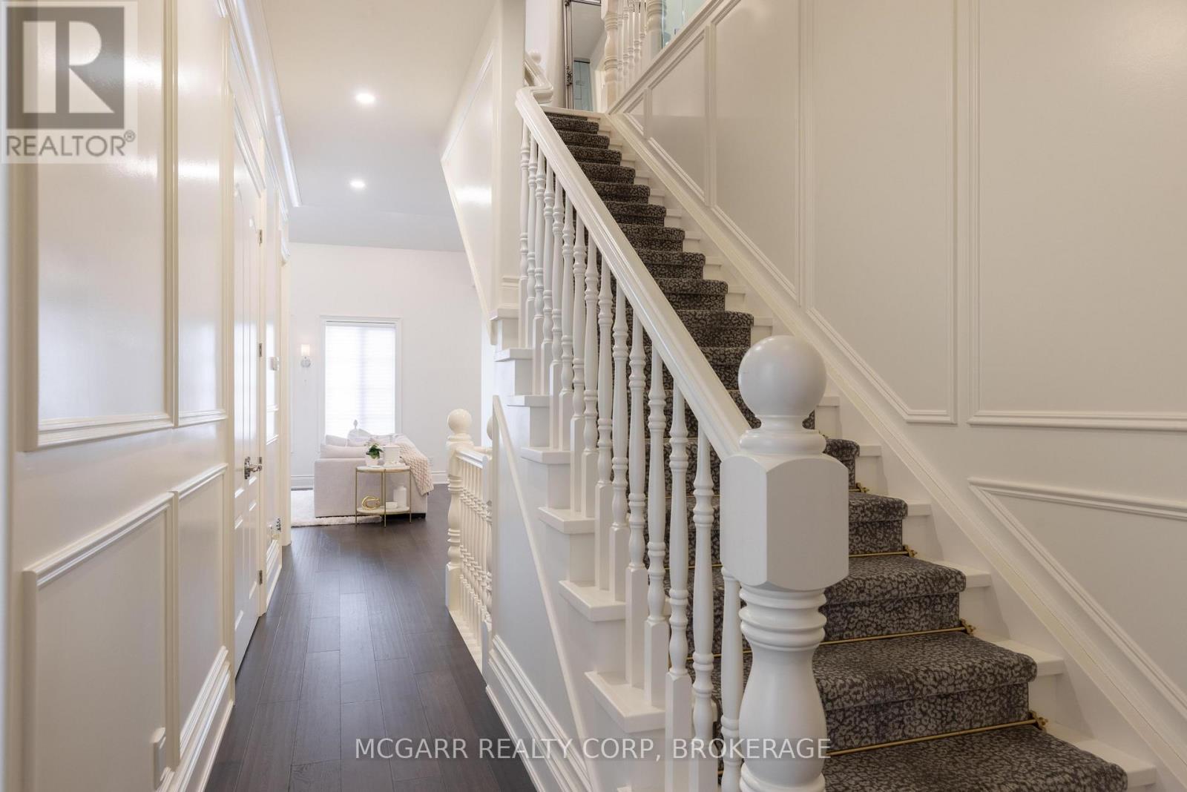
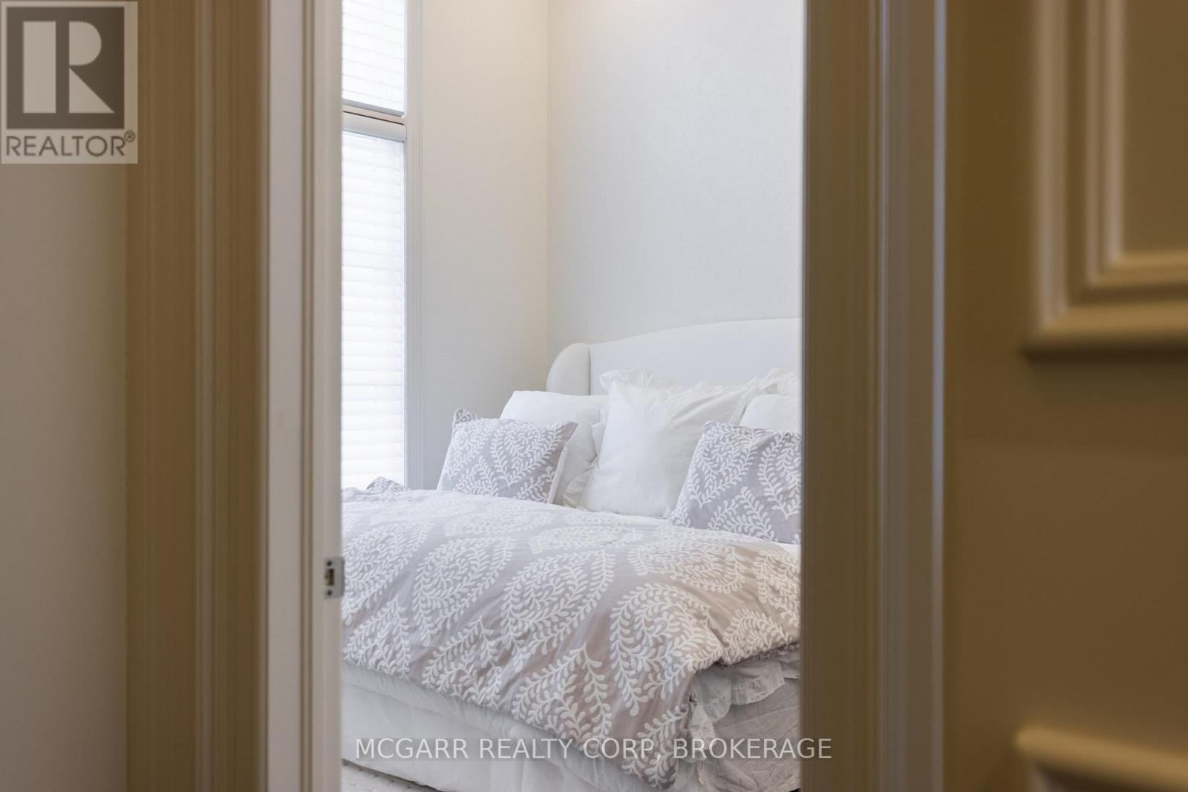
Exquisite and upscale home in a quiet south end alcove but also close to world class golfing, shopping and dining. Over 3000 sqft of pristine and stunning finishes. Spacious main floor primary suite with walk-in closet and 4pc ensuite with sperate soaker tub and glass shower. Open living, dining and gourmet kitchen with Wolf 6 burner gas stove, Bosch dishwasher, Bosch double oven, Bosch coffee espresso machine, and wine fridge. Additional fridge and freezer drawers to the left of dishwasher. Gather around the 9.6 x 5.3 island or use the more formal dining area with walk out to a spacious private composite deck. The main living area has a 2 storey vaulted ceiling and gas fireplace. A main floor laundry and powder room finish this level. A grand staircase leads to the upper level with a look out over the main floor. One bedroom offers a coffered ceiling and the other bedroom features a glass wall giving you the option of using this room for a variety of uses. A walk-in closet and 10 x 7.9 3pc bathroom finishes this level. The lower level is fully finished with a bedroom with 3 pc ensuite, walk-in closet, R.I. for laundry, 2pc and an open family room with wet bar plus a large office or work out space. Extras include all window coverings, exquisite lights, 8 appliances, Luxaire furnace, Lifebreath purifier on furnace, filtered water, coffered and vaulted ceilings, embossed wallpapers, 2 ensuites, up to 4 bedrooms, laundry on 2 levels, high baseboards, curved wall edges, 1 1/2 garage, end townhome. Exceptional value. Condo fees also includes full use of the building amenities such as gym, library, lounge.
Map data © OpenStreetMap contributors
No open houses are scheduled for this home.
Can't make it? Request a private viewing.
| Primary Bedroom | Main level | 4.2672 x 3.5966 m |
| Bedroom 4 | Lower level | 3.5357 x 2.987 m |
| Bathroom | Lower level | 3.8405 x 2.0422 m |
| Recreational, Games room | Lower level | 4.2672 x 4.2672 m |
| Bathroom | Main level | 3.6576 x 2.7432 m |
| Bathroom | Lower level | 2.4384 x 1.7678 m |
| Family room | Lower level | 5.7912 x 5.1816 m |
| Kitchen | Main level | 4.4806 x 3.6789 m |
| Dining room | Main level | 4.3891 x 3.3833 m |
| Living room | Main level | 5.1816 x 4.2367 m |
| Laundry room | Main level | 1.524 x 0.762 m |
| Bathroom | Main level | 1.9202 x 1.2497 m |
| Bedroom 2 | Second level | 4.6025 x 3.048 m |
| Bedroom 3 | Second level | 4.8768 x 4.2672 m |
| Bathroom | Second level | 3.048 x 2.4079 m |