
 For sale 50
$449,000
2+2 bed2 bath1,500–2,000 sq ft
25 Bessey Street
Secord Woods, St. Catharines
4 months agoMLS® X13420694
RE/MAX HENDRIKS TEAM REALTY
118 Lowell Avenue
Downtown, St. Catharines, Ontario L2R2E2
For sale· Added
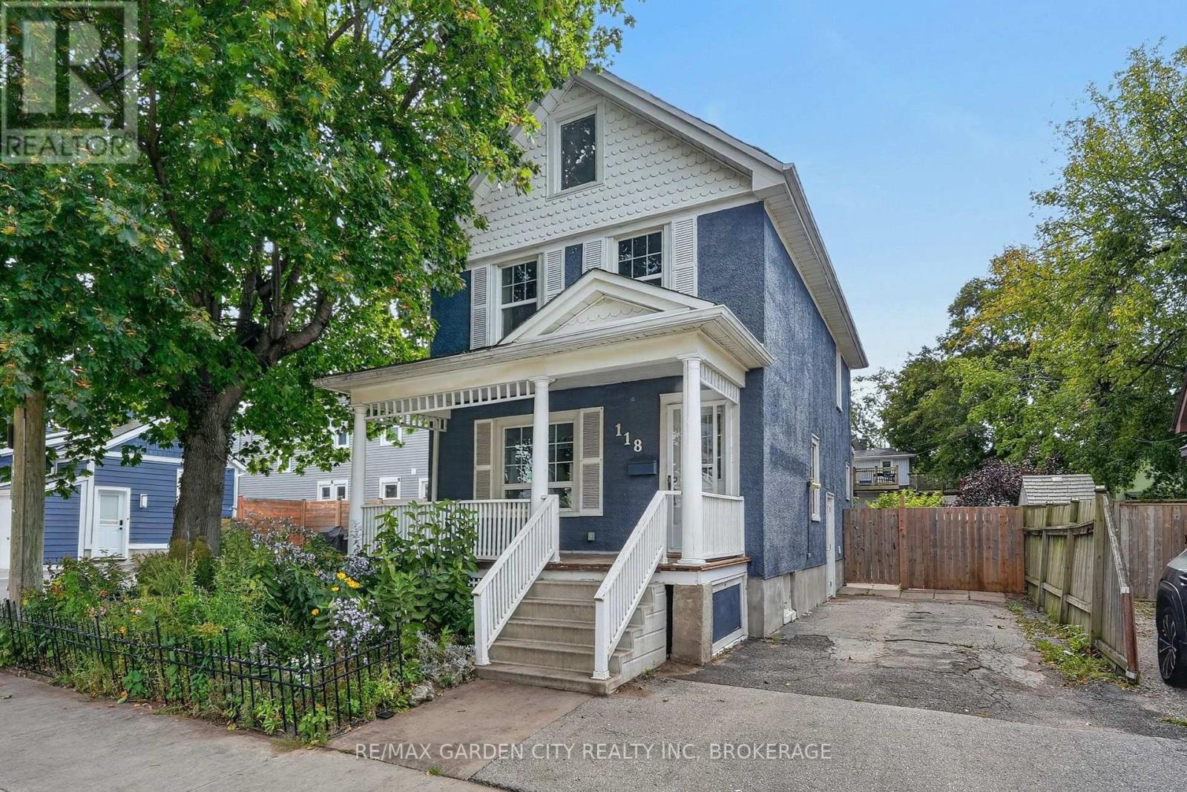
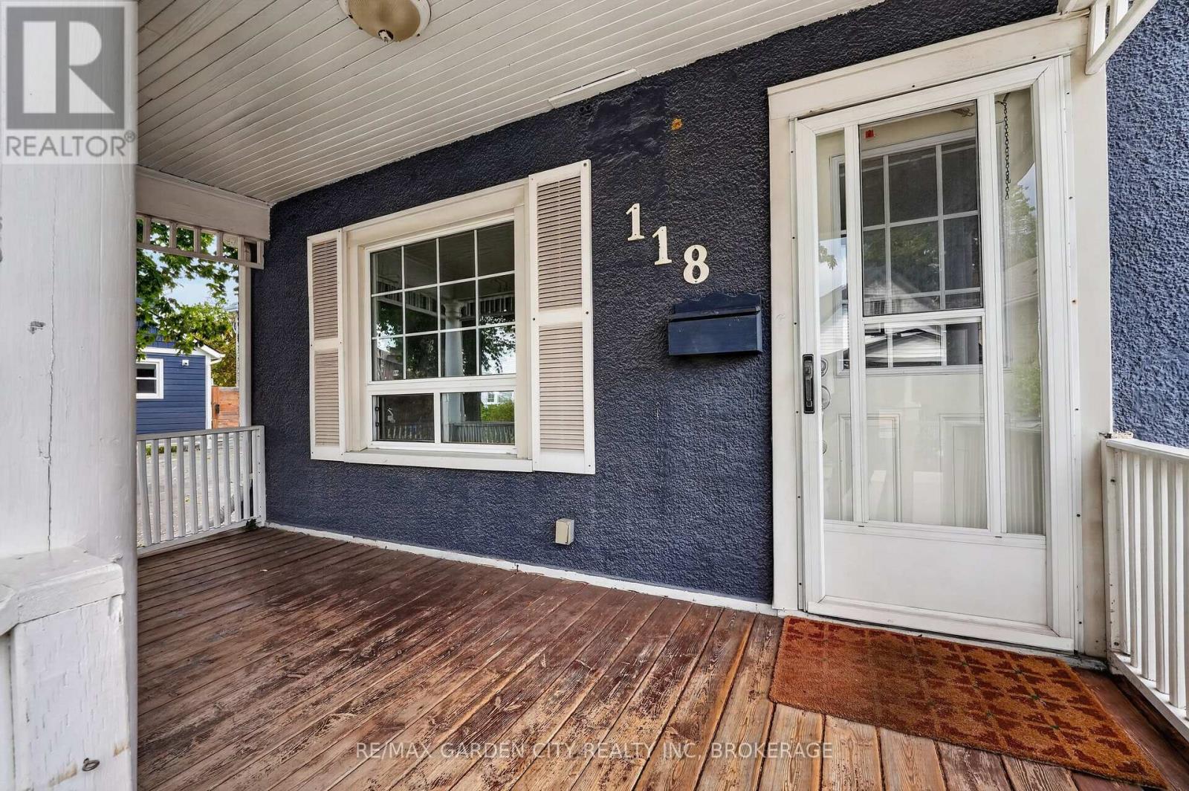
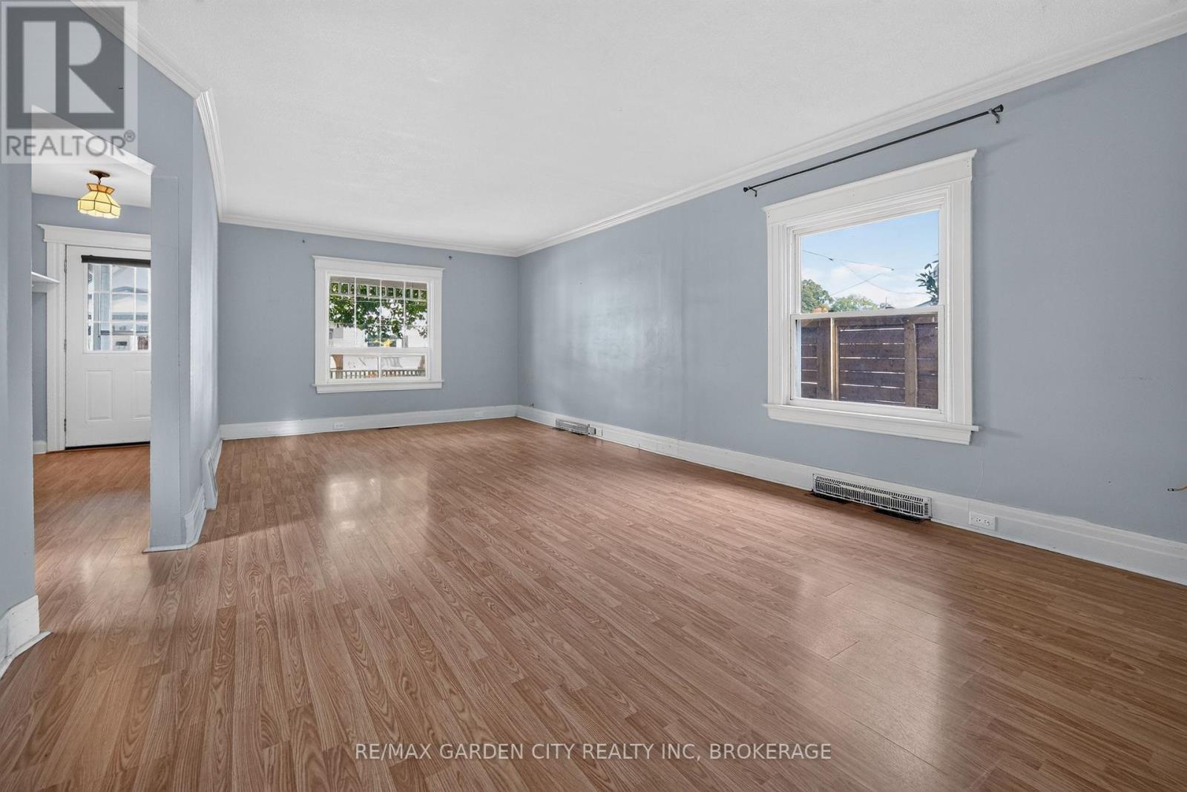
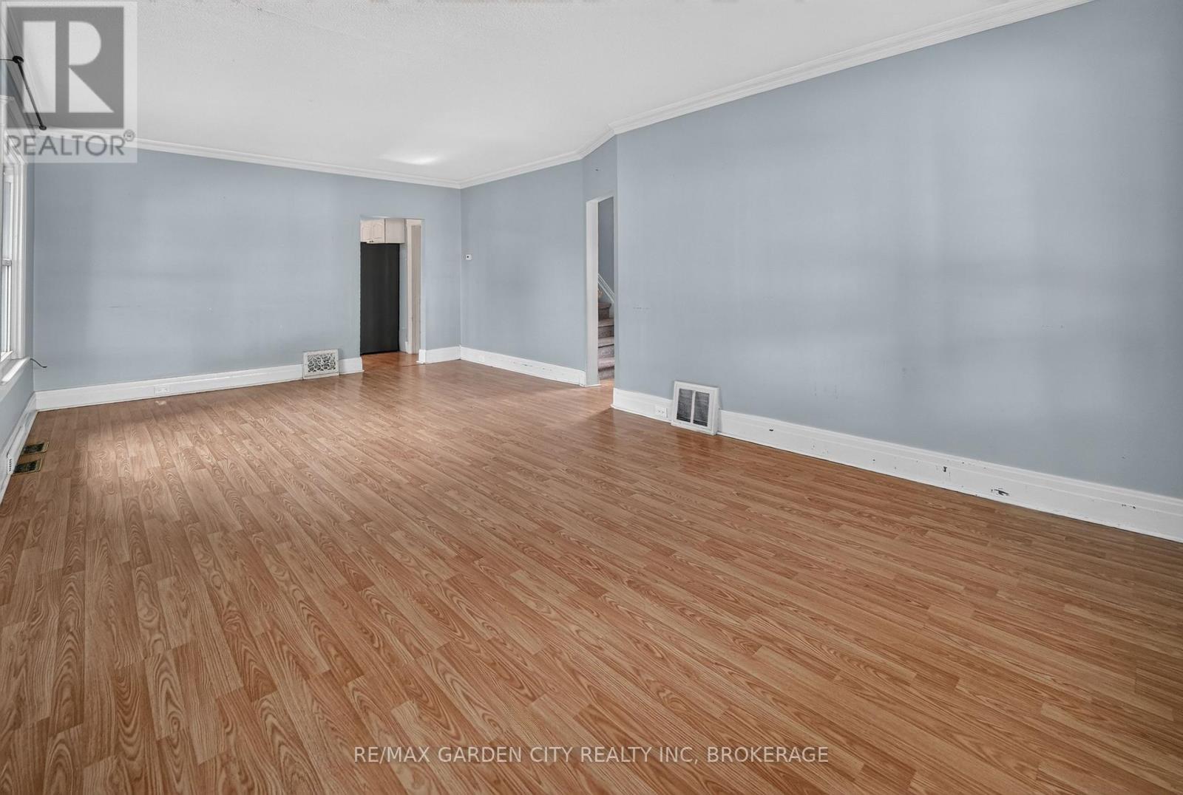
Detached single-family two storey home with 3 bedrooms and 1.5 bathrooms (1 full / 1 two-piece) located in the friendly and welcoming Haig Street community of St.Catharines just North of the downtown business and entertainment district and nearby all necessities. On the main floor you will find a nice sized living room and dining room area, an eat-in kitchen, as well as a two-piece washroom. On the second floor there are three healthy sized bedrooms along with the full 4-piece bathroom as well as attic hatch access to a 3rd floor storage loft space. The basement is unfinished but good for storage and workshop space as well as hosts the washer, dryer, and laundry tub. Outside you'll find a fully fenced backyard with deck, gardens, and tool shed as well as a two car driveway and relaxing front porch with overhang. Located in the Harriet Tubman Public School, St.Catharines Collegiate Secondary School, St. Denis Catholic Elementary School, and Saint Francis Catholic Secondary School zones and within walking distance to parks, trails, a splash-pad, an off-leash dog park, and a variety of great local shops and restaurants.
Map data © OpenStreetMap contributors
No open houses are scheduled for this home.
Can't make it? Request a private viewing.
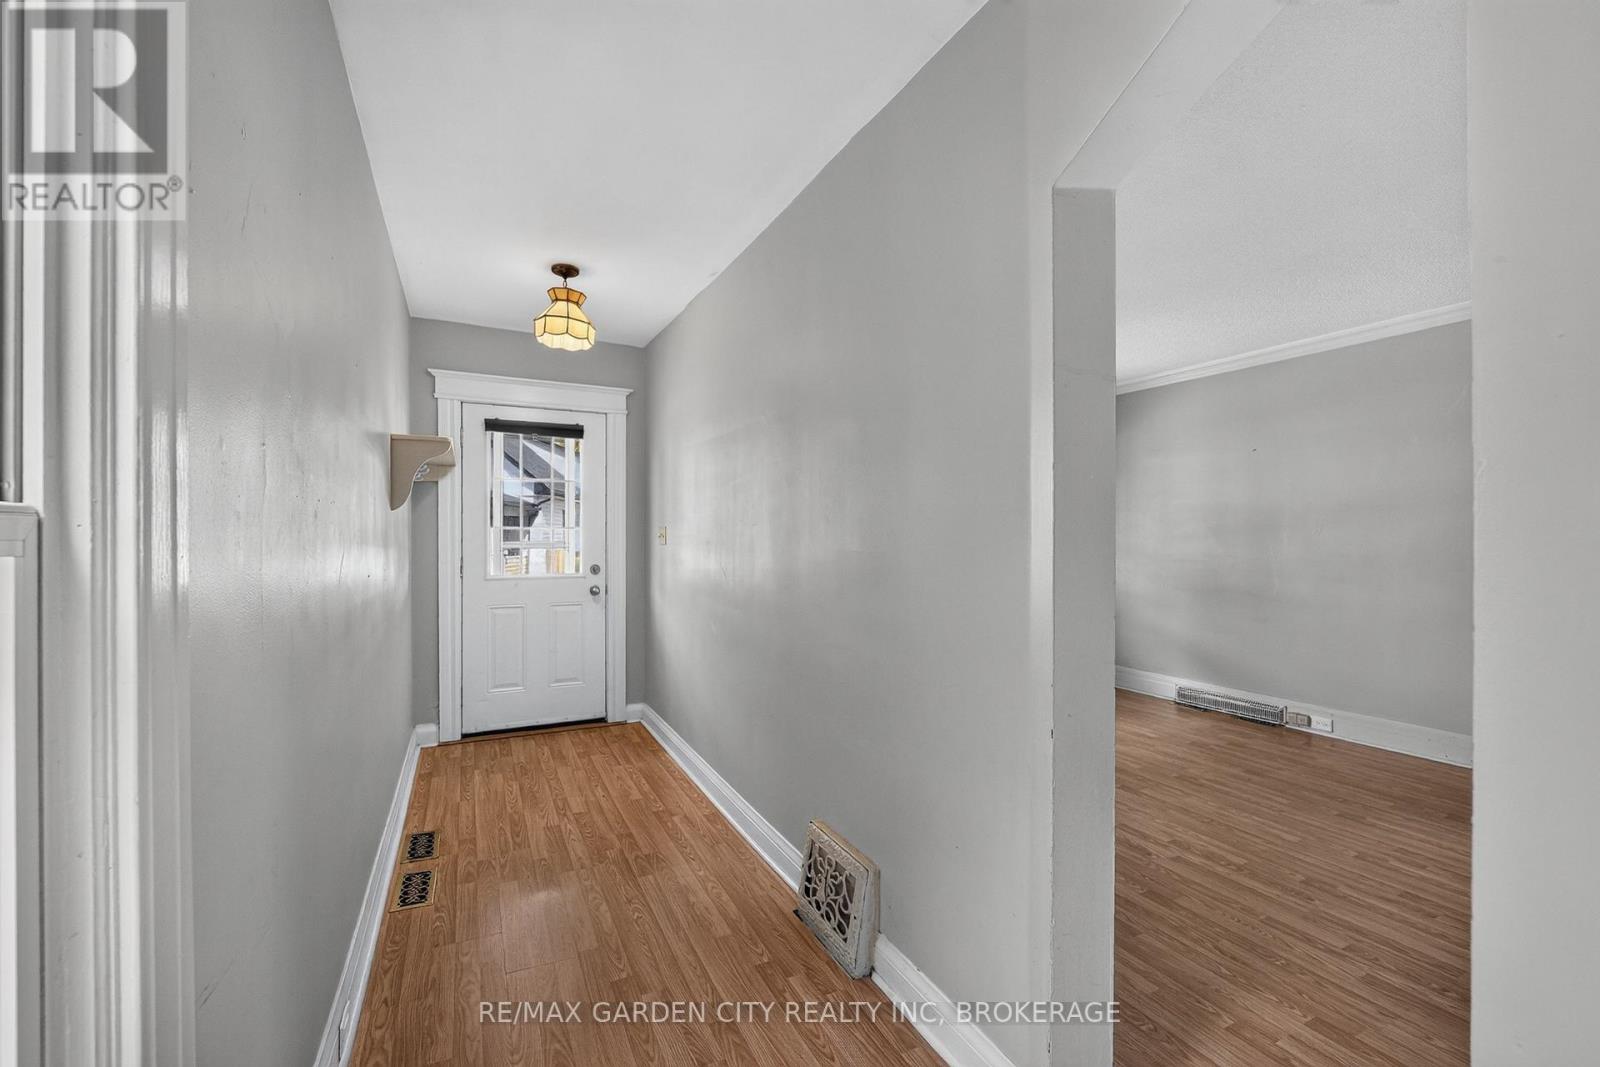
| Foyer | Main level | 4.388 x 1.39 m |
| Loft | Third level | 9.5 x 3.96 m |
| Living room | Main level | 3.714 x 3.531 m |
| Dining room | Main level | 4.15 x 3.456 m |
| Kitchen | Main level | 4.724 x 3.873 m |
| Bathroom | Main level | 2.07 x 1.2 m |
| Other | Basement | 9.558 x 4.685 m |
| Bedroom | Second level | 4.163 x 3.414 m |
| Bedroom | Second level | 4.952 x 3.239 m |
| Bedroom | Second level | 3.327 x 2.441 m |
| Bathroom | Second level | 2.061 x 1.727 m |




