
 For sale 50
$474,900
3+1 bed3 bath2,007 sq ft
95 Chetwood Street
St. Catharines
7 days agoMLS® 40869451
12 Admiral Road
St. Catharines, Ontario L2P1G5
For sale· Added
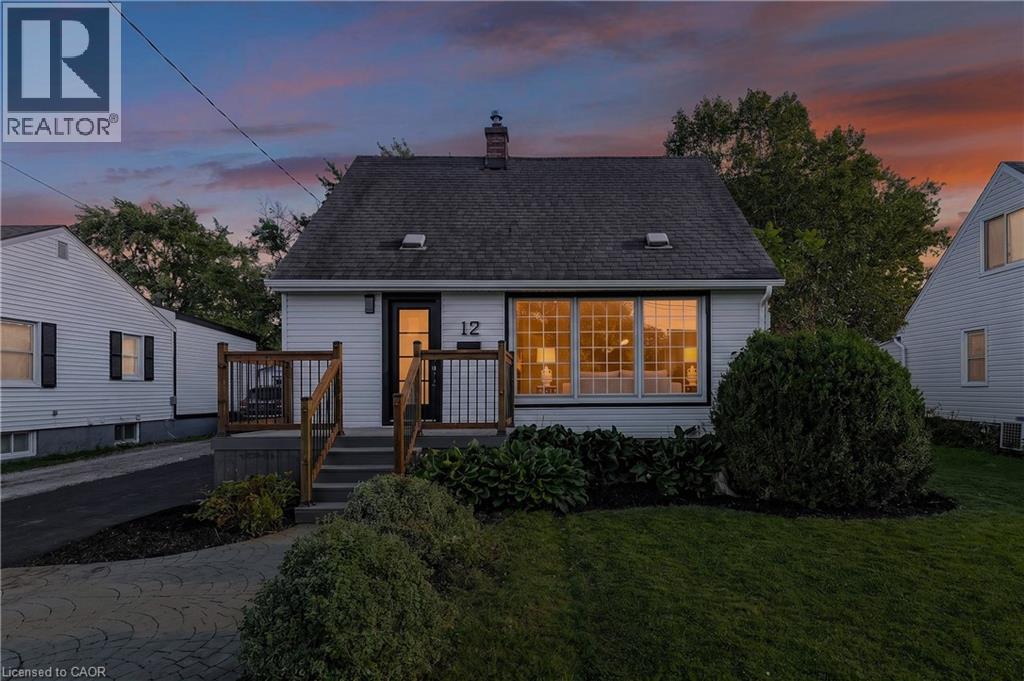
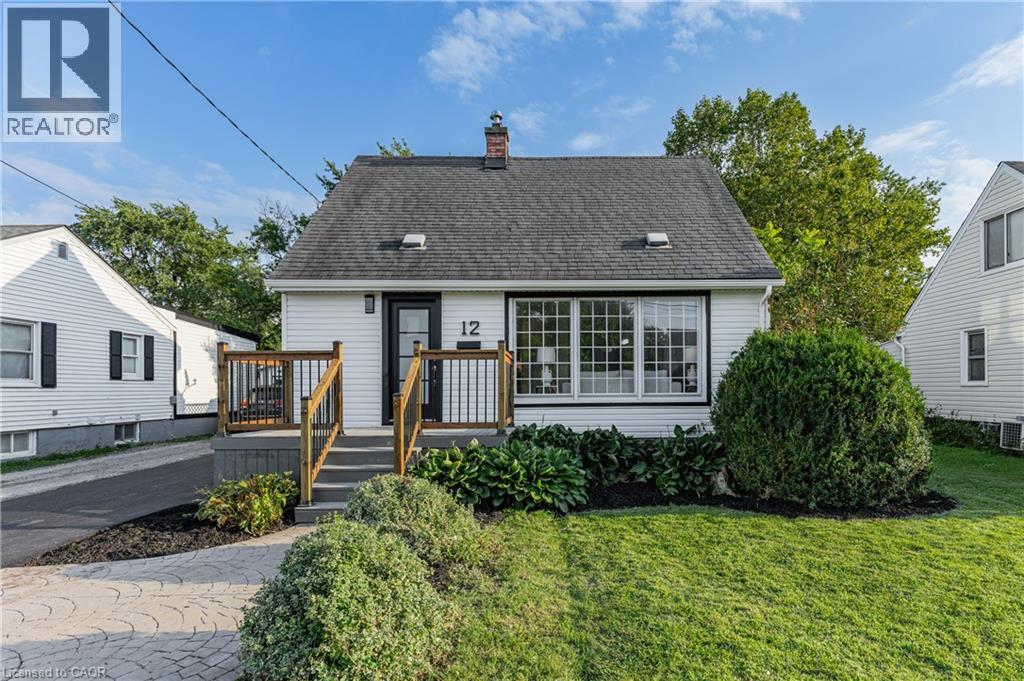
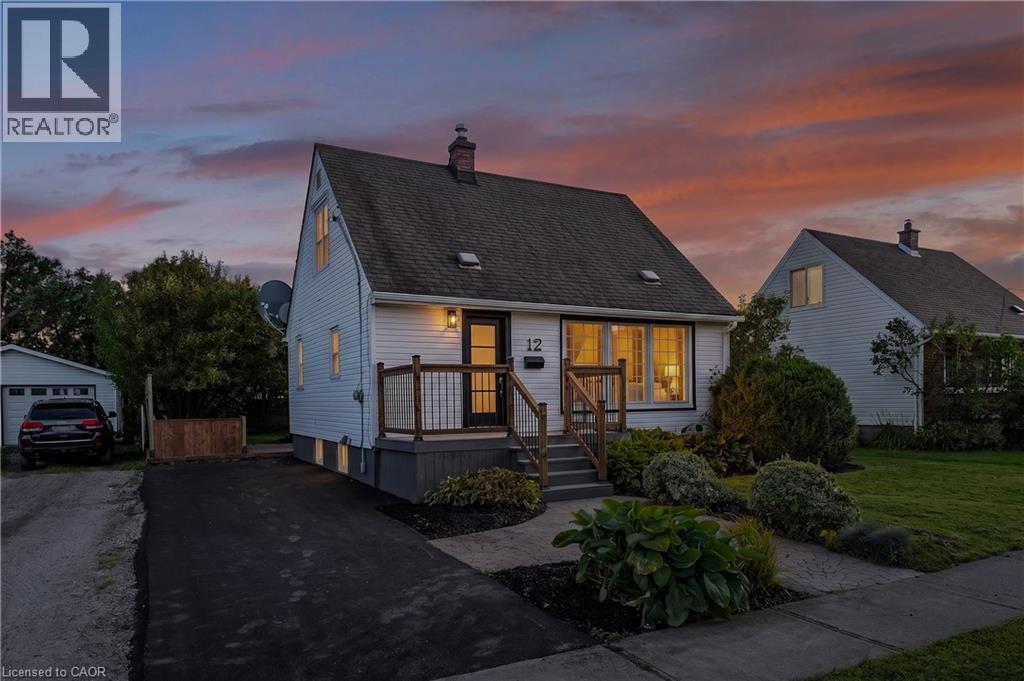
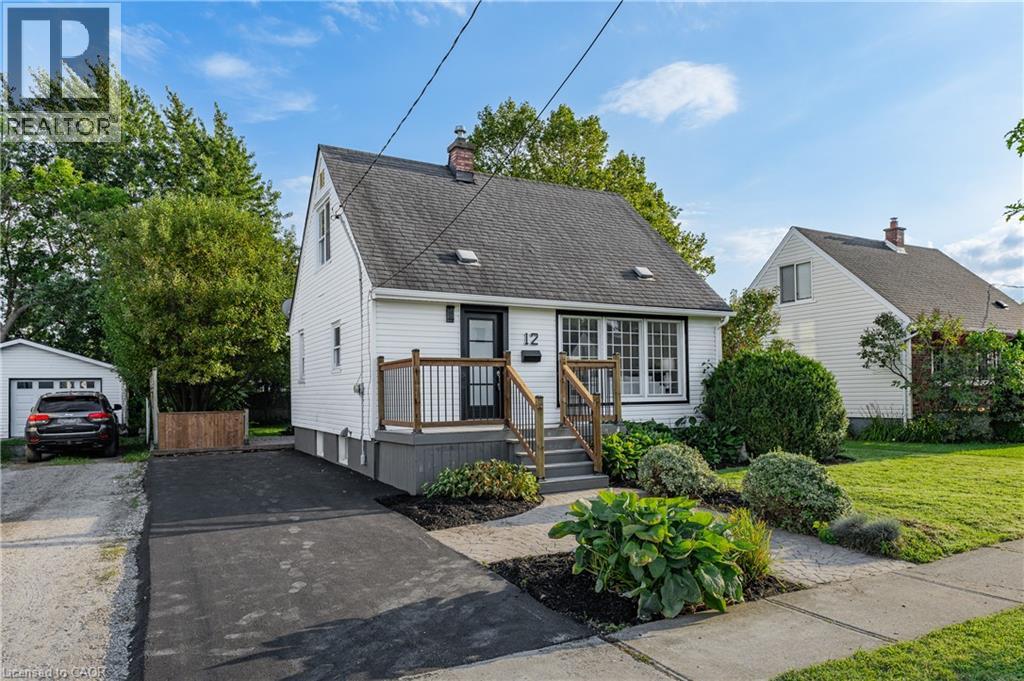
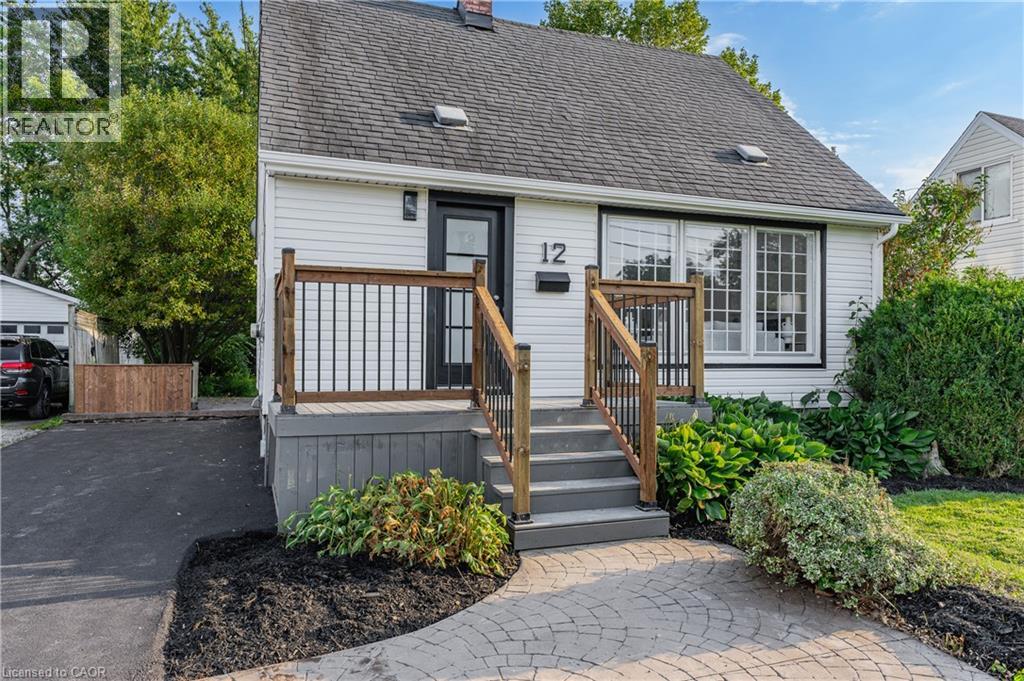
Welcome to 12 Admiral Road, a freshly updated 3-bedroom, 2-bathroom home in St. Catharines. The main floor features engineered hardwood, a bright living room with an electric fireplace, and an updated kitchen with new countertops and dishwasher, along with a cooktop and built-in wall oven. Fresh paint, new carpet, and two updated bathrooms give the home a clean, move-in-ready feel throughout. The finished basement adds a rec room, full bathroom, and laundry area for additional living space. Outside, enjoy a spacious backyard and a new asphalt driveway with parking for up to four vehicles. A functional, updated home with plenty of room inside and out.
Map data © OpenStreetMap contributors
No open houses are scheduled for this home.
Can't make it? Request a private viewing.
| Utility room | Basement | 11'1'' x 5'9'' |
| Utility room | Basement | 5'10'' x 6'5'' |
| Recreation room | Basement | 21'11'' x 12'1'' |
| 4pc Bathroom | Basement | — |
| Bedroom | Second level | 12'2'' x 9'11'' |
| Bedroom | Second level | 12'2'' x 8'2'' |
| Primary Bedroom | Main level | 11'5'' x 14'0'' |
| Living room | Main level | 11'7'' x 16'4'' |
| Kitchen | Main level | 12'8'' x 10'3'' |
| Dining room | Main level | 11'6'' x 9'10'' |
| 3pc Bathroom | Main level | — |




