
 For sale 50
$474,900
3+1 bed3 bath2,007 sq ft
95 Chetwood Street
St. Catharines
7 days agoMLS® 40869451
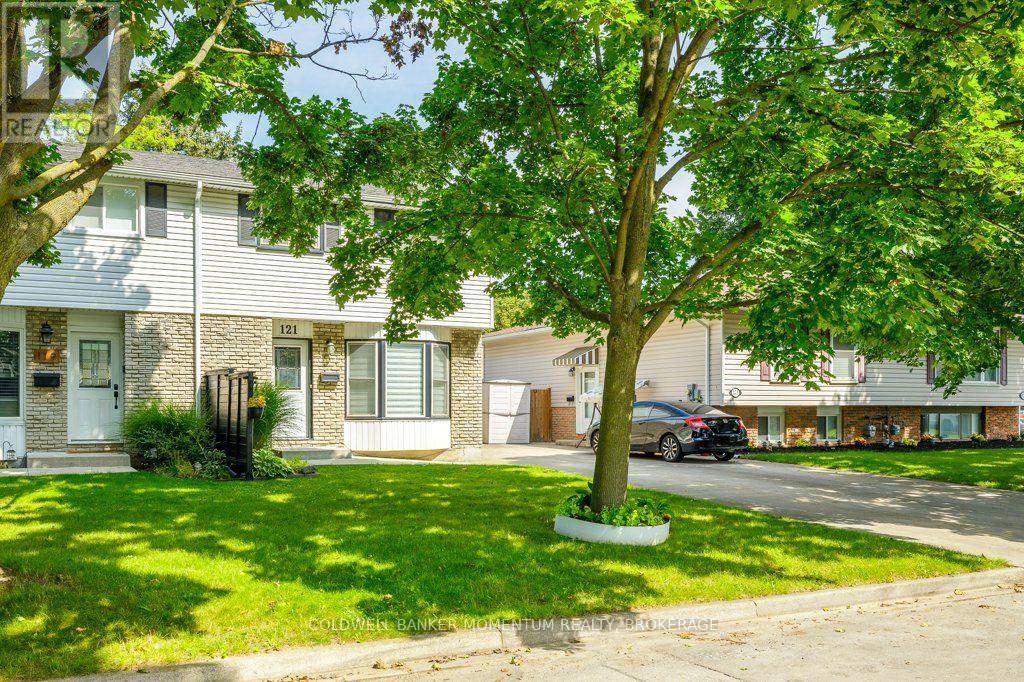
121 Dorothy Street
Lakeport, St. Catharines, Ontario L2N6Z6
For sale· Added
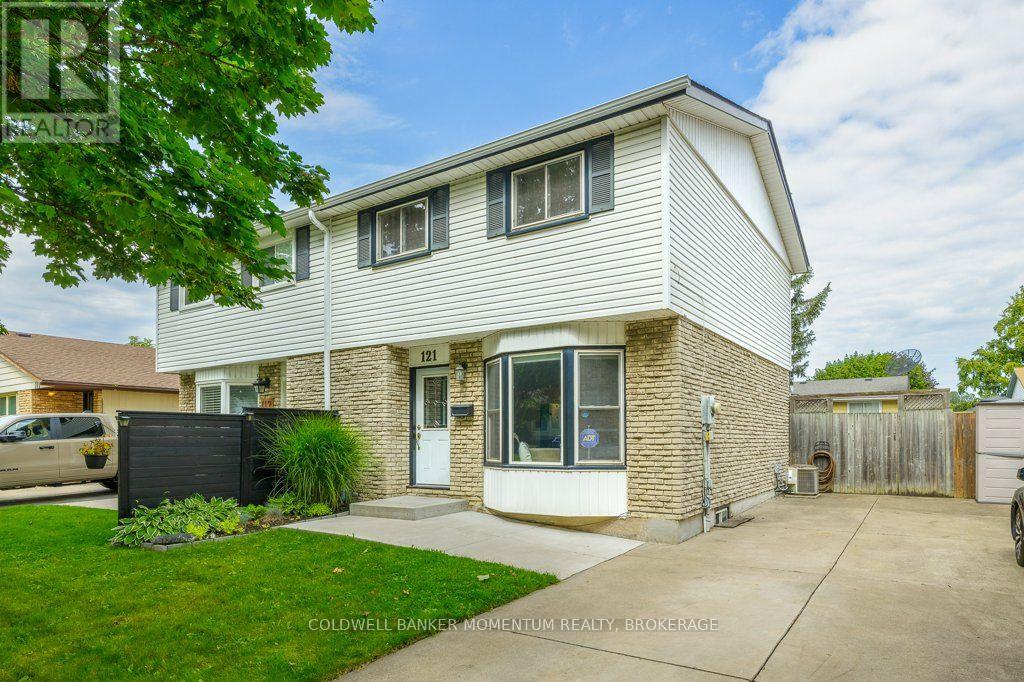
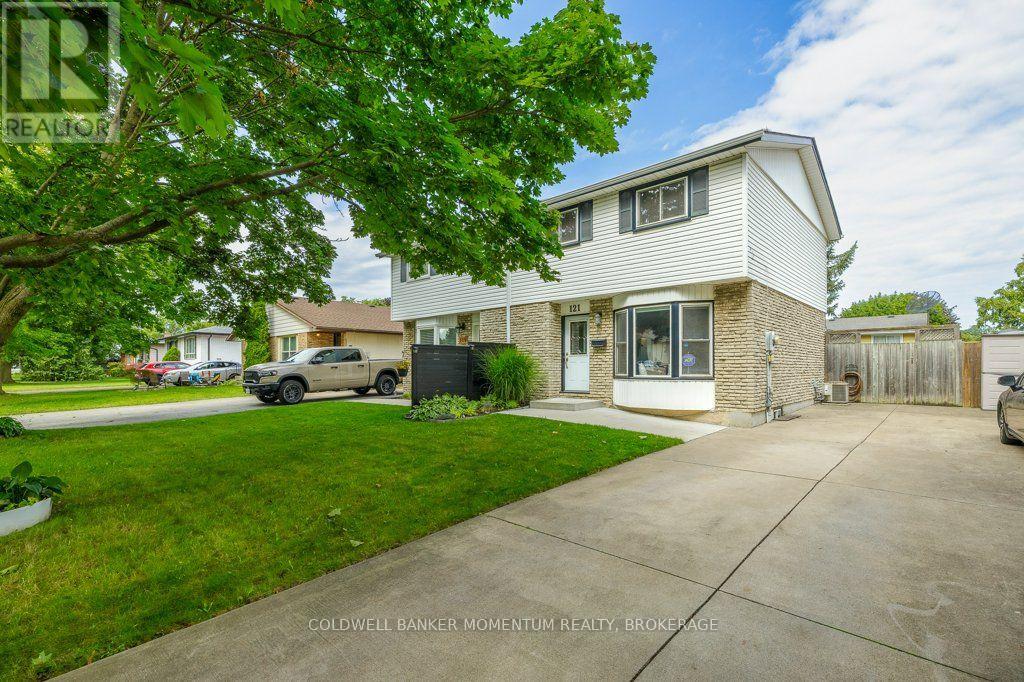
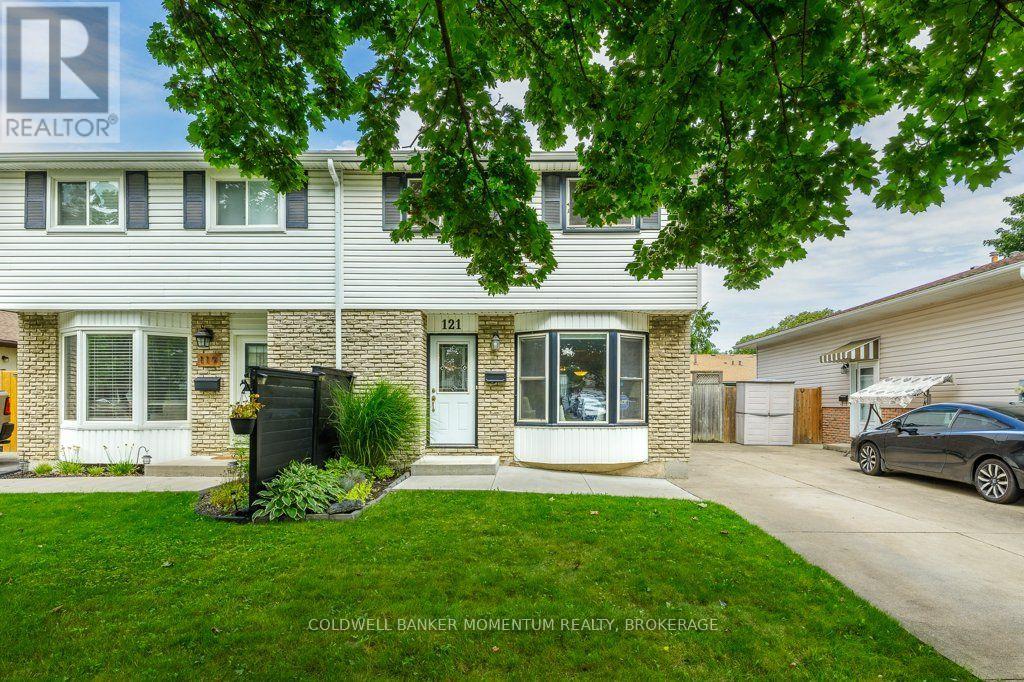
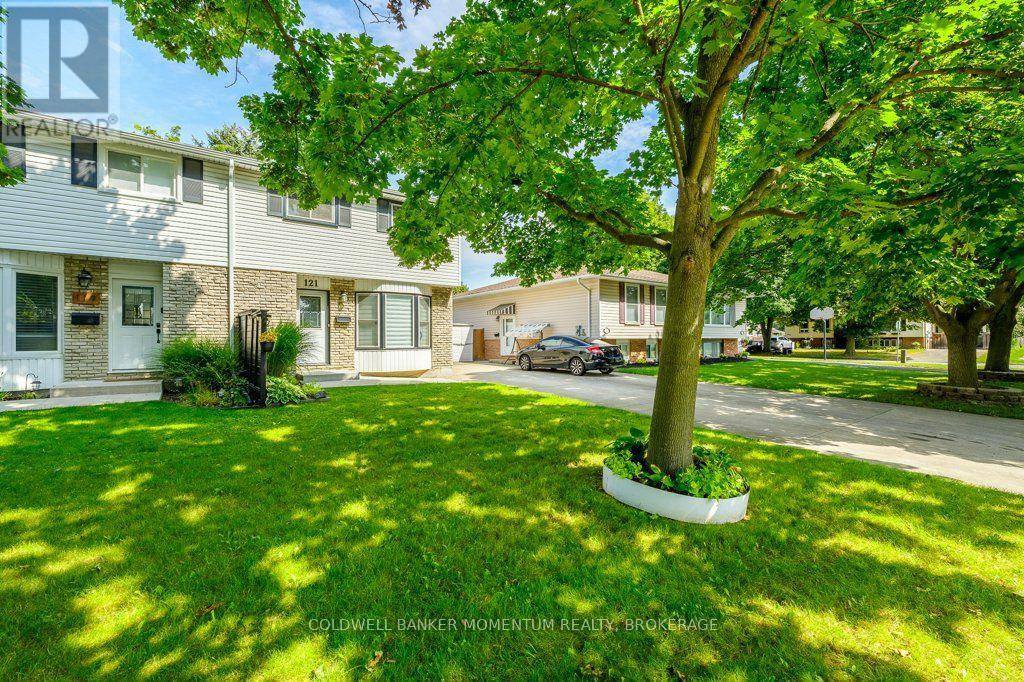
Welcome to this beautifully maintained semi-detached home nestled in one of St. Catharines' most established and family-friendly neighbourhoods in Lakeport. Located on a quiet street, this home is just minutes from schools, Elma Street Park, shopping, and convenient highway access. Offering 1,090 sq. ft. above grade plus an additional 427 sq. ft. of finished basement space, this home provides over 1,500 sq. ft. of functional living space. The bright main floor features a spacious living area that flows seamlessly into the all-white kitchen and dining area, as well as an additional all-season family room with an electric fireplace that opens onto the fully fenced backyard. The backyard offers plenty of storage with two sheds. Upstairs, you'll find three bedrooms, including a comfortable primary bedroom, along with a 4-piece bathroom. The finished basement provides versatile recreational space, perfect for a family room, playroom, or even a home gym. A dedicated laundry/utility room adds convenience, while the bathroom rough-in provides the opportunity to add a second bathroom in the future. With three bedrooms, generous living space, excellent storage, and a quiet location close to everyday amenities, this turnkey home offers a wonderful combination of comfort and functionality.
Map data © OpenStreetMap contributors
No open houses are scheduled for this home.
Can't make it? Request a private viewing.
| Living room | Main level | 4.65 x 4.08 m |
| Dining room | Main level | 2.58 x 2.92 m |
| Kitchen | Main level | 3.07 x 2.91 m |
| Family room | Main level | 3.47 x 3.64 m |
| Primary Bedroom | Second level | 3.61 x 3.07 m |
| Bedroom 2 | Second level | 2.69 x 3.04 m |
| Bedroom 3 | Second level | 3.6 x 4.06 m |
| Bathroom | Second level | 2.19 x 2.04 m |
| Recreational, Games room | Basement | 5.53 x 4.76 m |
| Utility room | Basement | 5.68 x 2.61 m |




