 NewFor sale 50
$584,900
3 bed2 bath1,100–1,500 sq ft
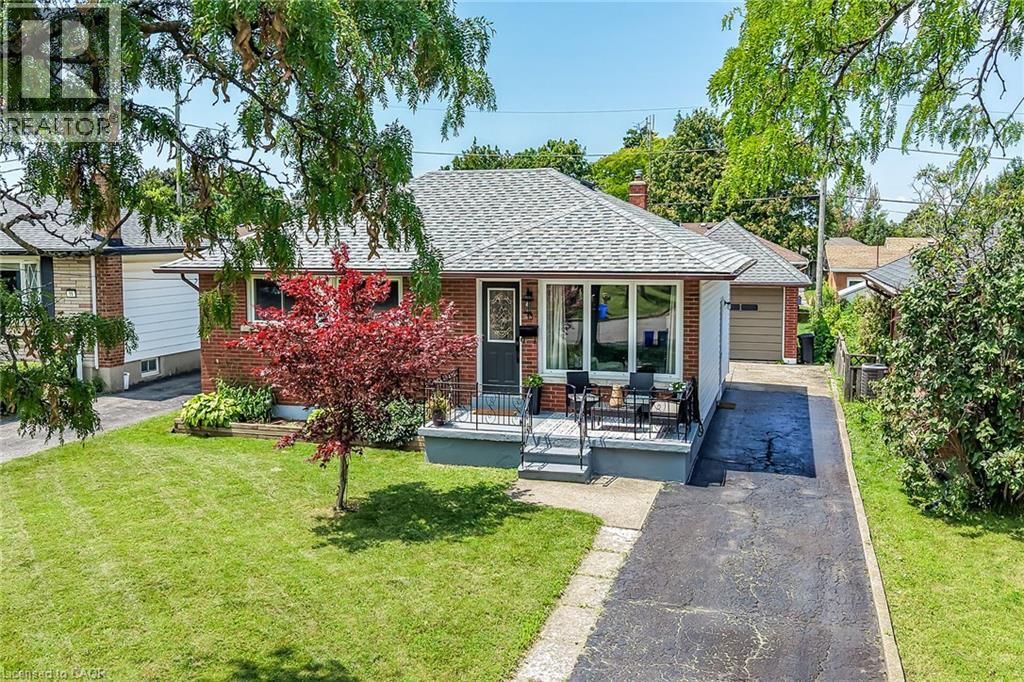
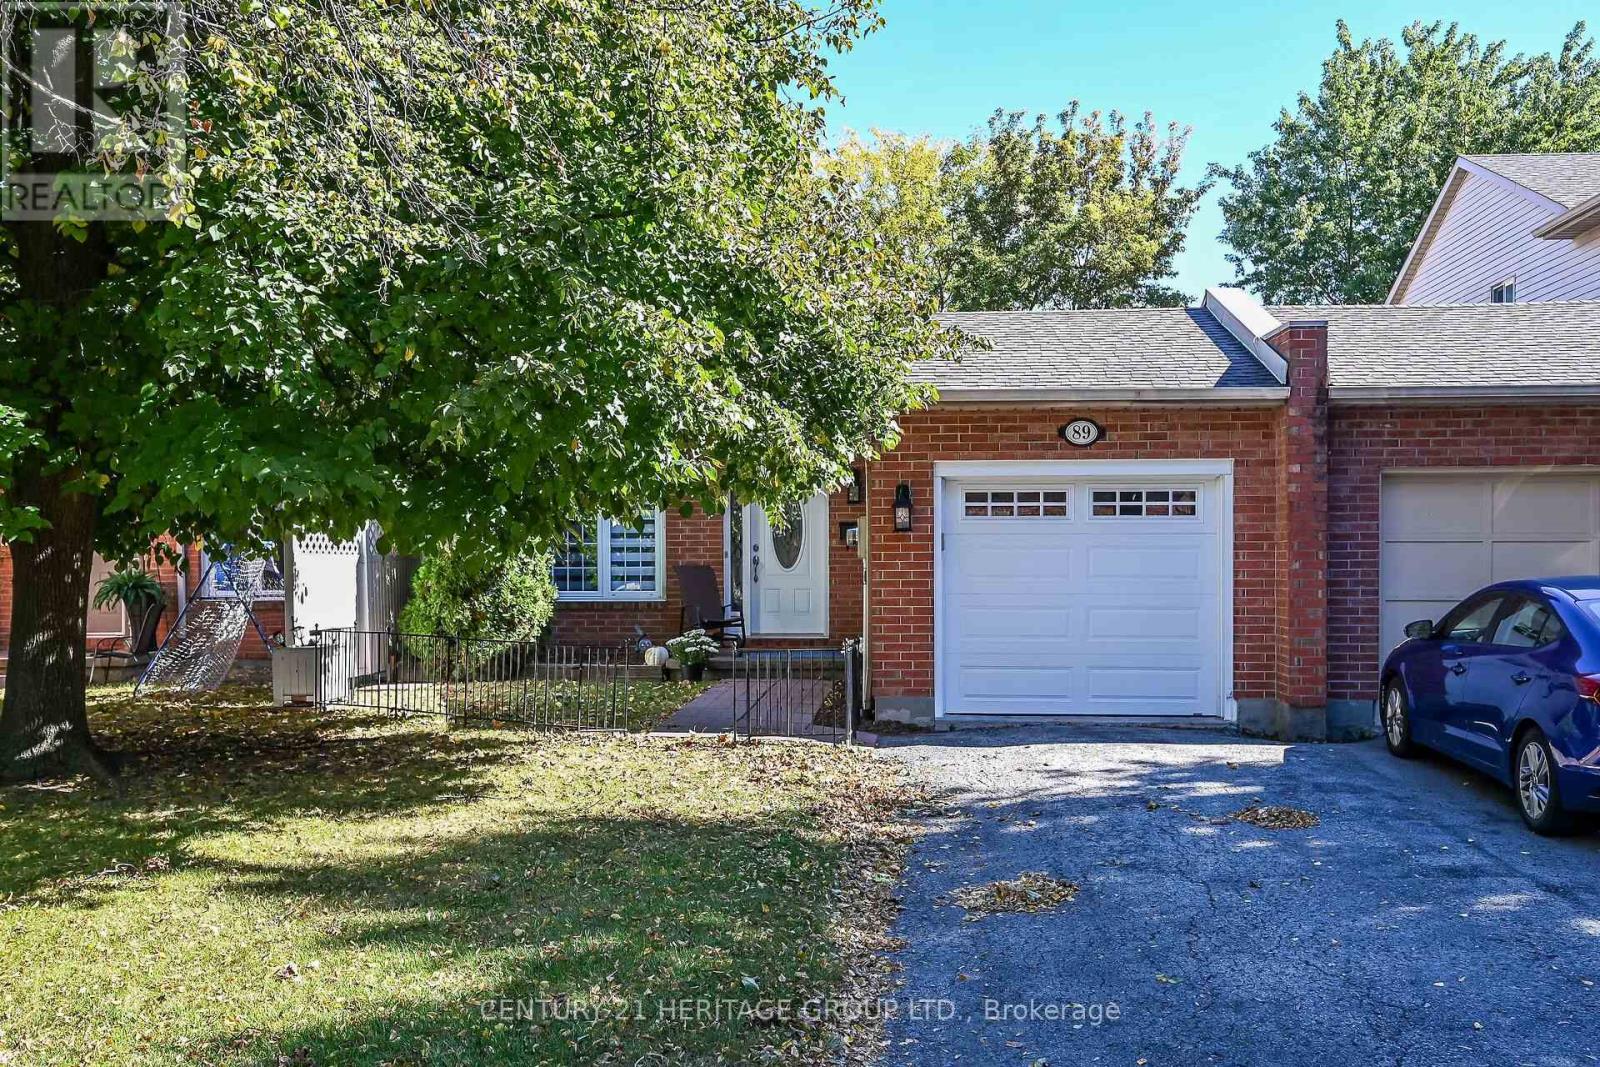
89 Stoney Brook Crescent
Grapeview, St. Catharines
6 days agoMLS® X13876770
CENTURY 21 HERITAGE GROUP LTD.
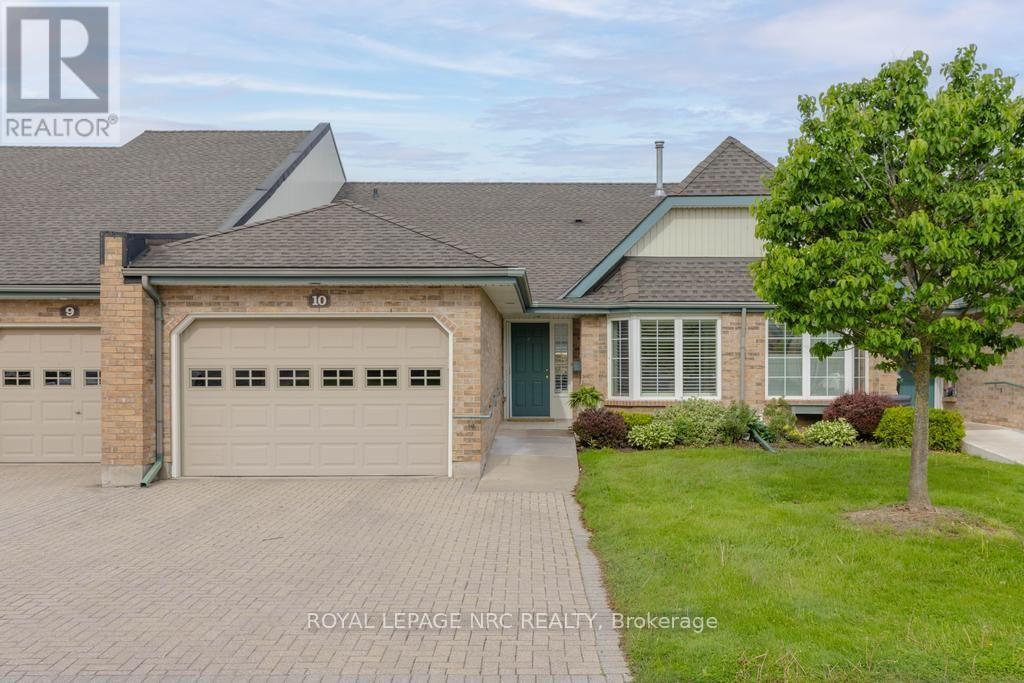
121 Glen Morris Drive #10
Glendale/Glenridge, St. Catharines, Ontario L2T4C5
For sale· Added
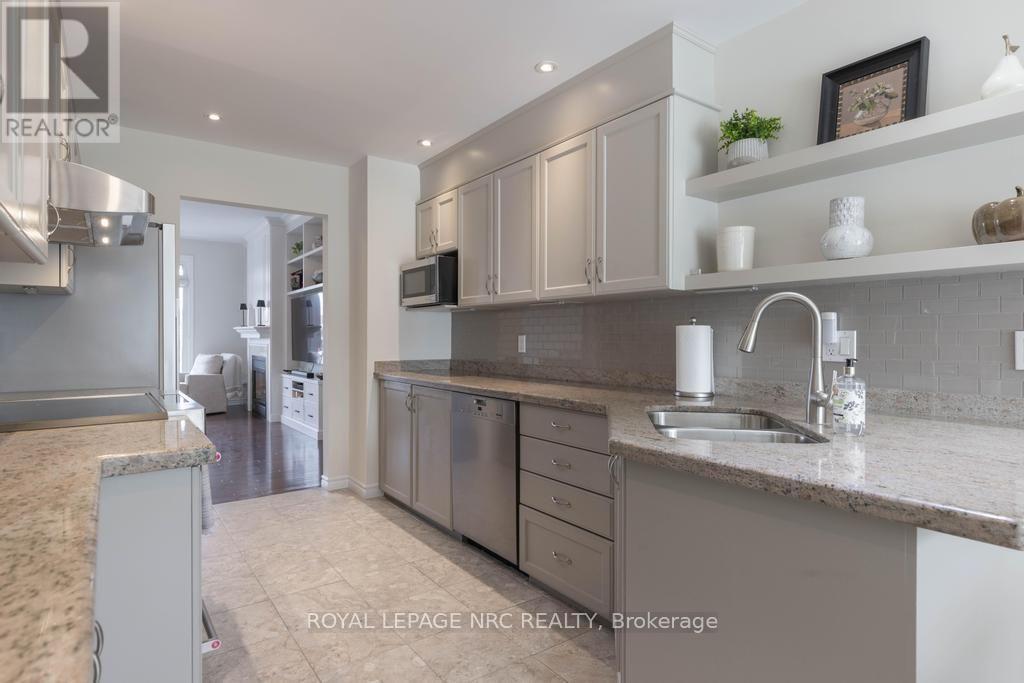
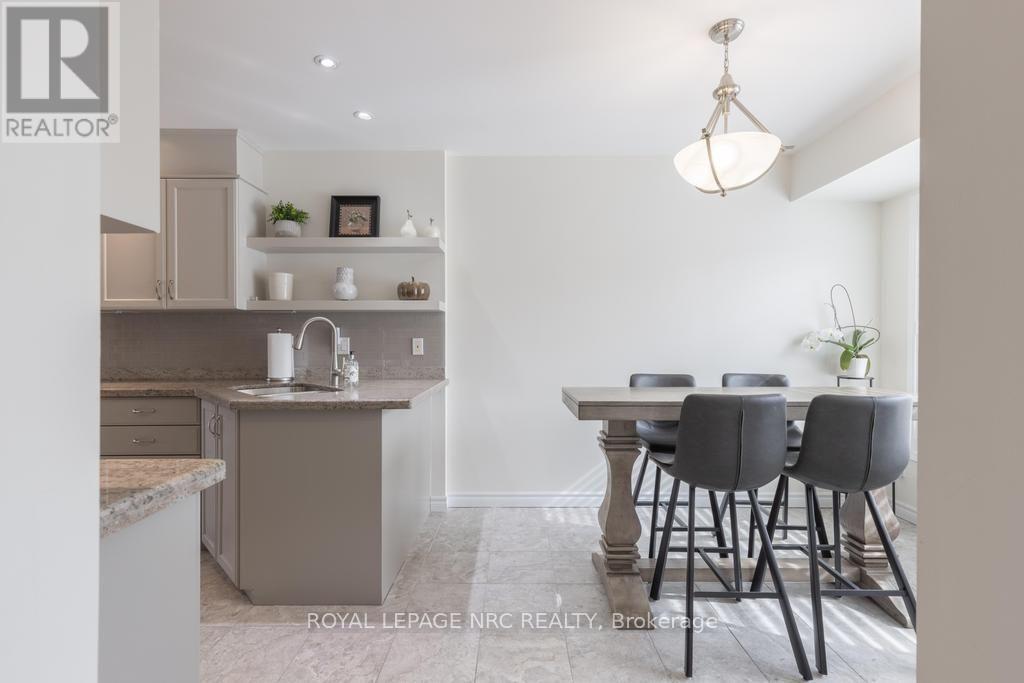
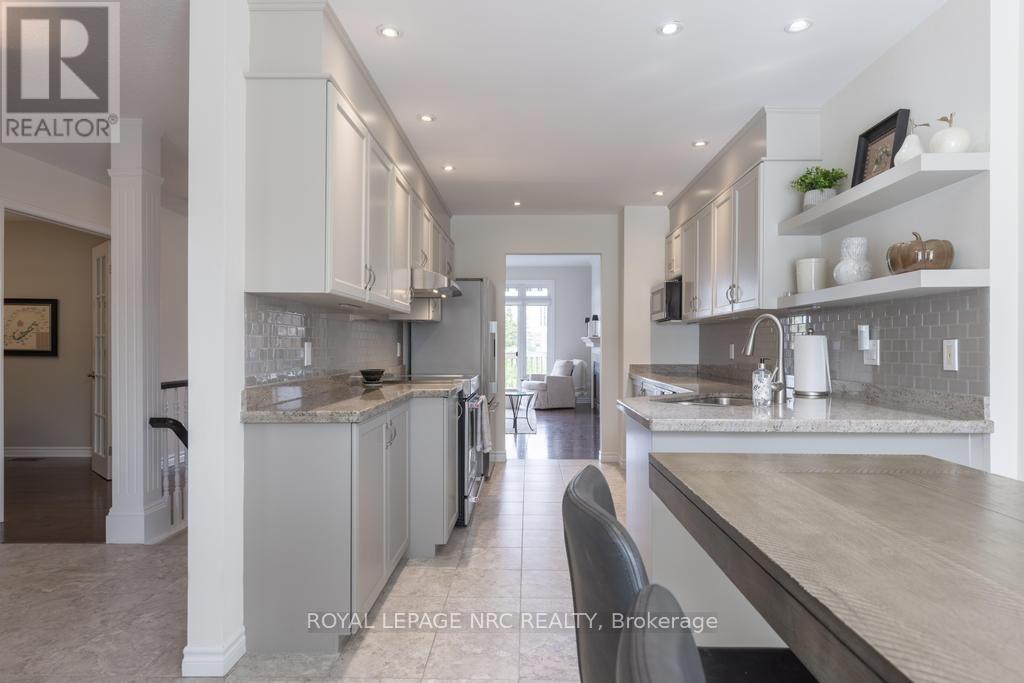
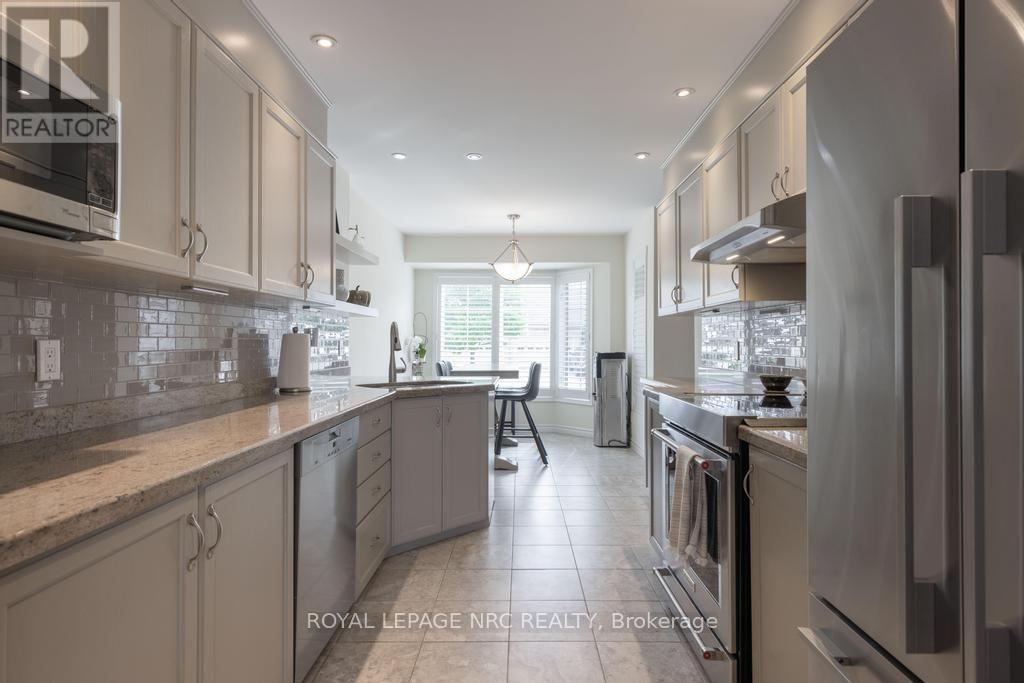
Beautifully renovated South End bungalow townhouse condo offering stylish, carefree living in a highly sought-after community. Completely updated from top to bottom, this exceptional home features a stunning kitchen with granite countertops, stainless steel appliances, and quality finishes throughout. Elegant hardwood flooring spans the main level, while the bright and spacious living room showcases custom built-in shelving, a cozy gas fireplace, and walkout access to the upper deck with awning - perfect for relaxing or entertaining. The spacious primary suite features a beautifully renovated en-suite with a ceramic glass shower. A versatile second room on the main floor, complete with French doors, is currently used as a dining room but would also make an ideal den or home office. An updated 2-piece powder room and convenient main floor laundry add to the functionality of the main floor. The fully finished lower level offers an expansive rec room with garden doors leading to a covered outdoor deck, creating additional living and entertaining space. A huge second bedroom with double closets, a beautifully renovated 4-piece bath with subway tile shower, and a large storage room with built-in shelving complete the lower level. California shutters and blinds with remotes throughout. Set within a well-maintained condo complex & quality neighbourhood, this move-in ready home is the perfect blend of comfort, style, and low-maintenance condo living.
Map data © OpenStreetMap contributors
No open houses are scheduled for this home.
Can't make it? Request a private viewing.
| Kitchen | Main level | 3.32 x 2.16 m |
| Dining room | Main level | 2.48 x 2.18 m |
| Living room | Main level | 5.02 x 4.21 m |
| Primary Bedroom | Main level | 3.81 x 3.05 m |
| Den | Main level | 3.05 x 2.74 m |
| Laundry room | Main level | 1.5 x 1.75 m |
| Bedroom 2 | Lower level | 5.21 x 2.97 m |
| Recreational, Games room | Lower level | 4.82 x 4.06 m |
| Utility room | Lower level | 2.99 x 2 m |