

 For sale 50
$474,900
3+1 bed3 bath2,007 sq ft
95 Chetwood Street
St. Catharines
7 days agoMLS® 40869451
89 Stoney Brook Crescent
St. Catharines, Ontario L2S3R8
For sale· Added
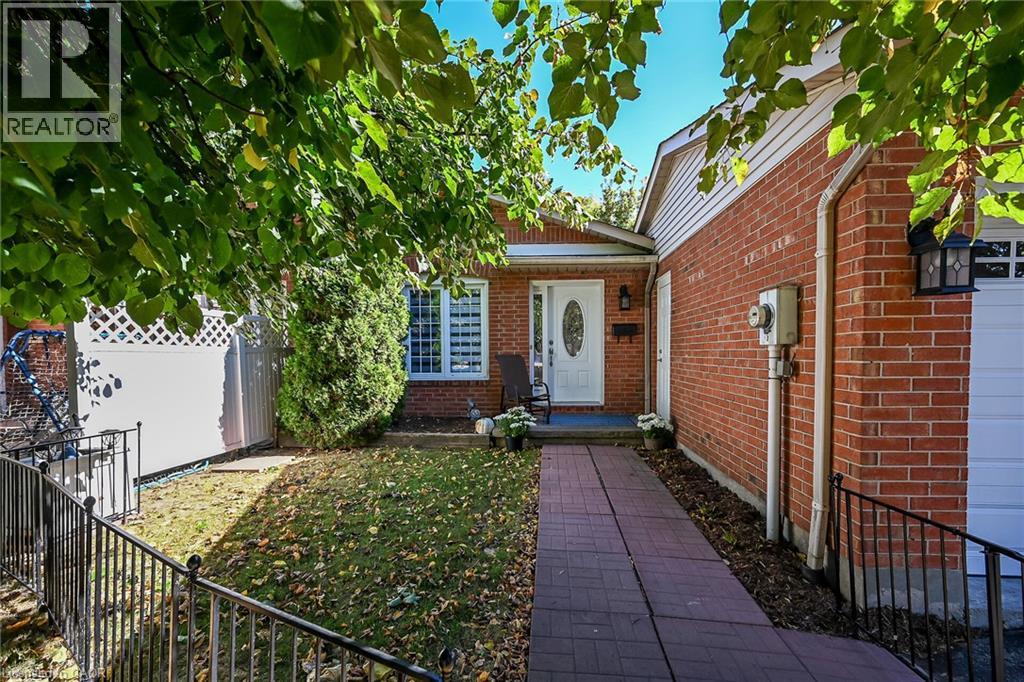
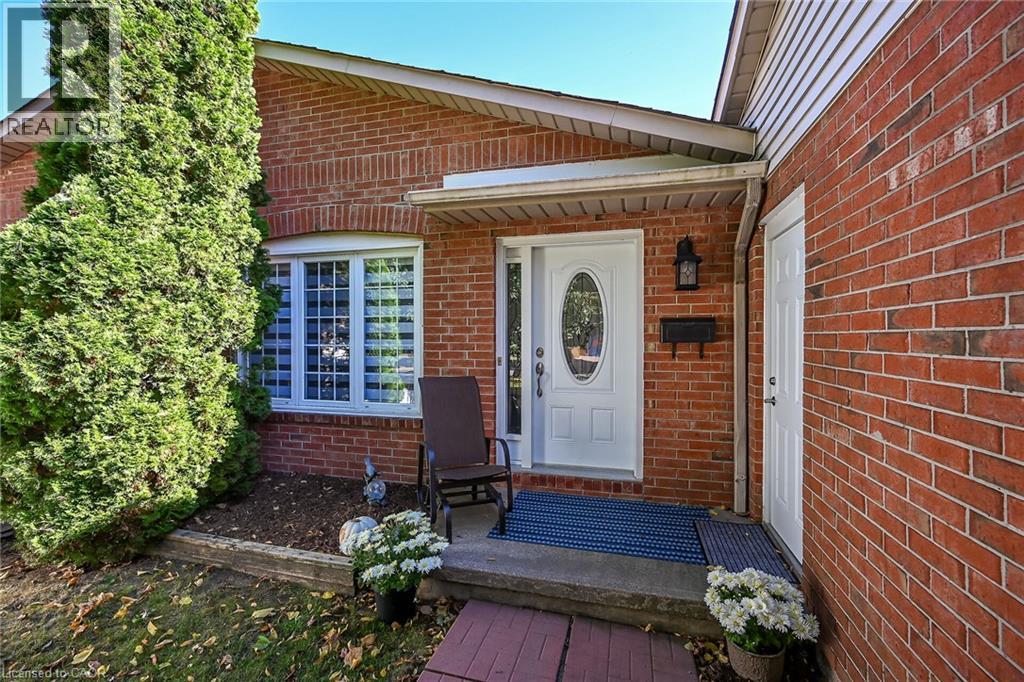
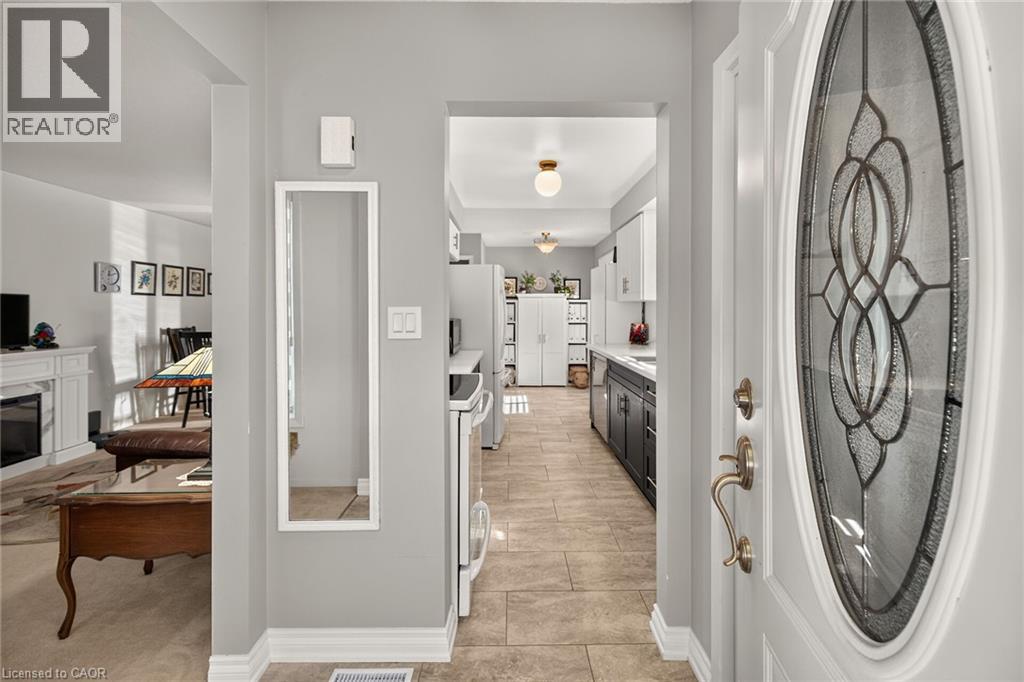
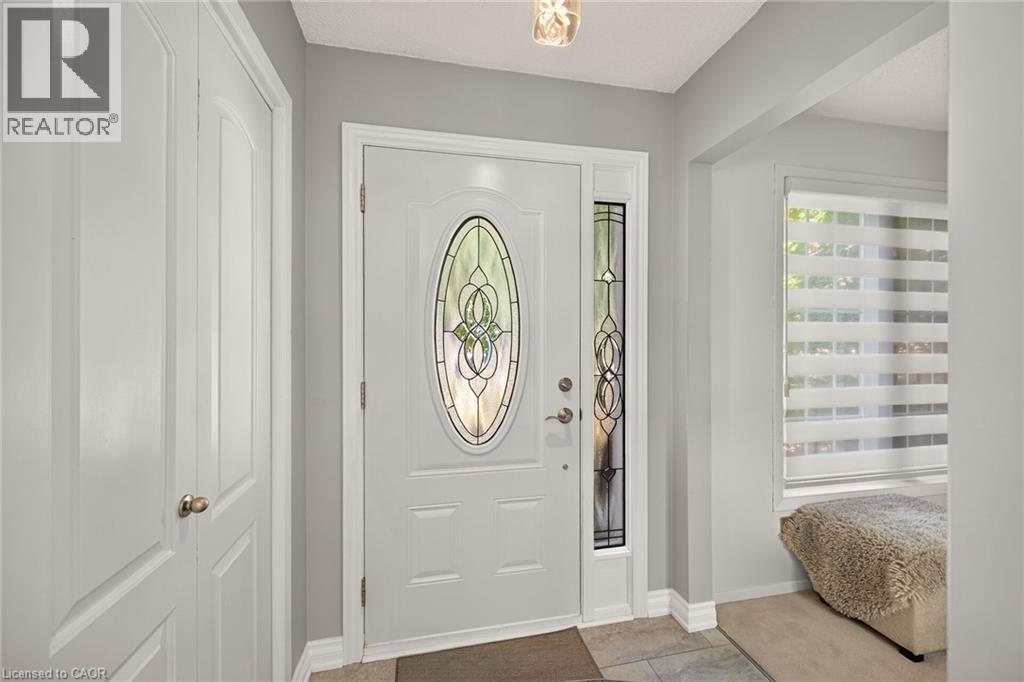
Looking for a family friendly spacious 4 level backsplit home? Look no further - this property is perfect for growing families and empty nesters alike! Three bedrooms, 2 full bathrooms, family room , separate basement entrance with in-law potential. Recently renovated kitchen, fresh paint and custom California Shutters throughout the home, quartz kitchen counters, new interior doors, both bathrooms have been updated, new garage door, fully fenced backyard - there is truly nothing to do but enjoy this move-in ready home. Located in a desirable location of St Catharine's close to dining, shopping, schools, Sunset Beach, Niagara Health System Hospital and many country fresh markets. Come and see it today!
Map data © OpenStreetMap contributors
No open houses are scheduled for this home.
Can't make it? Request a private viewing.
| 4pc Bathroom | Second level | 9'1'' x 5'1'' |
| 3pc Bathroom | Lower level | 9'5'' x 4'1'' |
| Family room | Lower level | 18'5'' x 23'4'' |
| Bedroom | Second level | 7'10'' x 8'8'' |
| Bedroom | Second level | 8'5'' x 11'11'' |
| Bedroom | Second level | 10'2'' x 12'5'' |
| Living room | Main level | 8'10'' x 15'3'' |
| Kitchen | Main level | 7'9'' x 18'11'' |
| Dining room | Main level | 8'10'' x 10'6'' |




