
 For sale 50
$474,900
3+1 bed3 bath2,007 sq ft
95 Chetwood Street
St. Catharines
7 days agoMLS® 40869451
123 Meredith Drive
Carlton/Bunting, St. Catharines, Ontario L2M6C5
For sale· Added
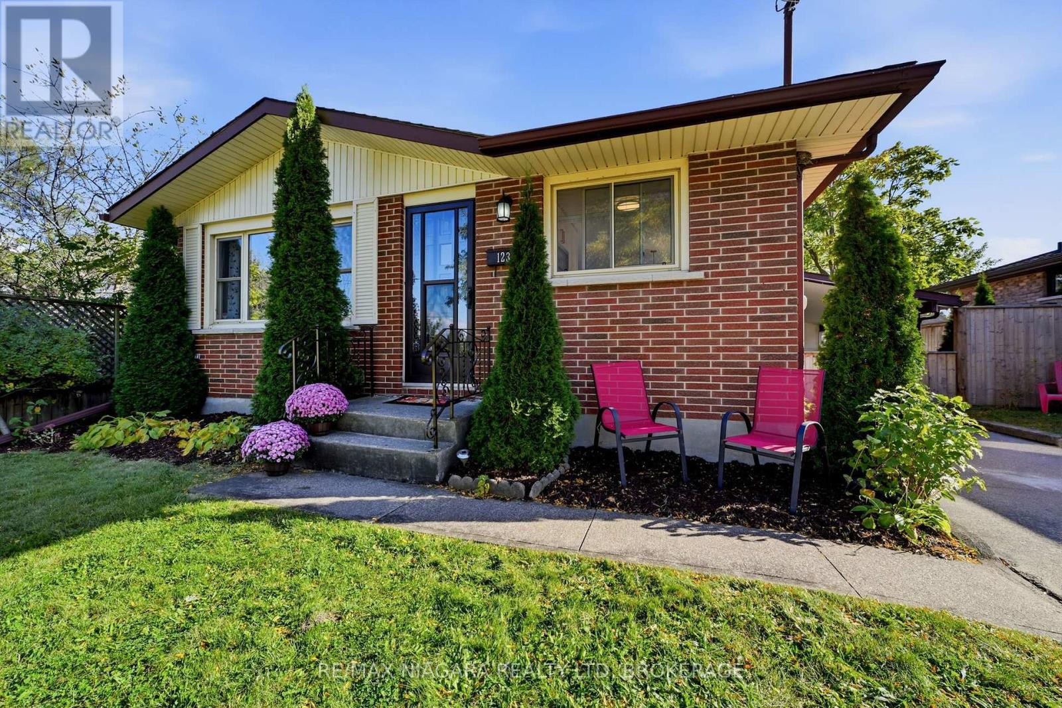
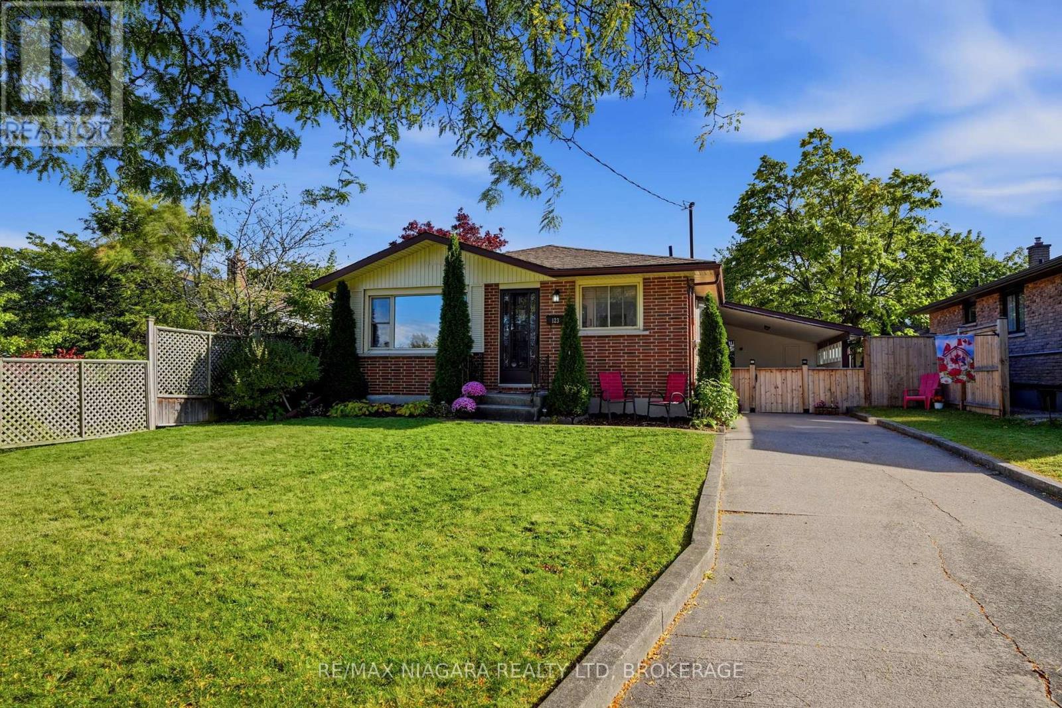
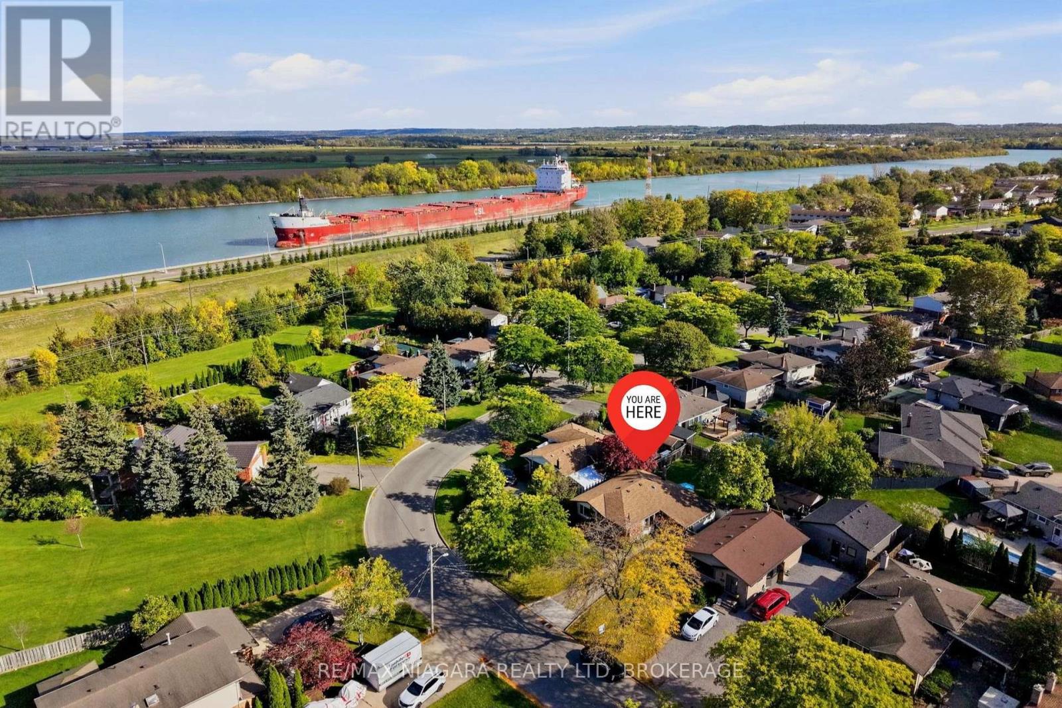
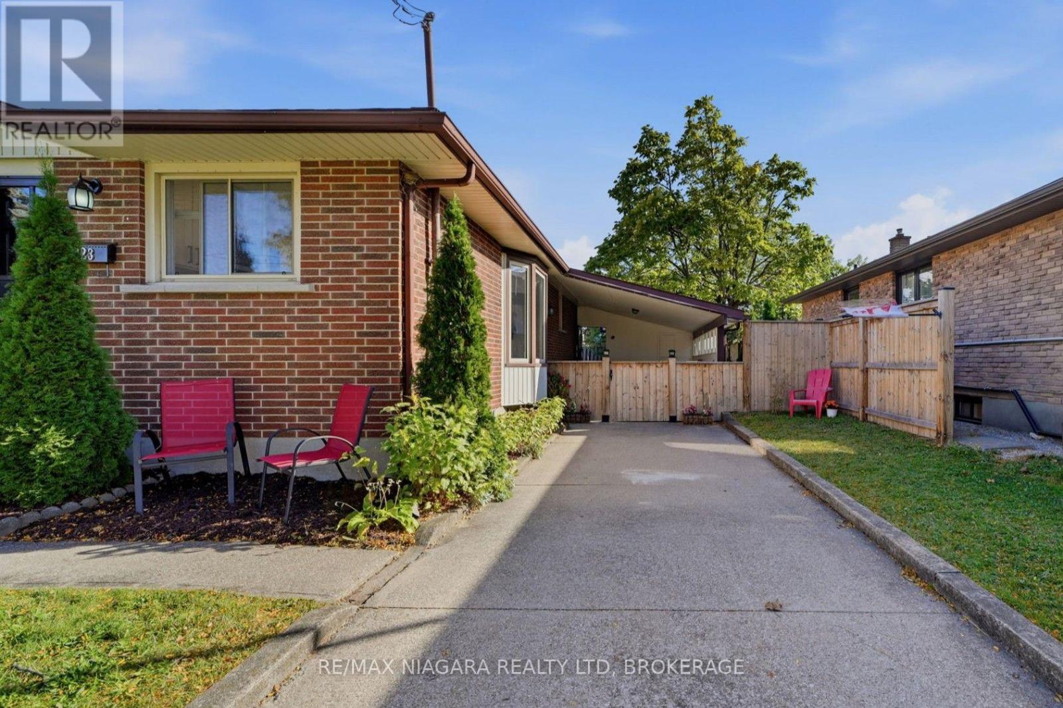
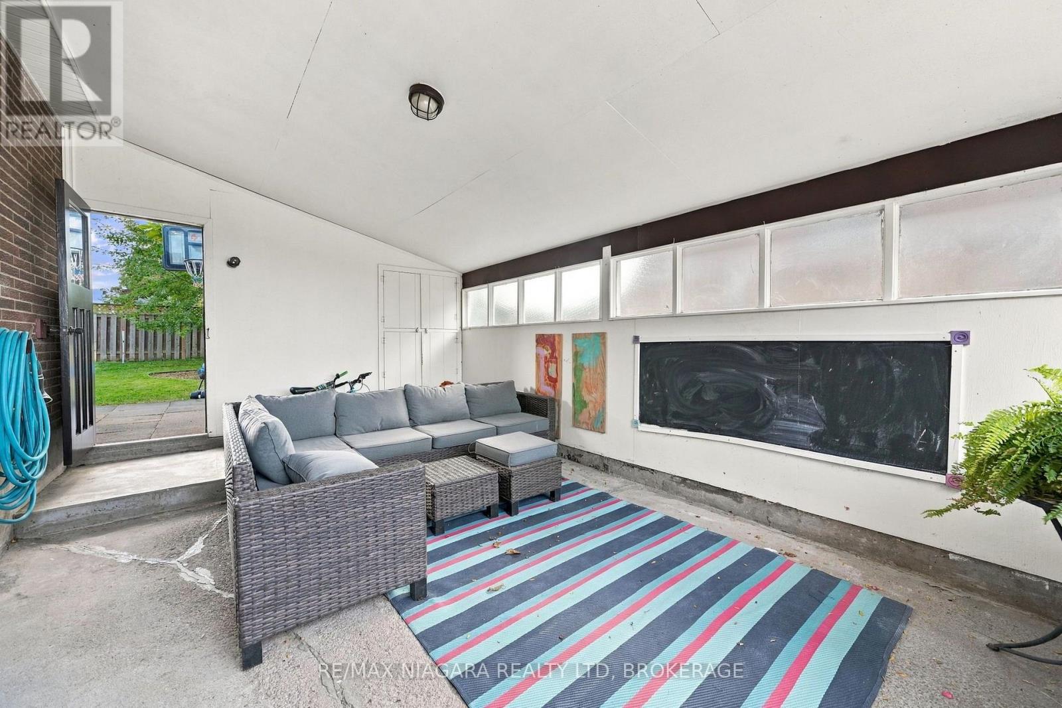
Imagine sipping your morning coffee while massive ships glide past your living room window; yes, really!!! This solid brick, poured concrete foundation bungalow sits right on the ridge of the Welland Canal, offering rare, front row canal views and the peaceful sight of beautifully manicured Cushman Road Park right across the street. It's a location that feels magical every single day. Inside, the main floor shines with a fully renovated (2018) white-on-white eat-in kitchen, complete with stainless steel appliances and a bright bay window that pours in natural light. Hardwood floors lead you through three well-sized bedrooms and a gorgeous, fully updated 4-piece bathroom (shower/tub insert 2025). The lower level is finished with a massive rec room perfect for movie nights, games, or hosting. Plus, there's a huge bonus room that can flex as a fourth bedroom, office, playroom... whatever your life needs. Add in a spacious laundry and storage area, plus dedicated utility space, and you've got functionality wrapped in comfort. Outside, the oversized backyard gives you room to roam, play, garden and entertain. The carport can easily be enclosed to create a garage or keep it as the chic outdoor lounge it currently is. With major updates already done - Furnace & AC (2026), Roof (2017), double hung vinyl windows this home delivers incredible value in a truly special setting. Canal views, park views, updated living...this is a fabulous place to call home.
Map data © OpenStreetMap contributors
Eastern time. Can't make it? Request a private viewing.
| Foyer | Main level | 2.8 x 1.77 m |
| Other | Basement | 3.8 x 2.3 m |
| Living room | Main level | 4.6 x 3.32 m |
| Kitchen | Main level | 5.65 x 2.84 m |
| Primary Bedroom | Main level | 3.52 x 3.3 m |
| Bedroom | Main level | 3.25 x 2.47 m |
| Bedroom | Main level | 3.3 x 2.4 m |
| Recreational, Games room | Basement | 5.55 x 6.16 m |
| Bedroom | Basement | 3.4 x 3.6 m |
| Laundry room | Basement | 4.3 x 3.6 m |
| Utility room | Basement | 2.7 x 3.66 m |




