
 For sale 50
$474,900
3+1 bed3 bath2,007 sq ft
95 Chetwood Street
St. Catharines
7 days agoMLS® 40869451
13 Ridley Heights Road
St. Catharines, Ontario L2S2H9
For sale· Added
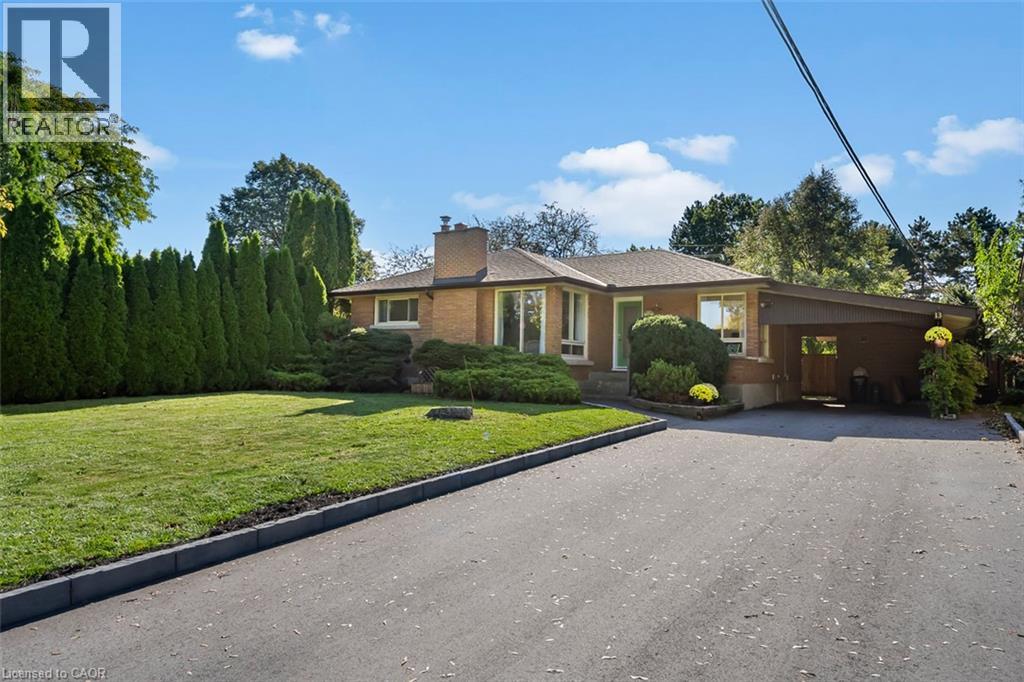
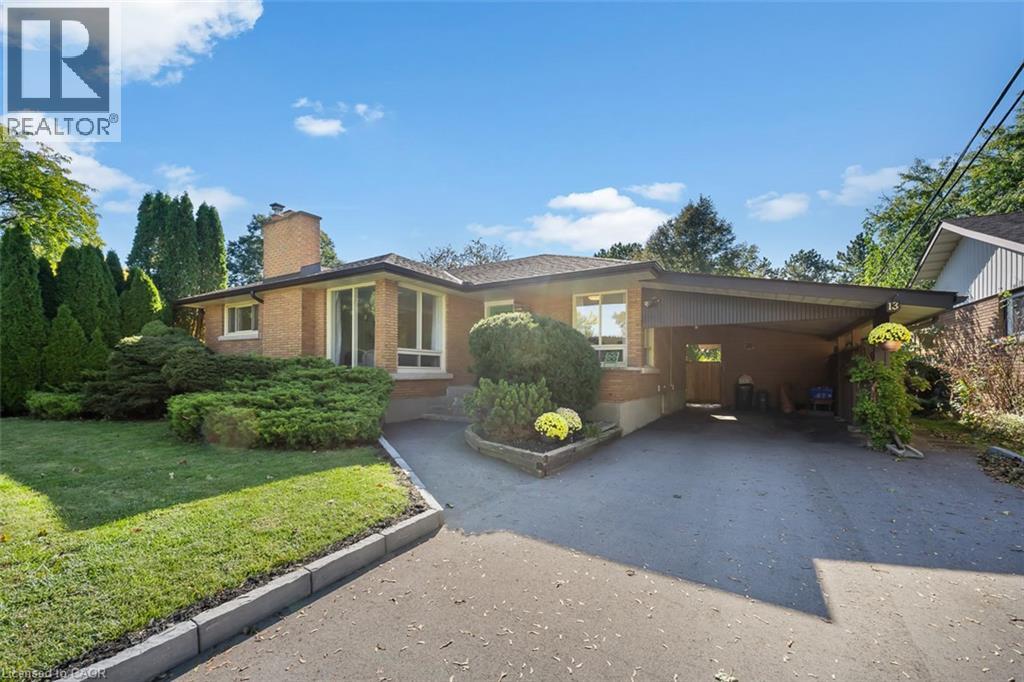
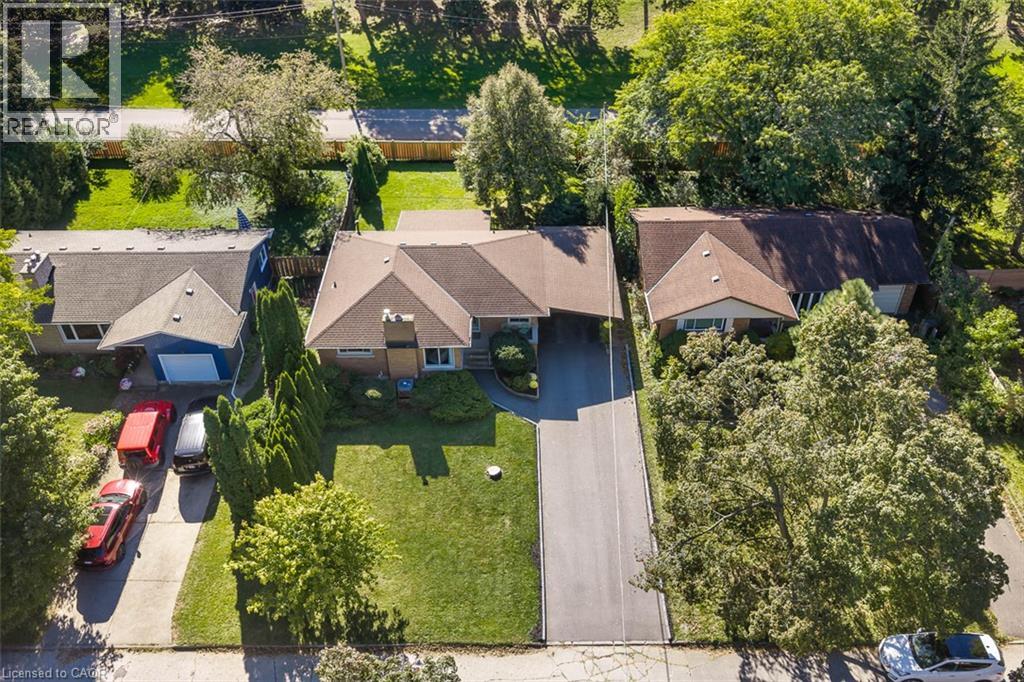
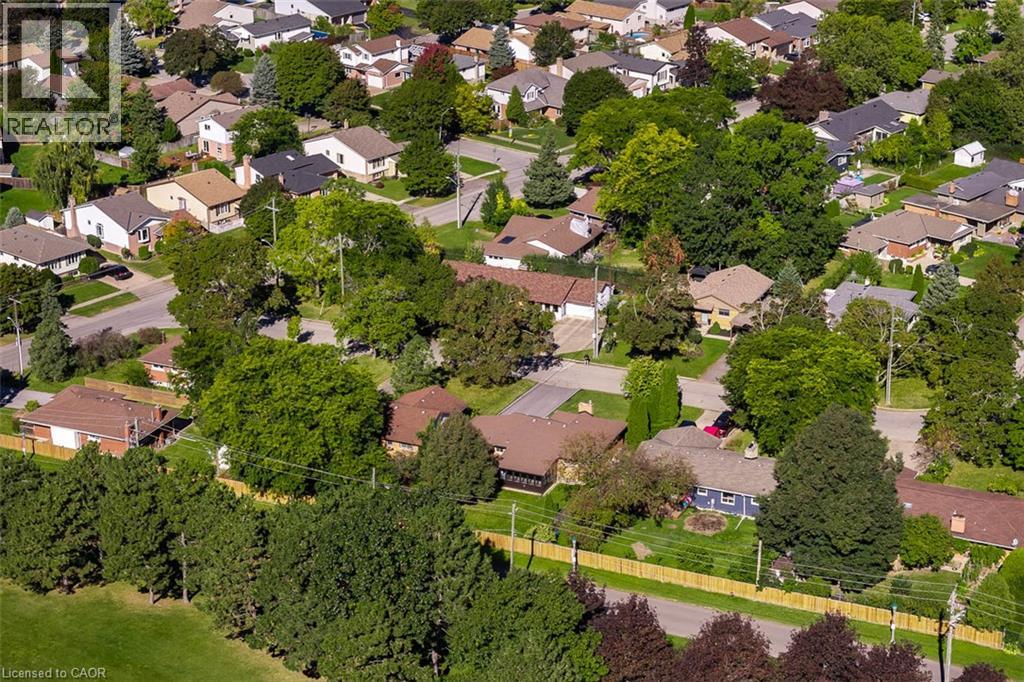
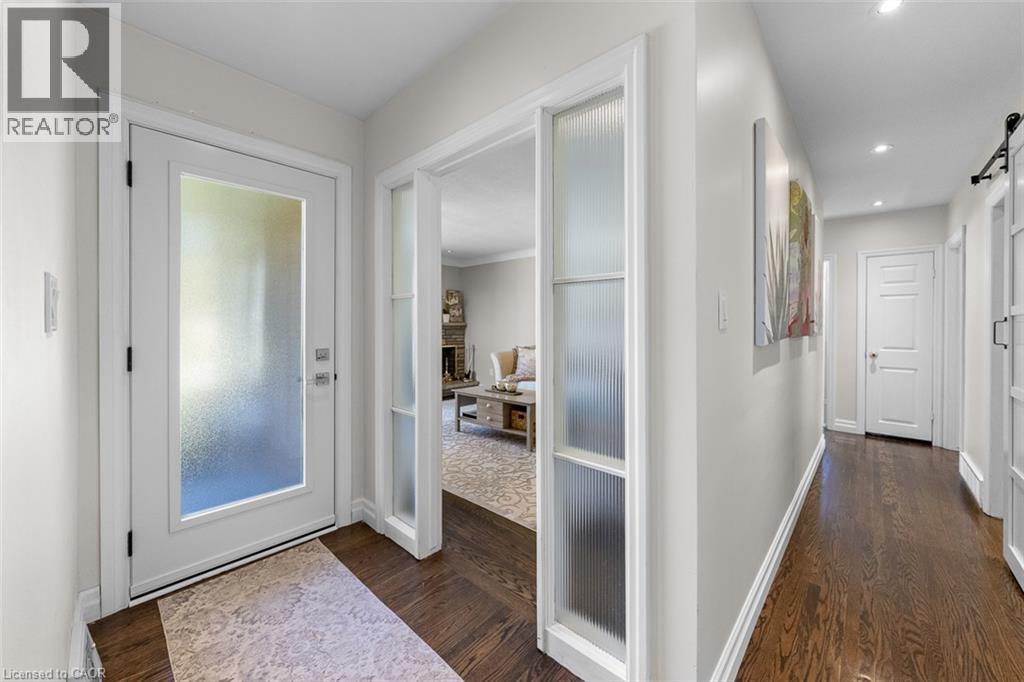
Welcome to 13 Ridley Heights, a solid brick bungalow in a quiet, mature St. Catharines neighbourhood that feels tucked away, yet is just minutes from everything you need. Situated on a 60 x 115 ft. lot, this home offers a private backyard overlooking the beautiful grounds of Ridley College, with no rear neighbours.Inside, you'll find three bedrooms on the main floor, a full bathroom and beautiful original hardwood flooring. The updated kitchen features white cabinetry, granite countertops and plenty of storage. Just off the kitchen, the three-season sunroom provides a great spot to relax while enjoying views of the backyard.The finished lower level offers plenty of additional living space, including a fourth bedroom, kitchenette, second full bathroom and a separate rear entrance. Whether you're a growing family, first-time buyer or looking to downsize, this home offers a practical layout with room to spread out.The location is another standout feature. Enjoy the convenience of Fourth Avenue shopping, restaurants, schools, parks and the St. Catharines hospital, along with easy access to Highway 406 and the QEW. You're also just a short drive from downtown St. Catharines and Niagara's wineries.Complete with a carport and ample driveway parking, this well-cared-for bungalow offers a great combination of location, space and everyday convenience.Updates: Furnace & A/C (2019), doors & gutters (2023), driveway (2025).
Map data © OpenStreetMap contributors
No open houses are scheduled for this home.
Can't make it? Request a private viewing.
| Kitchen | Basement | 9'10'' x 12'5'' |
| Bedroom | Basement | 11'5'' x 15'3'' |
| Laundry room | Basement | 9'4'' x 9'8'' |
| Sunroom | Main level | 11'7'' x 15'11'' |
| Family room | Basement | 10'5'' x 15'4'' |
| Bedroom | Main level | 9'10'' x 11'1'' |
| 4pc Bathroom | Main level | — |
| 3pc Bathroom | Basement | — |
| Bedroom | Main level | 9'10'' x 9'3'' |
| Primary Bedroom | Main level | 19'10'' x 10'10'' |
| Kitchen | Main level | 9'0'' x 9'11'' |
| Dining room | Main level | 9'0'' x 9'11'' |
| Living room | Main level | 11'7'' x 17'5'' |




