 For sale 50
$371,000
2 bed1 bath900–999 sq ft
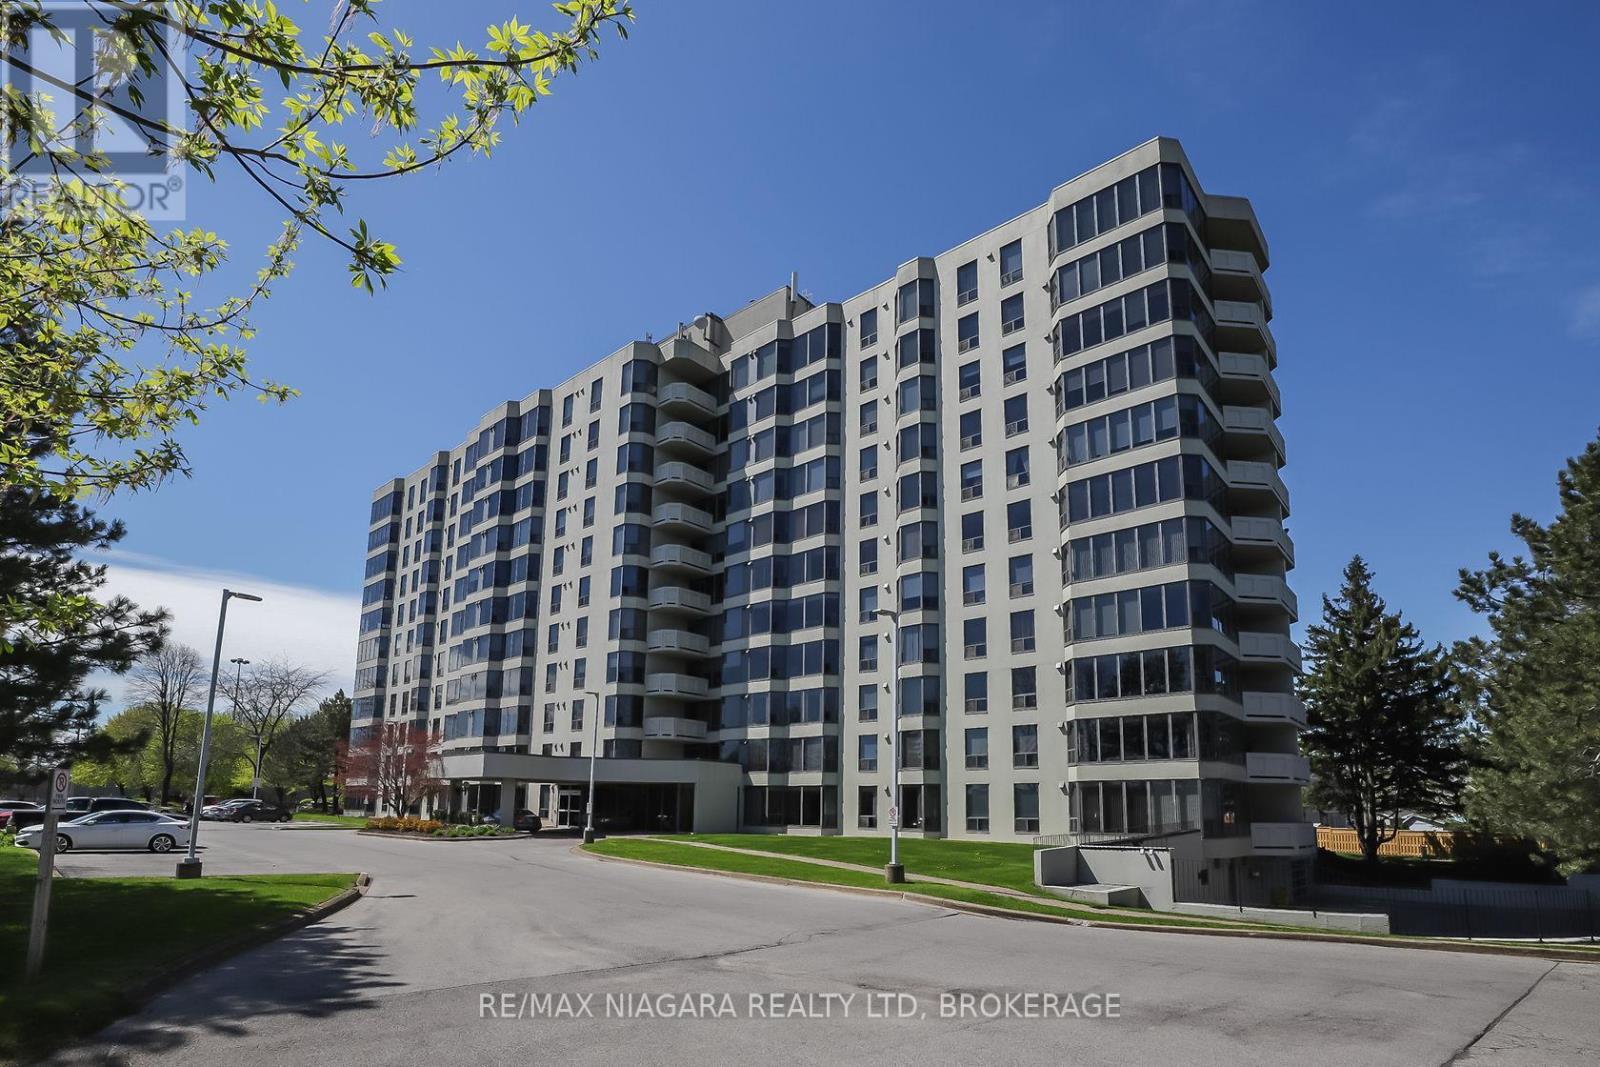
81 Scott Street #711
Lakeport, St. Catharines
8 days agoMLS® X13864014
RE/MAX NIAGARA REALTY LTD, BROKERAGE
131 Rockwood Avenue #4
St. Catharines, Ontario L2P3K4
For sale· Added
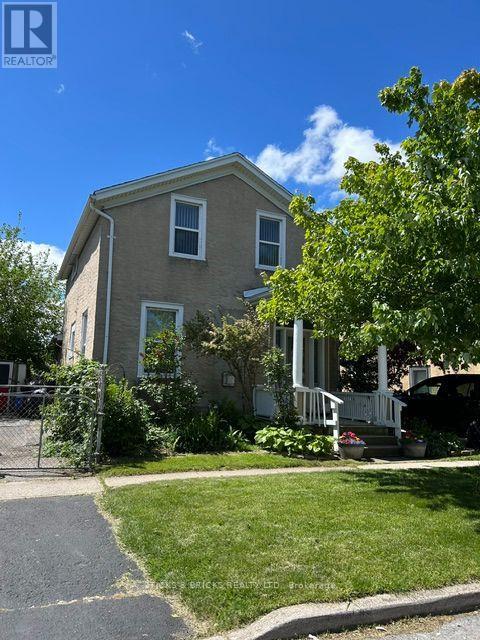
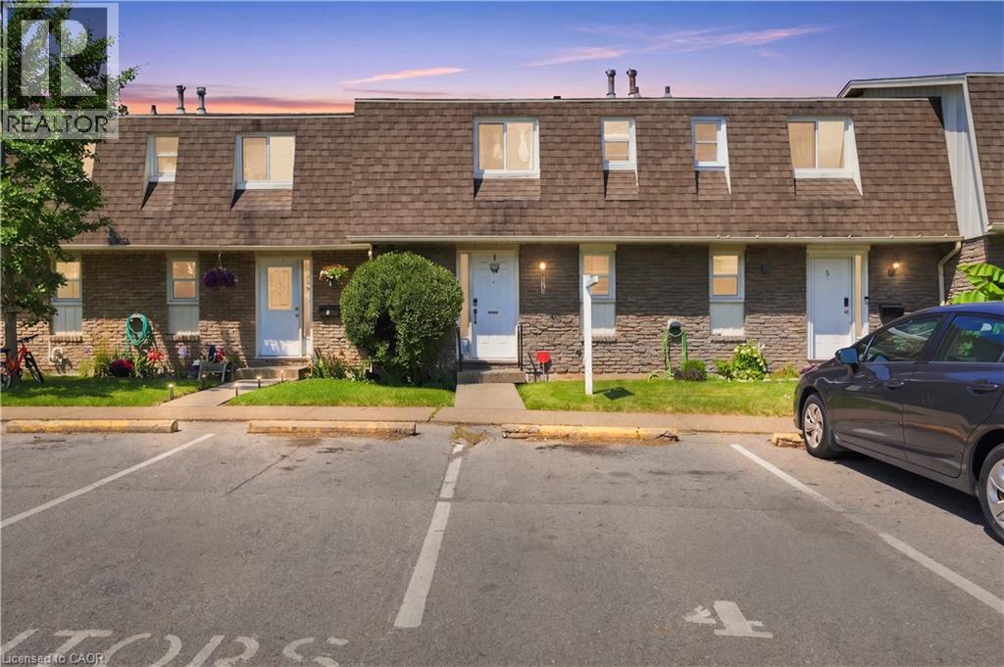
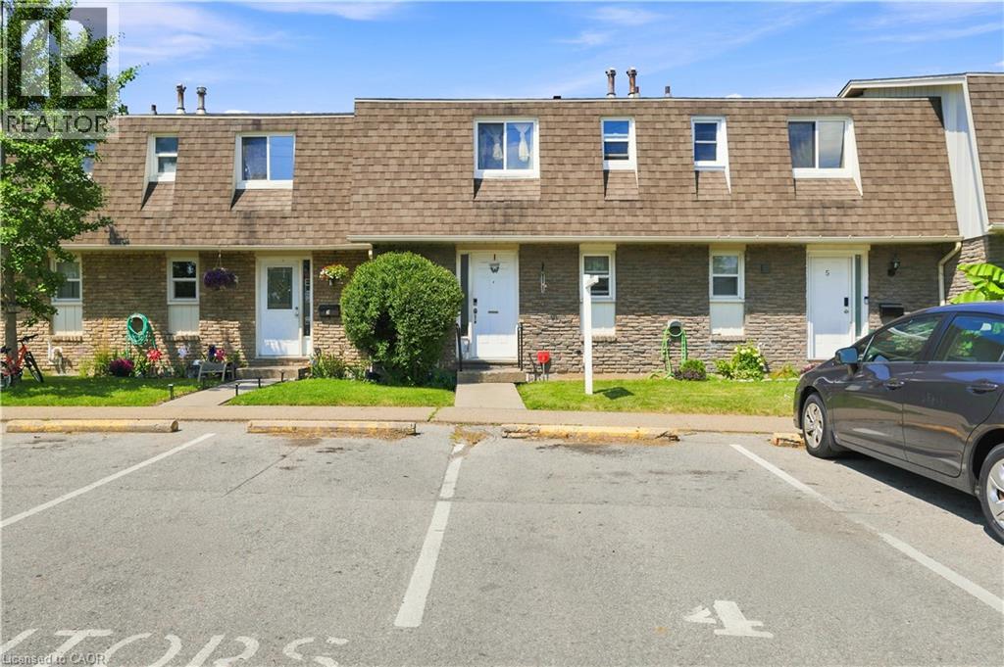
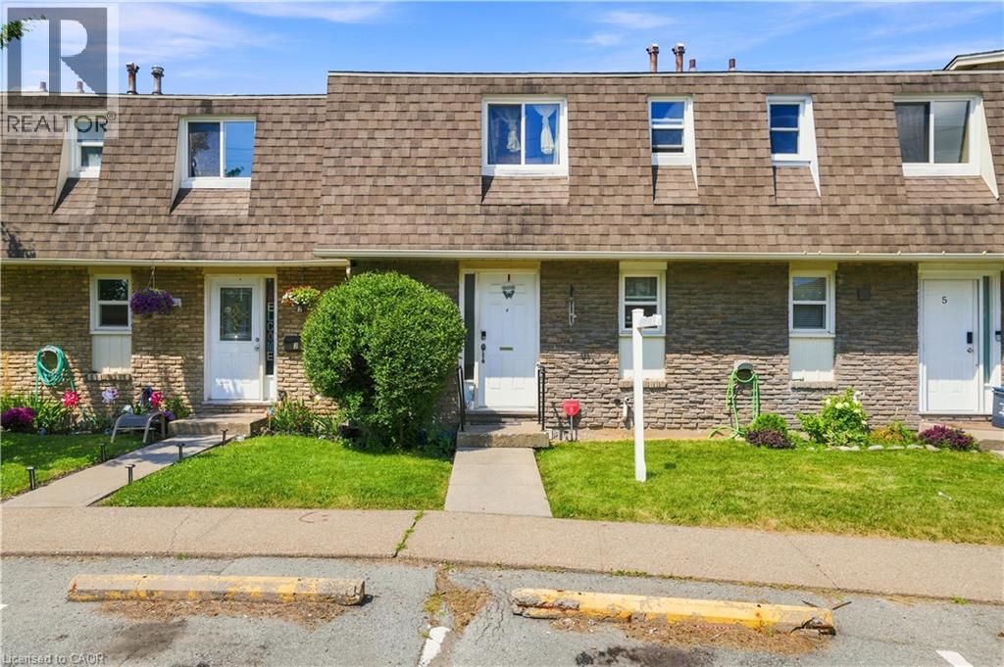
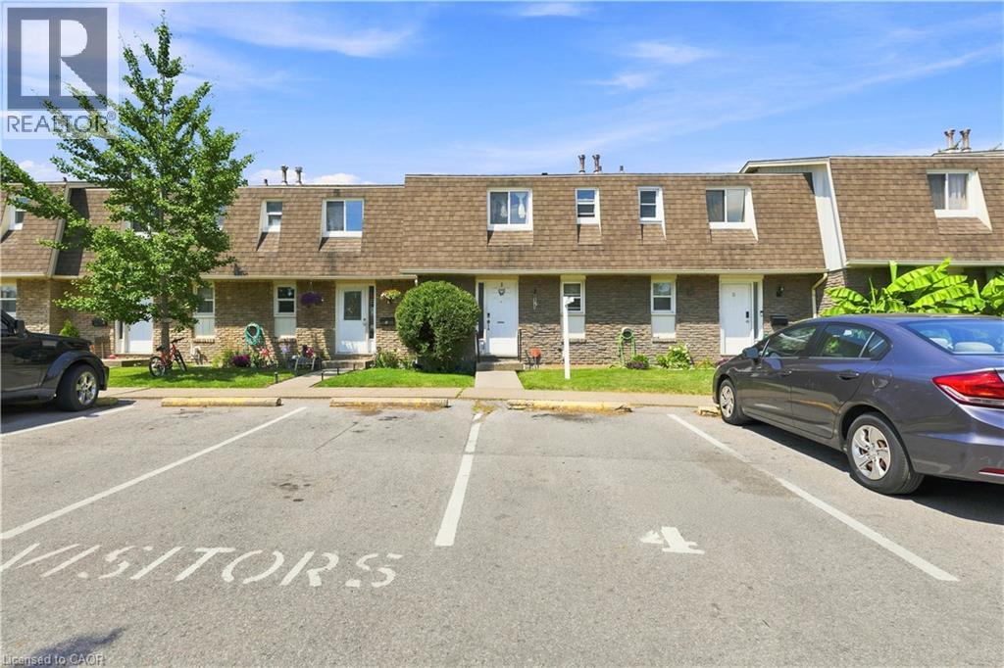
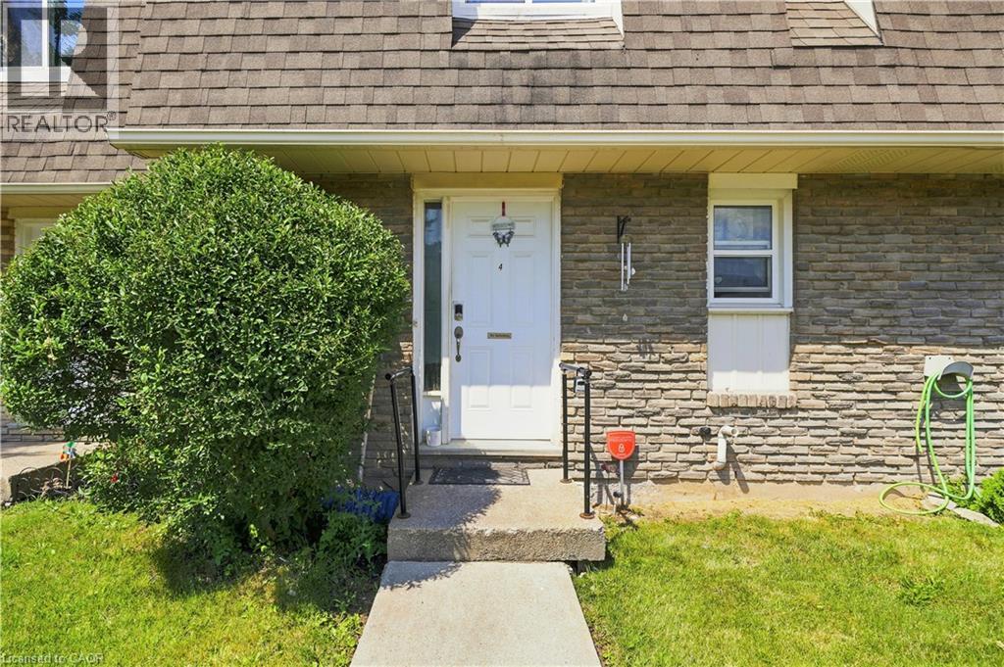
Discover exceptional value in this charming 2-bedroom, 1-bathroom condo townhouse located in the quiet, family-friendly Secord Woods community. The main level features a bright kitchen and an open-concept living/dining area with patio doors leading to a private deck and fully fenced backyard—perfect for summer BBQs. Upstairs offers two comfortable bedrooms and a full bathroom, while the unfinished basement provides ample storage or future equity potential. Low condo fees of just $398/month include water. Enjoy the convenience of your own assigned parking spot (#4) directly in front of the unit, along with plenty of visitor parking. Live just minutes from schools, shopping, transit, and scenic Welland Canal trails. Whether you're a first-time buyer, downsizer, or investor, don't miss this fantastic opportunity. Book your showing today!
Map data © OpenStreetMap contributors
No open houses are scheduled for this home.
Can't make it? Request a private viewing.
| Sep 24, 2026 | $299,999 | ▼ $19,901 |
| Sep 19, 2026 | $319,900 | First recorded price |
Price changes since Sep 19, 2026.
| Utility room | Basement | 11'6'' x 16'9'' |
| 4pc Bathroom | Second level | 8'0'' x 5'1'' |
| Eat in kitchen | Main level | 11'6'' x 8'6'' |
| Foyer | Main level | 11'6'' x 3'10'' |
| Living room | Main level | 11'4'' x 16'10'' |
| Bedroom | Second level | 8'0'' x 8'4'' |
| Primary Bedroom | Second level | 11'3'' x 16'9'' |