
 For sale 50
$474,900
3+1 bed3 bath2,007 sq ft
95 Chetwood Street
St. Catharines
7 days agoMLS® 40869451
141 York Street
Downtown, St. Catharines, Ontario L2R6E8
For sale· Added
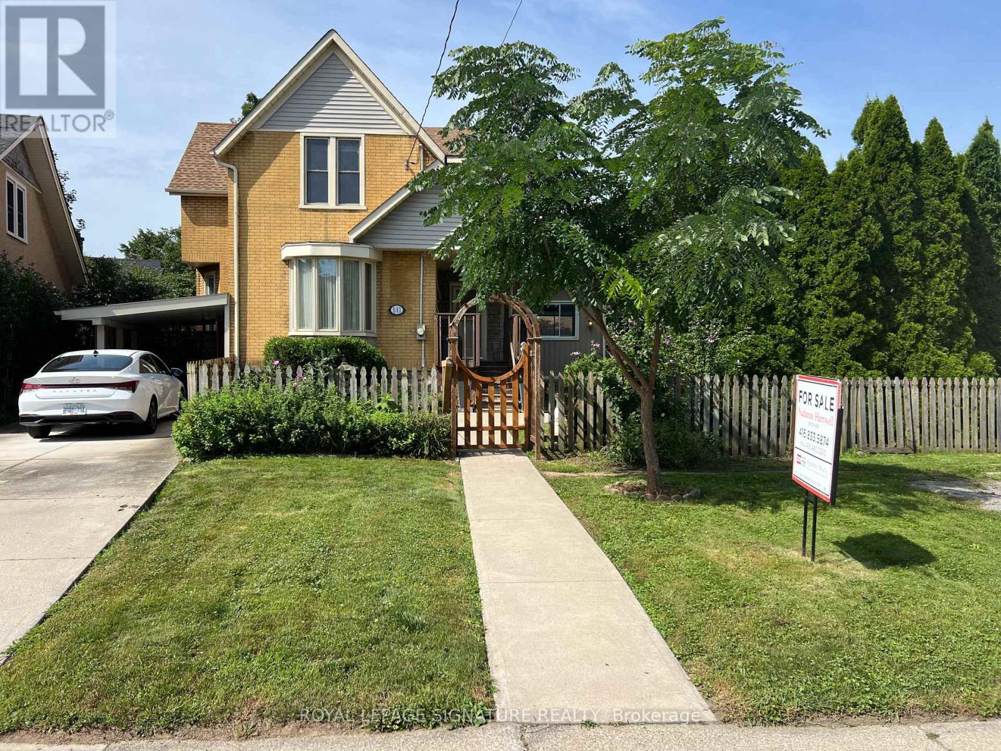
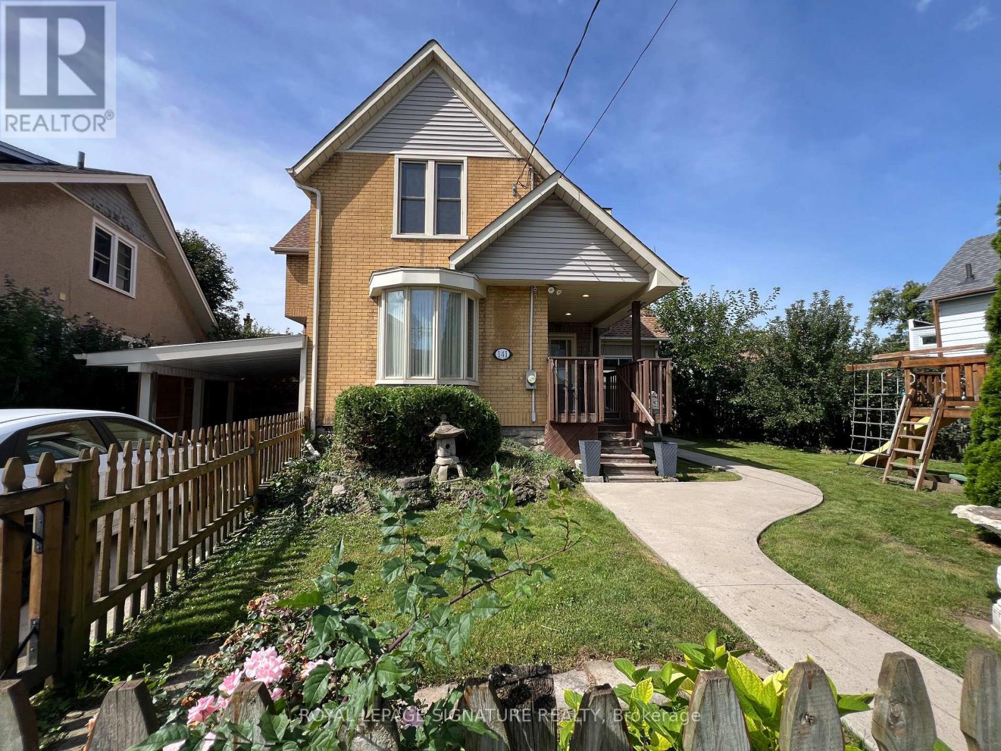
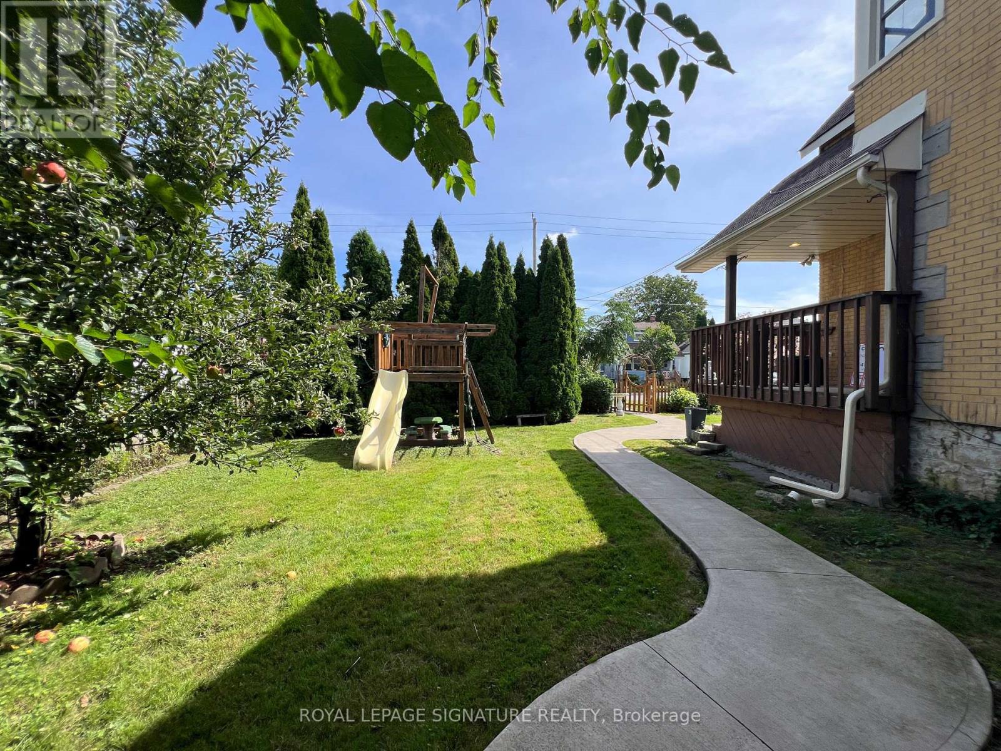
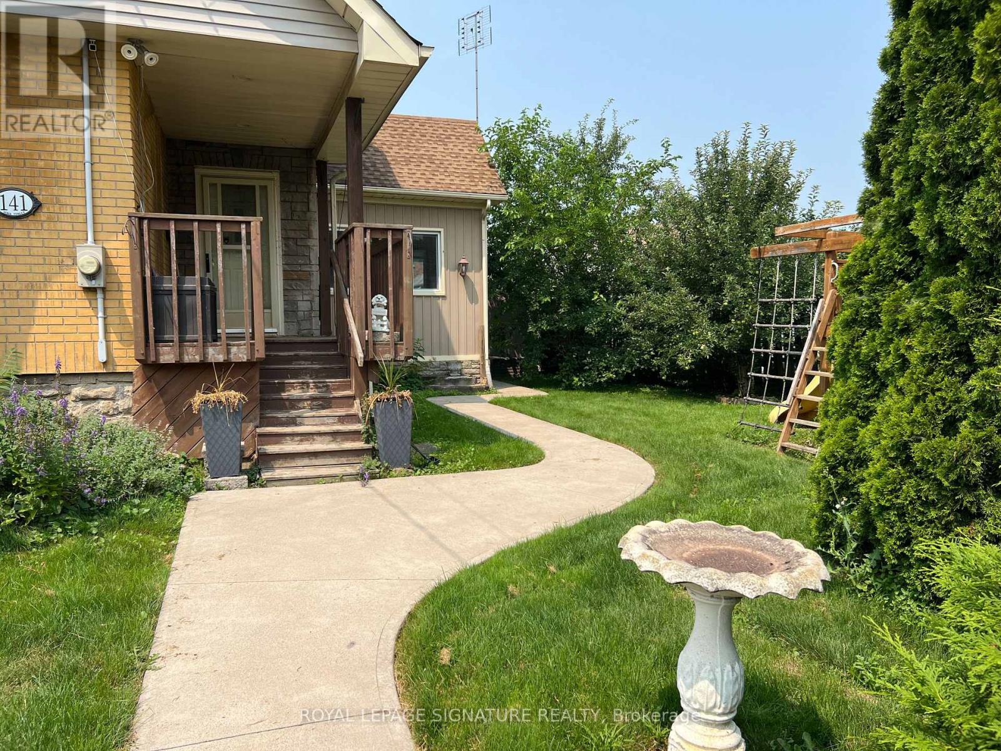
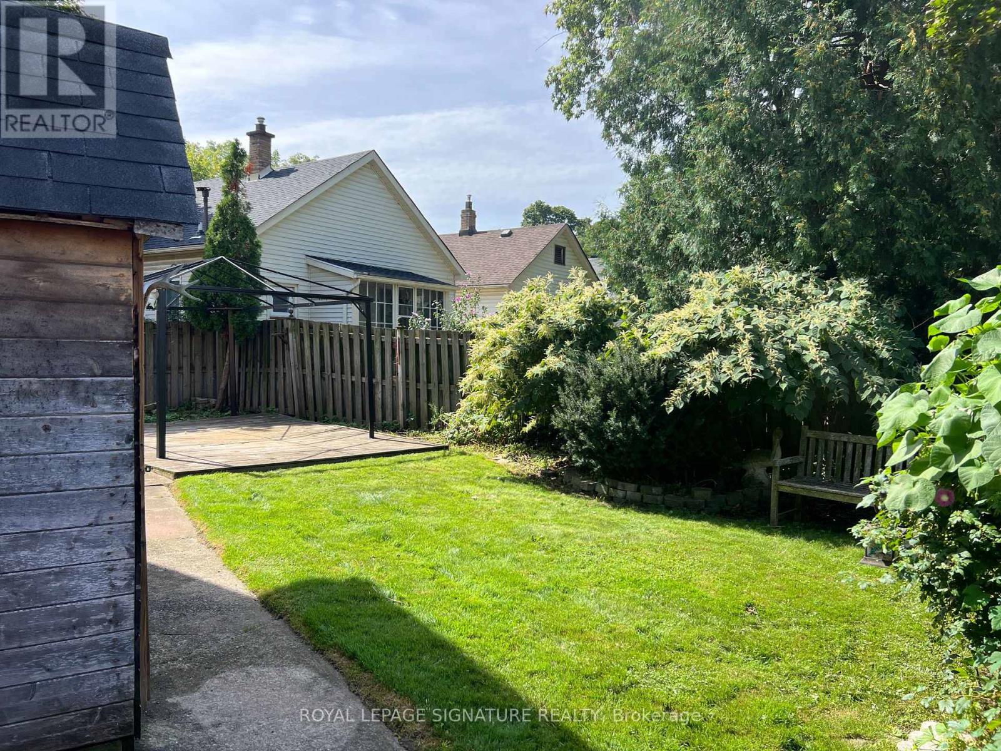
BIG,BIG HOUSE !!OVER 2100SQ FT OF SPACIOUS LIVING , 5 ROOMS ON MAIN FLOOR(1 CAN BE BEDROOM)PLUS UPDATED KITCHEN.3 BEDROOMS 2ND FLOOR WITH OFFICE AND NURSERY. LOTS OF PRIVATE GARDEN SPACE FOR THE KIDS! OUTSTANDING POTENTIAL FOR MYULTI GENERATION FAMILY OR CONVERT IINTO RENTAL UNITS.FRONT PARKING FOR 5 CARS PLUS CARPORT.EXCEPTIONAL FRONTAGE OF 70FT!! DOWNTOWN - EASILY ACCESSIBLE TO SCHOOLS, SHOPPING, RESTAURANTS, HIGHWAYS AND TRANSIT. . -R3 ZONING. GREAT VALUE - WON'T LAST LONG! BOOK APPOINTMENT NOW. HOME INSPECTION AVAILABLE SHOWING MANY UPDATES!
Map data © OpenStreetMap contributors
No open houses are scheduled for this home.
Can't make it? Request a private viewing.
| Sep 9, 2026 | $567,900 | ▼ $29,877 |
| Sep 4, 2026 | $597,777 | First recorded price |
Price changes since Sep 4, 2026.
| Nursery | Second level | 4.2 x 2.65 m |
| Dining room | Main level | 4.12 x 3.3 m |
| Kitchen | Main level | 3.52 x 2.86 m |
| Sunroom | Main level | 3.57 x 2.9 m |
| Laundry room | Basement | 3.27 x 3.53 m |
| Primary Bedroom | Second level | 4.64 x 4.26 m |
| Bedroom 3 | Second level | 4.37 x 3.73 m |
| Bathroom | Second level | 2.93 x 2.62 m |
| Bedroom | Second level | 4.03 x 4 m |
| Office | Second level | 2.1 x 2.42 m |
| Family room | Main level | 4.32 x 4.06 m |
| Living room | Main level | 4.37 x 4.57 m |
| Den | Main level | 4.25 x 3.11 m |
| Bathroom | Main level | 2.26 x 1.61 m |




