
 For sale 50
$539,900
3+1 bed2 bath2,152 sq ft
31 Valerie Drive
St. Catharines
2 months agoMLS® 40849962
RE/MAX Escarpment Realty Inc.
147 Village Road
St. Catharines, Ontario L2T3C4
For sale· Added
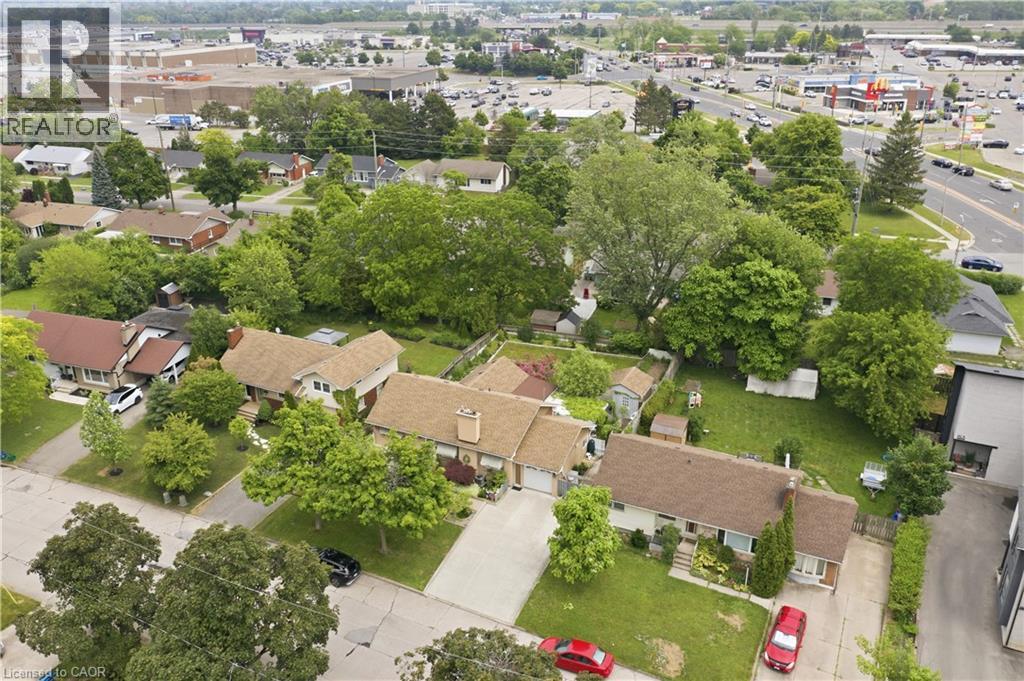
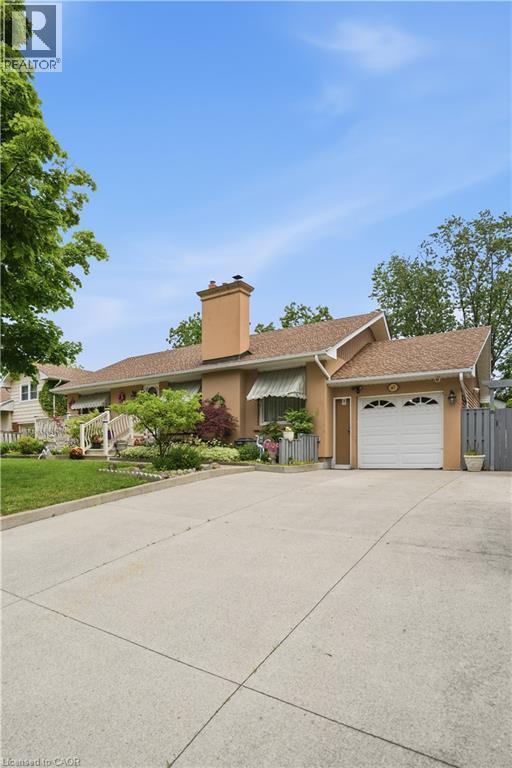
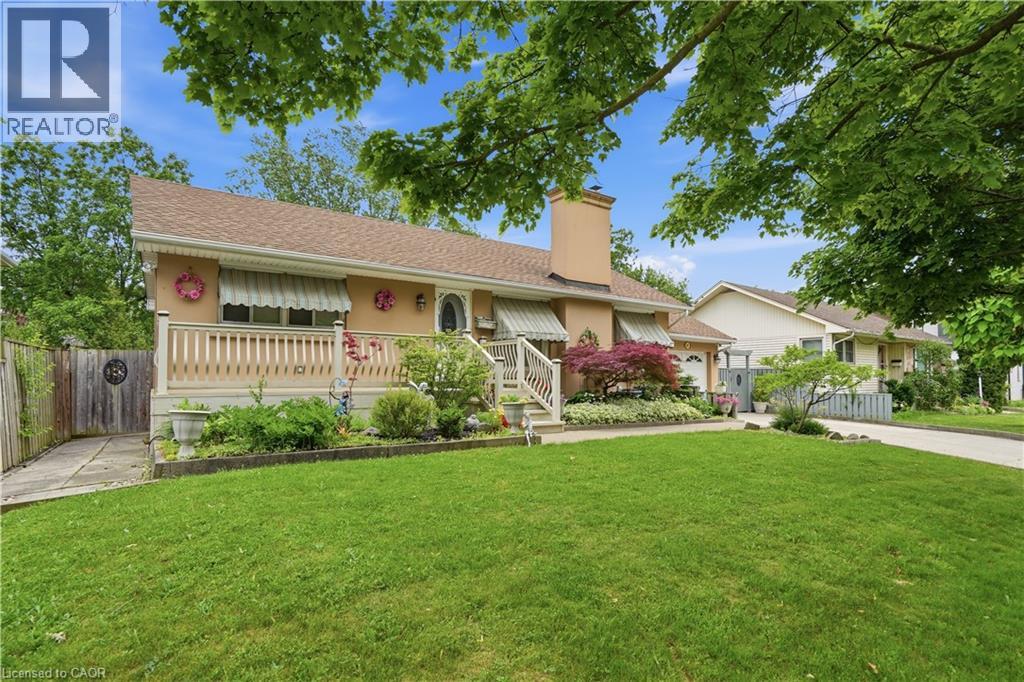
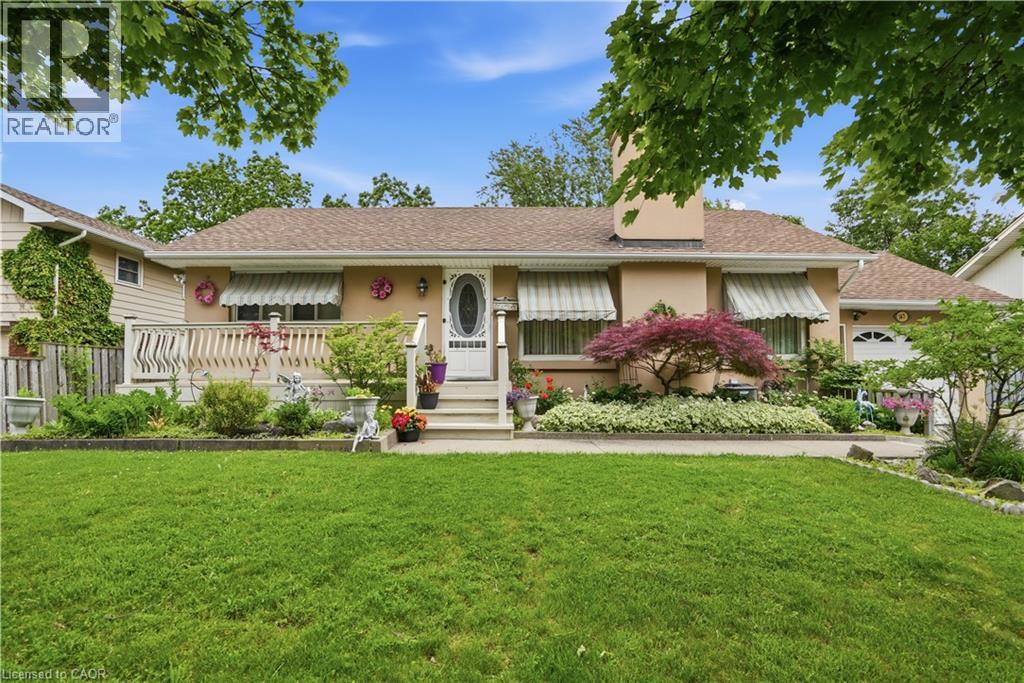
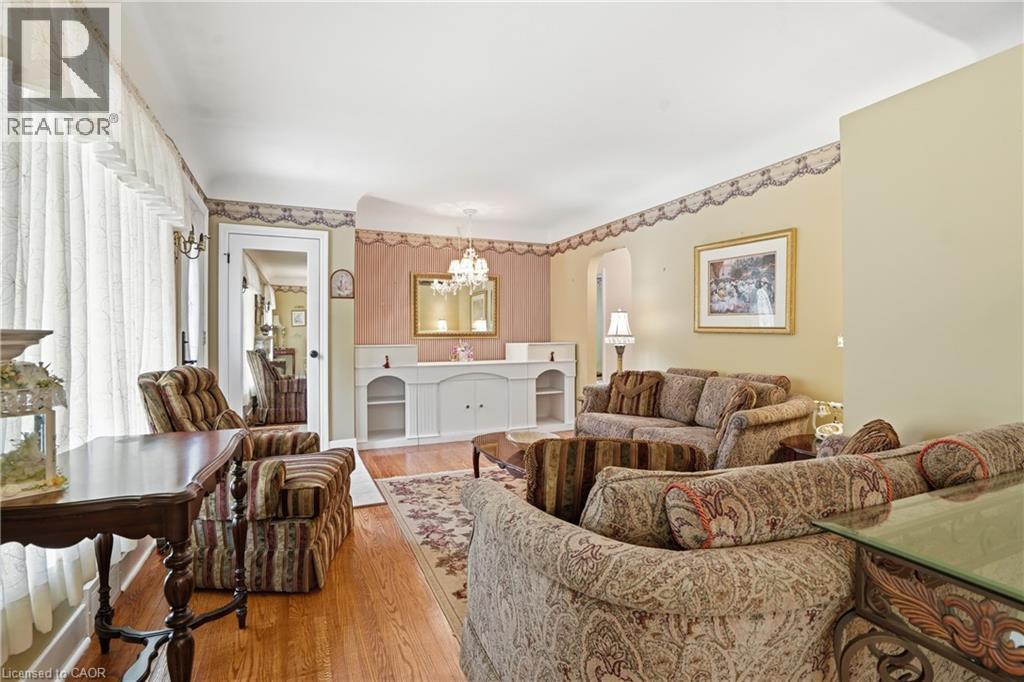
Welcome to 147 Village Road, a lovingly cared-for home set on a massive 65 x 118 ft lot in a highly convenient St. Catharines location. Offering 1,390 sq. ft. of living space, this property provides incredible flexibility for downsizers, investors, growing families, or those seeking in-law suite or student rental potential. The home features a concrete driveway with plenty of parking, hardwood flooring, and a beautiful sunken living room with vaulted ceilings that adds warmth and character. A bright sunroom overlooks and leads out to the beautiful gardens, creating a peaceful space to relax and enjoy the property. With a separate entrance to the basement, newer furnace and AC, and an ideal location just minutes to Highway 406, downtown St. Catharines, Brock University, and walking distance to The Pen Centre, this is an opportunity not to be missed.
Map data © OpenStreetMap contributors
No open houses are scheduled for this home.
Can't make it? Request a private viewing.
| Laundry room | Basement | — |
| Storage | Basement | — |
| Utility room | Basement | — |
| Bedroom | Basement | 15'7'' x 11'2'' |
| Living room | Basement | 18'5'' x 13'7'' |
| 3pc Bathroom | Basement | — |
| Kitchen | Basement | 6'1'' x 8'0'' |
| Sunroom | Main level | 9'6'' x 13'9'' |
| Family room | Main level | 13'3'' x 13'11'' |
| Den | Main level | 8'11'' x 9'1'' |
| Bedroom | Main level | 11'10'' x 9'1'' |
| Primary Bedroom | Main level | 12'0'' x 13'1'' |
| 4pc Bathroom | Main level | — |
| Kitchen | Main level | 11'6'' x 16'0'' |
| Dining room | Main level | 8'6'' x 11'8'' |
| Living room | Main level | 18'0'' x 11'11'' |




