 For sale 48
$269,900
2 bed1 bath900–999 sq ft
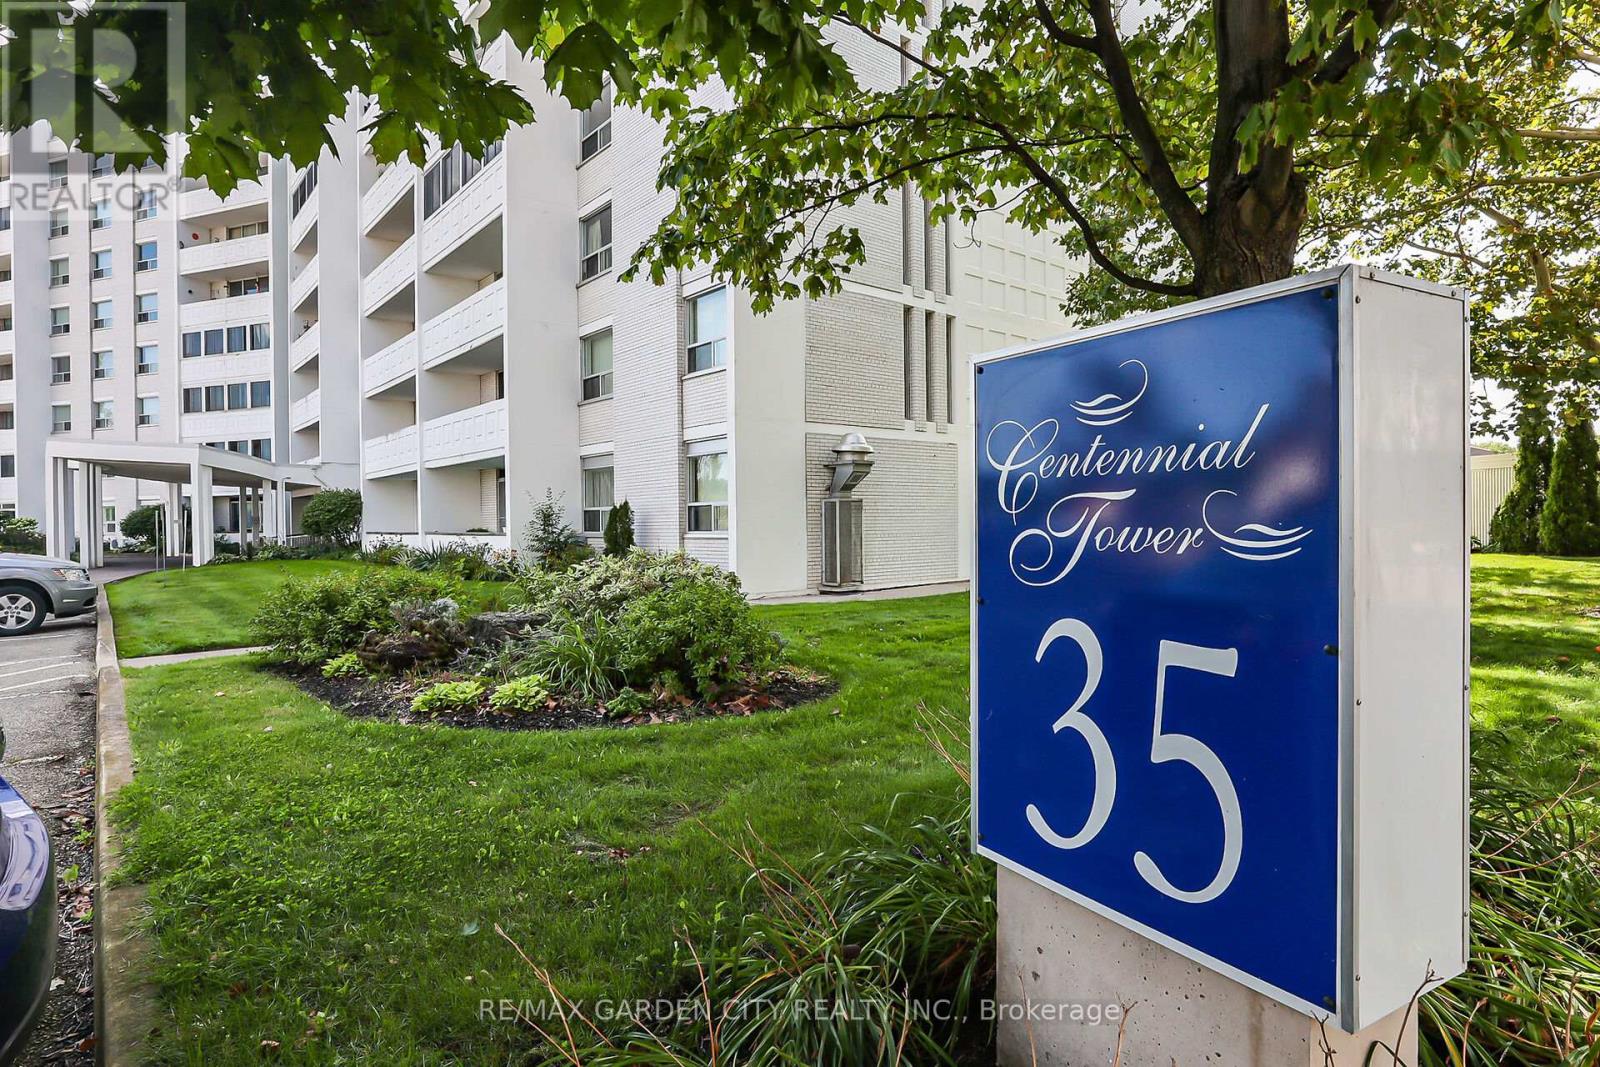
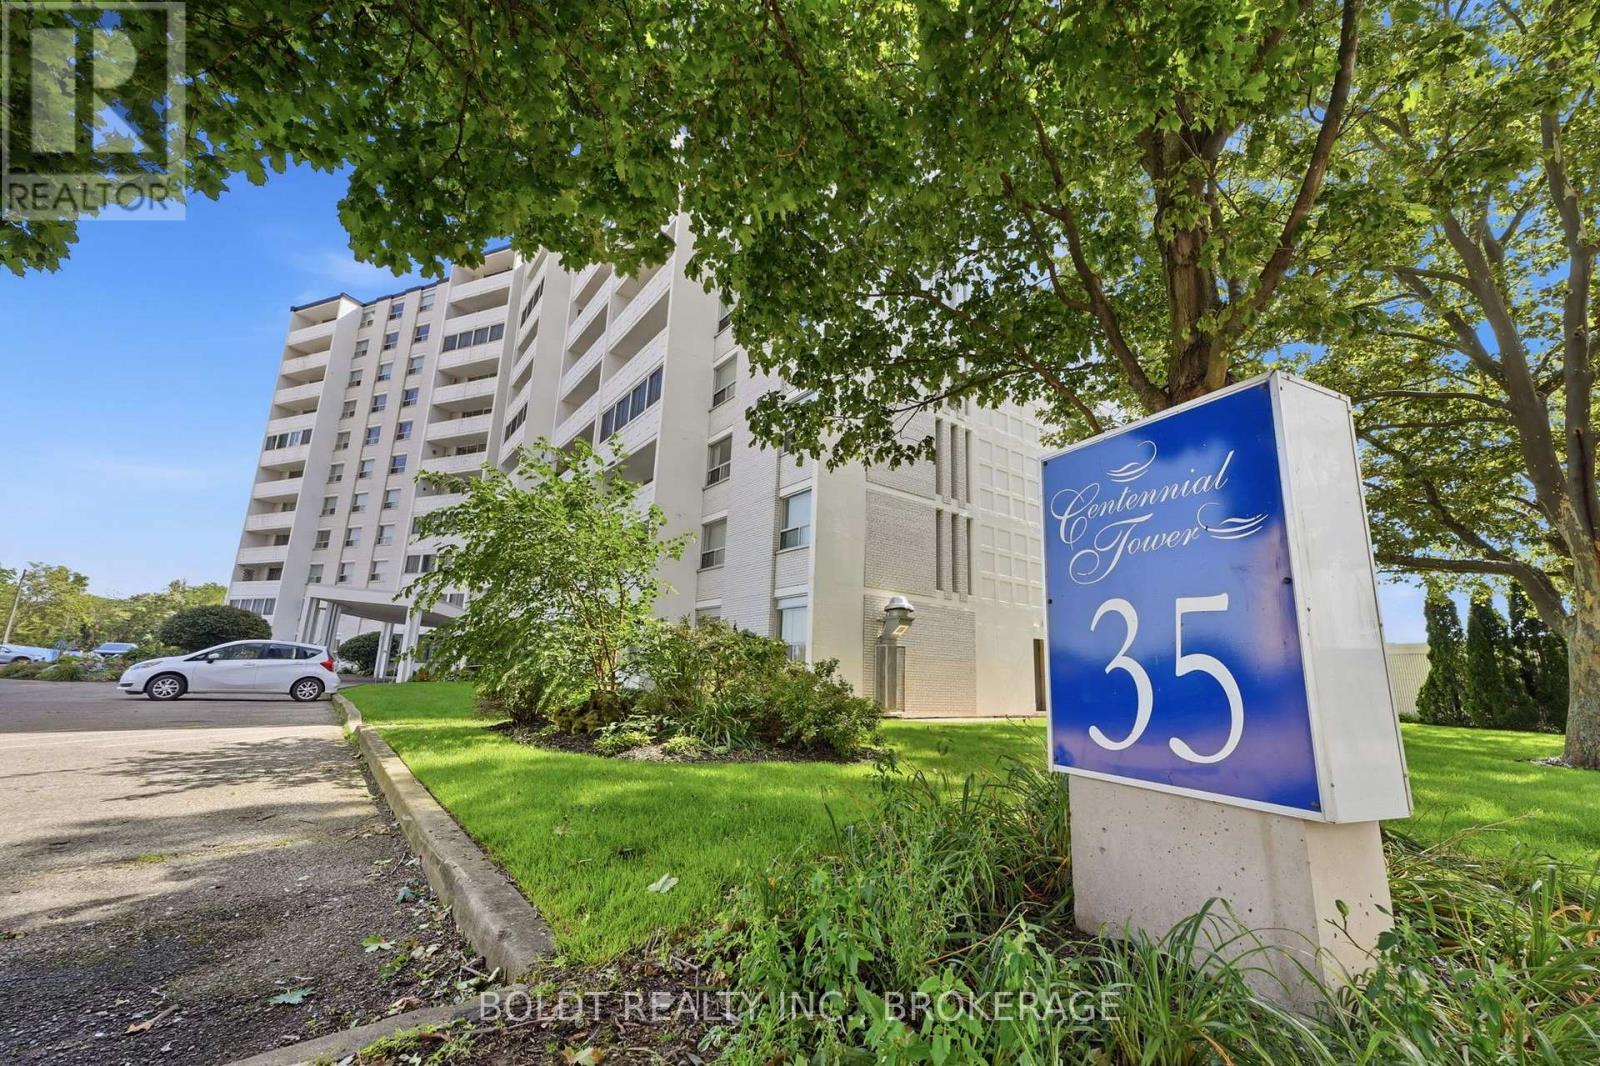
35 Towering Heights Boulevard #1008
Glendale/Glenridge, St. Catharines
1 month agoMLS® X13768920
BOLDT REALTY INC., BROKERAGE
15 Towering Heights Boulevard #701
Glendale/Glenridge, St. Catharines, Ontario L2T3G7
For sale· Added
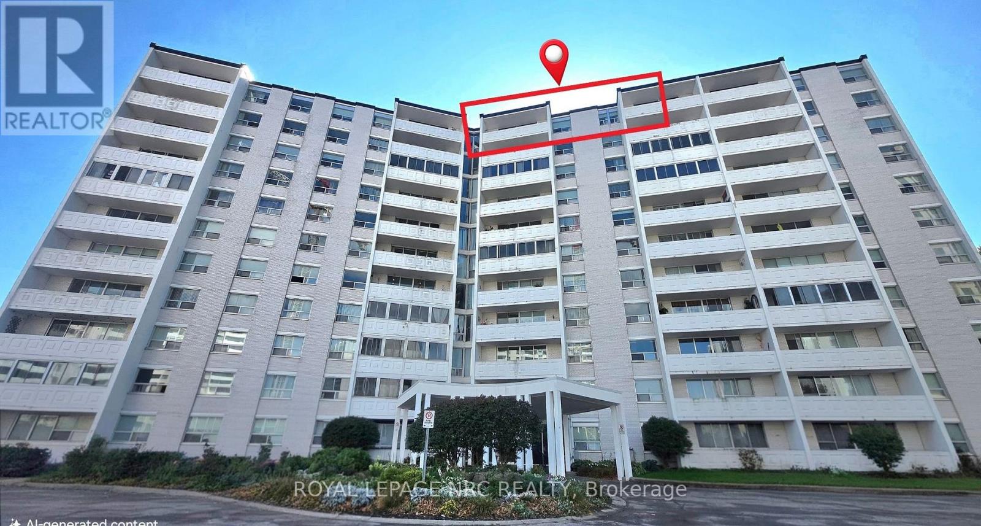
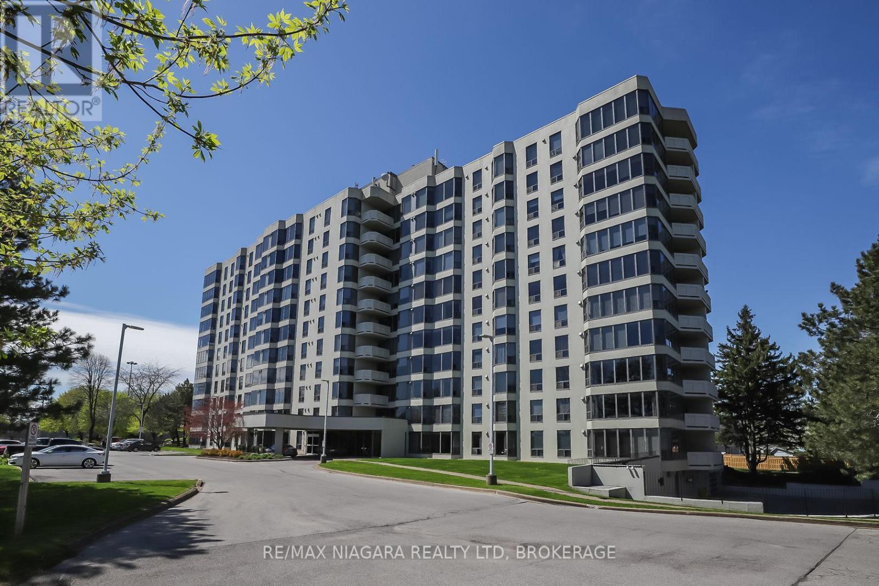
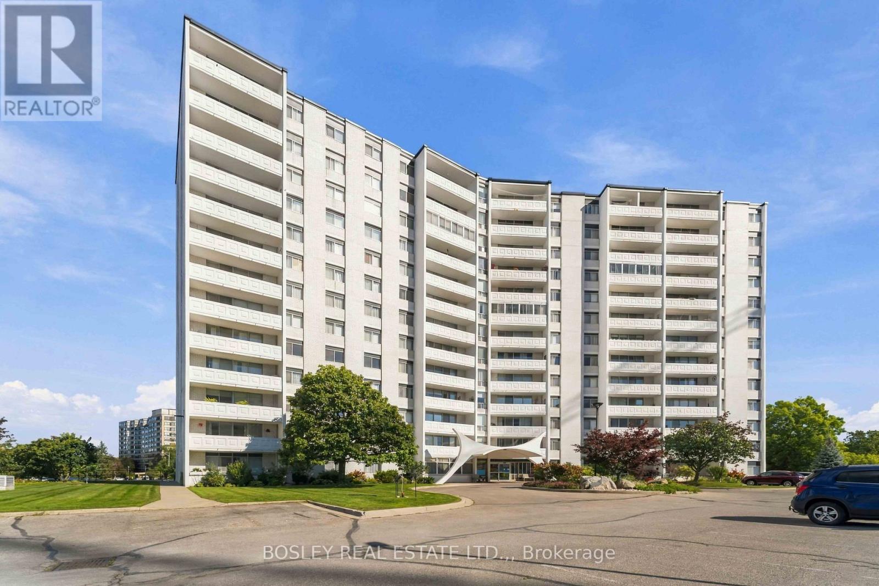
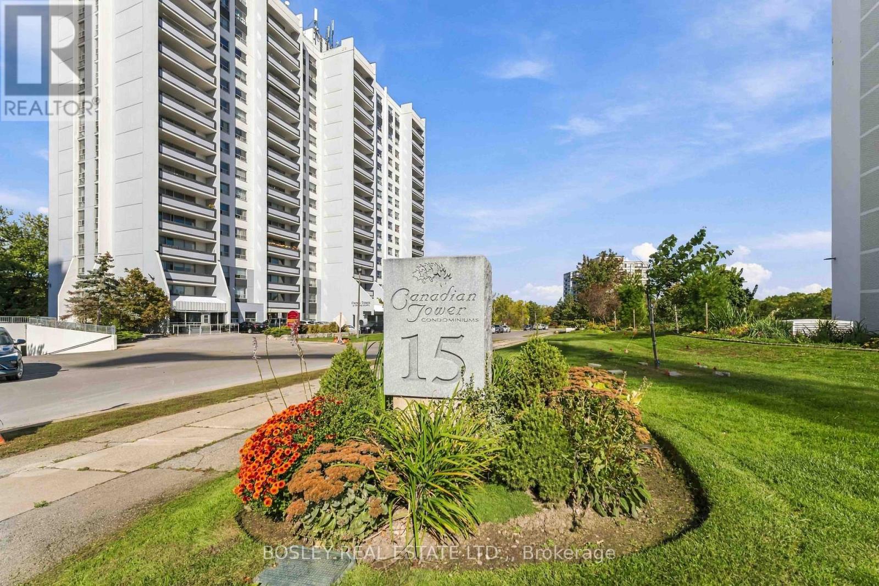
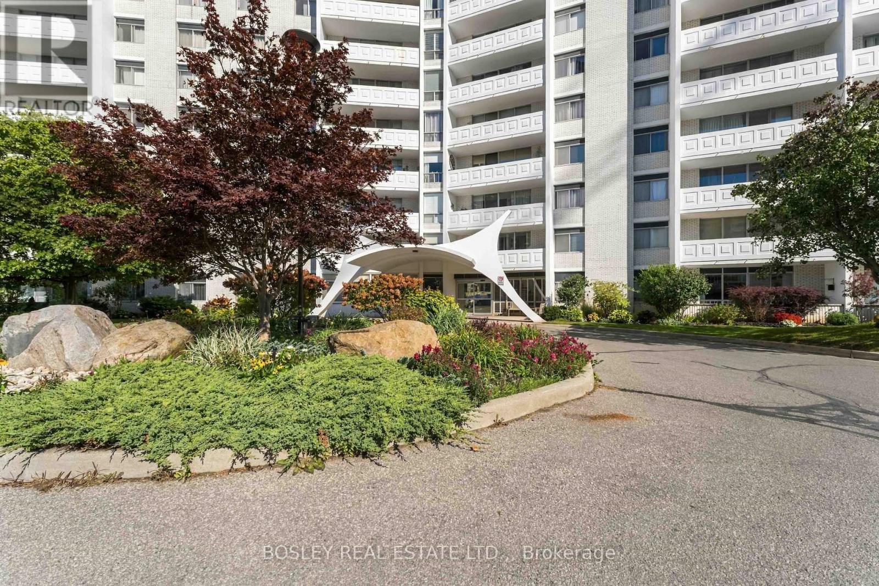
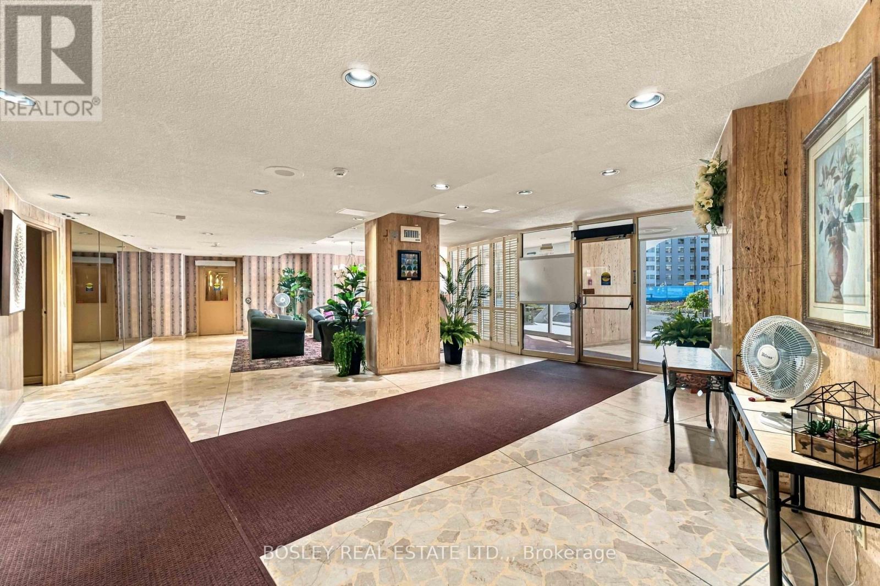
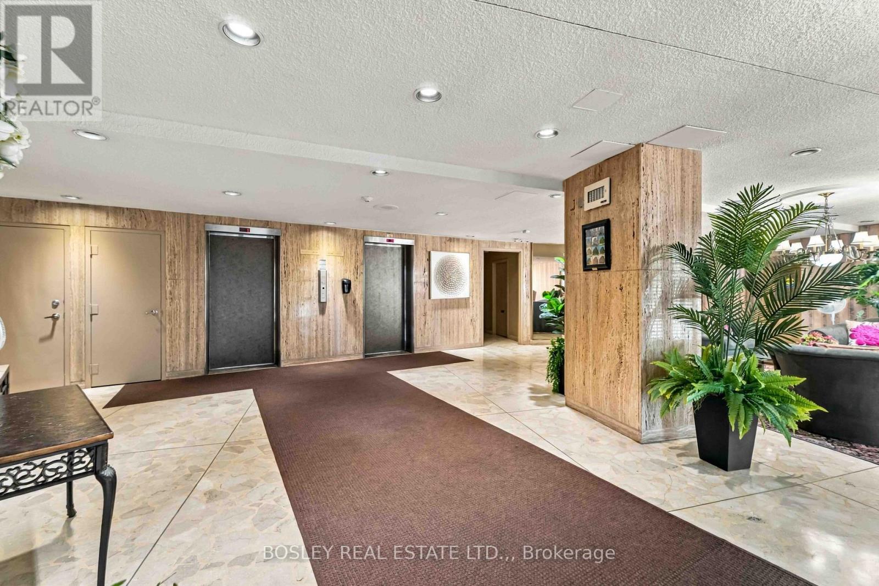
Welcome to 15 Towering Heights, a building known in the area for its community and attention to details. The building offers many amenities; indoor pool, work out room, sauna, community BBQ area, Games room, workshop and library. The unit has been very well cared for by the same owner for 15 years. It has a great versatile layout, with 2 bedrooms one of which would make a great den or office. The kitchen is open to the living room and has a handy storage room close by with washer/dryer set up (Included). The exposure is South East and offers plenty of natural light. This is a turn key move in ready unit that can accommodate a quick closing. Parking is available outdoors for $12.00pm or inside $37pm (Wait list for indoor)
Map data © OpenStreetMap contributors
No open houses are scheduled for this home.
Can't make it? Request a private viewing.
| Living room | Main level | 5.94 x 3.56 m |
| Dining room | Main level | 2.64 x 2.46 m |
| Kitchen | Main level | 3.91 x 2.44 m |
| Bedroom | Main level | 3.35 x 4.32 m |
| Bedroom 2 | Main level | 5.11 x 4.32 m |