 For sale 50
$699,999
3 bed3 bath1,846 sq ft
26 Welstead Drive
St. Catharines
12 days agoMLS® 40868240
Affinity Real Estate Inc
1841 Sunset Lane
Rural Port, St. Catharines, Ontario L2R6P9
For sale· Added
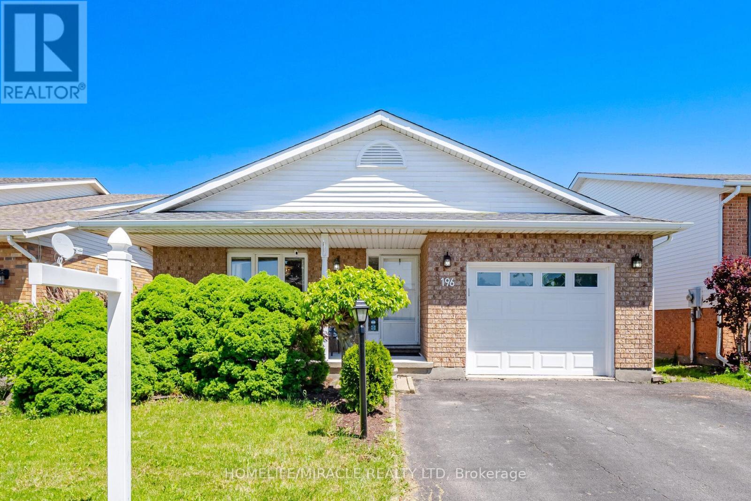
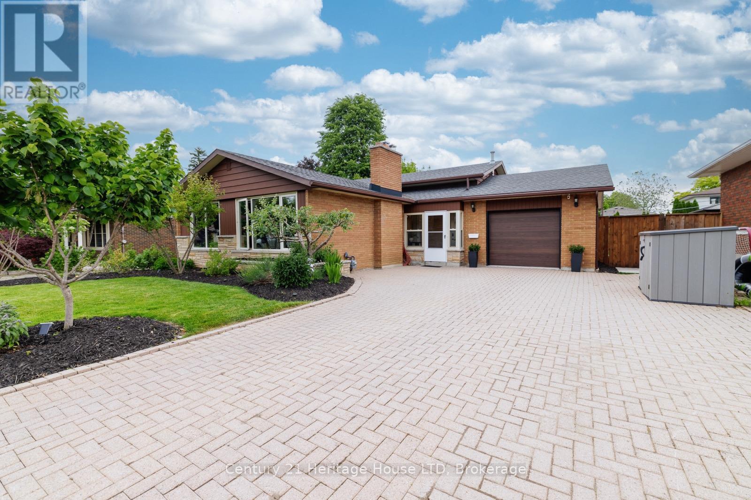
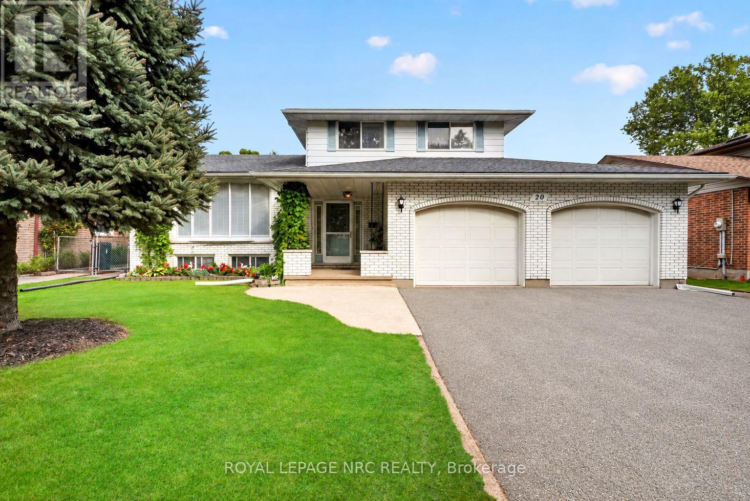
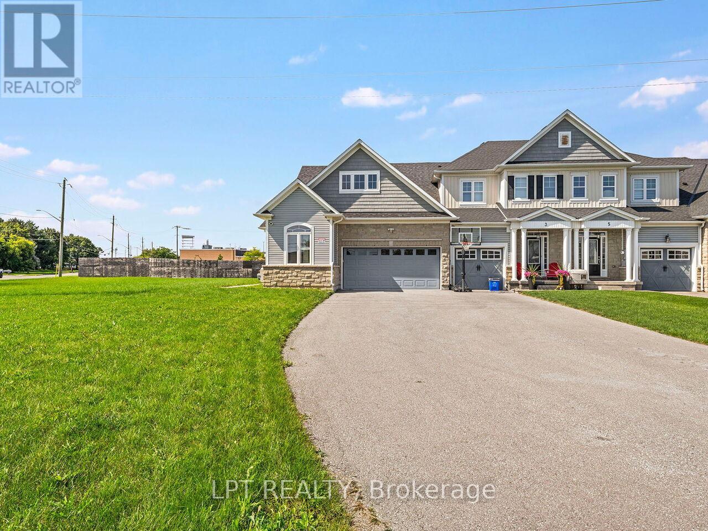
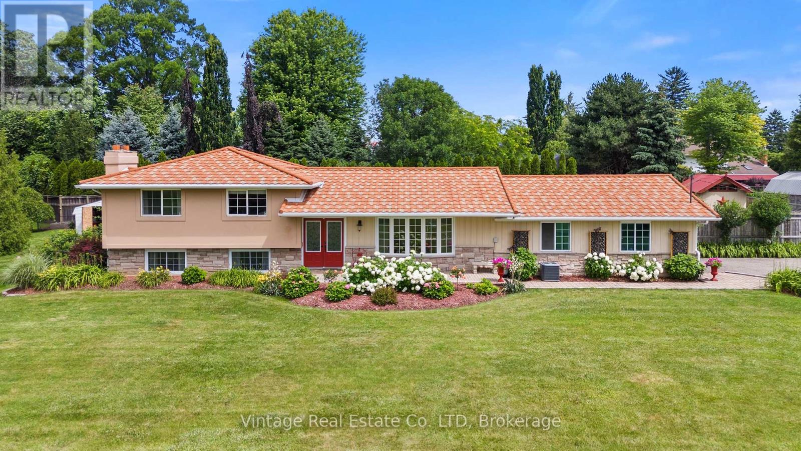
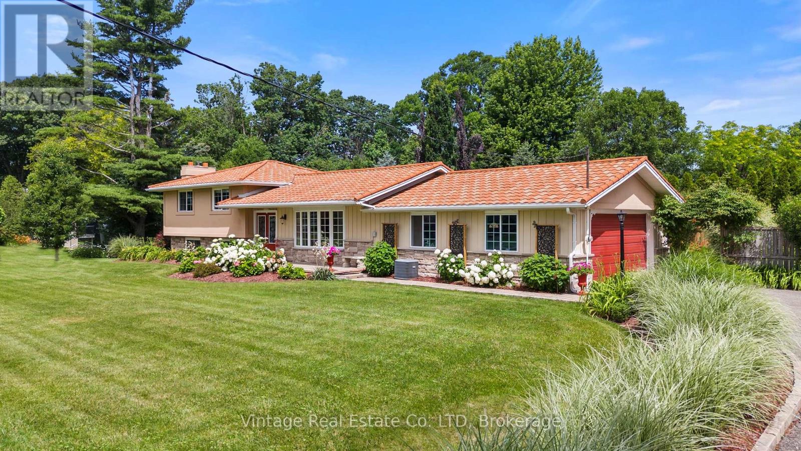
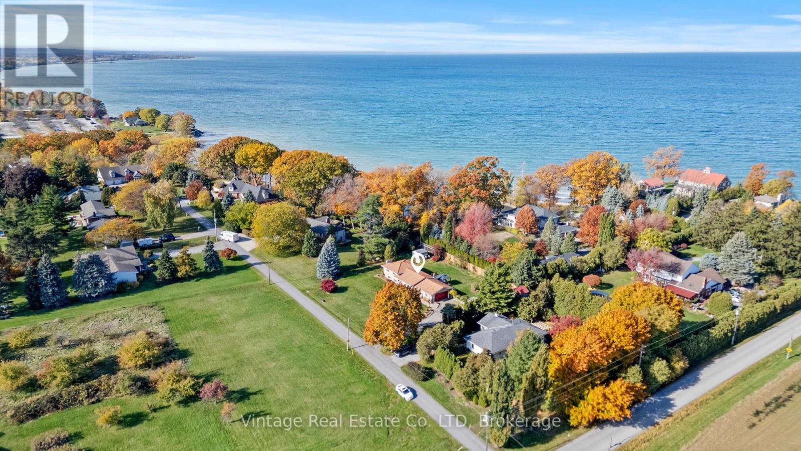
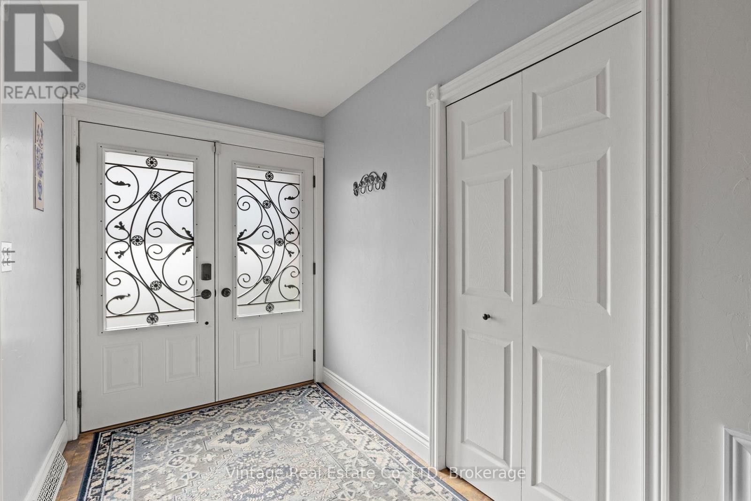
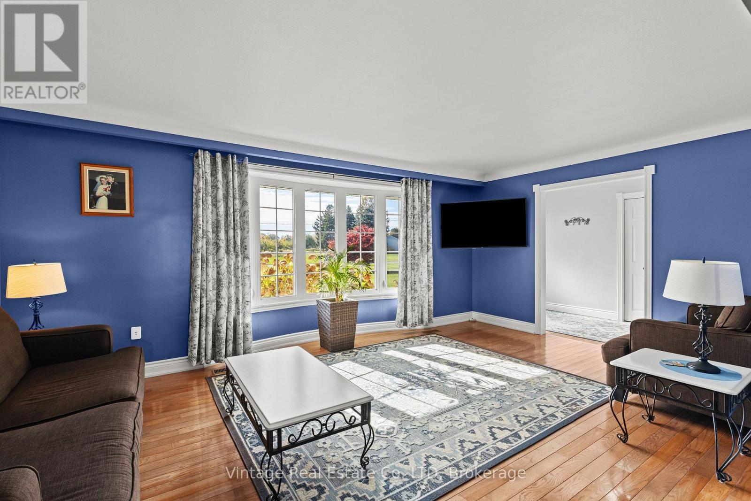
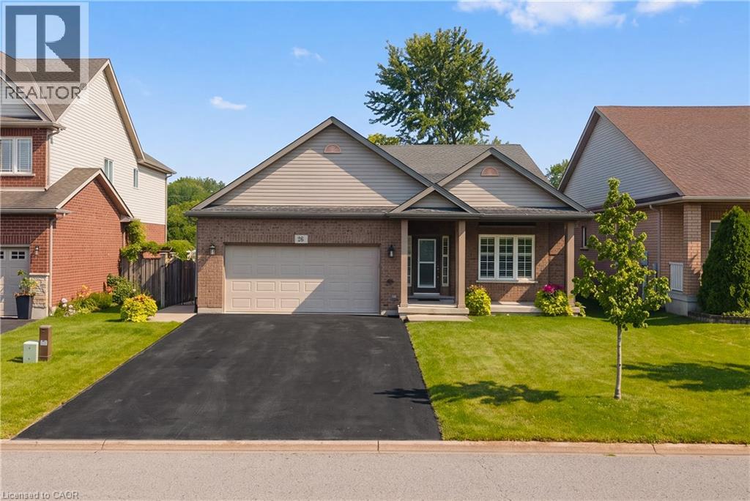
Welcome to this beautifully maintained 4-bedroom, 2-bathroom home in one of St. Catharines' most desirable locations, where pride of ownership is evident throughout. Nestled on a stunning landscaped 134' x 124' lot, this property offers the perfect blend of privacy, comfort, and convenience. The home features an attached 2.5-car garage, an impressive 8-car driveway, and a lifetime metal roof for lasting peace of mind.Step into your own private backyard oasis complete with a Jacuzzi hot tub, mature landscaping, and exceptional privacy-perfect for relaxing or entertaining. Inside, the partially finished basement offers additional living space highlighted by a cozy gas fireplace, providing endless possibilities for family enjoyment.Situated on a quiet cul-de-sac with a private paved lane, you'll enjoy the peaceful feel of country living while remaining just minutes from amenities and highway access. Best of all, you're only a one-minute walk from beautiful Lake Ontario views, making this a rare opportunity to enjoy a tranquil lifestyle in one of St. Catharines' most sought-after settings.
Map data © OpenStreetMap contributors
No open houses are scheduled for this home.
Can't make it? Request a private viewing.
| Living room | Main level | 3.93 x 5.58 m |
| Dining room | Main level | 3.35 x 3.35 m |
| Bedroom | Upper Level | 3.12 x 2.92 m |
| Primary Bedroom | Upper Level | 3.63 x 4.72 m |
| Bedroom | Upper Level | 4.03 x 2.82 m |
| Recreational, Games room | Lower level | 6.12 x 4.69 m |
| Bedroom | Lower level | 2.93 x 3.12 m |
| Mud room | Lower level | 1.67 x 1.37 m |
| Utility room | Lower level | 7.01 x 7.31 m |