
 For sale 50
$449,000
2+2 bed2 bath1,500–2,000 sq ft
25 Bessey Street
Secord Woods, St. Catharines
4 months agoMLS® X13420694
RE/MAX HENDRIKS TEAM REALTY
2 Shetland Crescent
E. Chester, St. Catharines, Ontario L2P3P7
For sale· Added
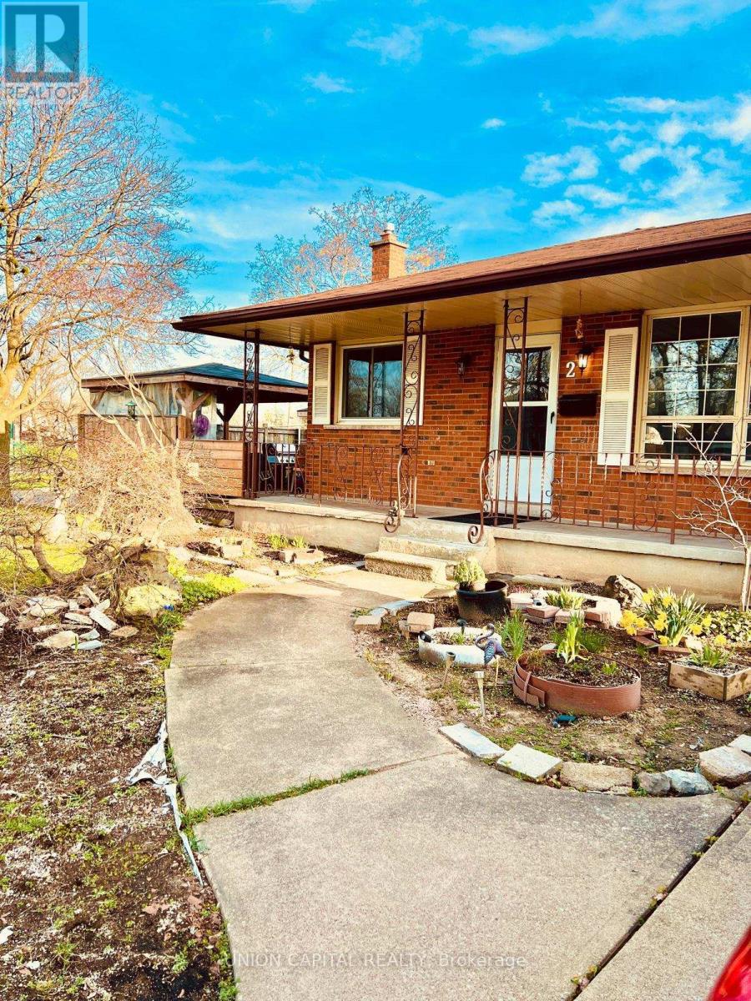
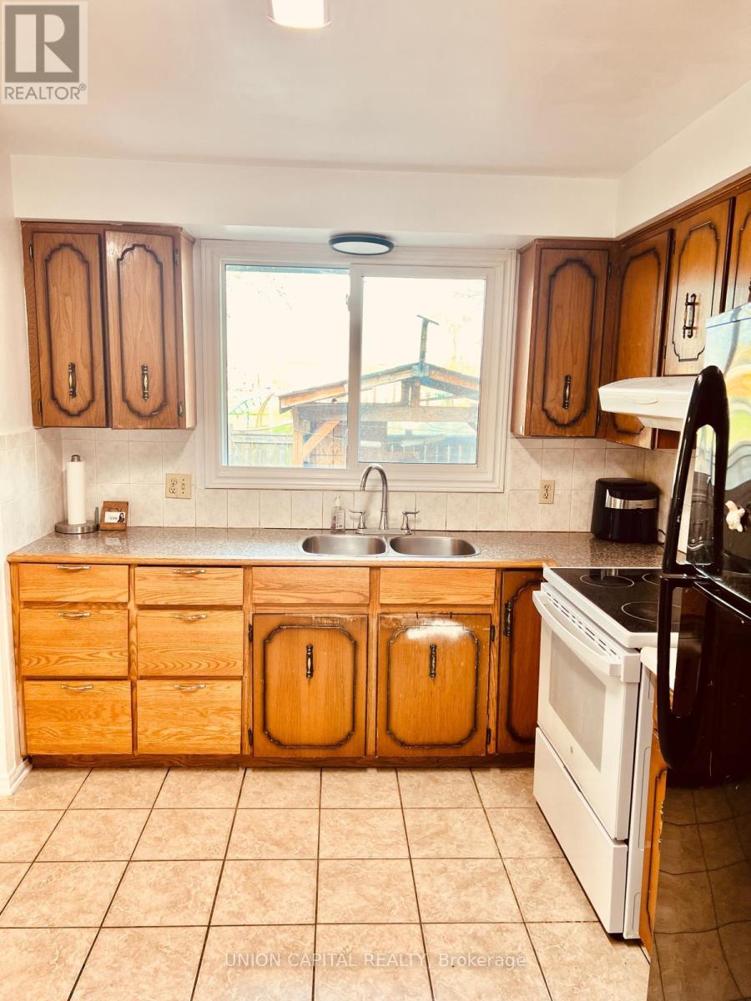
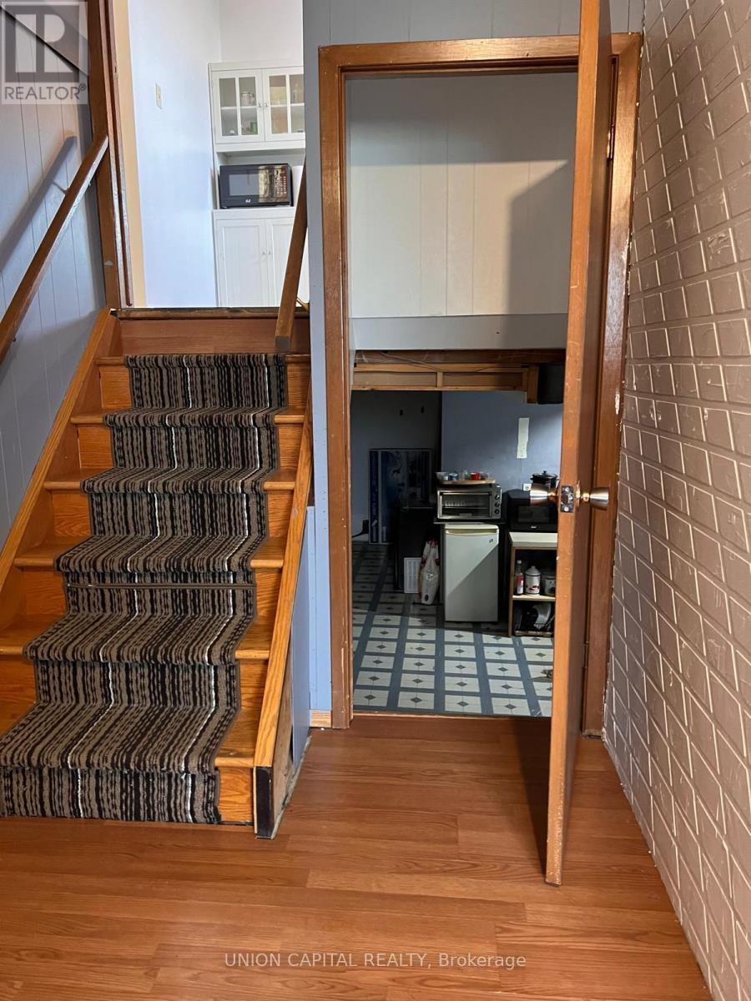
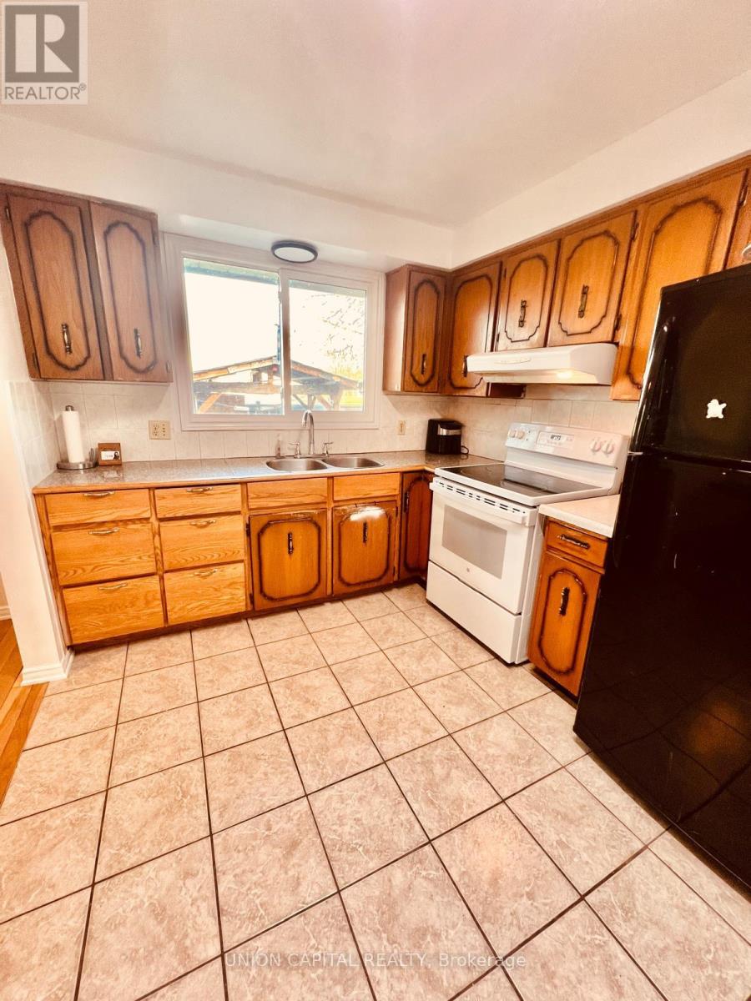
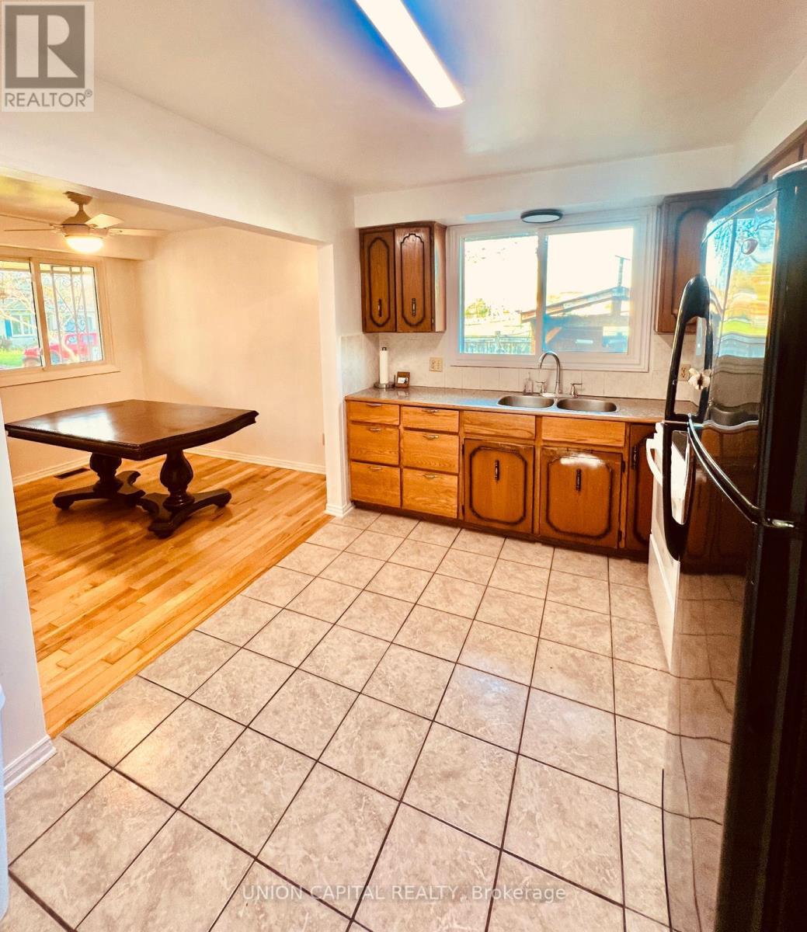
Excellent first time home buyer or investor property nestled in this corner lot in a family-friendly neighbourhood right next to Jeaune Sauvee French Immersion Public School and Kernahan Park. This backsplit offers 3 bedrooms on the upper level, 2 large bedrooms on the lower levels, two 3-pcbathrooms, an all-season sunroom that leads to the garage and backyard, a large side deck for extra storage and seating. Close to shopping amenities, schools, parks, public transit and places of worship. Spacious Backsplit offers lots of space and great sized rooms on a corner lot. Lower level rooms and kitchen area - the Seller hereby represents and warrants that they make no representations or warranties regarding its retrofit status.
Map data © OpenStreetMap contributors
No open houses are scheduled for this home.
Can't make it? Request a private viewing.
| Living room | Main level | 4.78 x 3.49 m |
| Bathroom | Lower level | 1.81 x 2.21 m |
| Bedroom 5 | Basement | 3.66 x 5.57 m |
| Dining room | Main level | 2.91 x 3.02 m |
| Kitchen | Main level | 4.12 x 2.72 m |
| Other | Main level | 7.15 x 3.22 m |
| Primary Bedroom | Upper Level | 3.11 x 2.51 m |
| Bedroom 2 | Upper Level | 2.57 x 4.12 m |
| Bedroom 3 | Upper Level | 3.6 x 3.44 m |
| Bathroom | Upper Level | 2.4 x 2.02 m |
| Bedroom 4 | Lower level | 3.57 x 4.88 m |




