 For sale 50
$699,999
3 bed3 bath1,846 sq ft
26 Welstead Drive
St. Catharines
12 days agoMLS® 40868240
Affinity Real Estate Inc
211 First Street Louth
Grapeview, St. Catharines, Ontario L2W1C2
For sale· Added
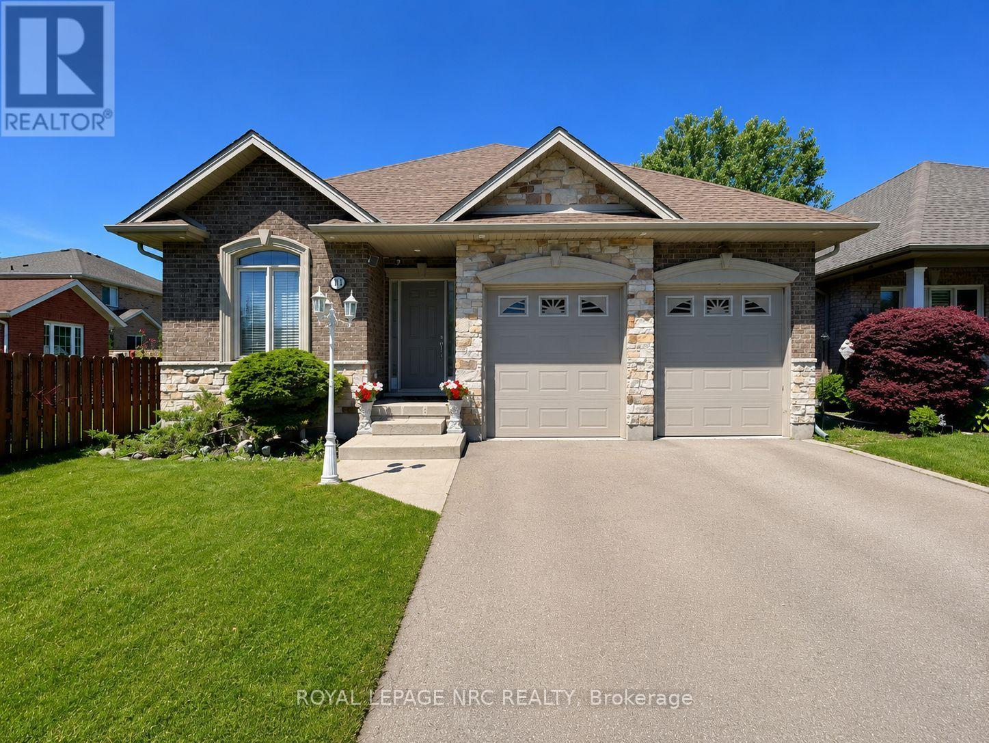
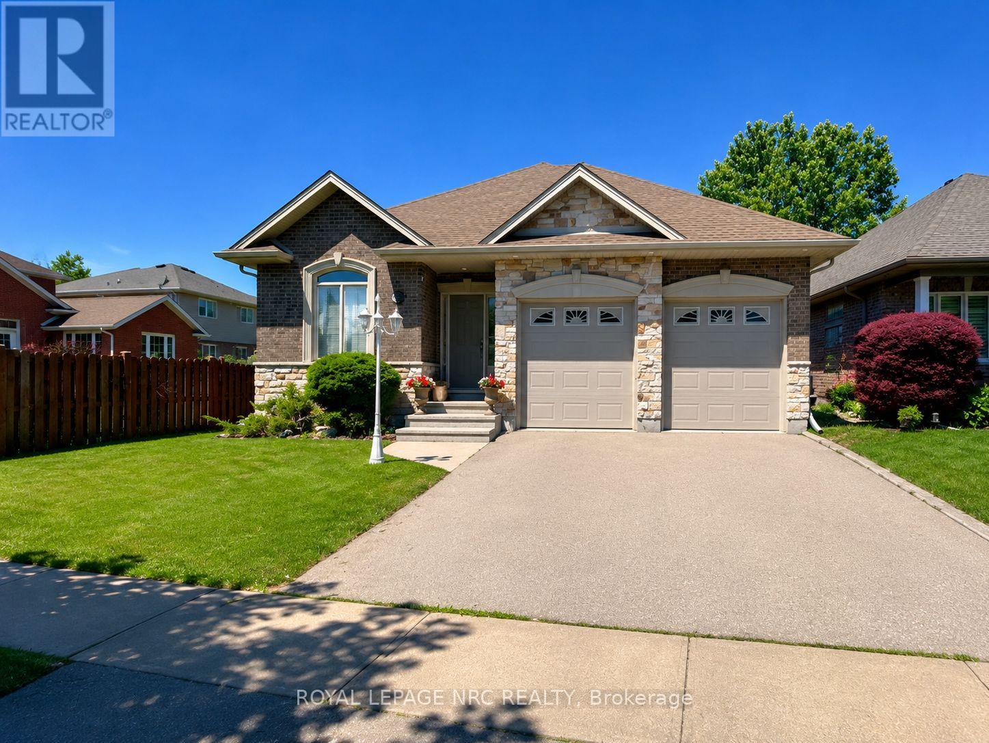
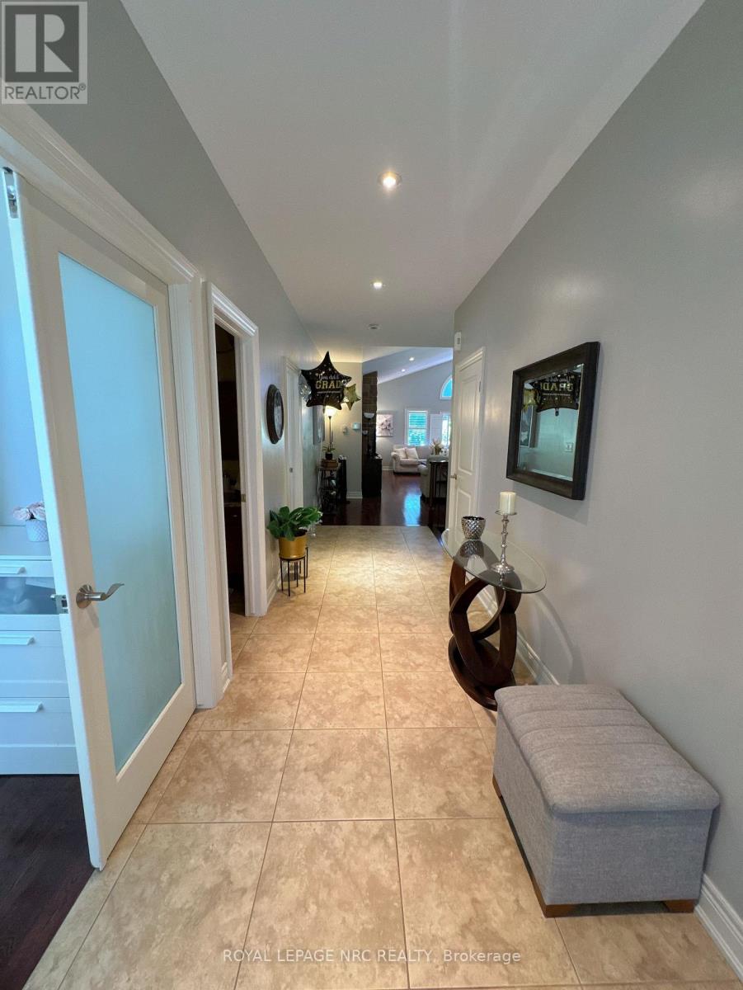
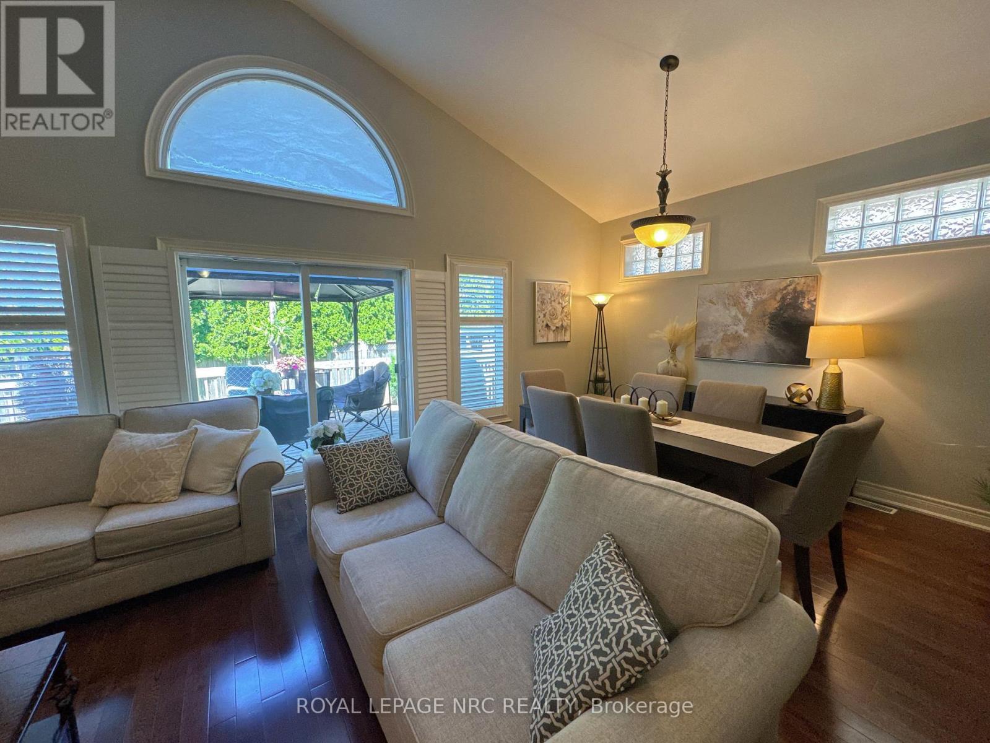
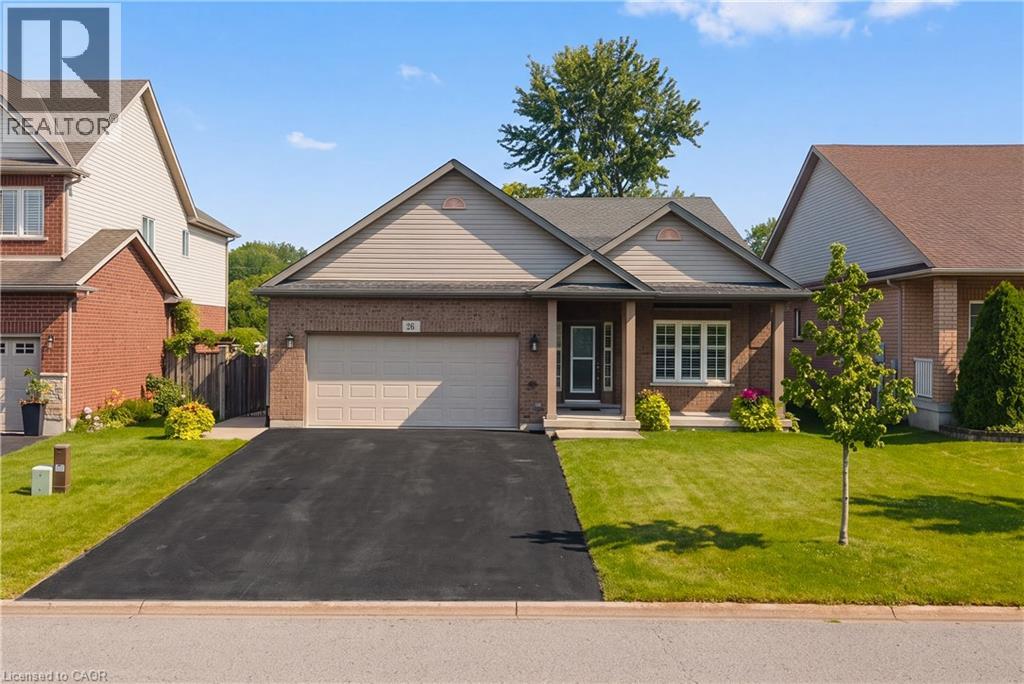
Solid bungalow located in the highly desirable Grapeview community, just minutes from Walmart SmartCentres, Ridley College, the Pen Centre, the new hospital, and Brock University. The main level features 3 bedrooms, 2 full bathrooms, a spacious living room, and an open-concept kitchen and dining area. Patio doors lead to a large deck overlooking the backyard. The fully finished basement offers an additional bedroom, a full bathroom, and a generous recreation room, providing plenty of extra living space. Complete with a double-car garage and parking for 4 additional vehicles in the driveway. A wonderful opportunity in a convenient, family-friendly neighbourhood!
Map data © OpenStreetMap contributors
No open houses are scheduled for this home.
Can't make it? Request a private viewing.
| Bedroom | Main level | 3.86 x 3.07 m |
| Bathroom | Basement | 0 x 0 m |
| Bedroom 2 | Main level | 3.86 x 3.07 m |
| Bedroom 3 | Main level | 3.73 x 3.07 m |
| Family room | Main level | 7.9 x 4.47 m |
| Kitchen | Main level | 7.21 x 3.6 m |
| Dining room | Main level | 0 x 0 m |
| Bedroom 4 | Basement | 4.29 x 3.12 m |
| Recreational, Games room | Basement | 14.05 x 7.47 m |
| Bathroom | Main level | 0 x 0 m |
| Bathroom | Main level | 0 x 0 m |