 For sale 48
$269,900
2 bed1 bath900–999 sq ft
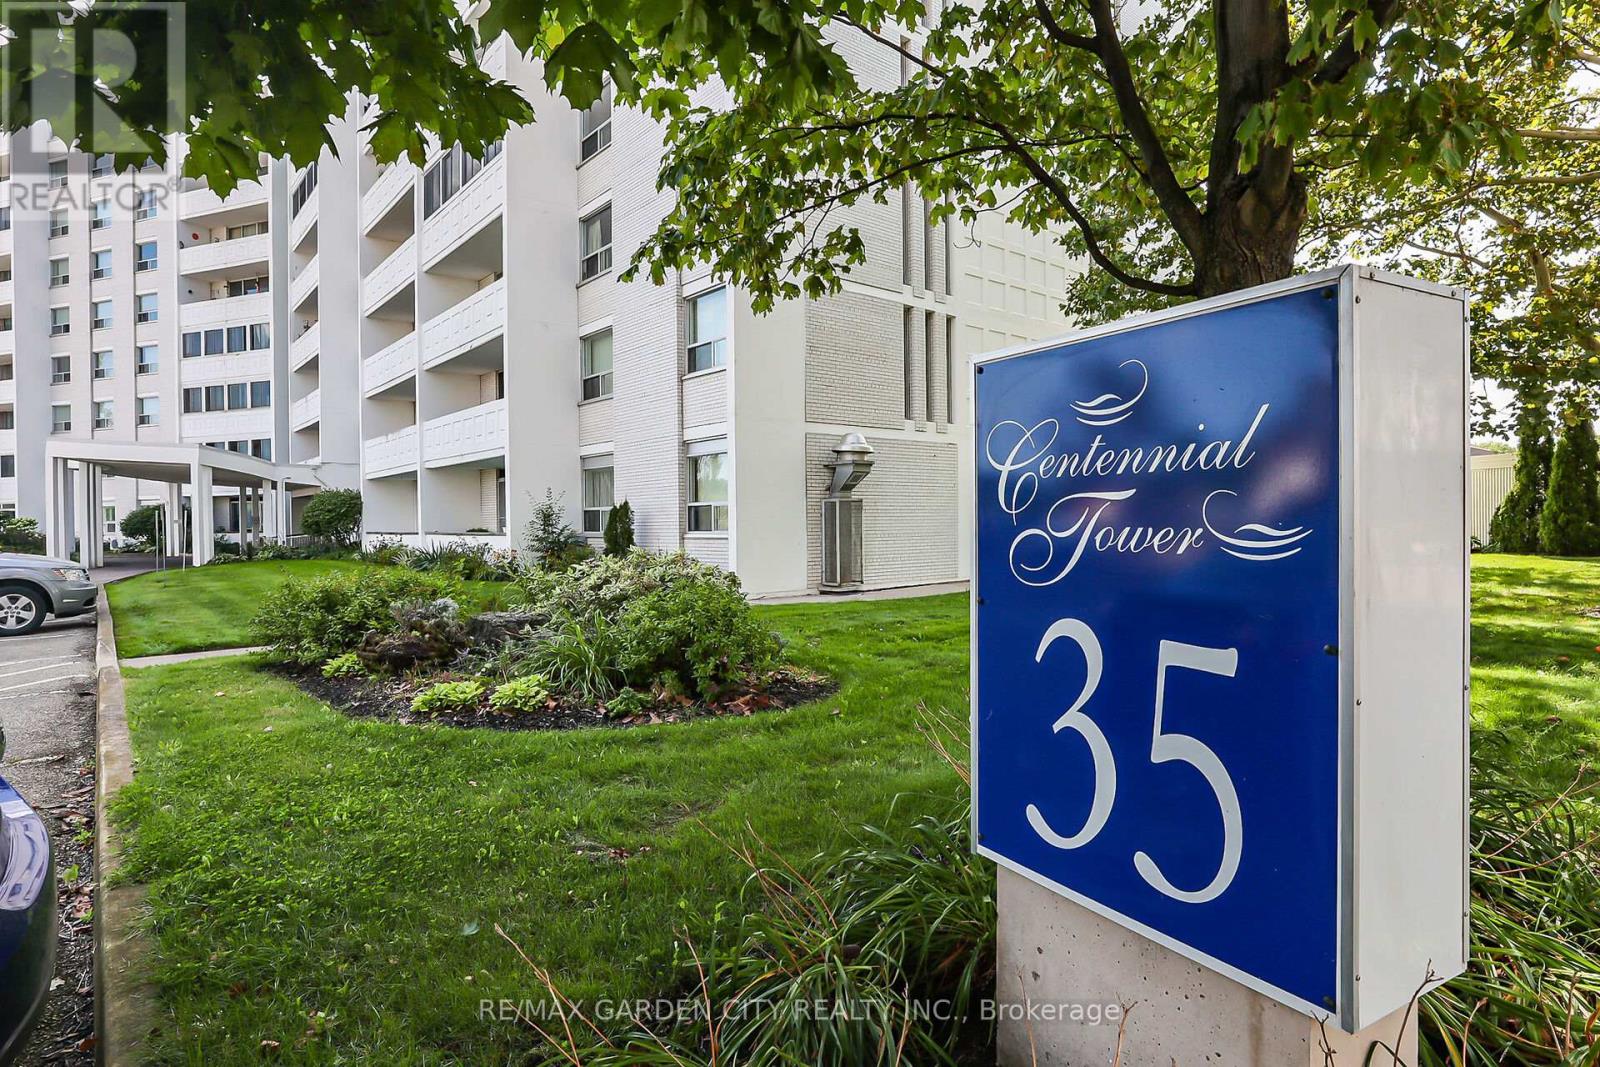
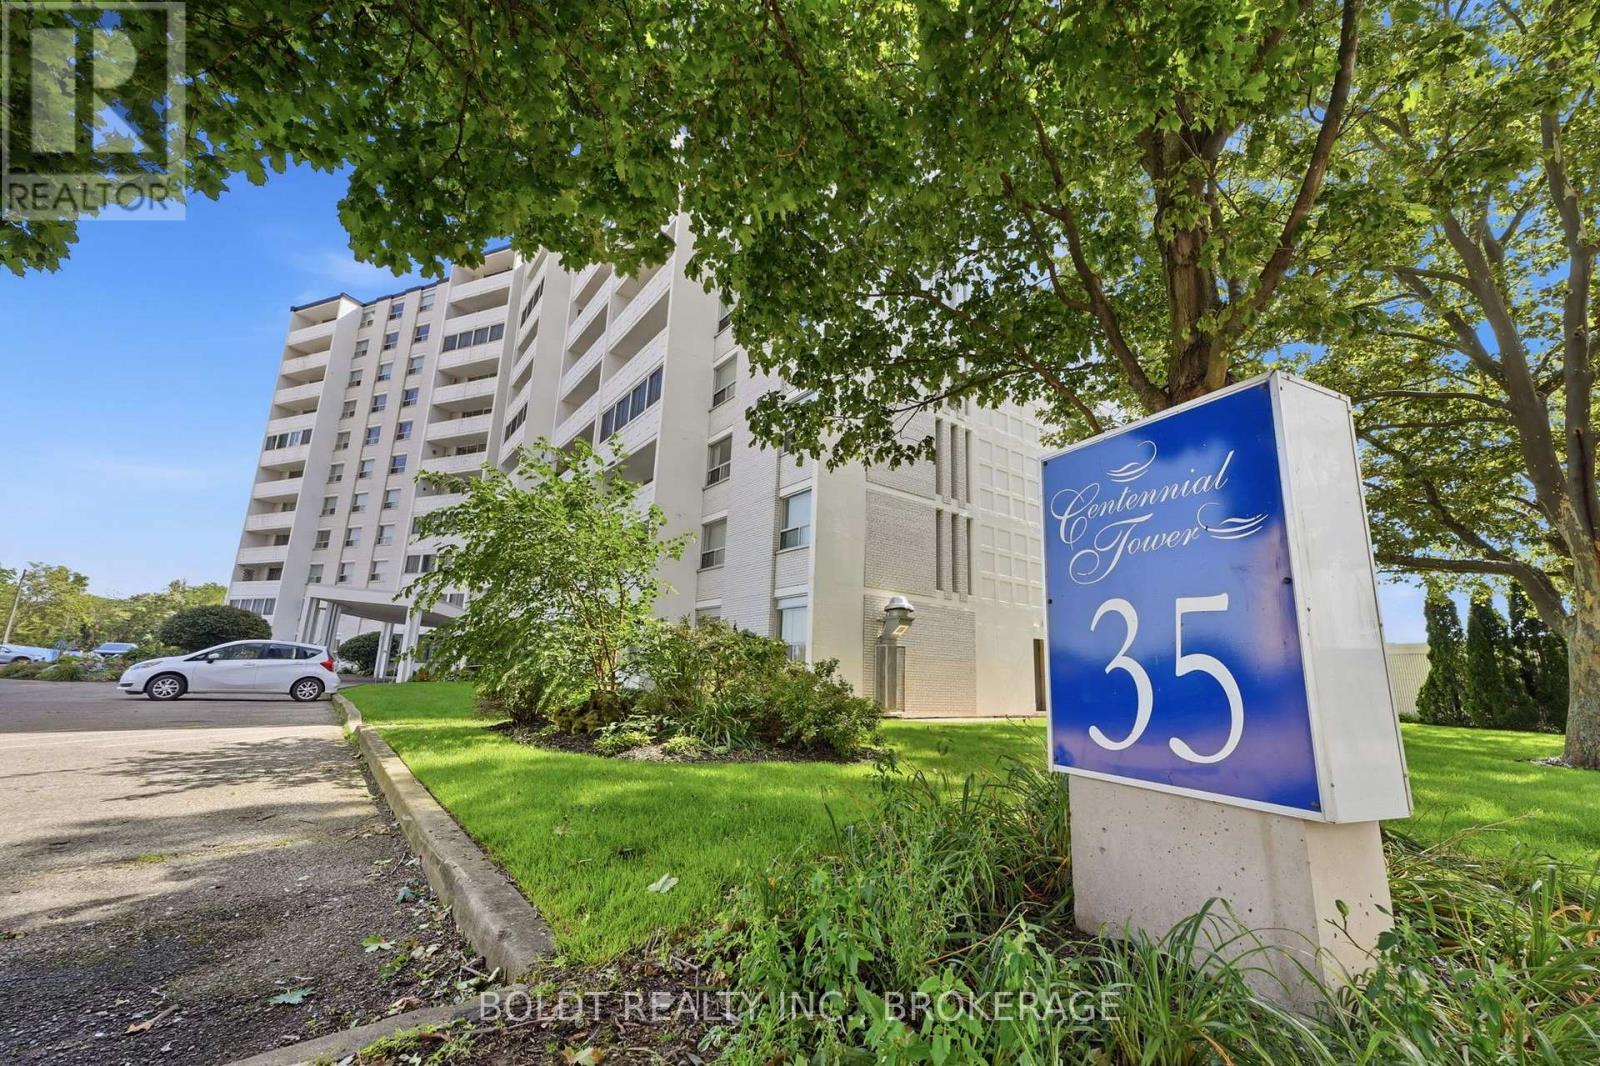
35 Towering Heights Boulevard #1008
Glendale/Glenridge, St. Catharines
1 month agoMLS® X13768920
BOLDT REALTY INC., BROKERAGE
215 Glenridge Avenue East #1410
Glendale/Glenridge, St. Catharines, Ontario L2T3J7
For sale· Added
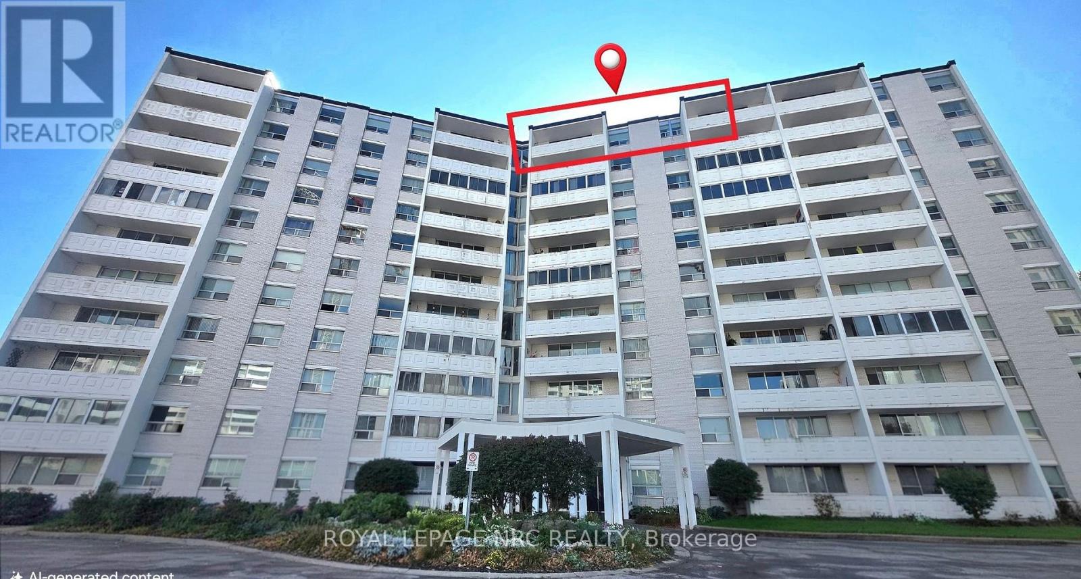
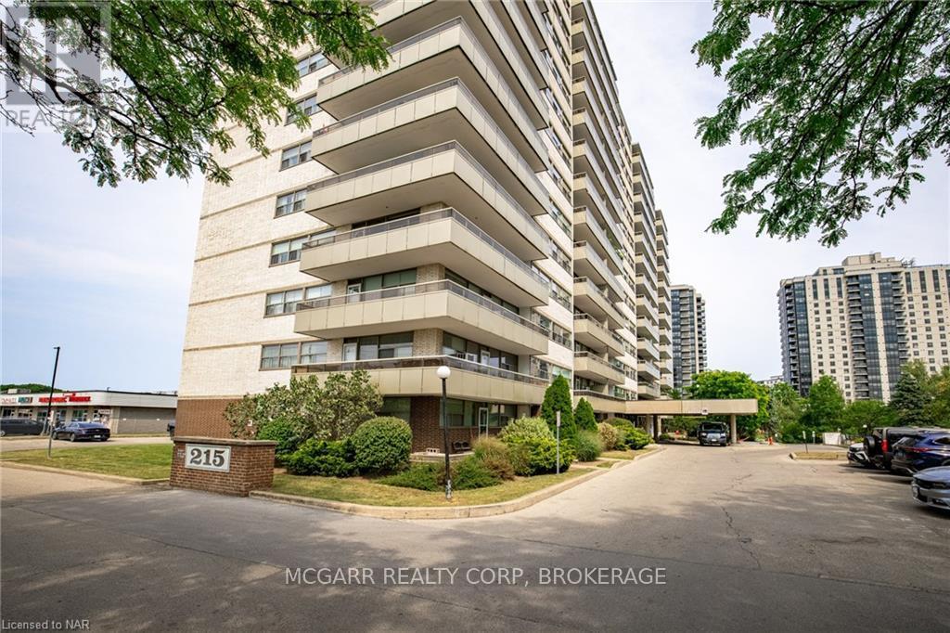
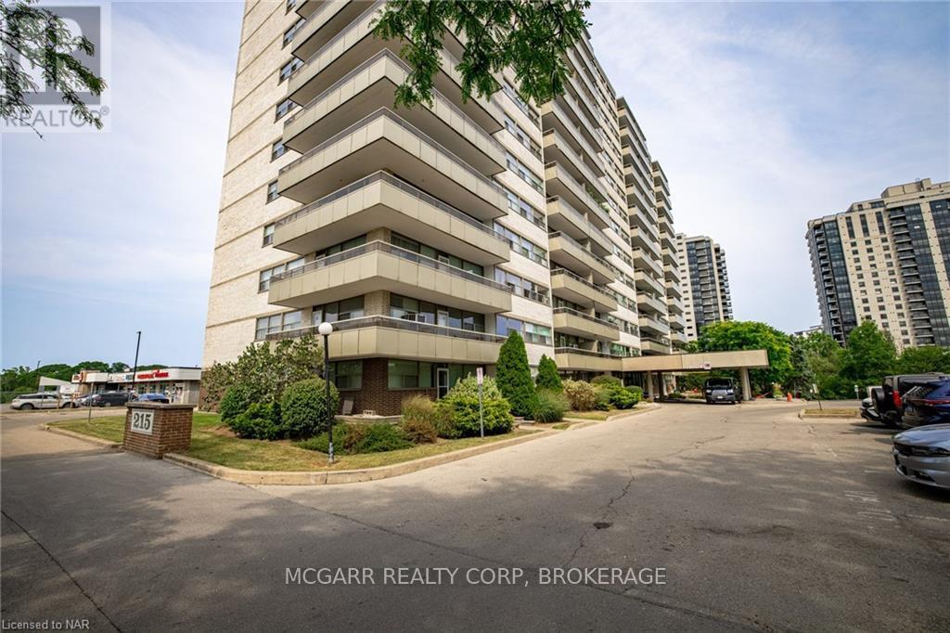
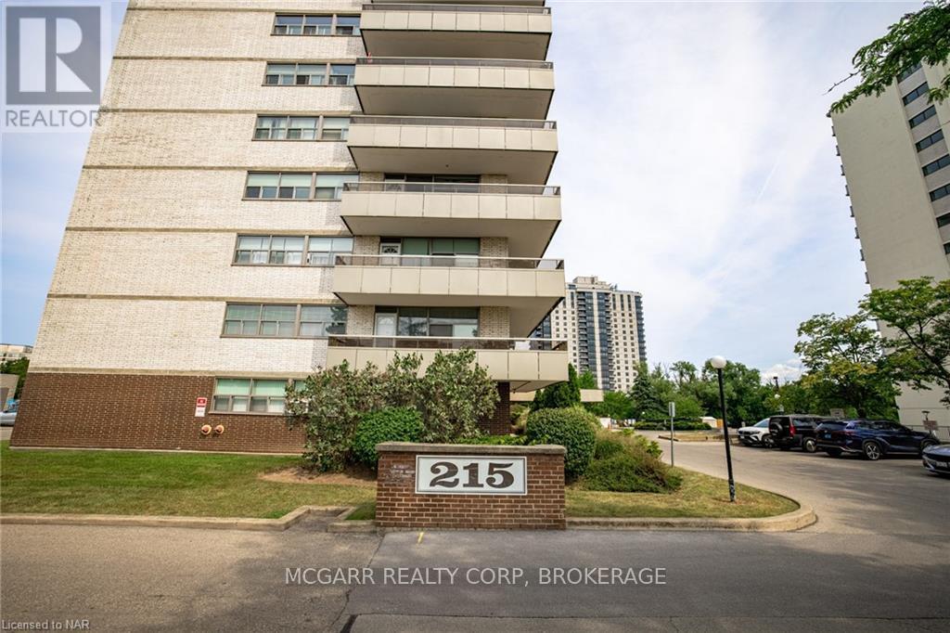
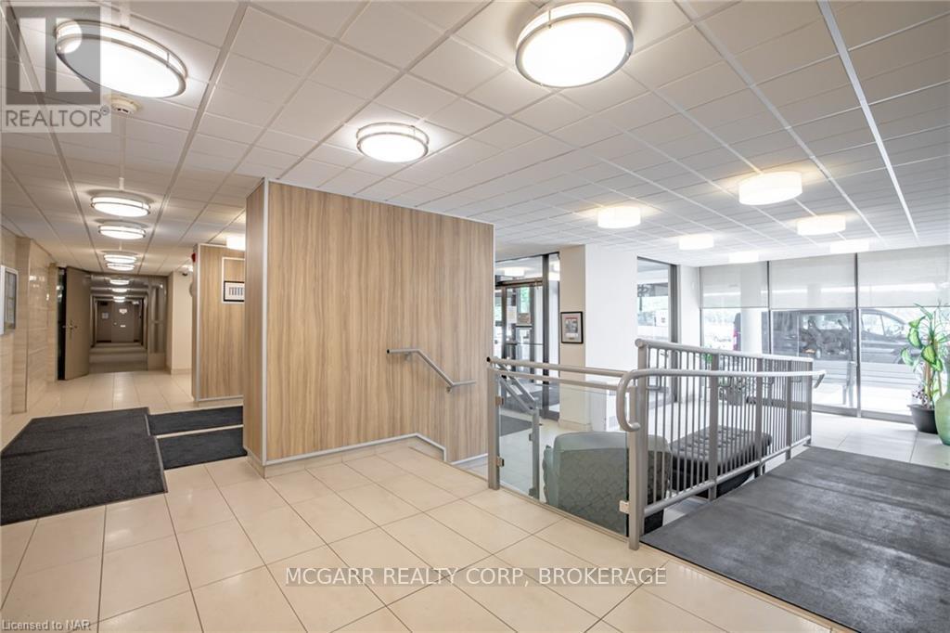
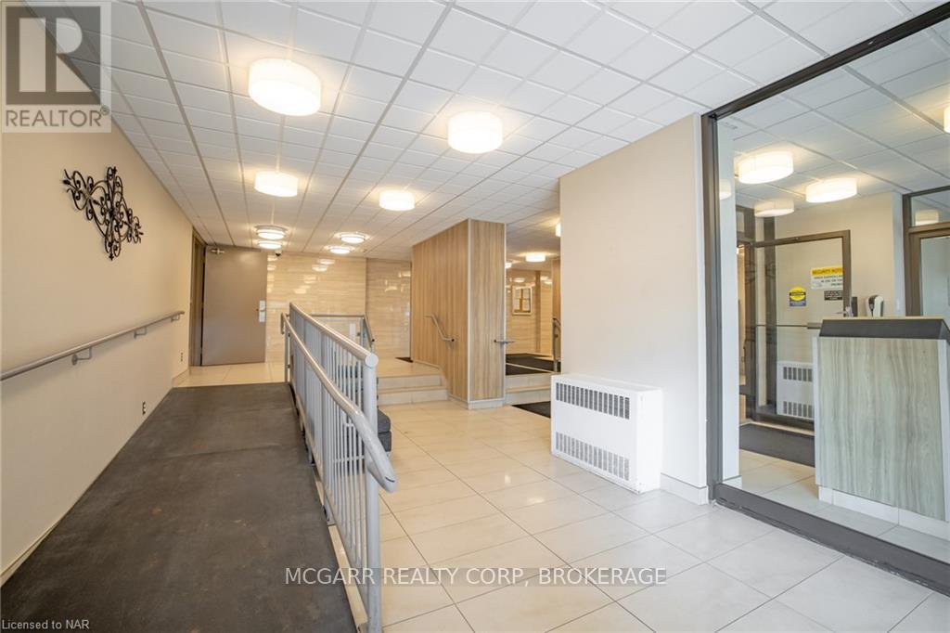
When Value, Location and Ease of living matters then this is a great opportunity for you. This large suite is has a TENANT so you assume the existing tenant, or give proper notice to vacate for either yourself or a close family member to move into. Any money spent on improvements will only increase its value. Your options are open. These are larger, one bedroom, suites than most comparable units in similar buildings. Parking outside is $20.00 or underground is $25.00/ month or catch the bus out front. This building has visitor parking, inground pool, bright laundry room, party room and an inviting entry. Major components of the building have been updated over the last few years. Condo fee includes all utilities except internet. Large balcony is approx. 18' x 5' with views to the escarpment.
Map data © OpenStreetMap contributors
No open houses are scheduled for this home.
Can't make it? Request a private viewing.
| Living room | Main level | 7.26 x 3.1 m |
| Dining room | Main level | 3.35 x 2.49 m |
| Kitchen | Main level | 2.24 x 2.13 m |
| Bedroom | Main level | 5.64 x 3.53 m |
| Bathroom | Main level | 0 x 0 m |
| Foyer | Main level | 3.78 x 1.27 m |
| Other | Main level | 5.56 x 1.6 m |