 For sale 50
$371,000
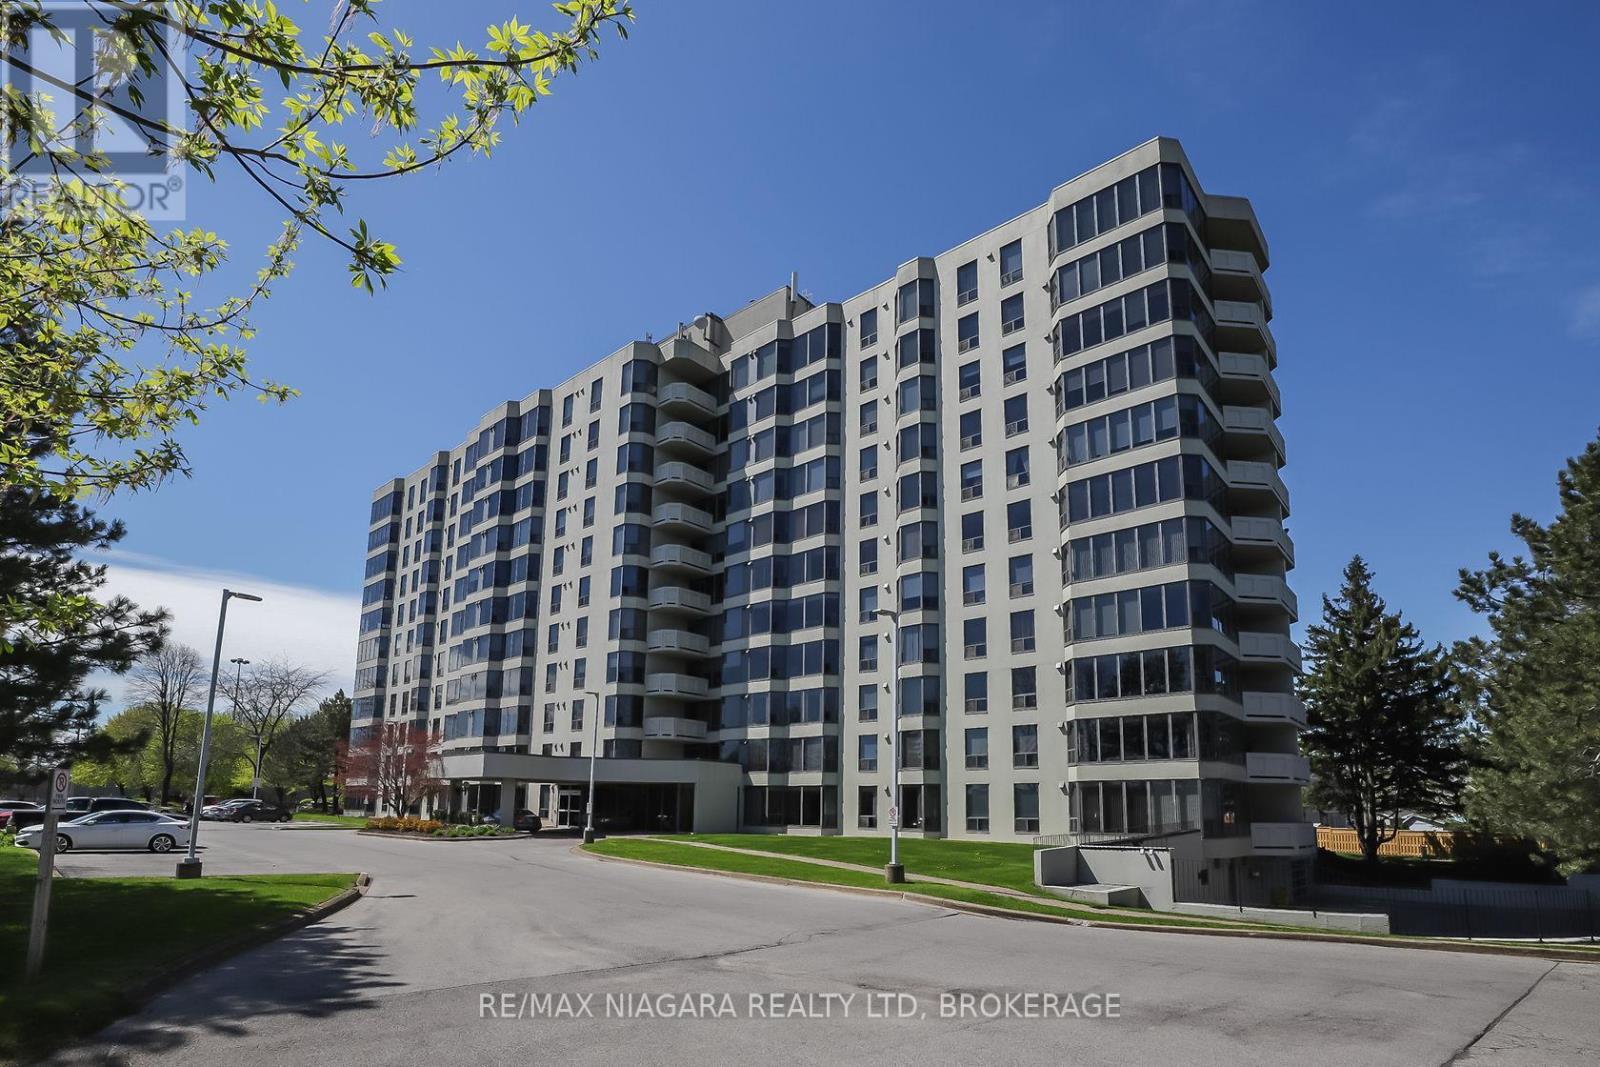
2 bed1 bath900–999 sq ft
81 Scott Street #711
Lakeport, St. Catharines
8 days agoMLS® X13864014
RE/MAX NIAGARA REALTY LTD, BROKERAGE
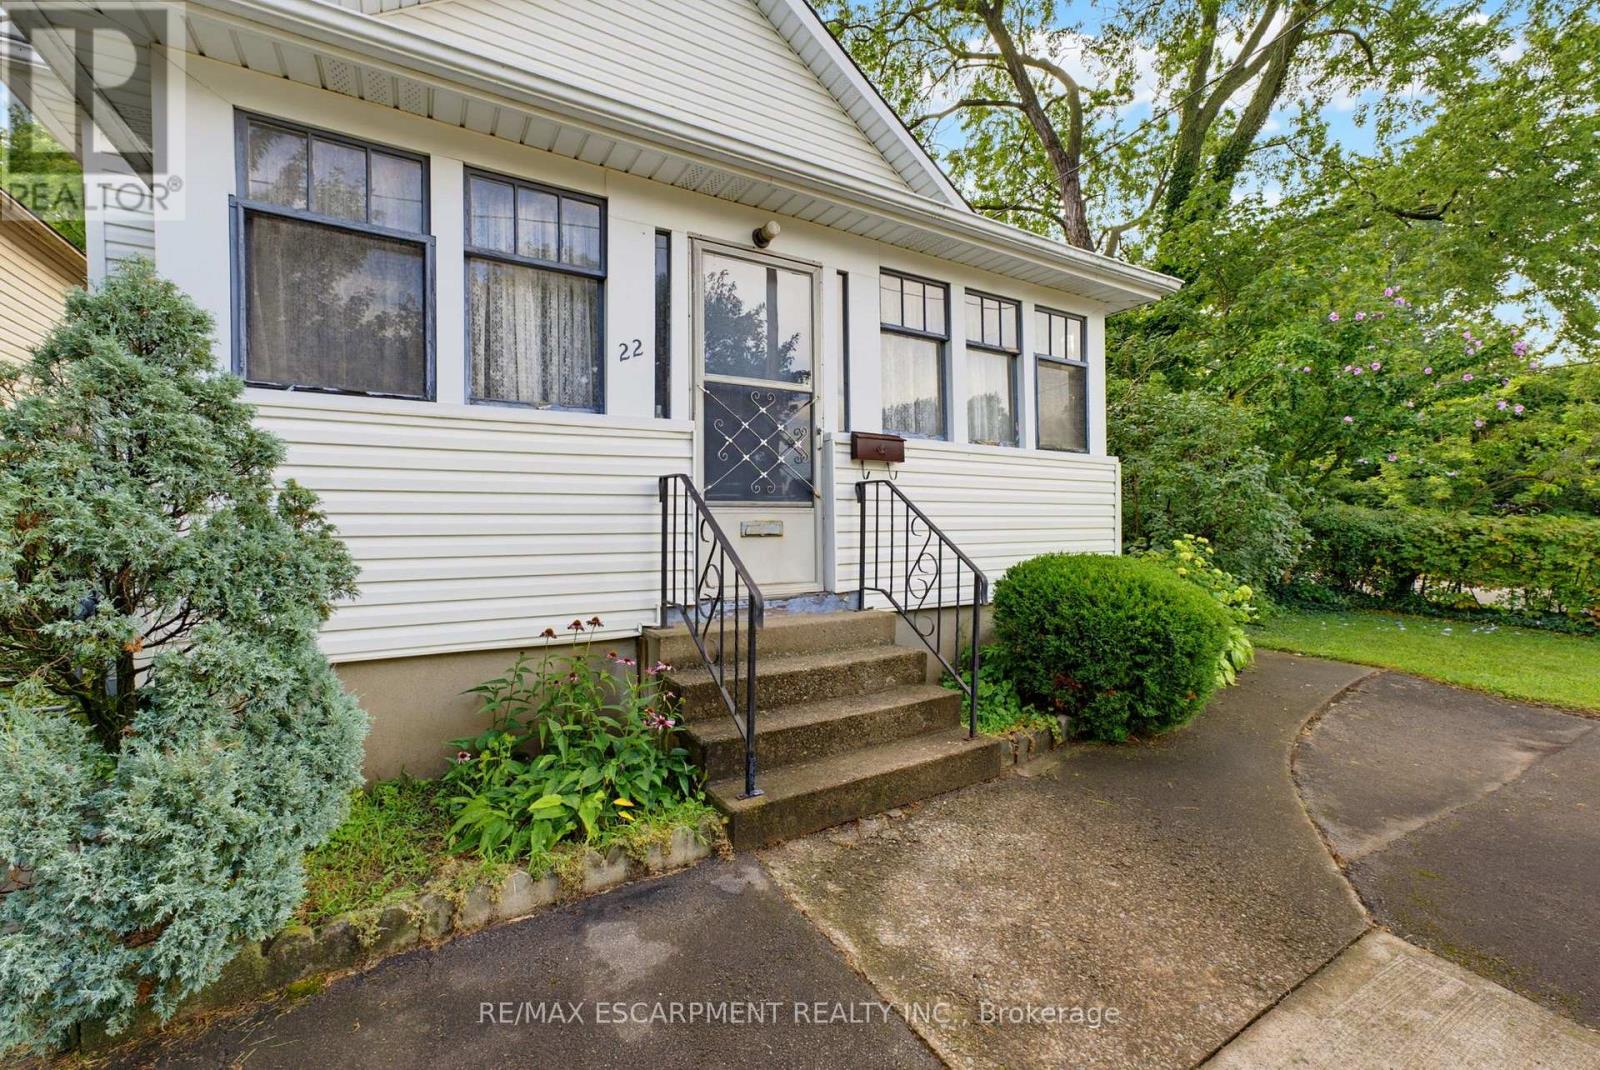
22 Mildred Avenue
Haig, St. Catharines, Ontario L2R6J1
For sale· Added
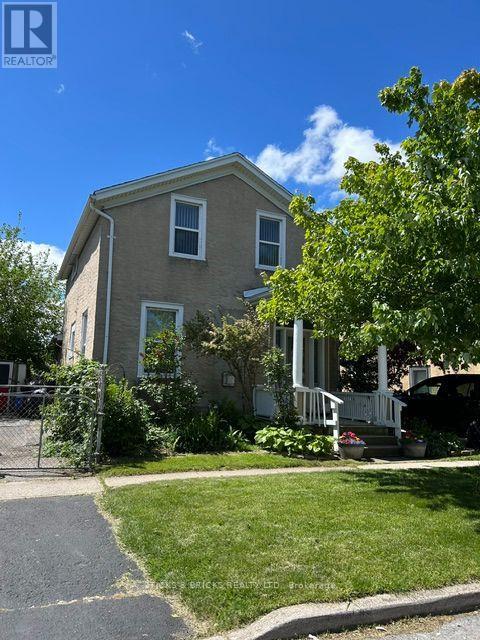
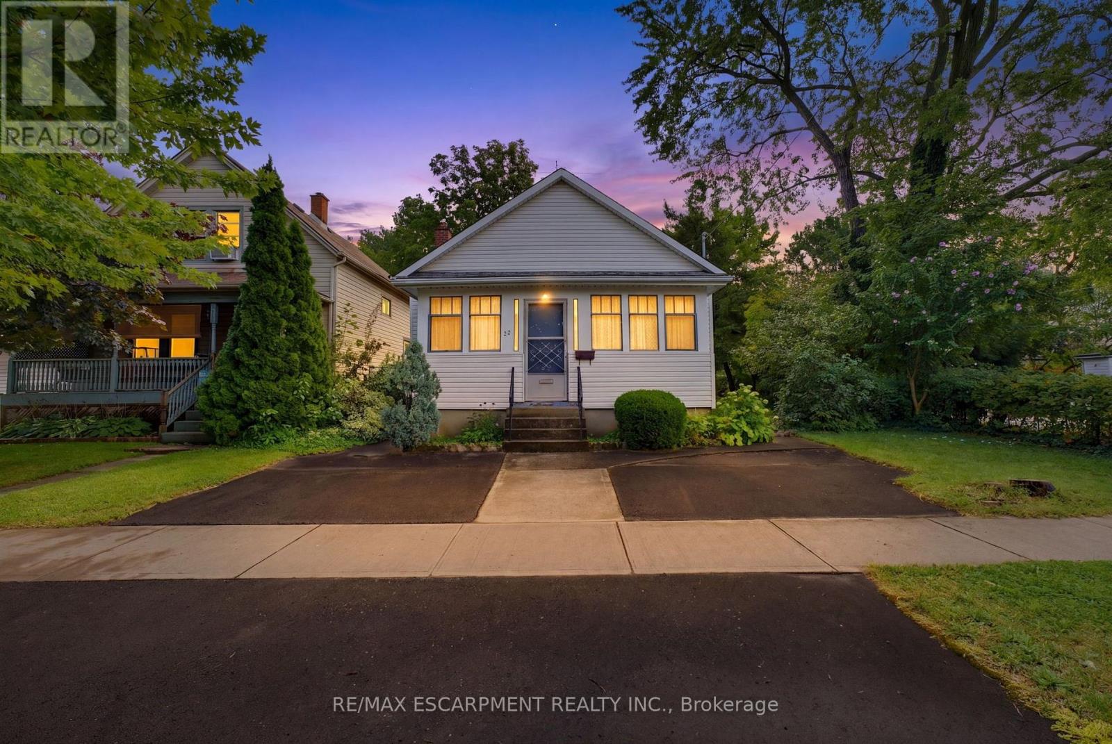
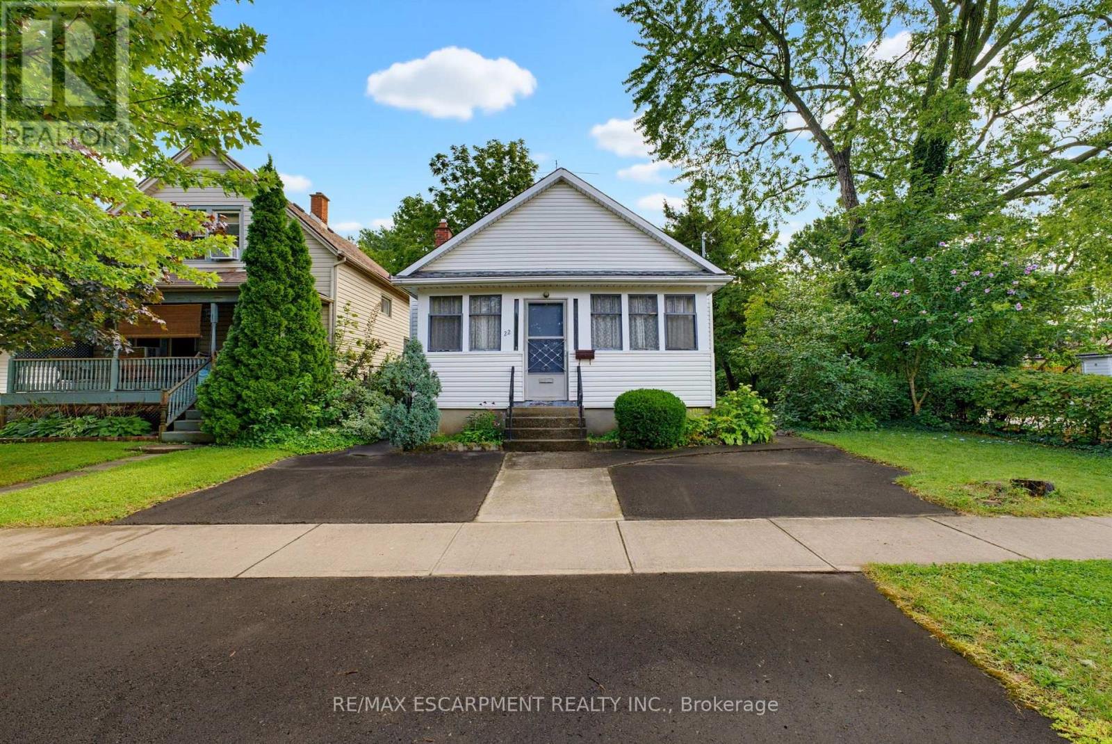
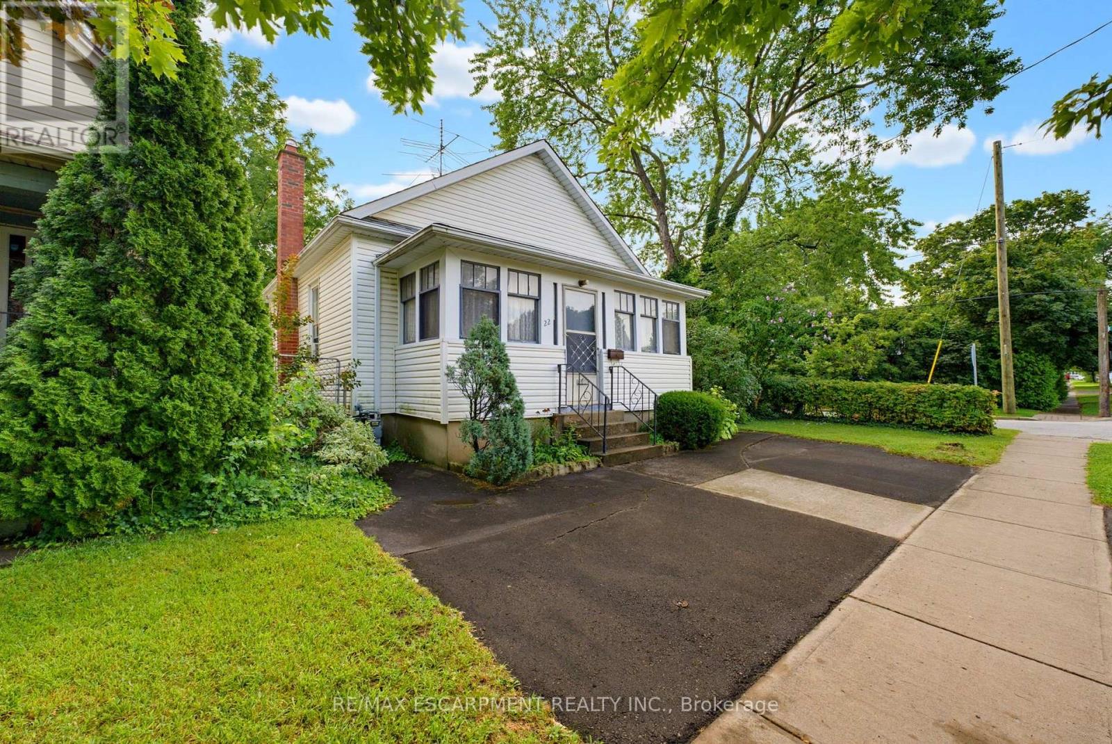
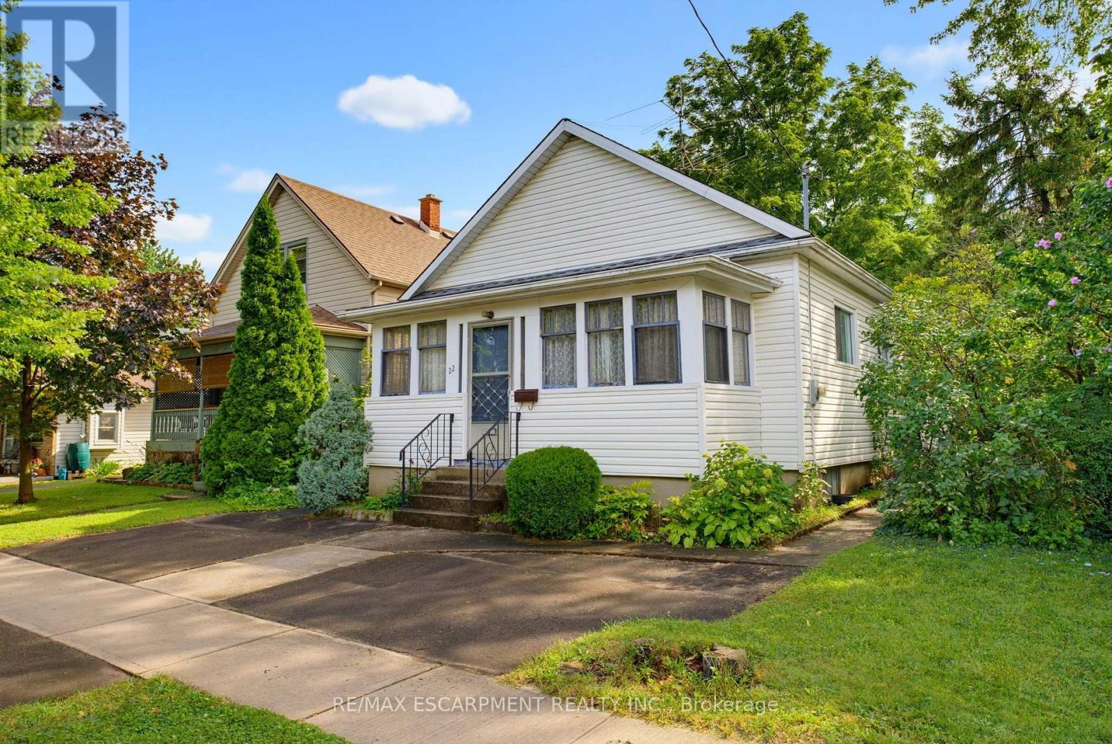
Welcome to 22 Mildred Avenue, a versatile approximately 1,100 sq. ft. detached bungalow offering 3 bedrooms, 2 bathrooms and 2 kitchens. The home features an in-law suite incorporated into the main-floor layout, providing a unique and flexible setup for extended family or multi-generational living while keeping everything conveniently on one level. The home is in good overall condition and offers a solid foundation for a buyer looking to add their own personal touches and updates over time. With two kitchens, multiple living spaces and a functional bungalow design, there are plenty of possibilities to adapt the home to suit your needs.Located in an established St. Catharines neighbourhood close to shopping, schools, parks, transit, everyday amenities and highway access, this property is a great option for first-time buyers, families, downsizers or those looking to accommodate extended family.
Map data © OpenStreetMap contributors
No open houses are scheduled for this home.
Can't make it? Request a private viewing.
| Oct 5, 2026 | $299,900 | ▼ $50,000 |
| Sep 23, 2026 | $349,900 | ▼ $40,000 |
| Sep 19, 2026 | $389,900 | First recorded price |
Price changes since Sep 19, 2026.
| Living room | Main level | 3.5 x 3.1 m |
| Kitchen | Main level | 5.4 x 2.9 m |
| Family room | Main level | 4 x 3.8 m |
| Kitchen | Main level | 4 x 3.2 m |
| Primary Bedroom | Main level | 3.1 x 2.9 m |
| Bedroom | Main level | 3.2 x 3 m |
| Bedroom | Main level | 2.8 x 3 m |
| Bathroom | Main level | 0 x 0 m |
| Bathroom | Basement | 0 x 0 m |
| Utility room | Basement | 6.9 x 3.8 m |