 For rent 48
$4,175/mo
4+2 bed2 bath1,500–2,000 sq ft
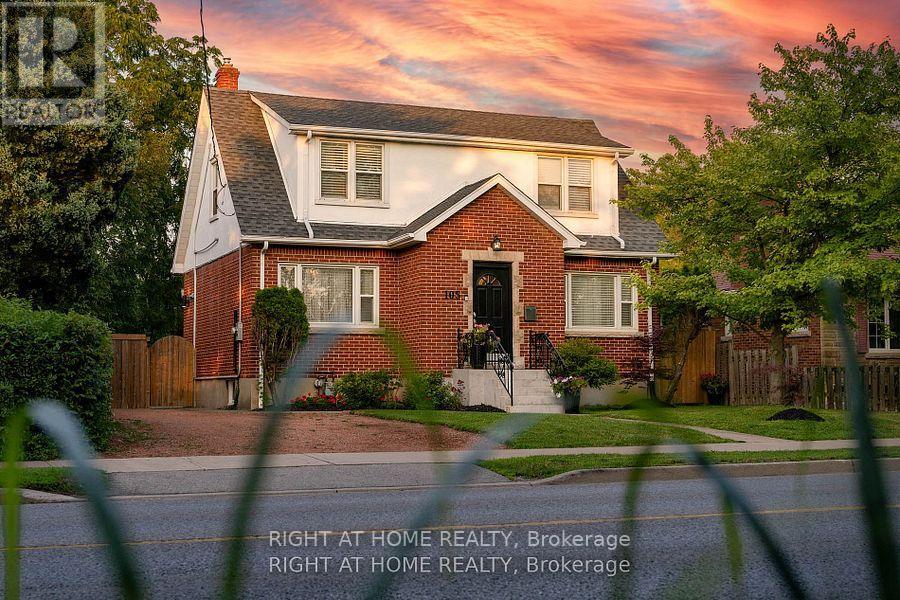
105 Glenridge Avenue
Old Glenridge, St. Catharines
1 month agoMLS® X13774788
RIGHT AT HOME REALTY
23 Riverview Boulevard
Glendale/Glenridge, St. Catharines, Ontario L2T3L5
For rent· Added
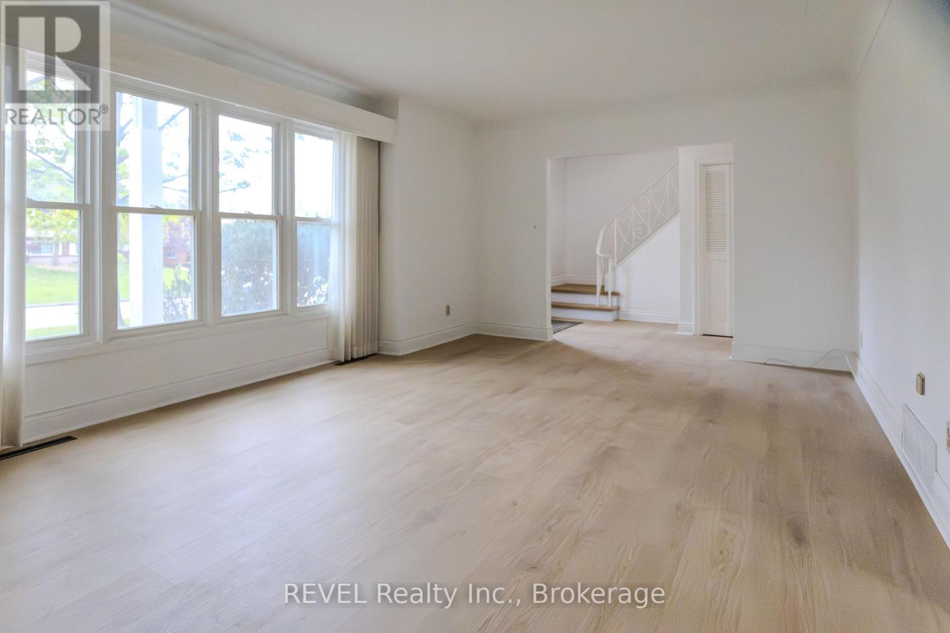
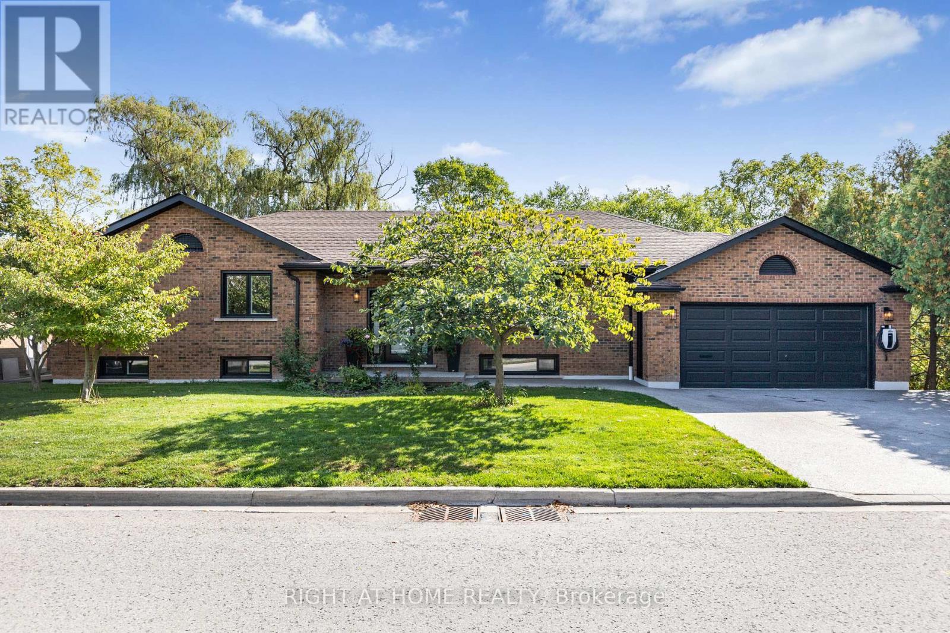
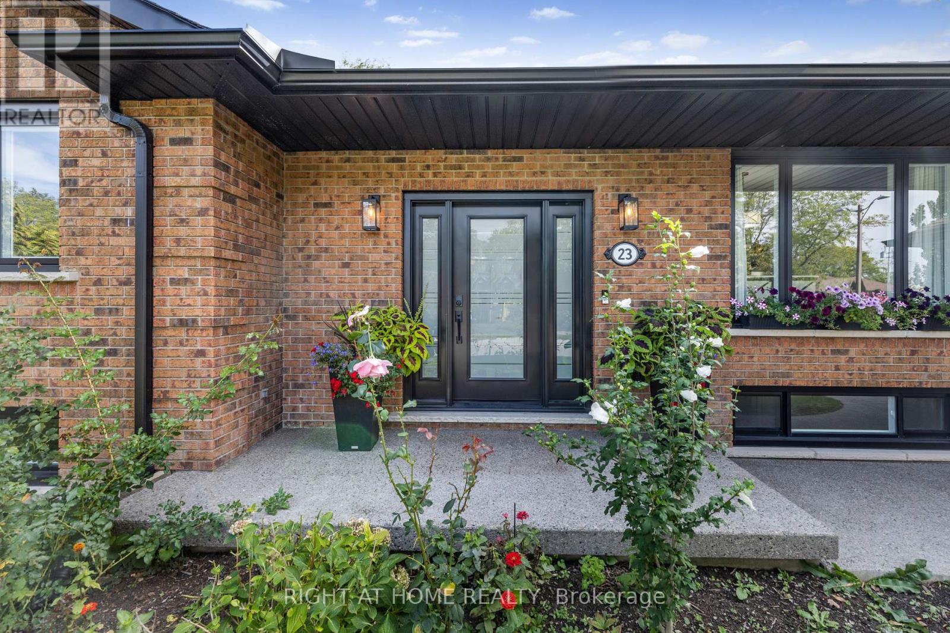
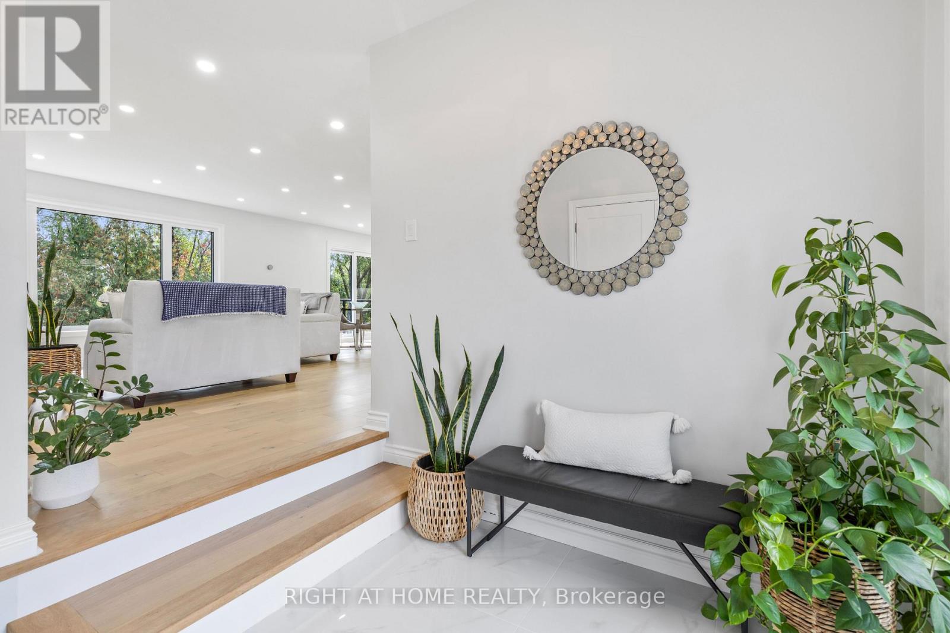
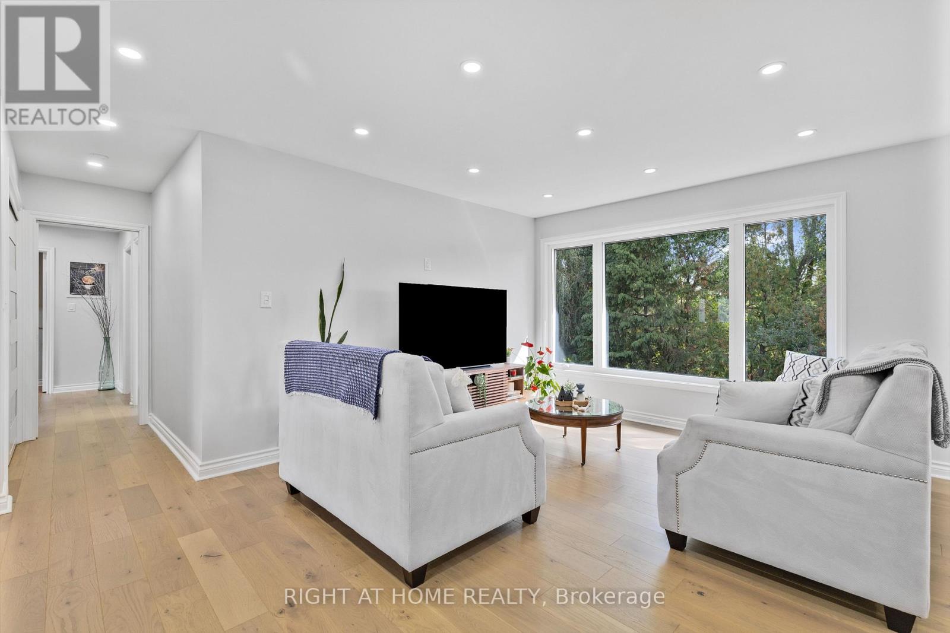
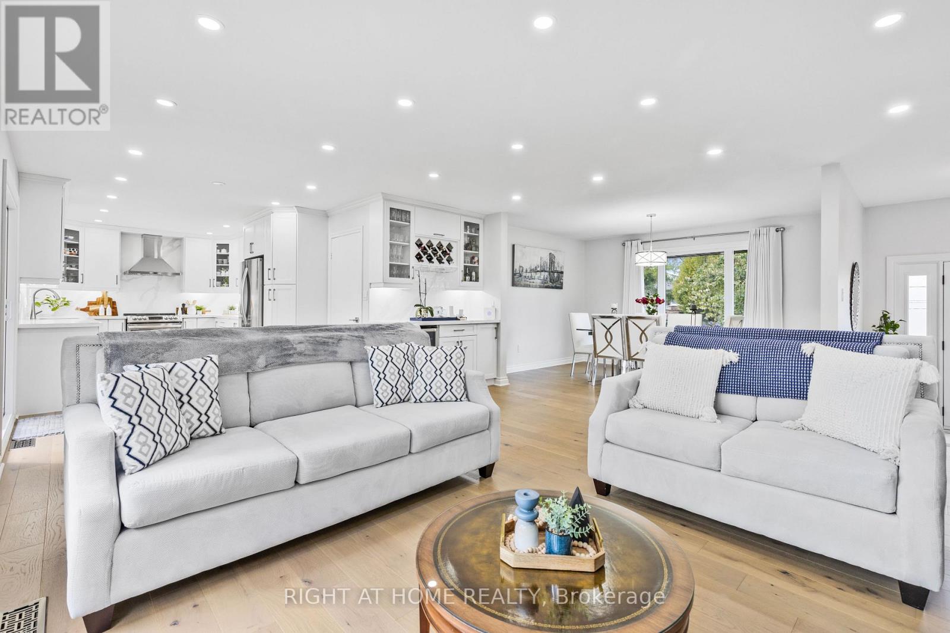
Welcome to 23 Riverview Blvd in desirable Glenridge! This beautifully renovated all-brick bungalow sits on a scenic ravine lot and offers over 3,000 sq ft of living space across both levels. The main floor features 3 bedrooms, including a spacious primary suite with a 4-piece ensuite, and a modern kitchen with quartz countertops and stainless steel appliances. Renovated in 2022, the home features updated flooring, bathrooms and lighting. The finished walkout lower level offers generous additional living space for relaxing, entertaining or working from home, with a separate entrance and direct access to the backyard. Enjoy the natural ravine setting from the rear patio. Conveniently located near schools, parks, shopping, restaurants, Brock University and highway access. Available unfurnished, with the option to lease partially furnished with existing furnishings for additional monthly rent.
Map data © OpenStreetMap contributors
No open houses are scheduled for this home.
Can't make it? Request a private viewing.
| Primary Bedroom | Main level | 4.9 x 3.64 m |
| Recreational, Games room | Basement | 9.09 x 4.39 m |
| Utility room | Basement | 5.99 x 4.66 m |
| Cold room | Basement | 3.57 x 1.62 m |
| Bedroom 2 | Main level | 3.04 x 4.48 m |
| Bedroom 3 | Main level | 3.05 x 3.43 m |
| Living room | Main level | 4.78 x 4.79 m |
| Eating area | Main level | 1.89 x 3 m |
| Kitchen | Main level | 3.92 x 3 m |
| Dining room | Main level | 4.12 x 3.09 m |
| Foyer | Main level | 2.52 x 2.4 m |
| Bedroom 4 | Basement | 4.1 x 4.41 m |
| Bedroom 5 | Basement | 6.13 x 4.32 m |