 For rent 48
$4,175/mo
4+2 bed2 bath1,500–2,000 sq ft
105 Glenridge Avenue
Old Glenridge, St. Catharines
1 month agoMLS® X13774788
RIGHT AT HOME REALTY
33 Cherry Street
Downtown, St. Catharines, Ontario L2R5M5
For rent· Added
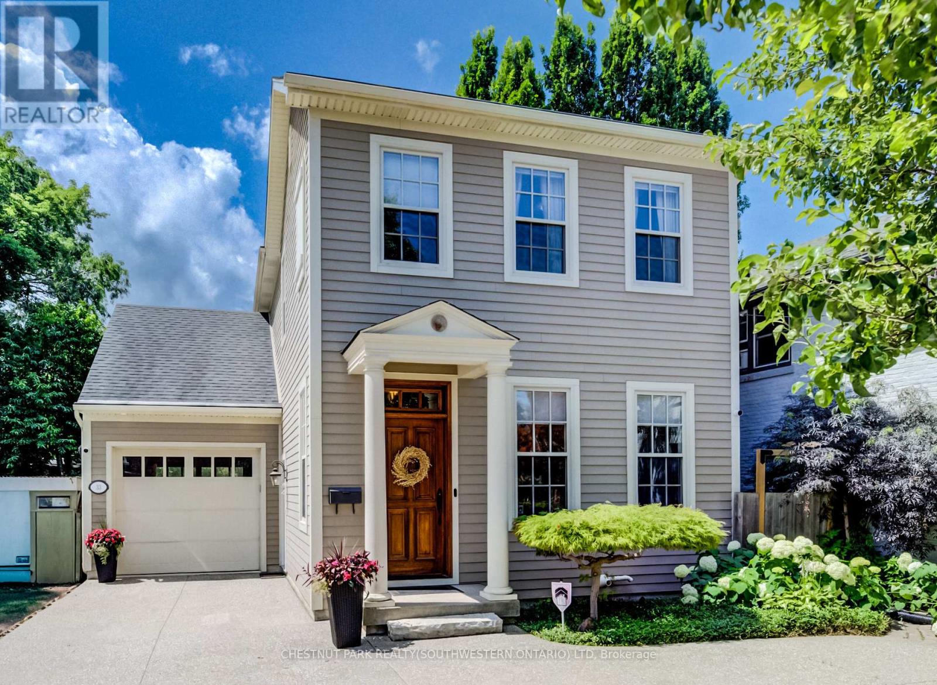
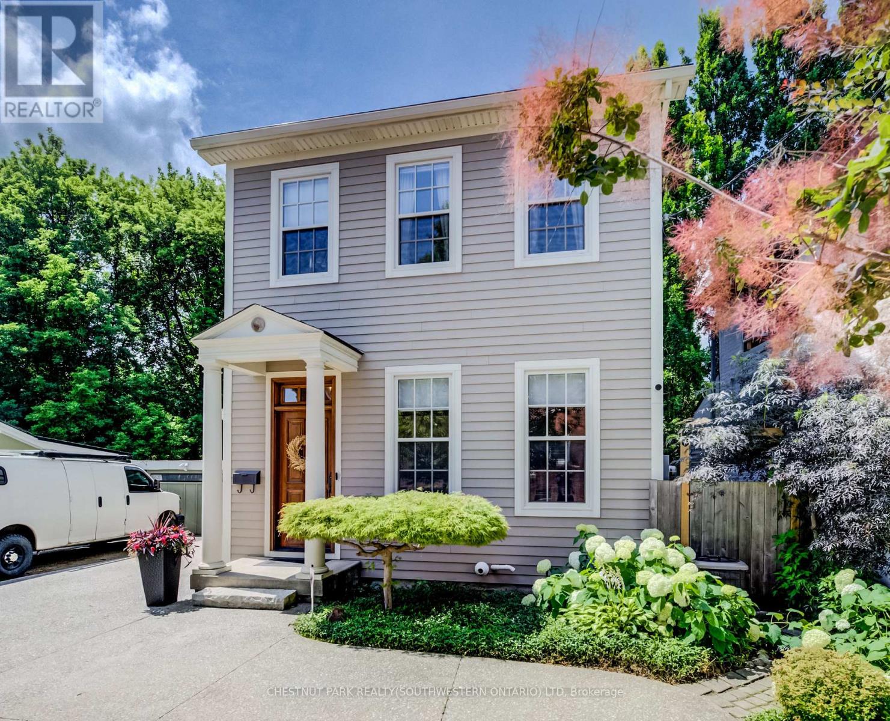
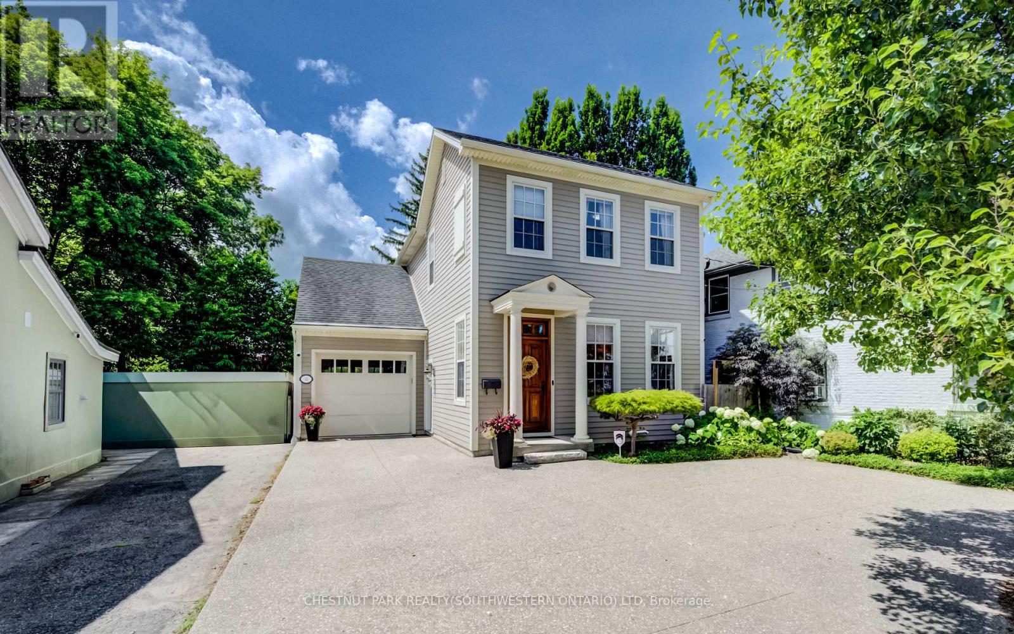
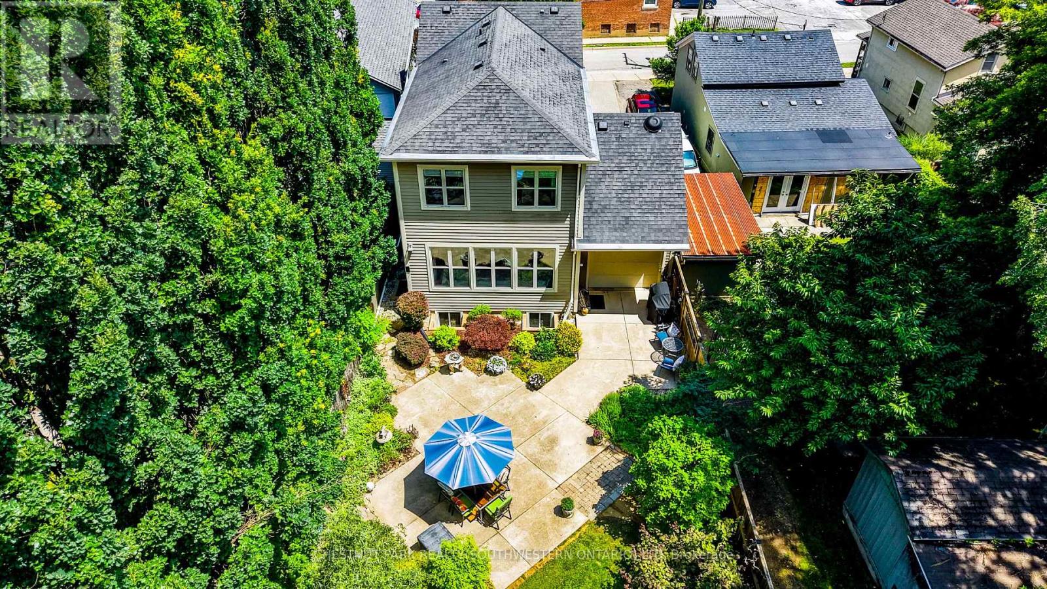
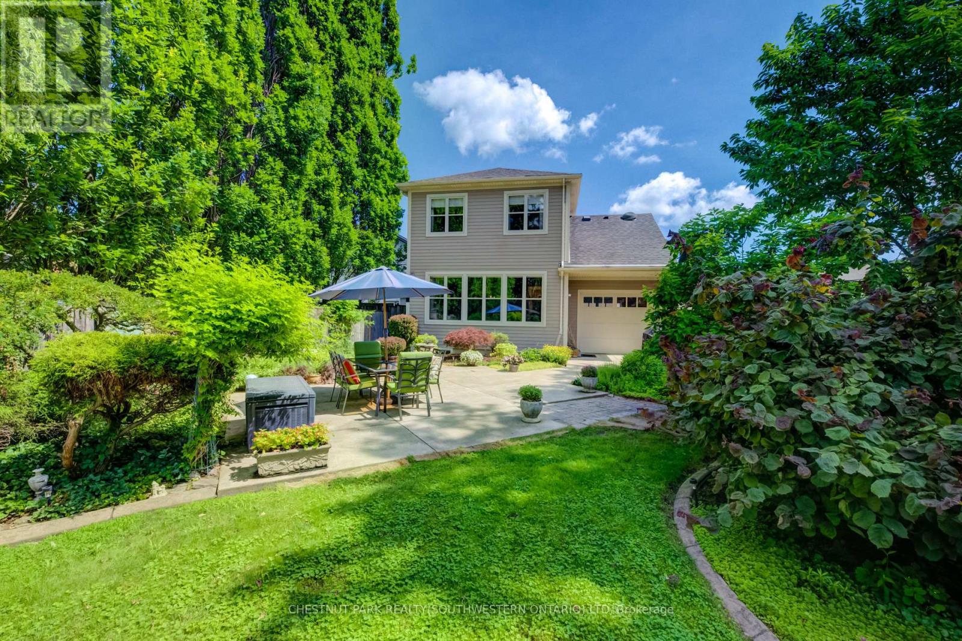
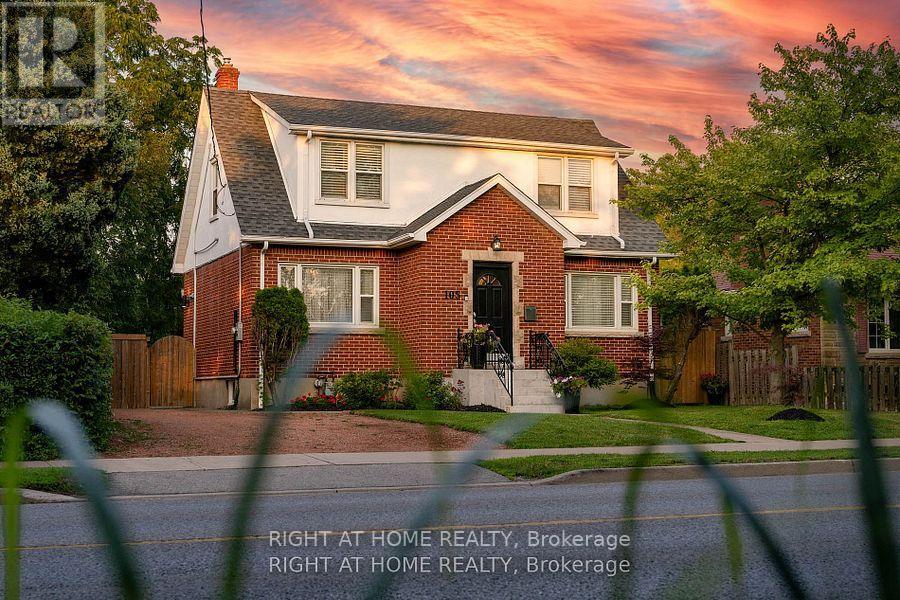
Nestled in the prestigious Yates Street neighborhood on the edge of downtown St. Catharine's, this exquisite architecturally designed residence offers a blend of historic reverence & modern luxury. Custom-built, the property showcases exceptional craftsmanship, with a thoughtful versatile floor plan. The main level welcomes with an impressive solid wood entry door, leading a private home office/bedroom into an expansive, light-filled open-concept living area. At the heart of the home is the kitchen featuring a center island, butler's pantry, and seamless views of the dining and living spaces. Soaring ceilings, accented by architectural beams, frame a gas fireplace flanked by custom built-in cabinetry. A sweeping bank of rear windows frames picturesque views of the lush, manicured gardens. The upper level comprises of 2 more bedrooms, each featuring a private bath. The primary retreat offers a dedicated sitting area, a walk-in closet, and a spa-like 4 pc bath with a separate shower & soaking tub. A laundry room provides walk-in access to extensive attic storage. A step outside reveals a private backyard paradise. Multiple patio & seating areas are enveloped by mature, towering trees & professional landscaping. Enjoy a vibrant, walkable downtown lifestyle just steps from Montebello Park, the First Ontario Performing Arts Centre, the Meridian Centre, and upscale dining. The St. Catharine's Golf & Country Club is 2 min's away, with rapid access to the 406, QEW, & Niagara Health System. Perfectly positioned for commuters & leisure alike, the home sits just 20 minutes from Niagara's wine country & 1hr from Toronto. ***See listings X13735138 - Whole house, X13739126 - Legal basement apartment
Map data © OpenStreetMap contributors
No open houses are scheduled for this home.
Can't make it? Request a private viewing.
| Office | Main level | 3.78 x 3.607 m |
| Bathroom | Second level | 2.18 x 2.16 m |
| Foyer | Main level | 2.08 x 2.62 m |
| Other | Second level | 2.81 x 1.8 m |
| Kitchen | Main level | 3.96 x 3.68 m |
| Living room | Main level | 5.89 x 4.24 m |
| Dining room | Main level | 3.28 x 2.29 m |
| Pantry | Main level | 2.06 x 2.06 m |
| Primary Bedroom | Second level | 5.89 x 3.96 m |
| Bathroom | Second level | 2.99 x 2.8 m |
| Bedroom 2 | Second level | 3.66 x 3.61 m |
| Laundry room | Second level | 3.38 x 1.68 m |