 For sale 50
$749,900
3 bed3 bath1,500–2,000 sq ft
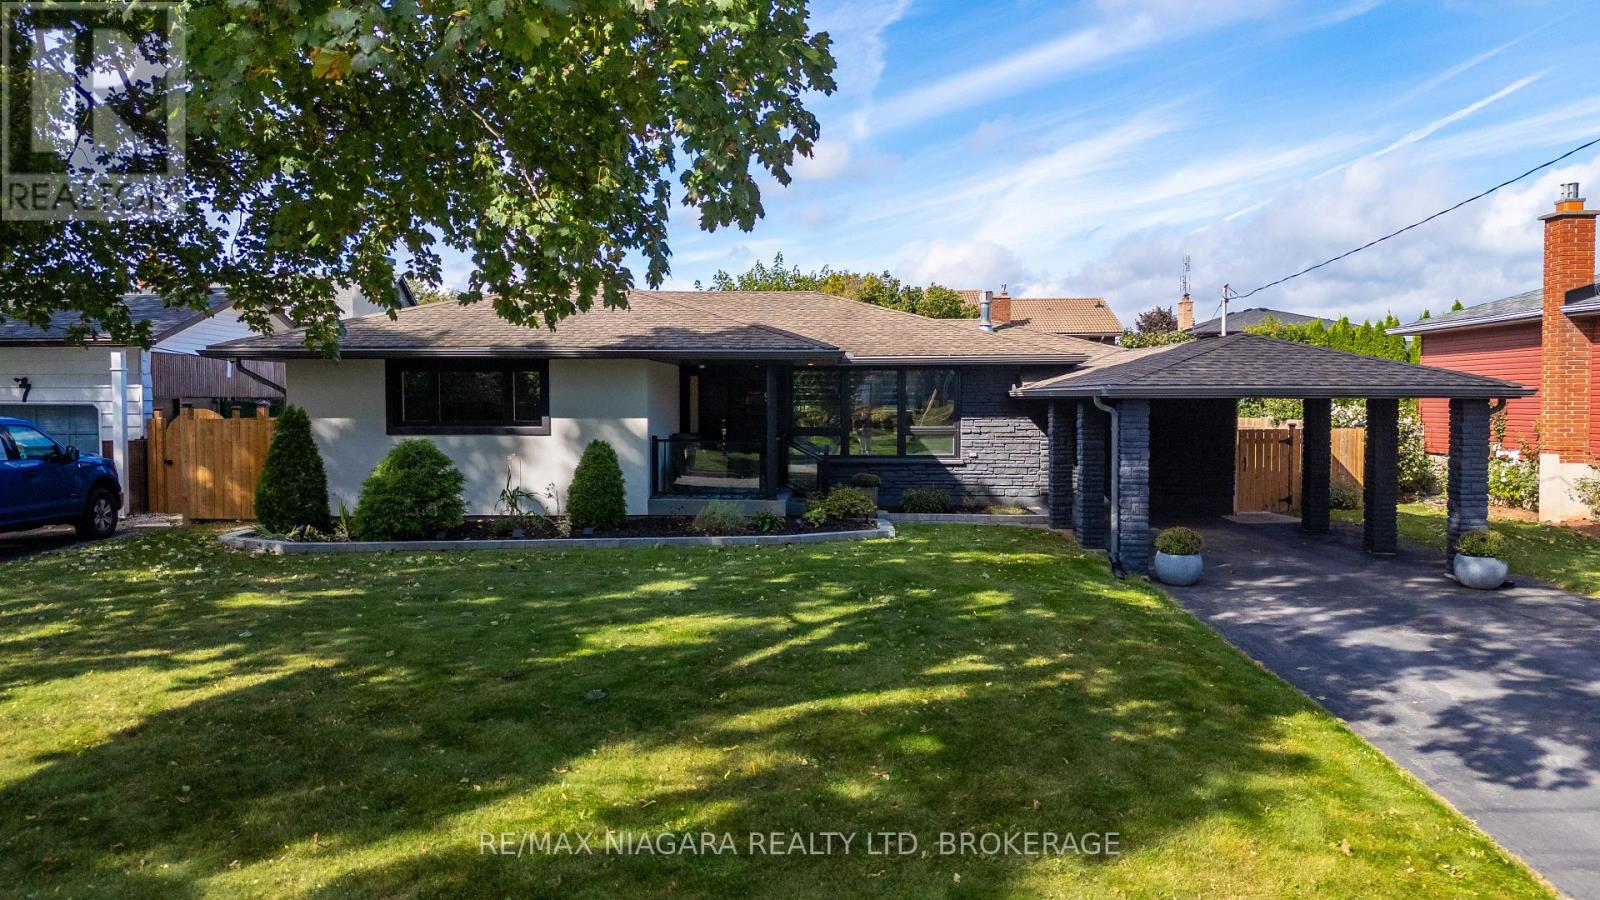
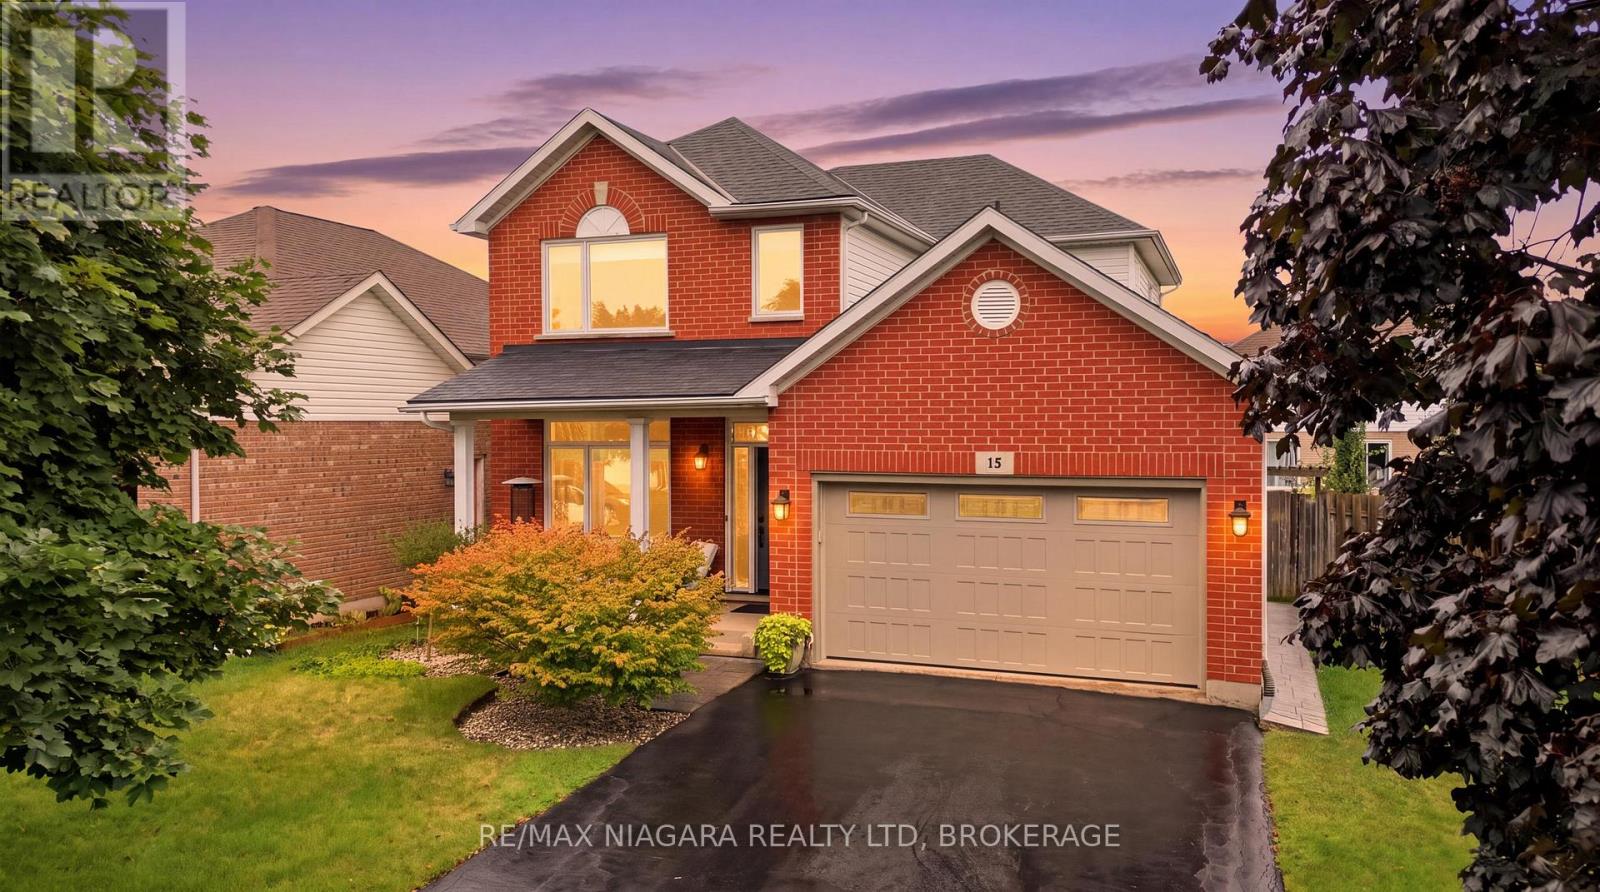
15 Cozocar Crescent
Rykert/Vansickle, St. Catharines
1 month agoMLS® X13737724
RE/MAX NIAGARA REALTY LTD, BROKERAGE
24 Willow Bank Common
Grapeview, St. Catharines, Ontario L2S4C8
For sale· Added
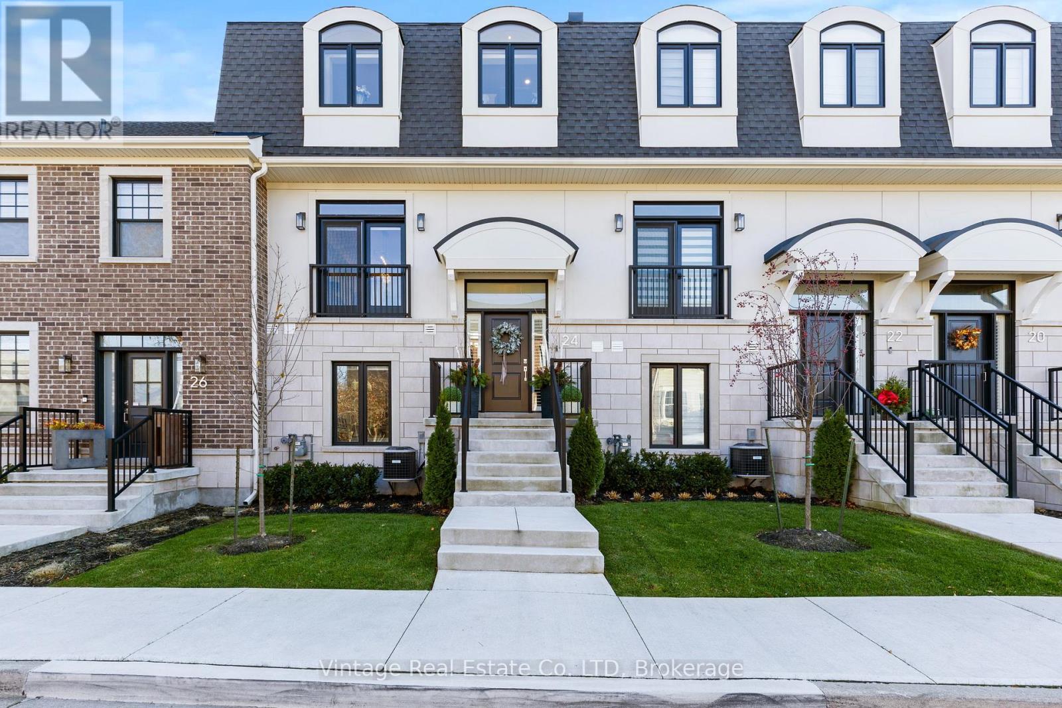
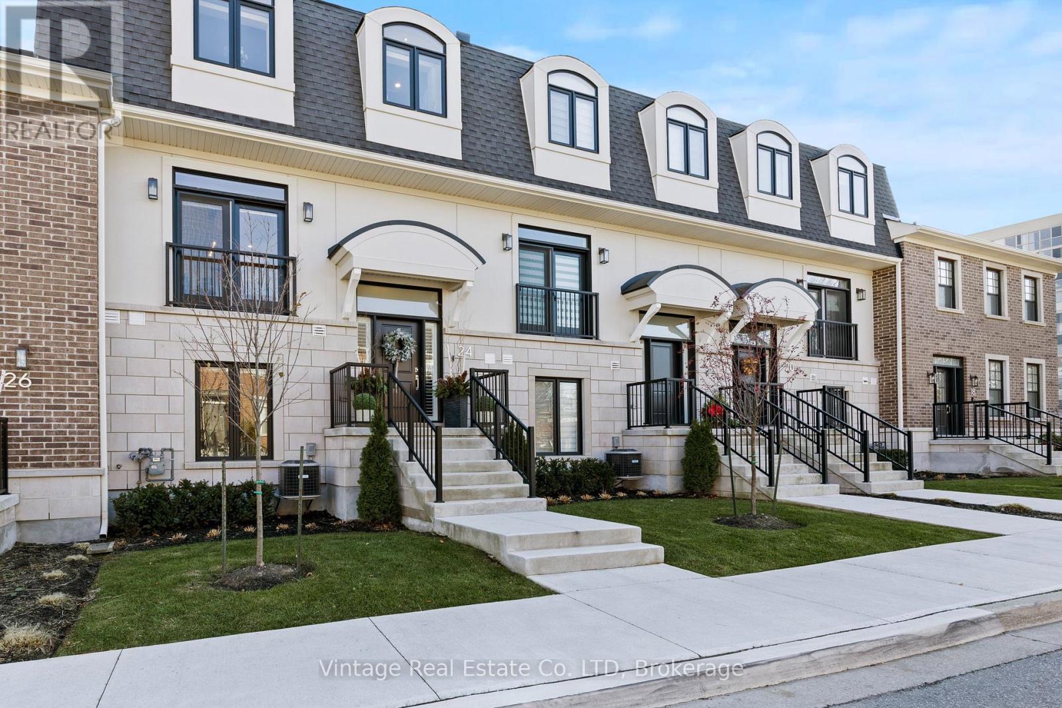
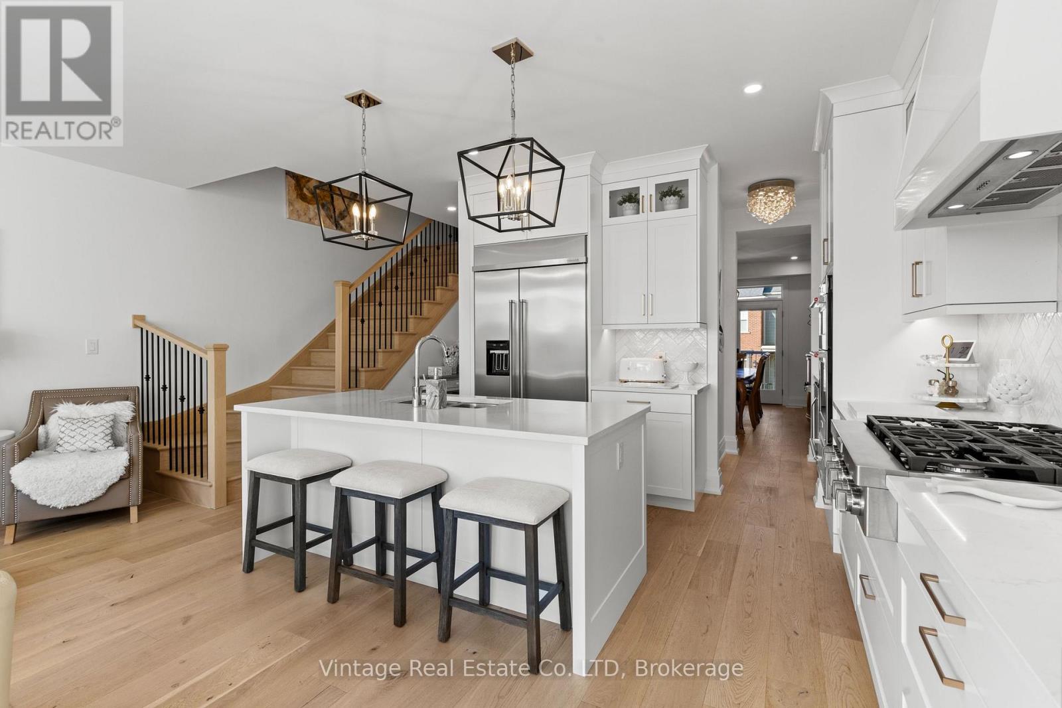
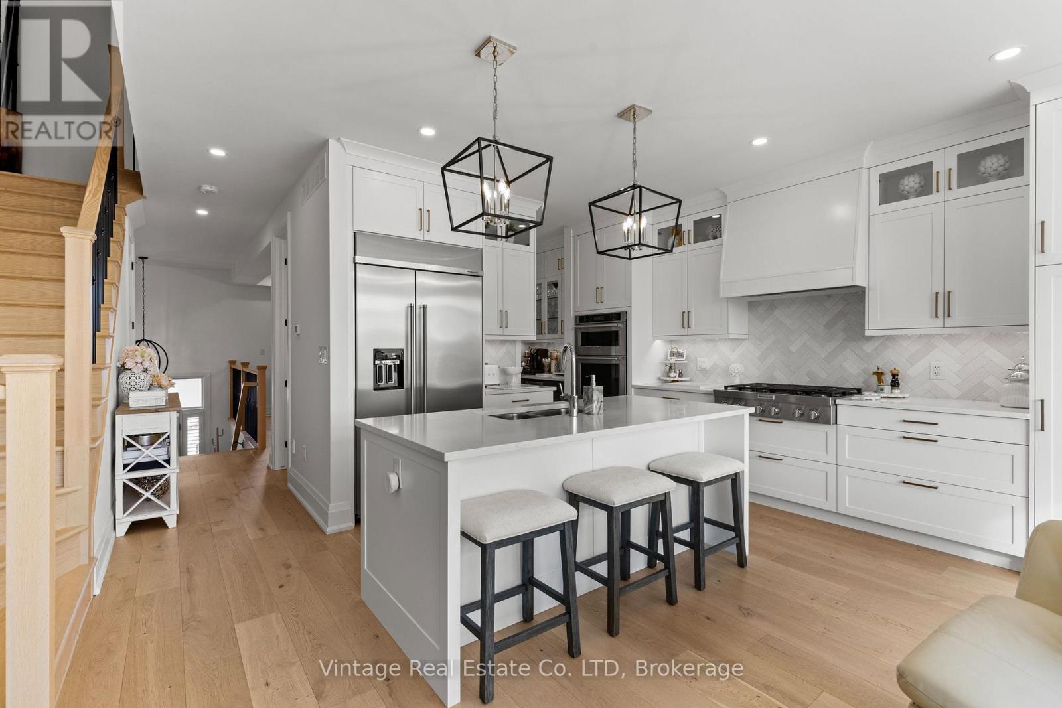
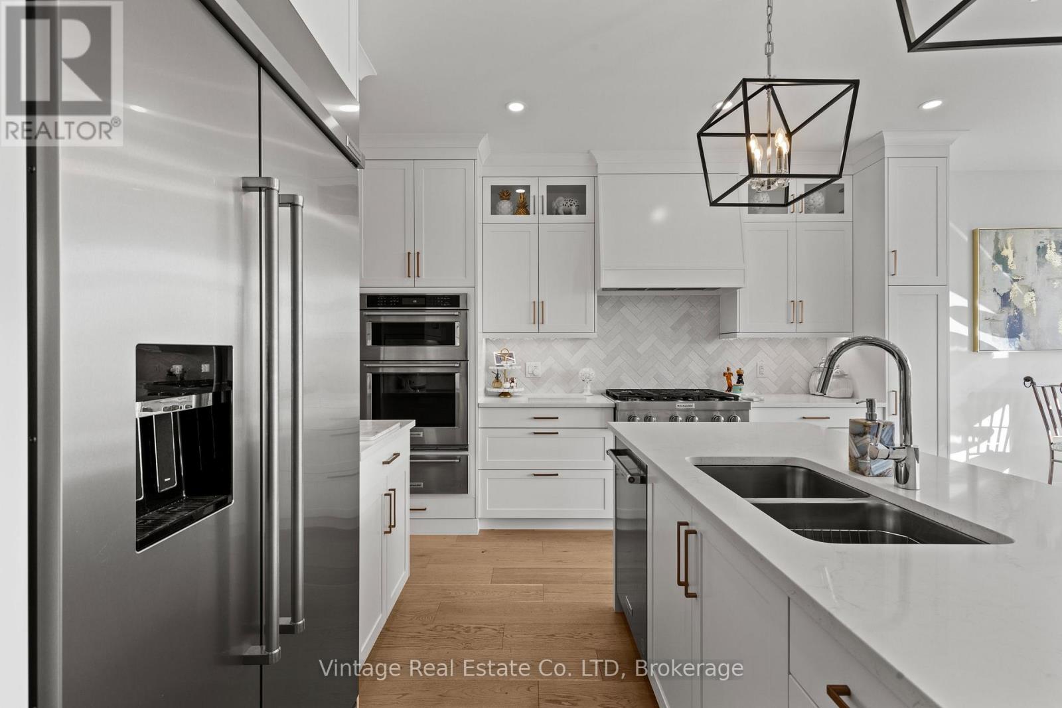
Welcome to fully upgraded townhouse living in the heart of St. Catharines, where luxury finishes, thoughtful design, and low-maintenance living come together.The main floor features 9-foot ceilings, 8-foot doors, remote blinds, and a spacious great room featuring a fireplace and walkout to an impressive 20 x 19 ft private terrace. The chef-inspired kitchen is equipped with a 42" built-in refrigerator, 36" six-burner gas cooktop, 30" built-in wall oven/microwave combo, 30" warming drawer, and an adjoining butler's pantry with built-in beverage centre.Upstairs, the primary suite offers an oversized walk-in closet with custom built-ins and a spa-inspired ensuite, while bedroom-level laundry adds everyday convenience.The fully finished above-ground lower level provides exceptional additional living space with a built-in glass wine cellar, family room, office, gym, and walkout to the attached private double garage.Conveniently located near shopping, dining, amenities, and major routes, this turnkey luxury townhouse offers an exceptional combination of space, style, and convenience.
Map data © OpenStreetMap contributors
Eastern time. Can't make it? Request a private viewing.
| Dining room | Main level | 3.58 x 4.29 m |
| Kitchen | Main level | 3.69 x 2.97 m |
| Living room | Main level | 3.63 x 6.13 m |
| Pantry | Main level | 1.49 x 1.55 m |
| Primary Bedroom | Second level | 3.57 x 5.21 m |
| Bedroom | Second level | 2.77 x 4.02 m |
| Bedroom | Second level | 4.02 x 2.77 m |
| Recreational, Games room | Basement | 5.43 x 3.6 m |
| Office | Basement | 2.71 x 3.38 m |
| Exercise room | Basement | 2.72 x 3.38 m |