 For sale 48
$269,900
2 bed1 bath900–999 sq ft
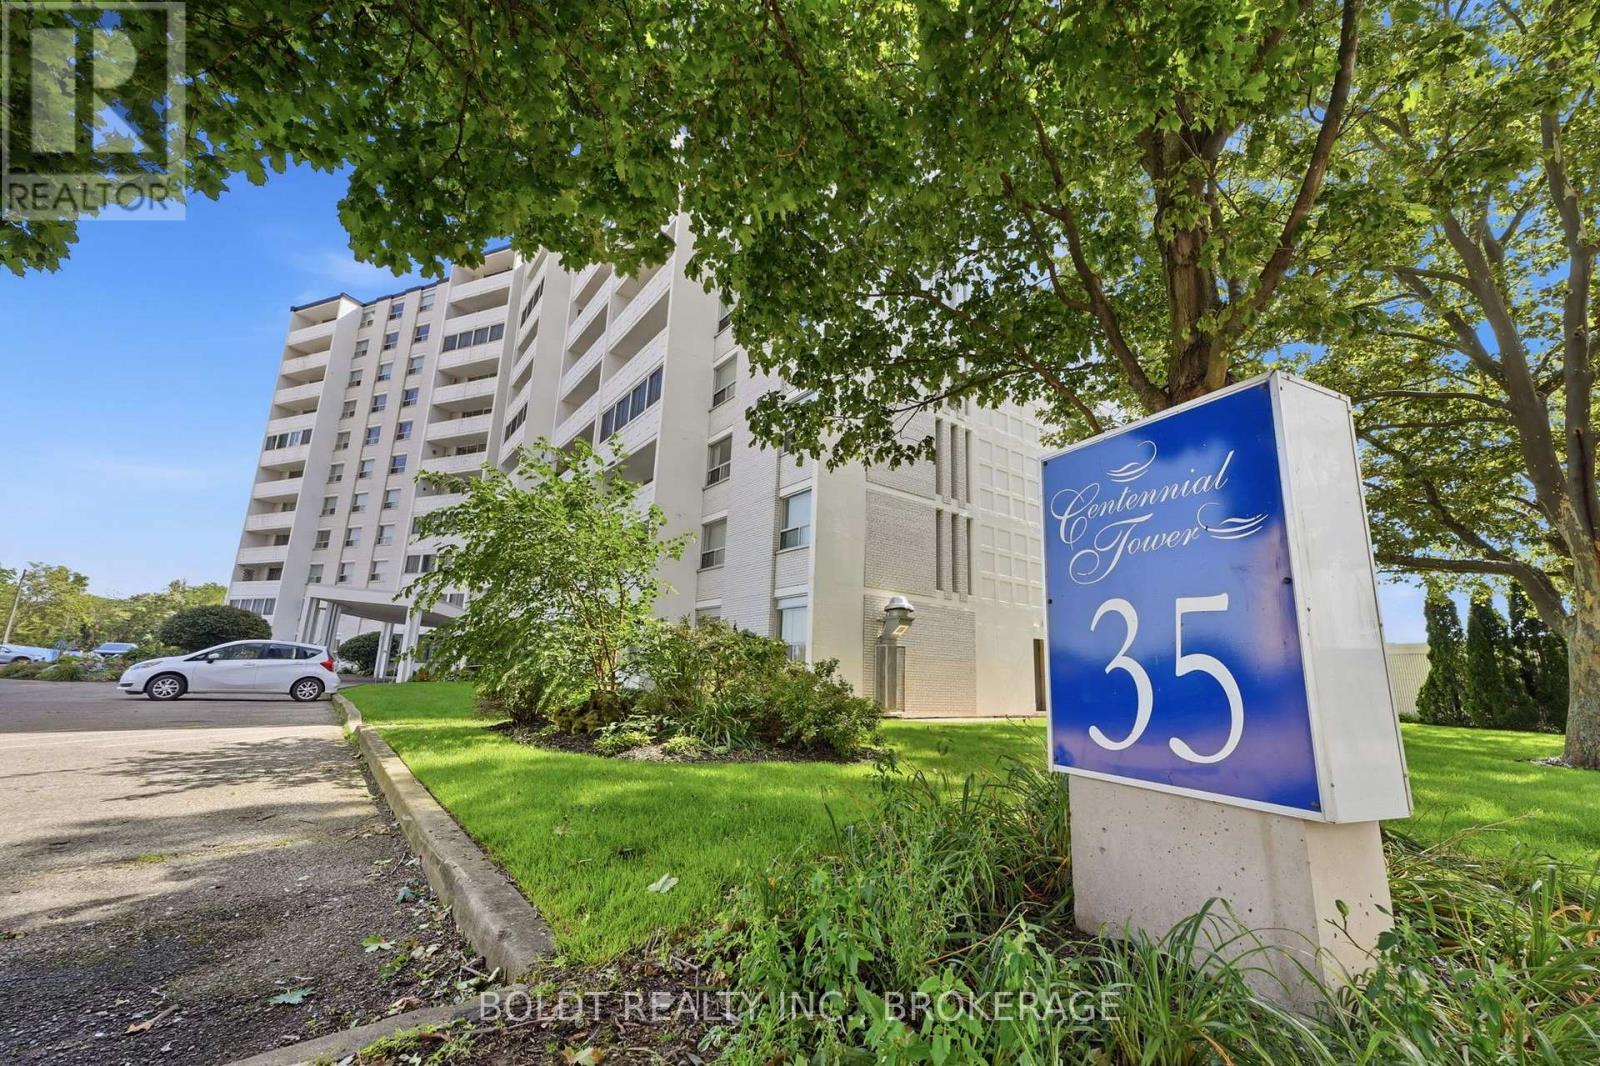
35 Towering Heights Boulevard #1008
Glendale/Glenridge, St. Catharines
1 month agoMLS® X13768920
BOLDT REALTY INC., BROKERAGE
241 St. Paul Street West #101
Western Hill, St. Catharines, Ontario L2S2E5
For sale· Added
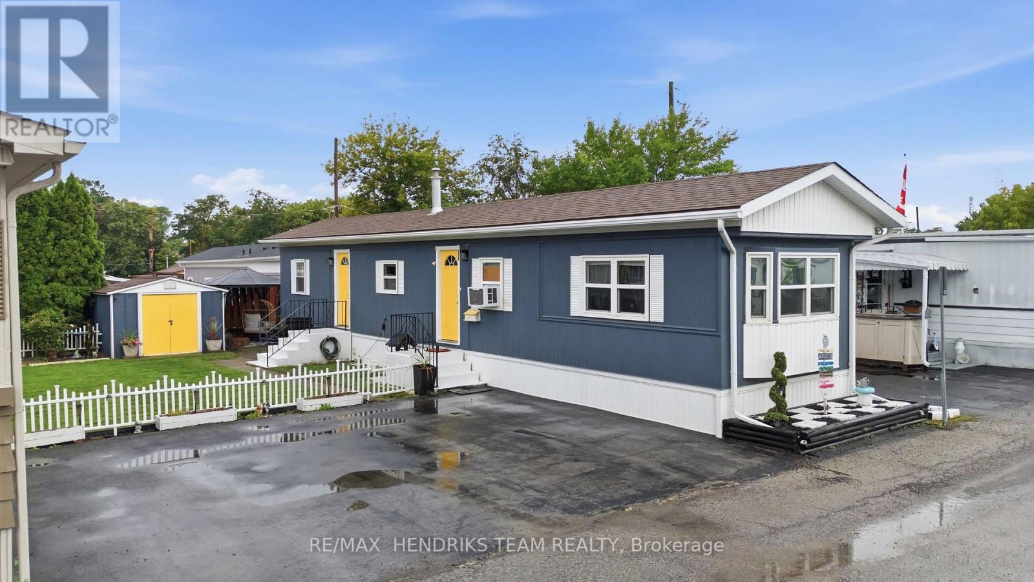
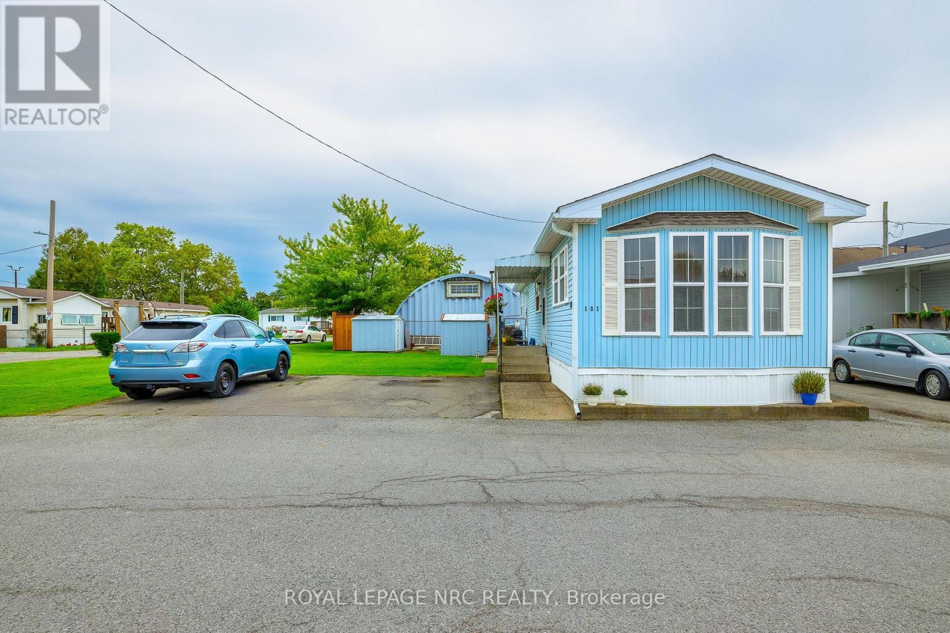
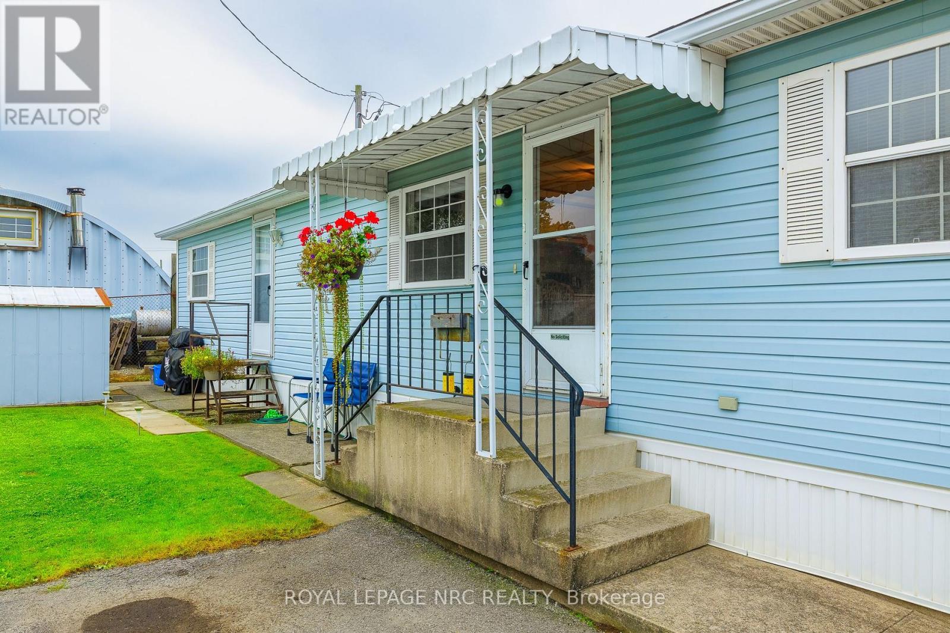
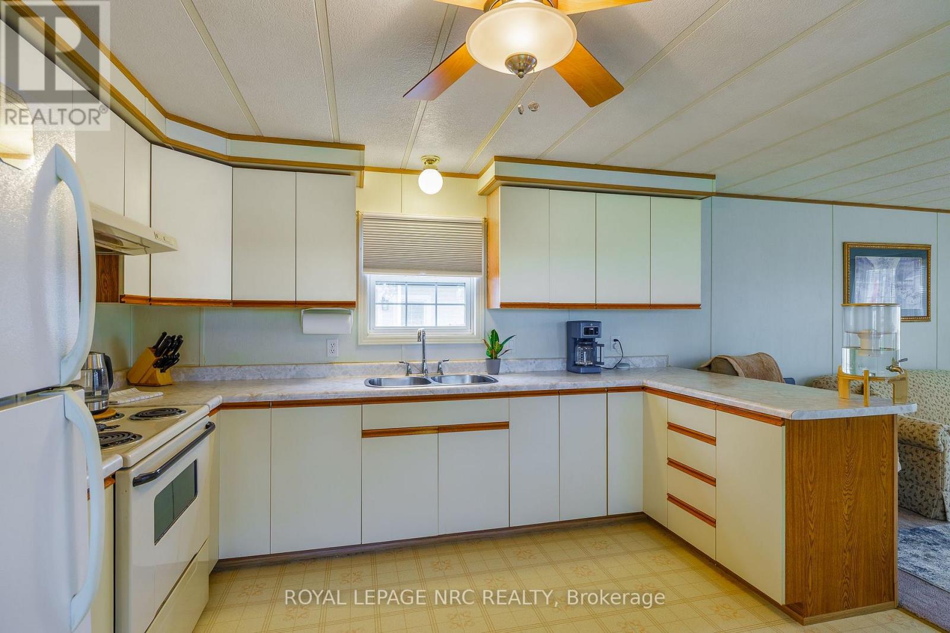
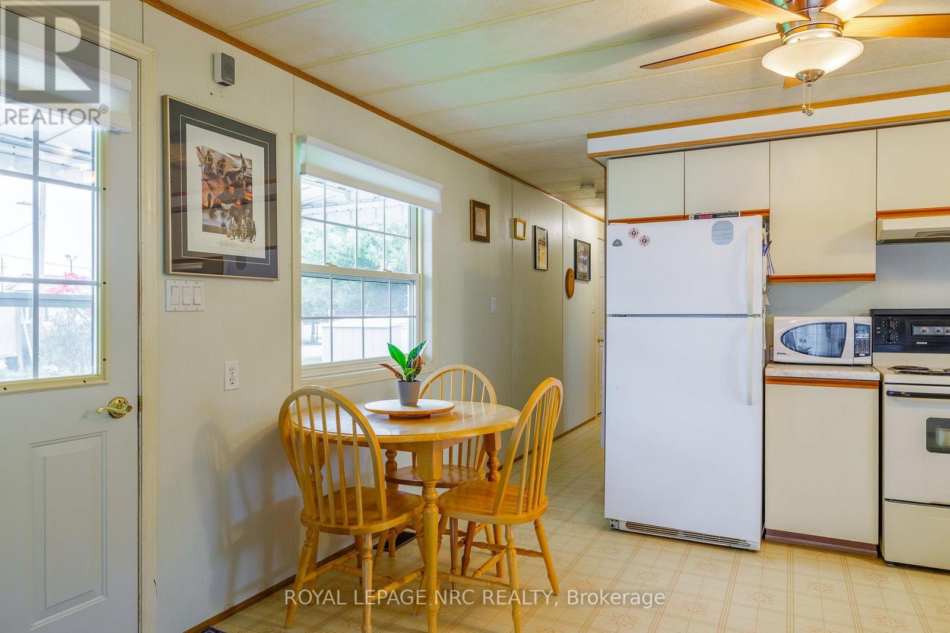
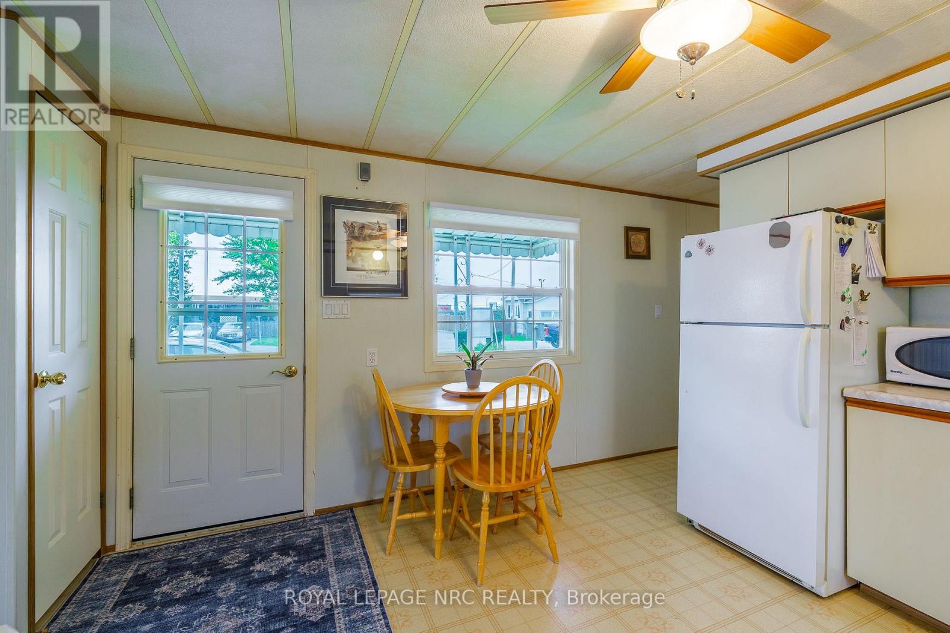
A rare find in Westhill Estates. Large corner lot home meticulously maintained. Manufactured by General Manufacturing Housing and is CSA approved. This home features 2 bedroom - open concept eat in kitchen/ family room with a 4 pc bath complete with full size laundry included. Furnace, AC and Hot Water Heater are all owned and under 8 yrs old. The peak roof shingles were done in 2020. Large corner lot with lots of yard to enjoy plus it includes parking for 3 vehicle's. The 2 entrances are perfect if your wanting to add a sun deck. Centrally located close to all amenities in a great family community. Pad fees are $738.00 per month which includes property taxes. Garbage and snow removal are included in fees. Don't let this one pass you by.
Map data © OpenStreetMap contributors
No open houses are scheduled for this home.
Can't make it? Request a private viewing.
| Primary Bedroom | Main level | 3.6 x 3.23 m |
| Bedroom 2 | Main level | 3.66 x 2.41 m |
| Kitchen | Main level | 5.06 x 4.79 m |
| Family room | Main level | 5.09 x 4.79 m |
| Bathroom | Main level | 2.56 x 2.01 m |