
 For sale 50
$379,900
3+1 bed3 bath1,000–1,199 sq ft
65 Dorchester Boulevard #40
Carlton/Bunting, St. Catharines
3 months agoMLS® X13515824
ROYAL LEPAGE NRC REALTY
243 Geneva Street
Downtown, St. Catharines, Ontario L2R4R2
For sale· Added
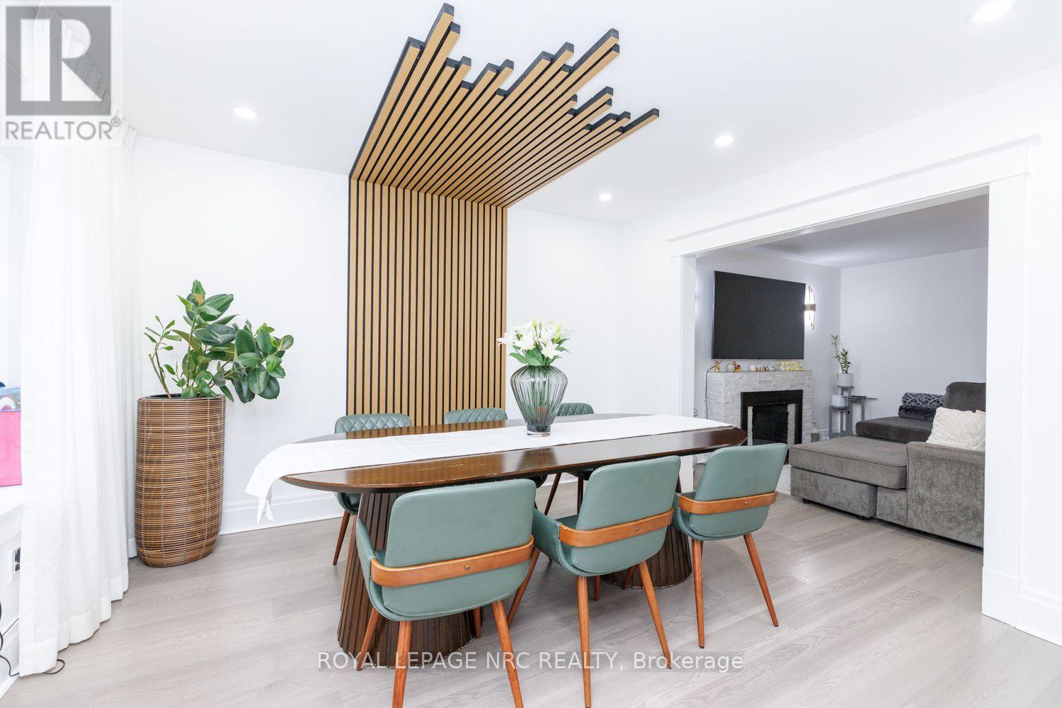
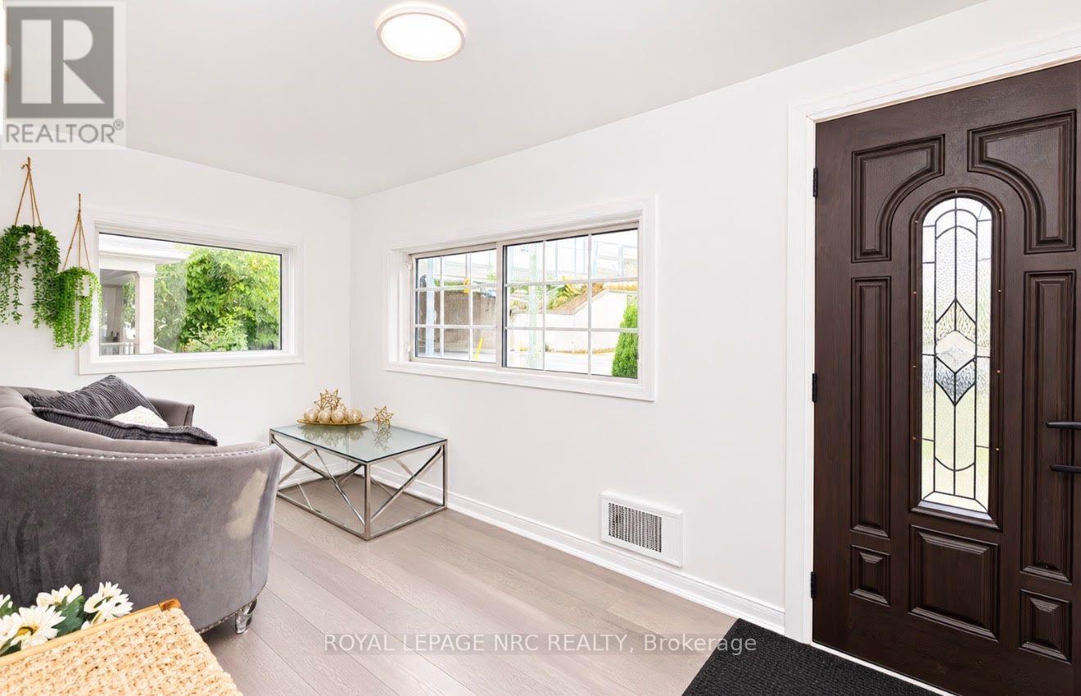
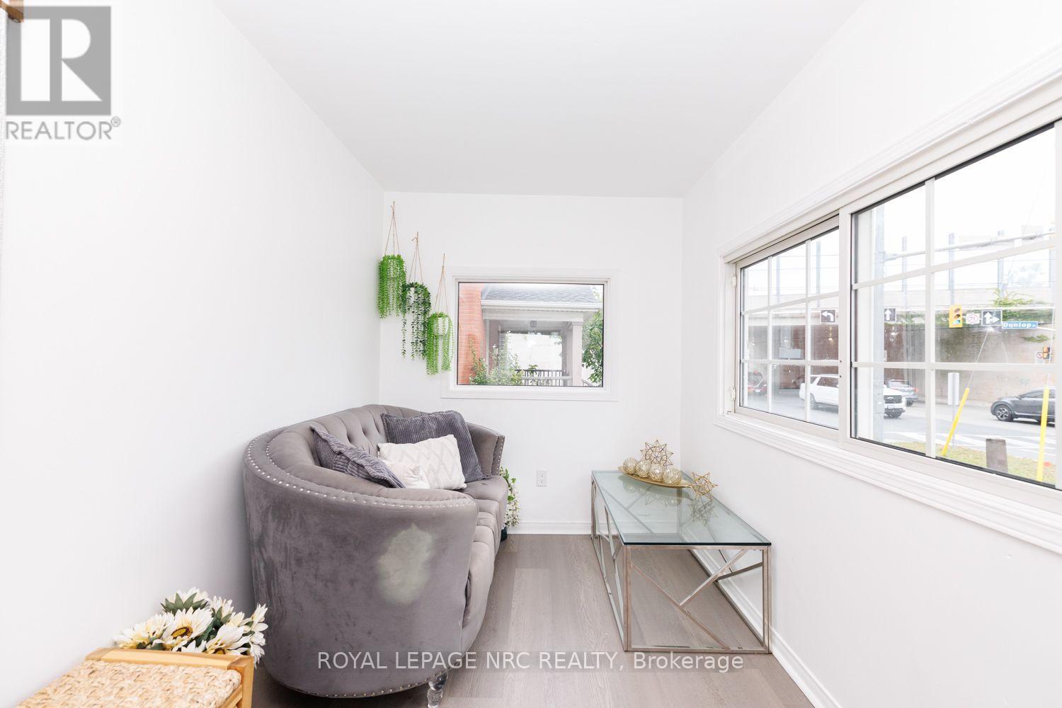
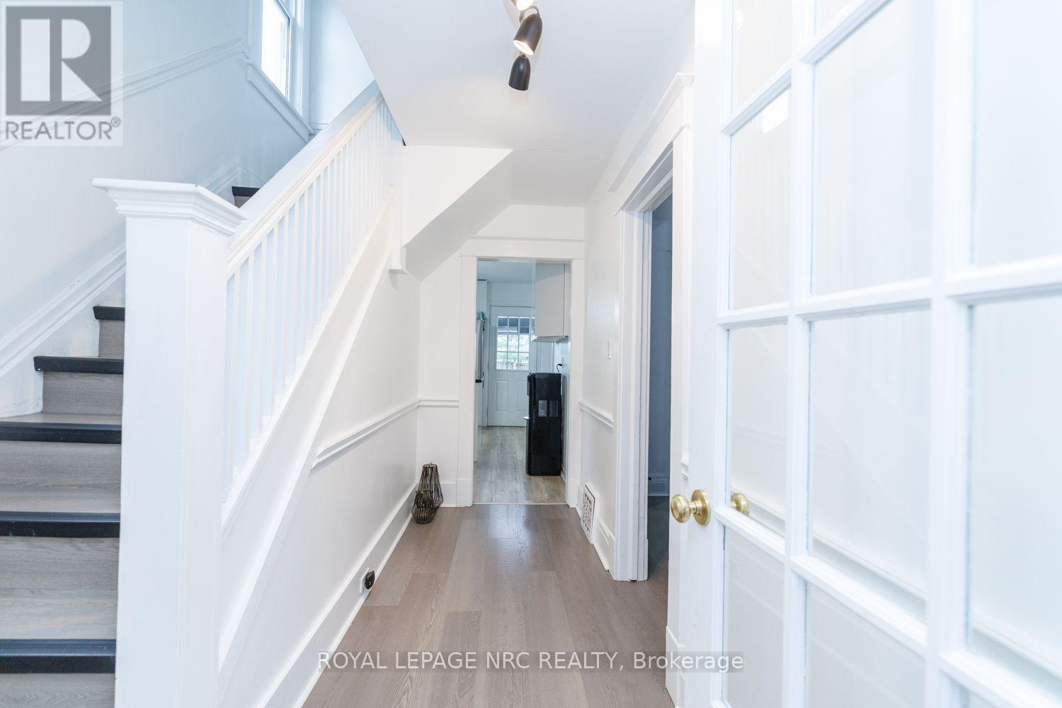
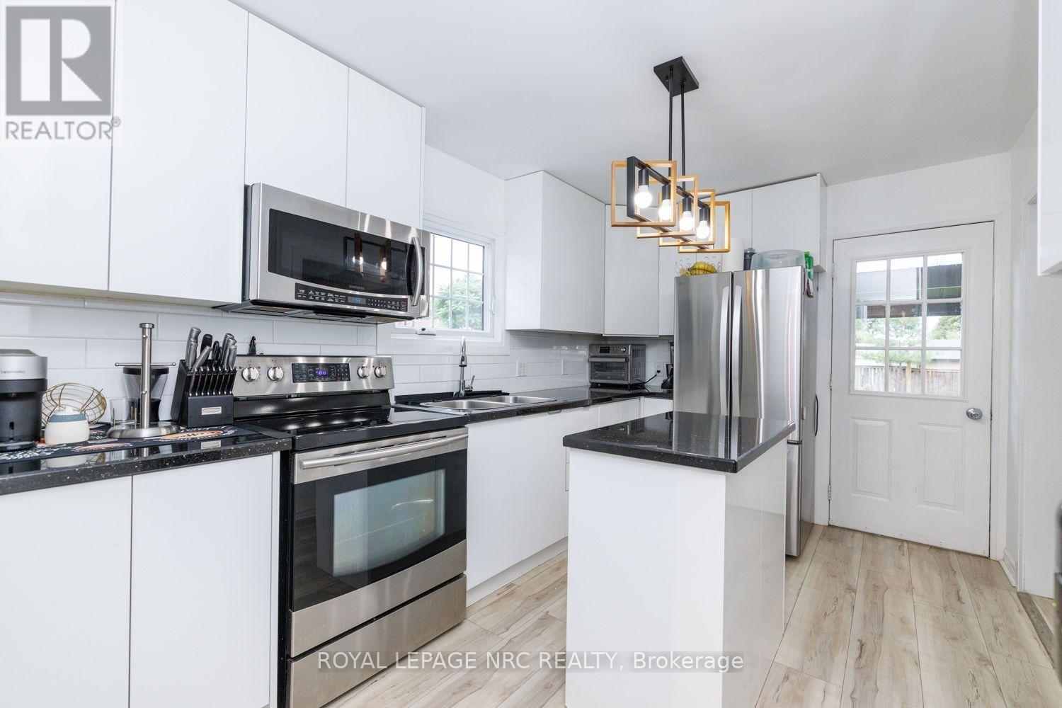
Beautifully updated throughout, this inviting home is move-in ready with modern finishes and thoughtful upgrades from top to bottom. The main level features a bright, open-concept layout with a contemporary kitchen, dining area and comfortable living room with a cozy fireplace. A convenient mudroom provides additional storage and everyday functionality. Step outside to the fully fenced backyard with a newer deck (2024), perfect for entertaining, relaxing or enjoying the outdoors. Upstairs, you'll find three well-sized bedrooms and a beautifully renovated 4-piece bathroom complete with a soaker tub. The fully finished lower level offers even more versatility with an additional bedroom, 3-piece bathroom, recreation room, laundry area and a separate den ideal for a home office, playroom or flex room. Parking for three vehicles in the driveway adds extra convenience. Ideally located just minutes from Fairview Mall, schools, parks, public transit and everyday amenities. A stylish and modern home offering beautiful finishes, thoughtful updates and comfortable living in a convenient location. CHECK OUT VIDEO TOUR!
Map data © OpenStreetMap contributors
No open houses are scheduled for this home.
Can't make it? Request a private viewing.
| Mud room | Main level | 4.69 x 2.07 m |
| Bathroom | Second level | 2.71 x 2.38 m |
| Bathroom | Basement | 1.88 x 2.69 m |
| Dining room | Main level | 3.48 x 3.83 m |
| Living room | Main level | 3.7 x 3.49 m |
| Kitchen | Main level | 3.96 x 2.67 m |
| Primary Bedroom | Second level | 3.57 x 2.92 m |
| Bedroom 2 | Second level | 3.26 x 2.92 m |
| Bedroom 3 | Second level | 2.78 x 2.98 m |
| Recreational, Games room | Basement | 2.66 x 2.79 m |
| Bedroom | Basement | 2.65 x 2.22 m |
| Office | Basement | 1.53 x 2.21 m |




