 For sale 50
$371,000
2 bed1 bath900–999 sq ft
81 Scott Street #711
Lakeport, St. Catharines
8 days agoMLS® X13864014
RE/MAX NIAGARA REALTY LTD, BROKERAGE
264 Oakdale Avenue #308
St. Catharines, Ontario L2P2K4
For sale· Added
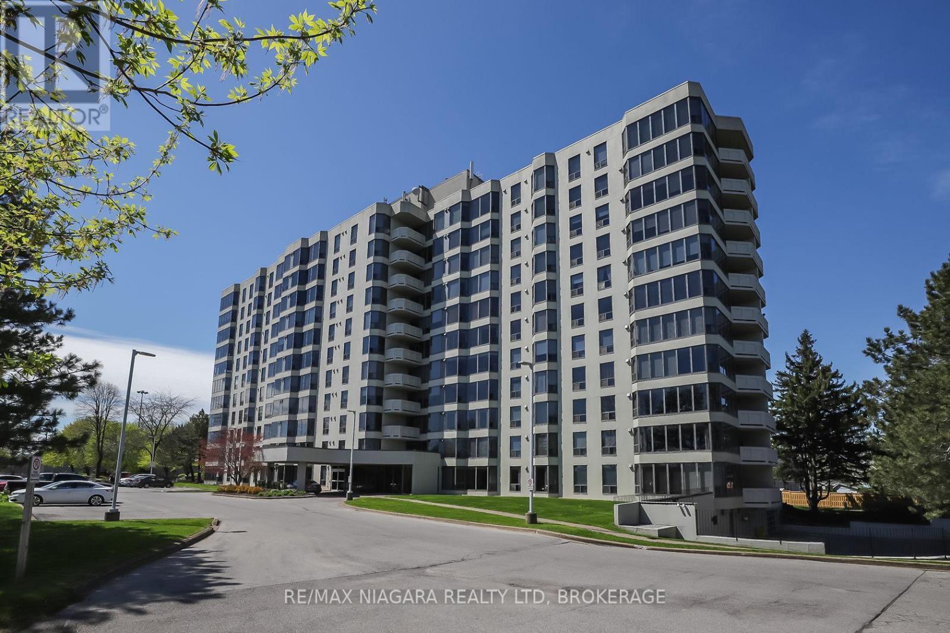
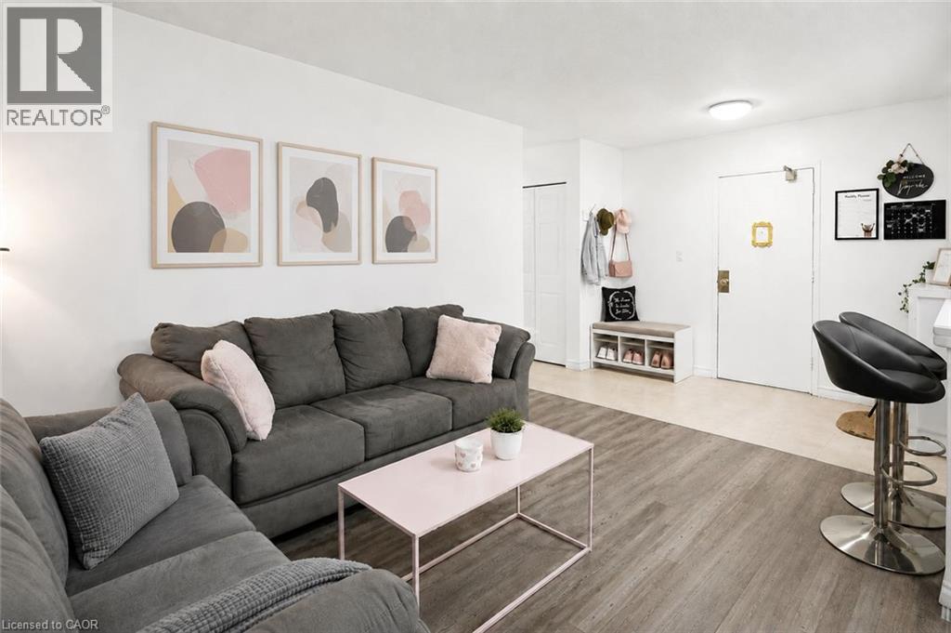
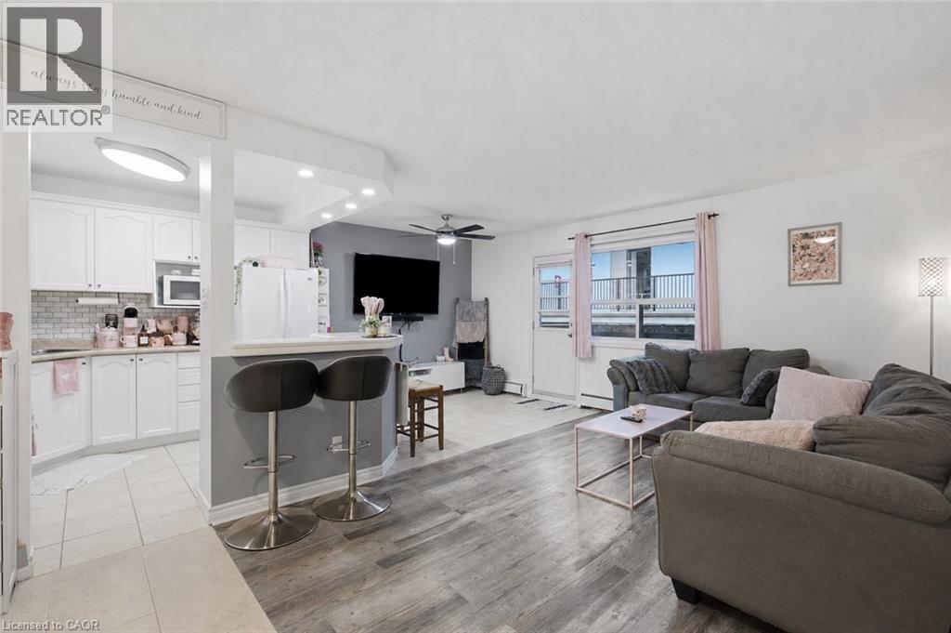
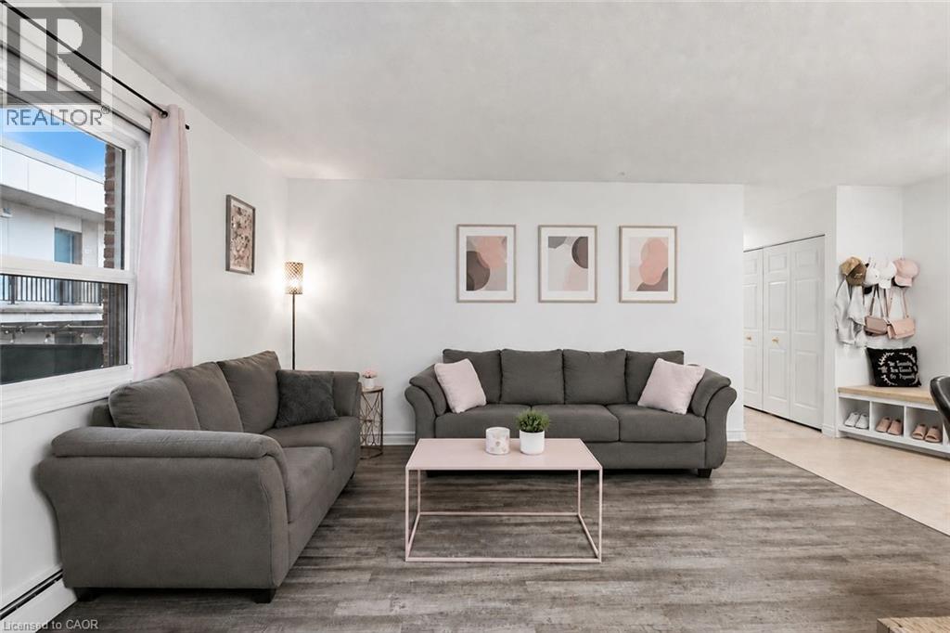
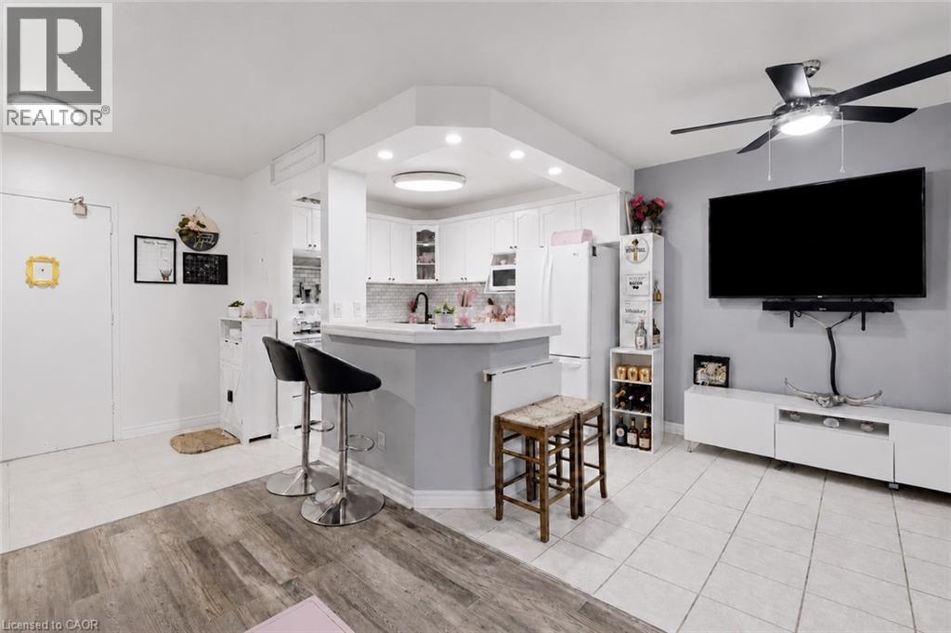
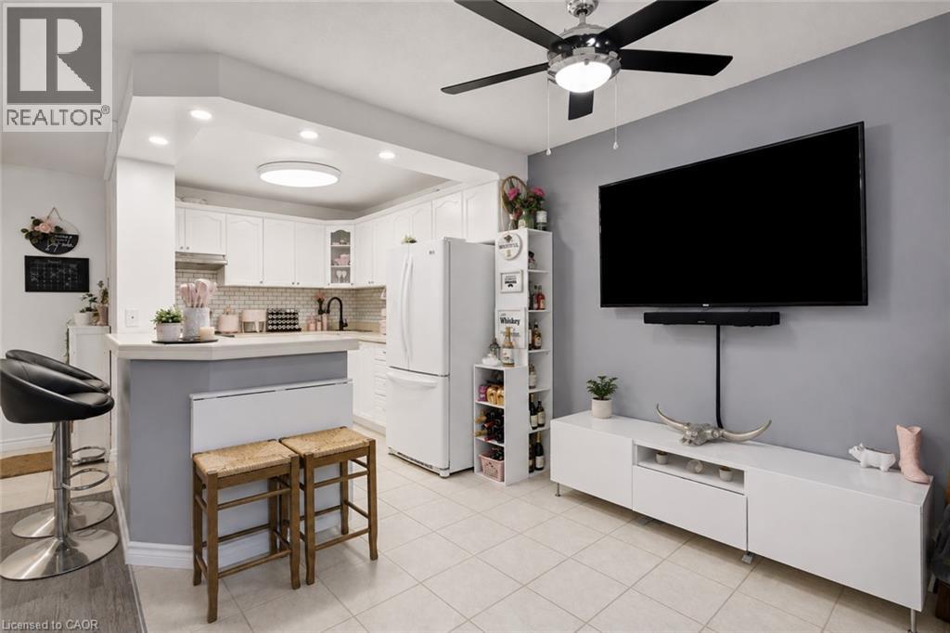
Welcome to Oak Breeze Condominiums! This affordable, move-in-ready two-bedroom unit is located in a quiet building and offers comfort, convenience and excellent value. Situated on the third floor-only two storeys above ground level-this condo is an ideal choice for first-time buyers, retirees, students or investors.The bright, open-concept layout features a functional kitchen with a breakfast bar and a spacious living room with access to a recently updated private balcony. Two generously sized bedrooms with closets and a four-piece bathroom complete the unit.Enjoy the added convenience of private in-suite laundry-a rare feature in this price range-plus additional shared coin laundry for larger loads. The unit also includes two parking spaces.Conveniently located close to restaurants, shopping and downtown amenities, with public transit nearby. Enjoy quick access to Highway 406 and the QEW, along with an easy commute to Brock University.
Map data © OpenStreetMap contributors
No open houses are scheduled for this home.
Can't make it? Request a private viewing.
| Kitchen | Third level | 8'4'' x 10'0'' |
| Living room | Third level | 9'10'' x 19'10'' |
| Dinette | Third level | 8'5'' x 9'6'' |
| Primary Bedroom | Third level | 10'3'' x 11'10'' |
| Bedroom | Third level | 8'3'' x 11'9'' |
| Laundry room | Third level | — |
| 3pc Bathroom | Third level | 4'8'' x 7'0'' |