
 For sale 50
$539,900
3+1 bed2 bath2,152 sq ft
31 Valerie Drive
St. Catharines
2 months agoMLS® 40849962
RE/MAX Escarpment Realty Inc.
275 Pelham Road #41
Rykert/Vansickle, St. Catharines, Ontario L2S3B9
For sale· Added
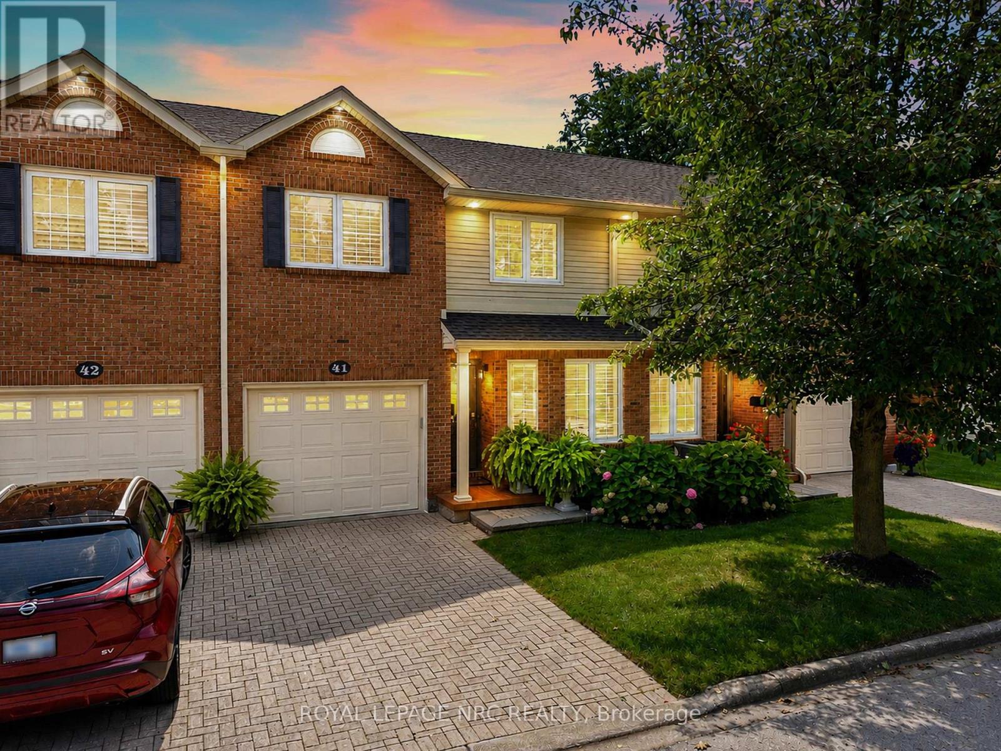
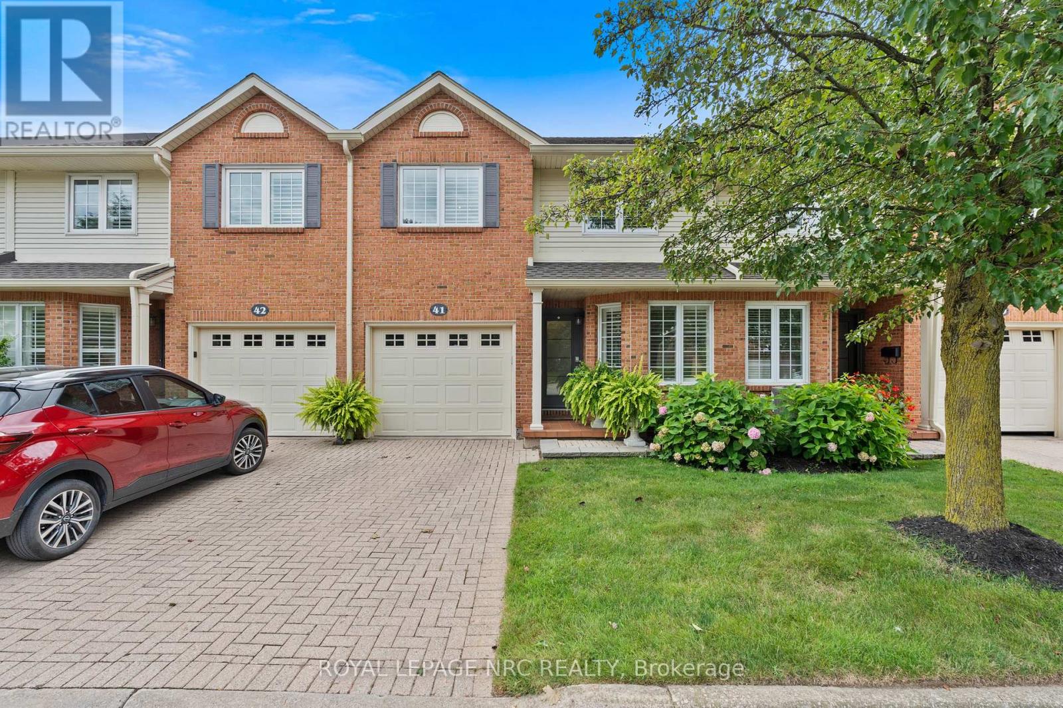
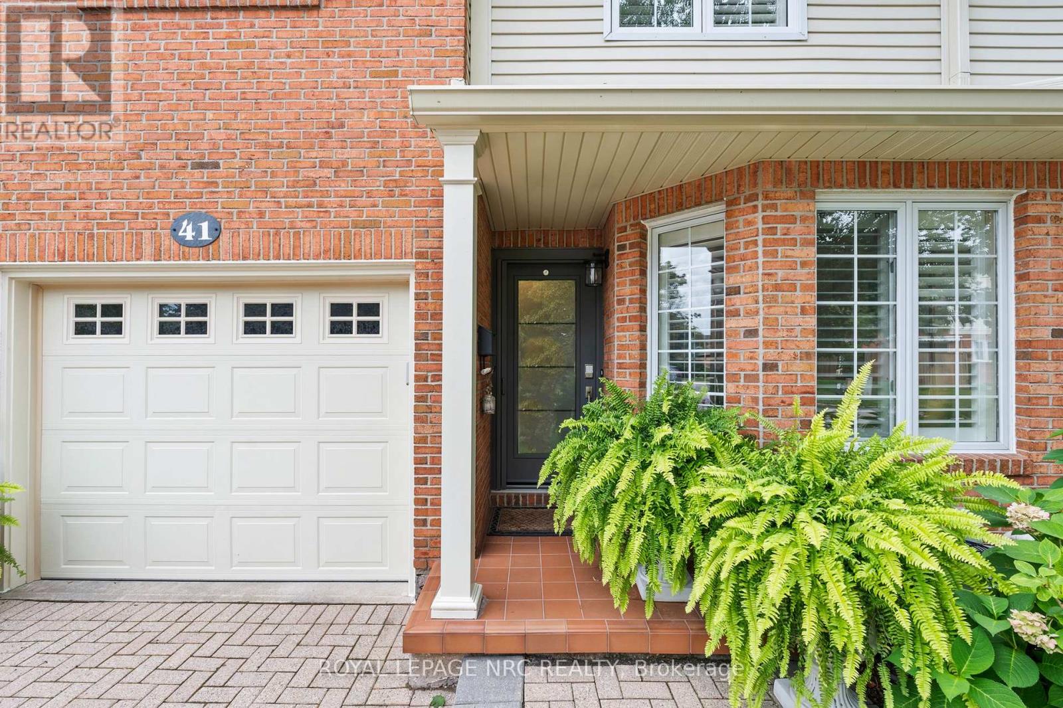
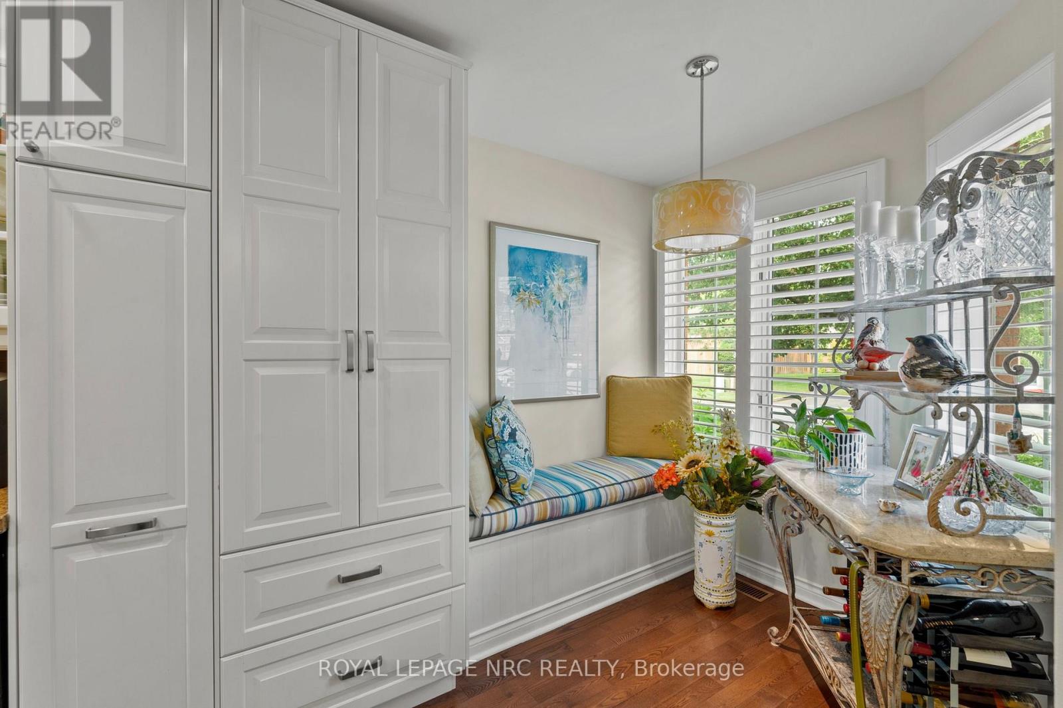
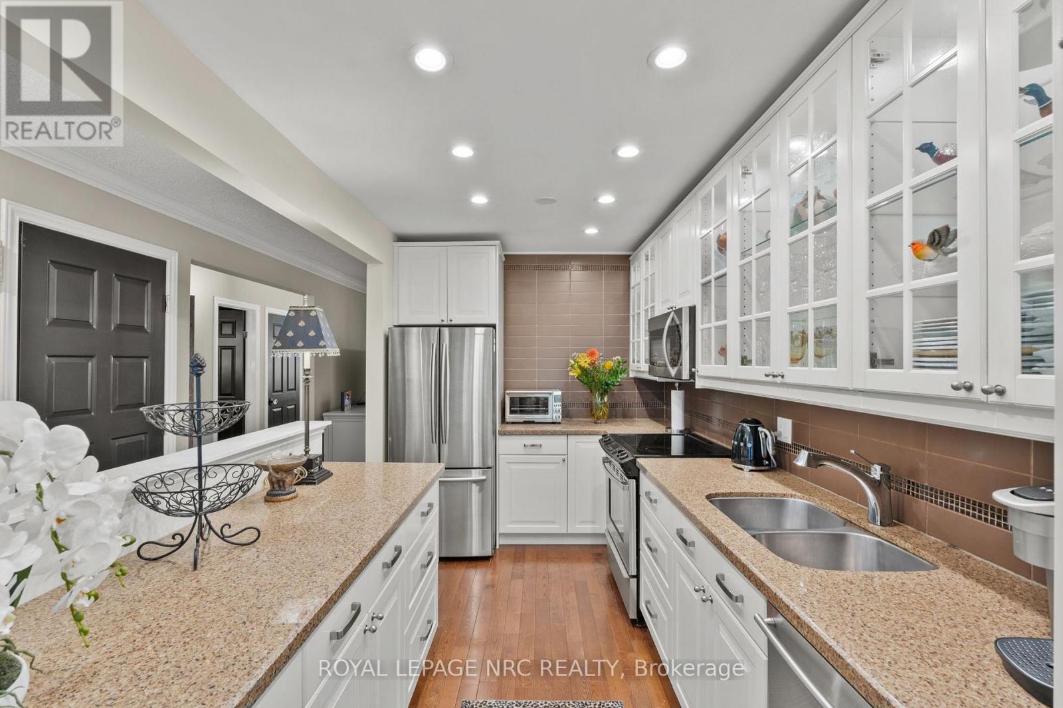
STUNNING condo townhome filled with high-end upgrades and FABULOUS, unique touches throughout! Enjoy maintenance-free living! Oversized garage provides interior access to gourmet kitchen with upgraded cupboards, backsplash and granite counters and boasts a lovely, bright breakfast nook. A tucked away sitting room perfect for reading and tea-sipping, leads to a GLORIOUS open concept living room/dining room area with open-to-above ceiling, stunning chandelier, and fireplace w/ mantle (gas). You MUST see the custom piece of art mirror in the bathroom! Updated doors throughout, california shutters throughout! Sliding doors lead to private deck with retractable awning and serene views of the lush ravine. Gas hookup for BBQ! Upstairs provides balcony-view to below, 3 bedrooms, 2 of 4 bathrooms (including ensuite in primary and 4 piece guest bath). Beautifully finished basement with large recreation room, huge storage room area, office/den area and the 4th bathroom with glass walk-in shower. This home is beautifully appointed throughout! MUST SEE!! Close to Pen Centre, Brock University, QEW access, restaurants and many amenities.
Map data © OpenStreetMap contributors
No open houses are scheduled for this home.
Can't make it? Request a private viewing.
| Kitchen | Main level | 4.76 x 2.45 m |
| Recreational, Games room | Lower level | 6.74 x 5.45 m |
| Laundry room | Lower level | 2.38 x 2.02 m |
| Bathroom | Lower level | 2.74 x 1.68 m |
| Office | Lower level | 3.3 x 3.14 m |
| Bathroom | Second level | 2.54 x 2.12 m |
| Eating area | Main level | 1.74 x 2.14 m |
| Sitting room | Main level | 3.47 x 2.67 m |
| Living room | Main level | 4.05 x 3.56 m |
| Dining room | Main level | 5.48 x 3.19 m |
| Primary Bedroom | Second level | 5.4 x 3.46 m |
| Bedroom 2 | Second level | 4.64 x 3.51 m |
| Bedroom 3 | Second level | 4.96 x 3.12 m |
| Bathroom | Second level | 2.6 x 2.38 m |
| Bathroom | Main level | 2.12 x 1.3 m |




