
 For sale 50
$449,000
2+2 bed2 bath1,500–2,000 sq ft
25 Bessey Street
Secord Woods, St. Catharines
4 months agoMLS® X13420694
RE/MAX HENDRIKS TEAM REALTY
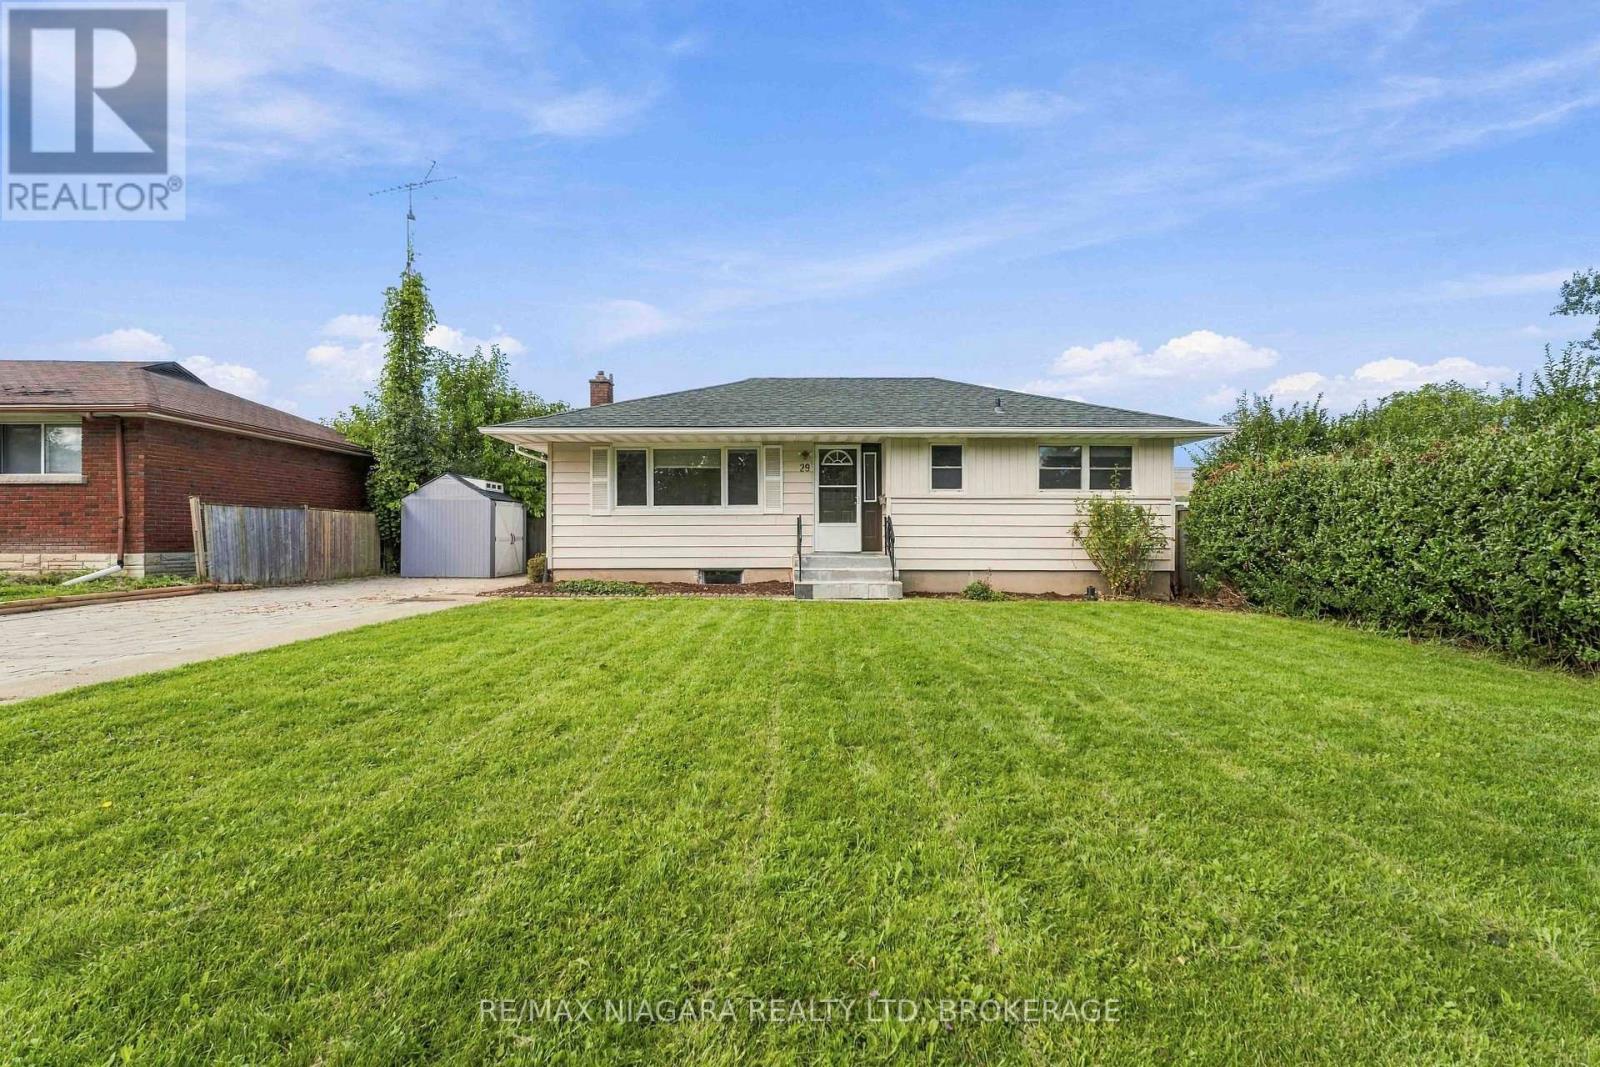
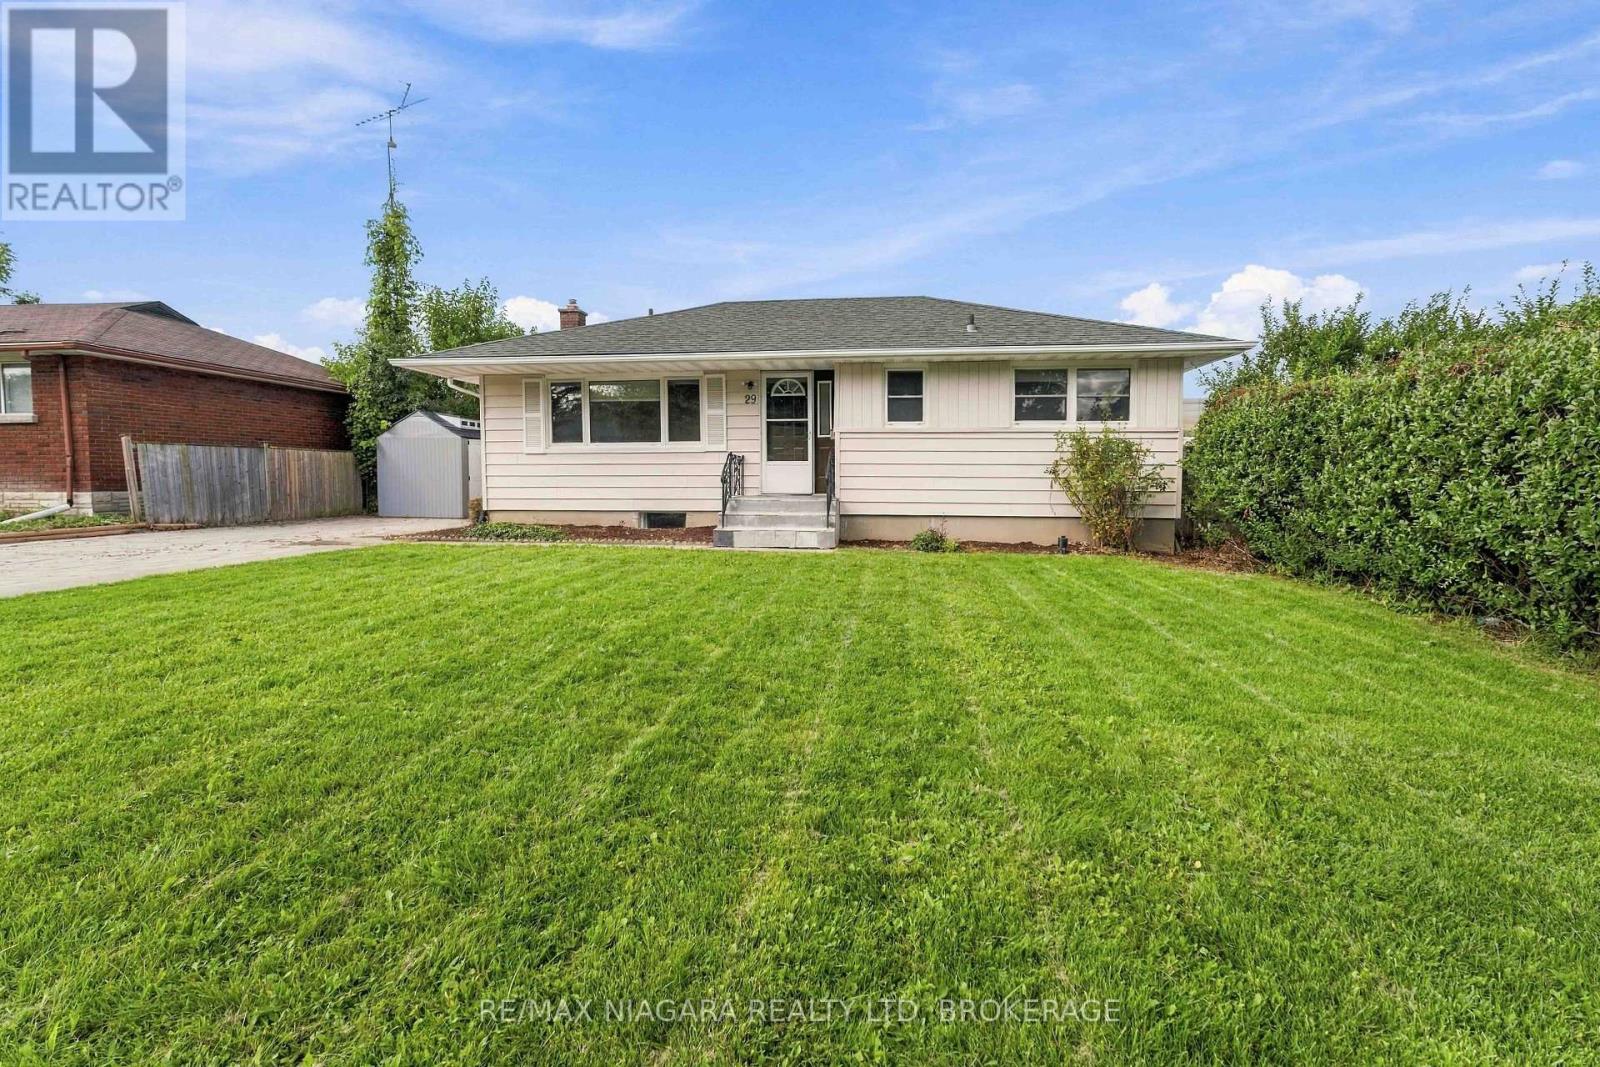
29 Glengarry Road
Oakdale, St. Catharines, Ontario L2T2T9
For sale· Added
Welcome to 29 Glengarry Road, a versatile Five-bedroom home offering an excellent opportunity for investors, student-rental buyers, multi-generational families or those simply looking for a spacious single-family home. Conveniently located in the Pen Centre/Brock University area of St. Catharines, this property offers a flexible layout with plenty of possibilities. The main level features a bright living area, spacious kitchen, three bedrooms and a full bathroom. The finished lower level adds two additional bedrooms, a second kitchen, second full bathroom, separate entrance and its own laundry facilities. With two kitchens, two full bathrooms and two laundry areas, the layout lends itself well to extended-family living or potential investment/student-rental use. For investors, the combination of five bedrooms, separate living areas and proximity to Brock University, the Pen Centre, shopping, restaurants, grocery stores, transit and major routes makes this a property worth considering.
Map data © OpenStreetMap contributors
No open houses are scheduled for this home.
Can't make it? Request a private viewing.
| Bedroom | Main level | 3.09 x 2.89 m |
| Dining room | Basement | 3.73 x 2.31 m |
| Primary Bedroom | Main level | 3.45 x 2.89 m |
| Laundry room | Basement | 1.72 x 3.37 m |
| Bedroom | Basement | 4.82 x 2.36 m |
| Bedroom | Basement | 4.31 x 3.09 m |
| Kitchen | Basement | 2.26 x 2.36 m |
| Living room | Basement | 3.17 x 3.37 m |
| Dining room | Main level | 2.46 x 3.6 m |
| Bedroom | Main level | 2.74 x 3.27 m |
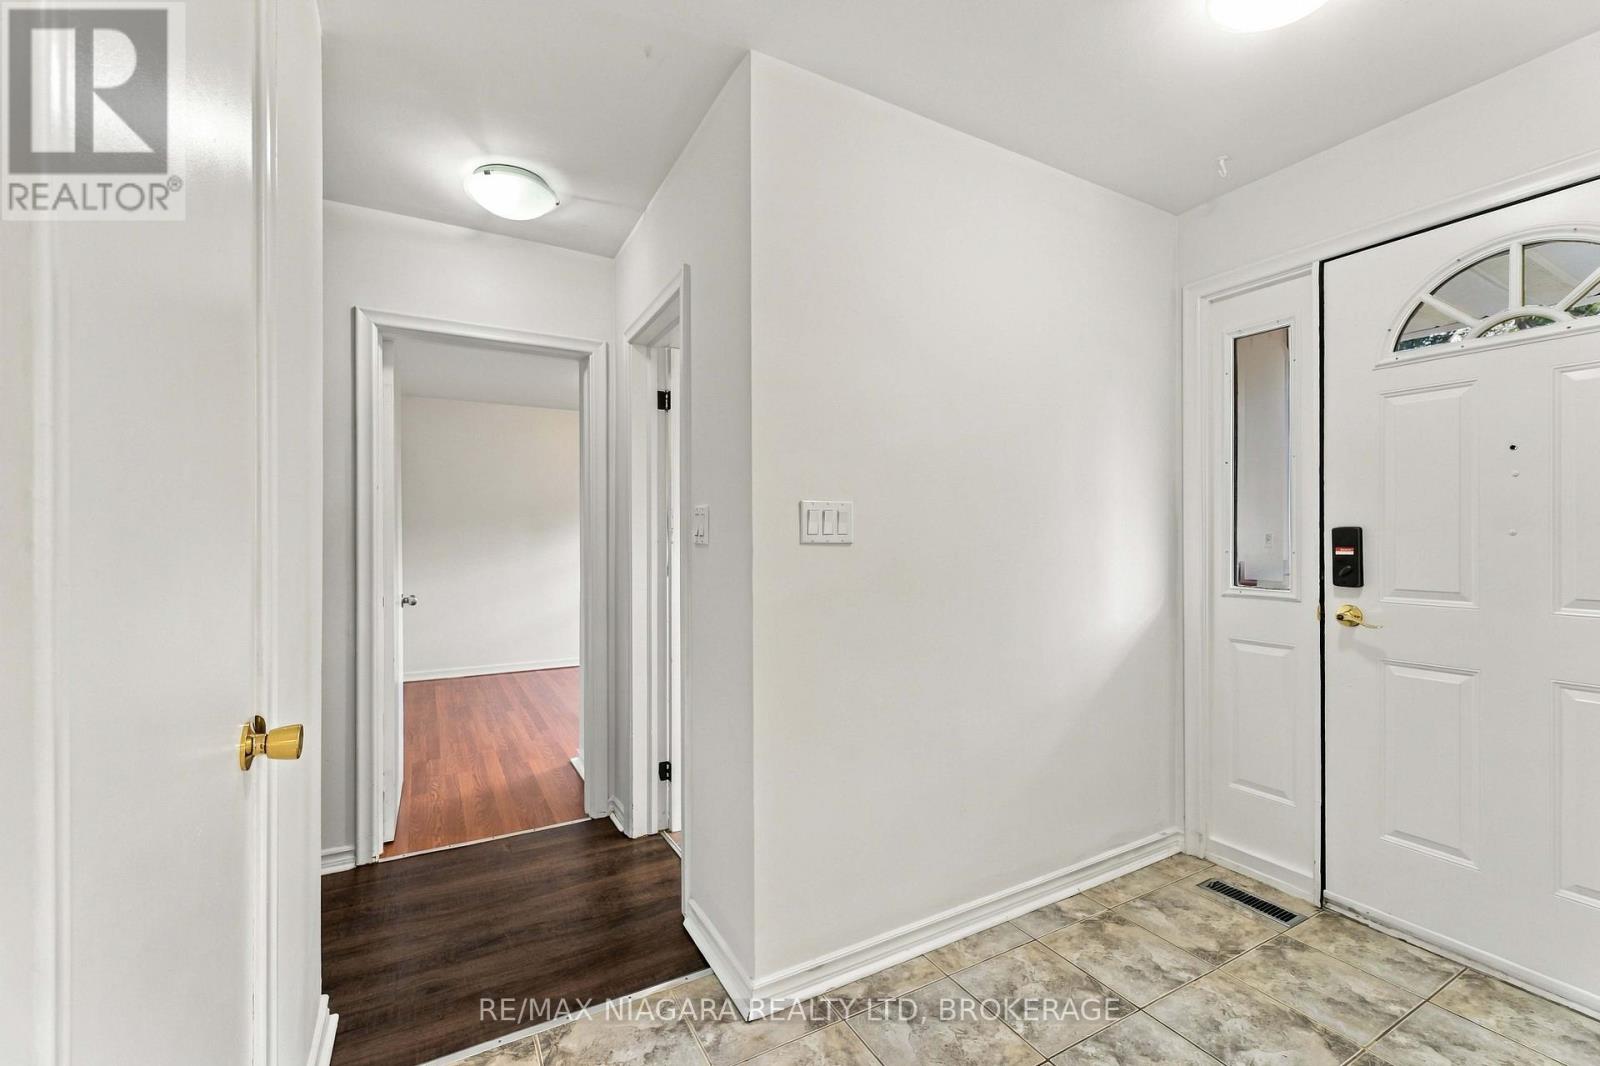
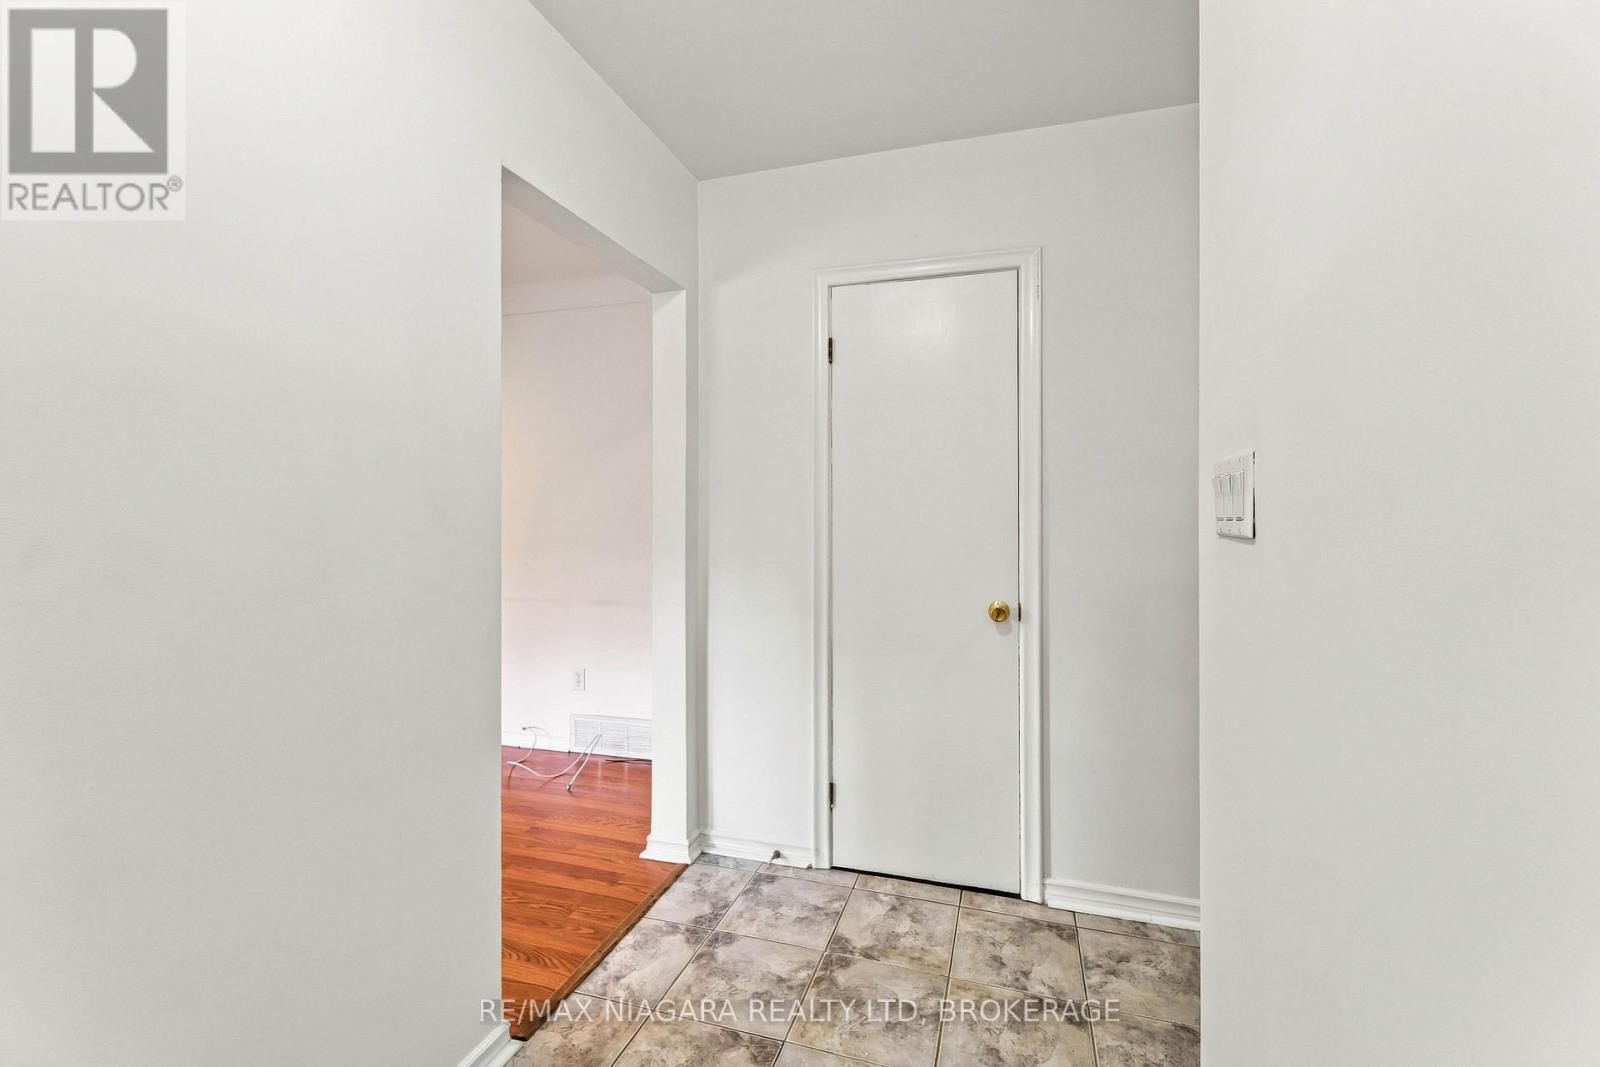
| Foyer | Main level | 1.42 x 2.79 m |
| Kitchen | Main level | 3.53 x 2.89 m |
| Living room | Main level | 2.46 x 3.6 m |




