
 For sale 50
$539,900
3+1 bed2 bath2,152 sq ft
31 Valerie Drive
St. Catharines
2 months agoMLS® 40849962
RE/MAX Escarpment Realty Inc.
291 Vine Street
Fairview, St. Catharines, Ontario L2M4T4
For sale· Added
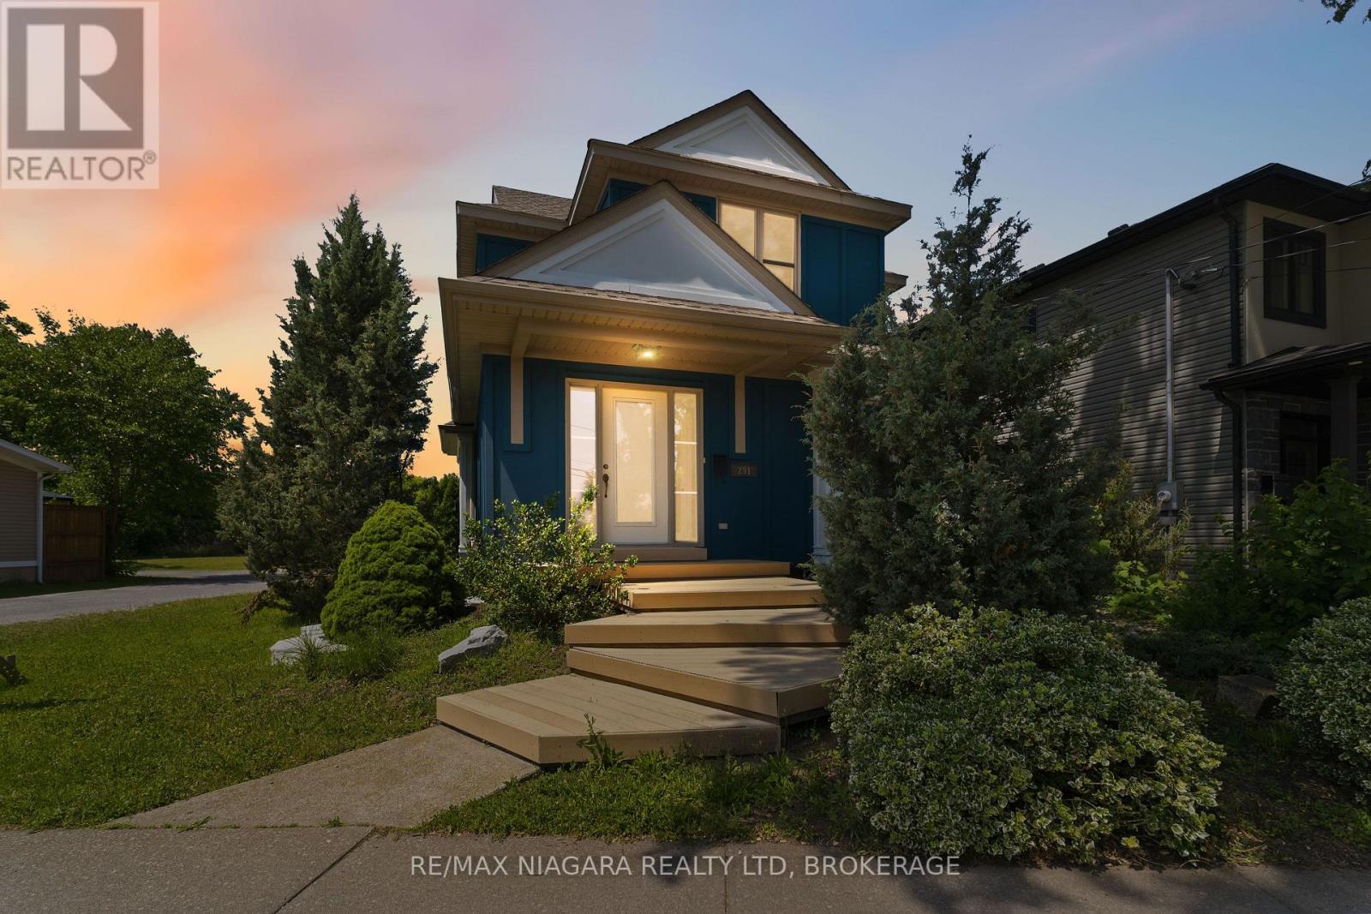
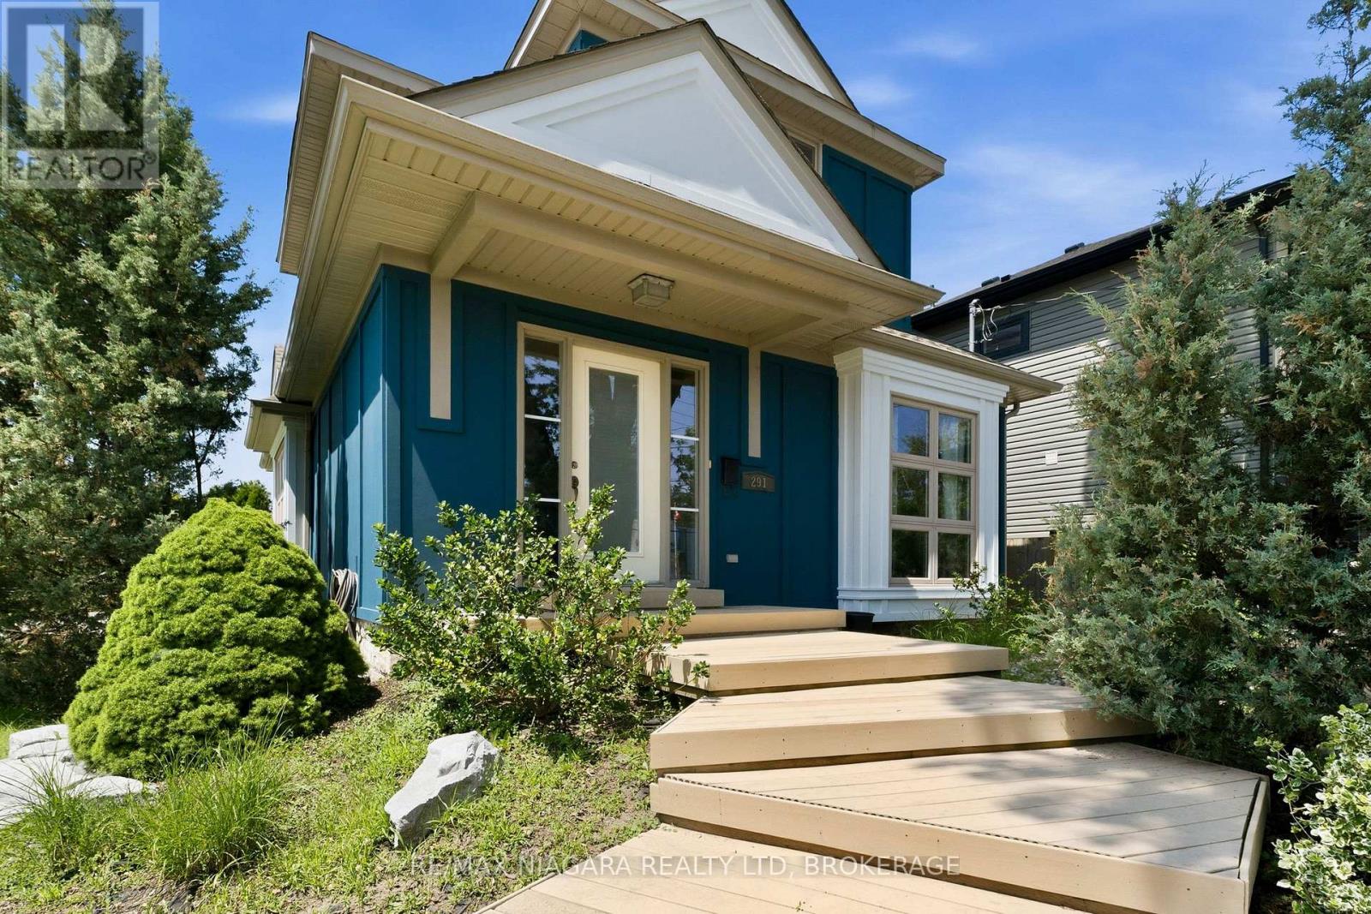
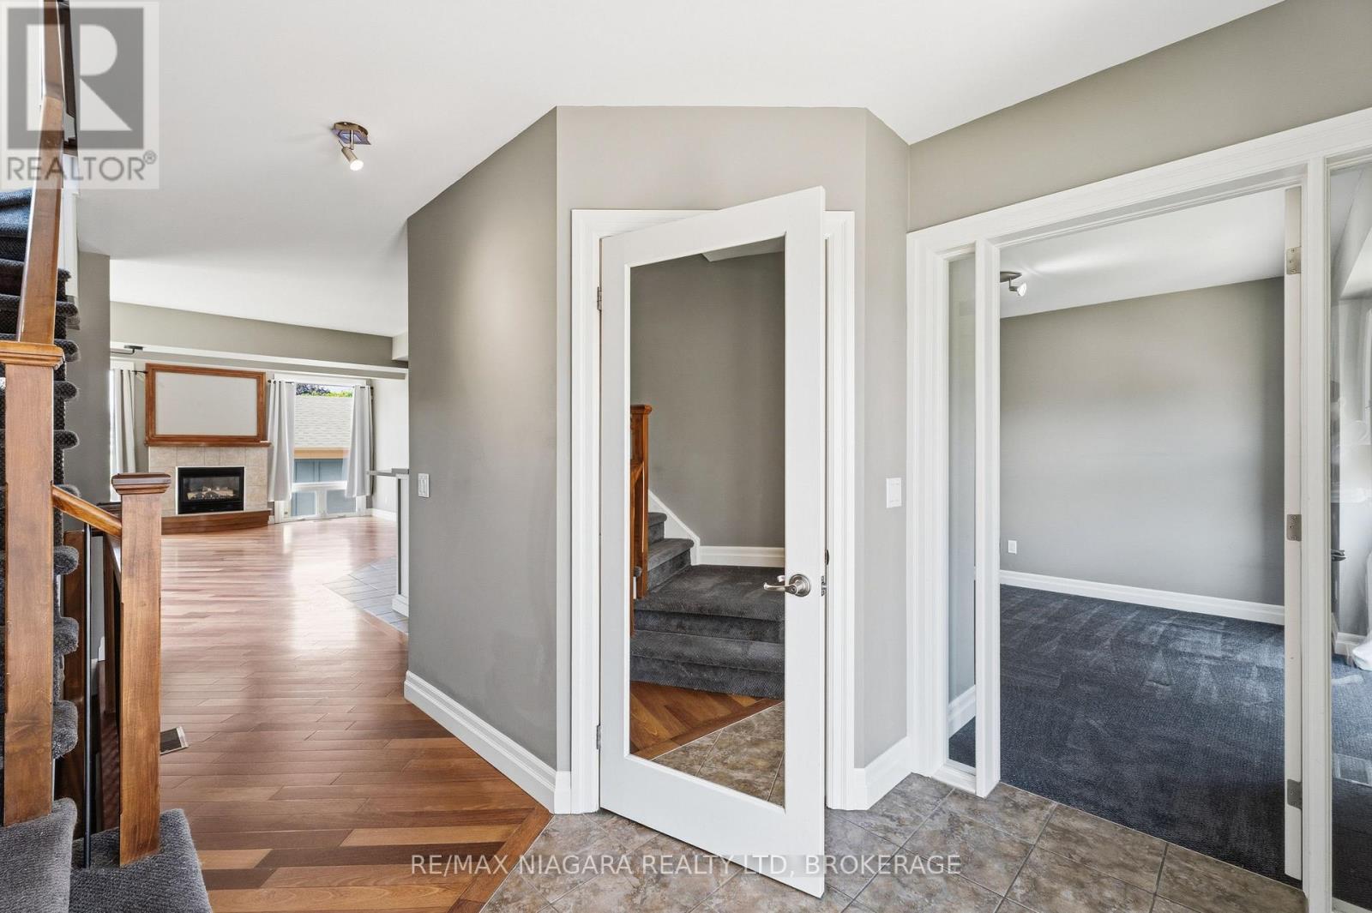
Opportunity to own a truly unique, architecturally inspired home completely redesigned and expanded by Arbek & Associates. This 1549sqft custom home showcases soaring vaulted ceilings, expansive windows, a dramatic floor-to-ceiling gas fireplace & open concept living. The kitchen features stainless steel appliances, a wine fridge, walk-in pantry, and island. A main-floor bedroom/office, 3-piece bath, and laundry offer added convenience. The expansive loft-style primary suite with coffered ceilings overlooks the great room and features his & hers closets and a spacious ensuite with separate shower & soaker tub. Outside, enjoy a wrap-around Dura Deck, multi-tier decking, fenced yard, detached garage, and additional parking. The partially finished basement offers flexible bonus space for a rec room, office, or gym. Roof replaced in 2017. A truly one-of-a-kind home offering modern design & quality craftsmanship.
Map data © OpenStreetMap contributors
No open houses are scheduled for this home.
Can't make it? Request a private viewing.
| Recreational, Games room | Basement | 9.59 x 3.36 m |
| Living room | Main level | 4.22 x 4.92 m |
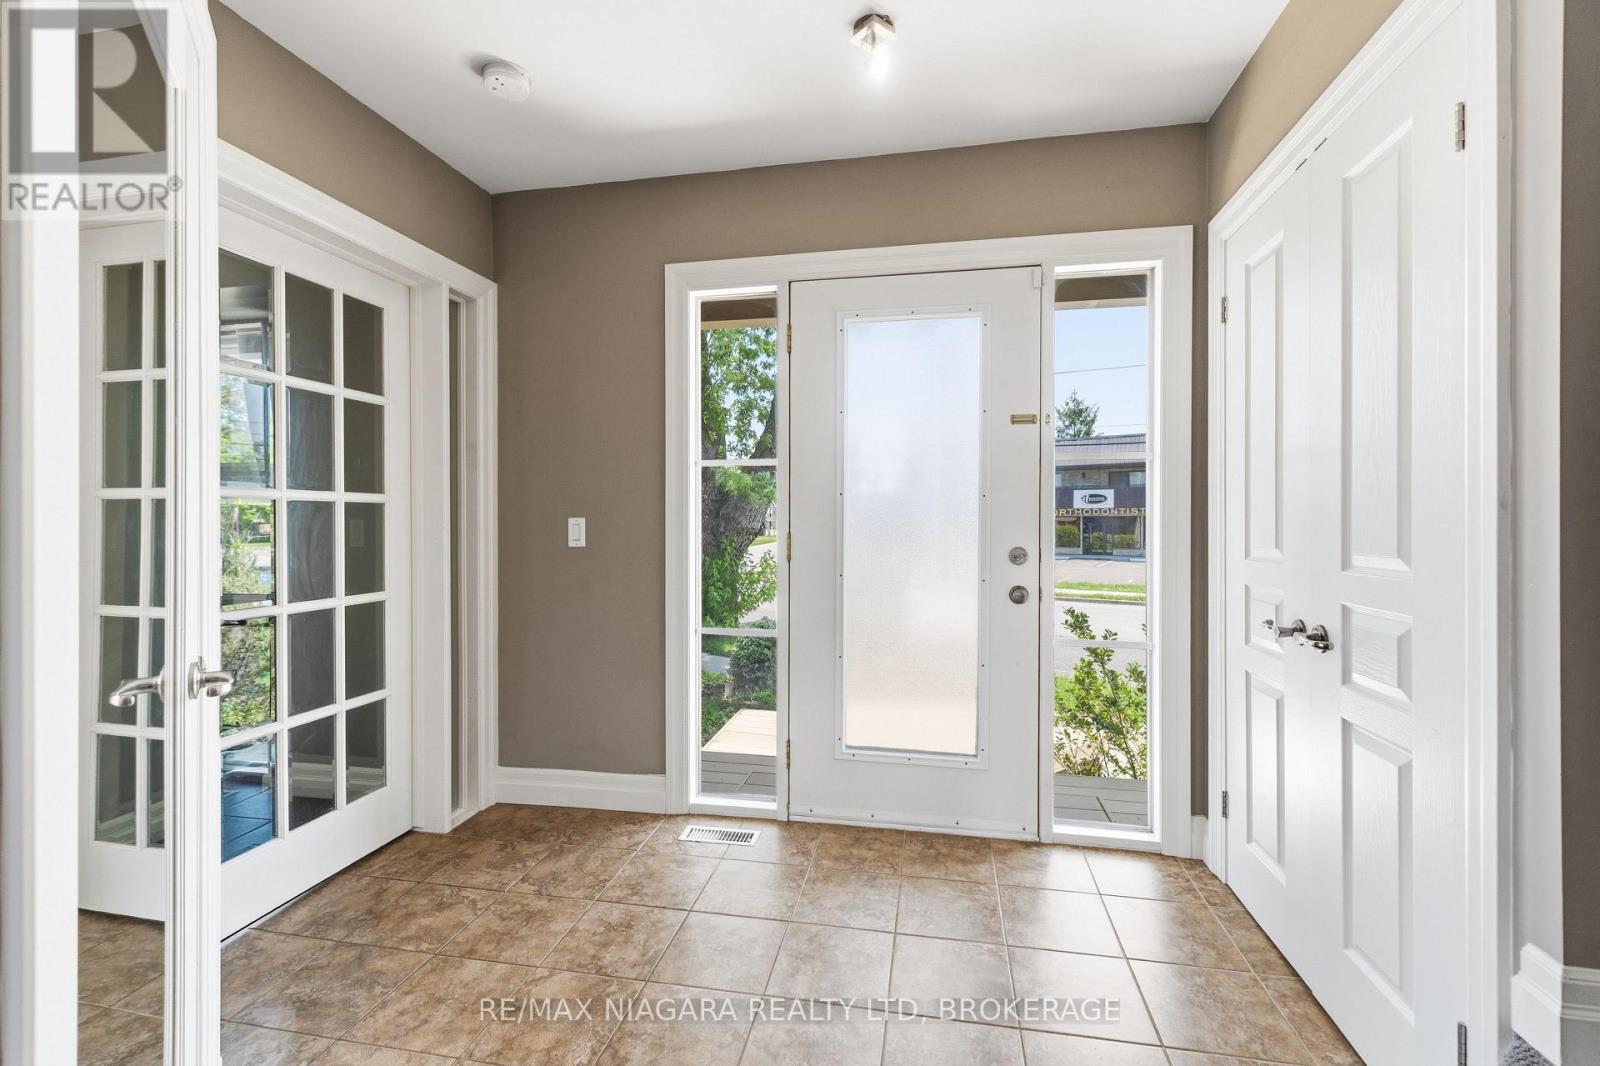
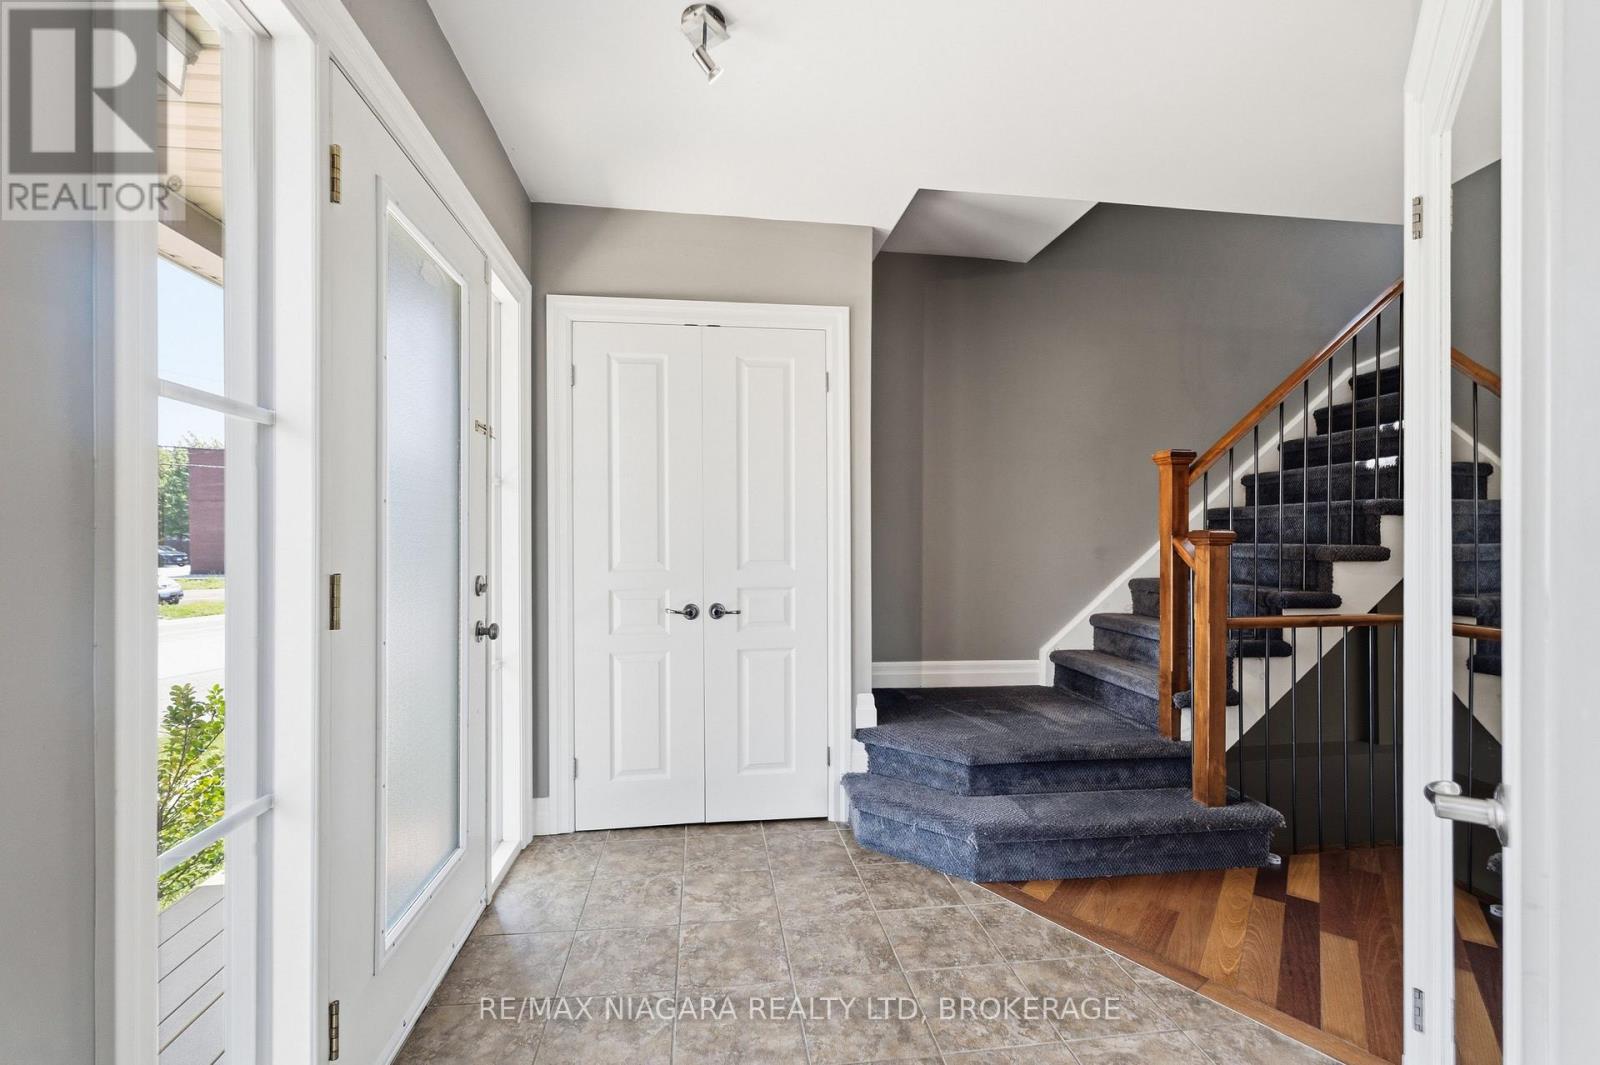
| Foyer | Main level | 2.26 x 2.79 m |
| Other | Basement | 11.74 x 7.13 m |
| Primary Bedroom | Upper Level | 4.36 x 6.3 m |
| Pantry | Main level | 2.52 x 1.66 m |
| Kitchen | Main level | 3.6 x 4.45 m |
| Bedroom | Main level | 3.8 x 3.66 m |
| Dining room | Main level | 2.85 x 3.18 m |




