
 For sale 50
$449,000
2+2 bed2 bath1,500–2,000 sq ft
25 Bessey Street
Secord Woods, St. Catharines
4 months agoMLS® X13420694
RE/MAX HENDRIKS TEAM REALTY
3 Brian Avenue
Glendale/Glenridge, St. Catharines, Ontario L2T3H5
For sale· Added
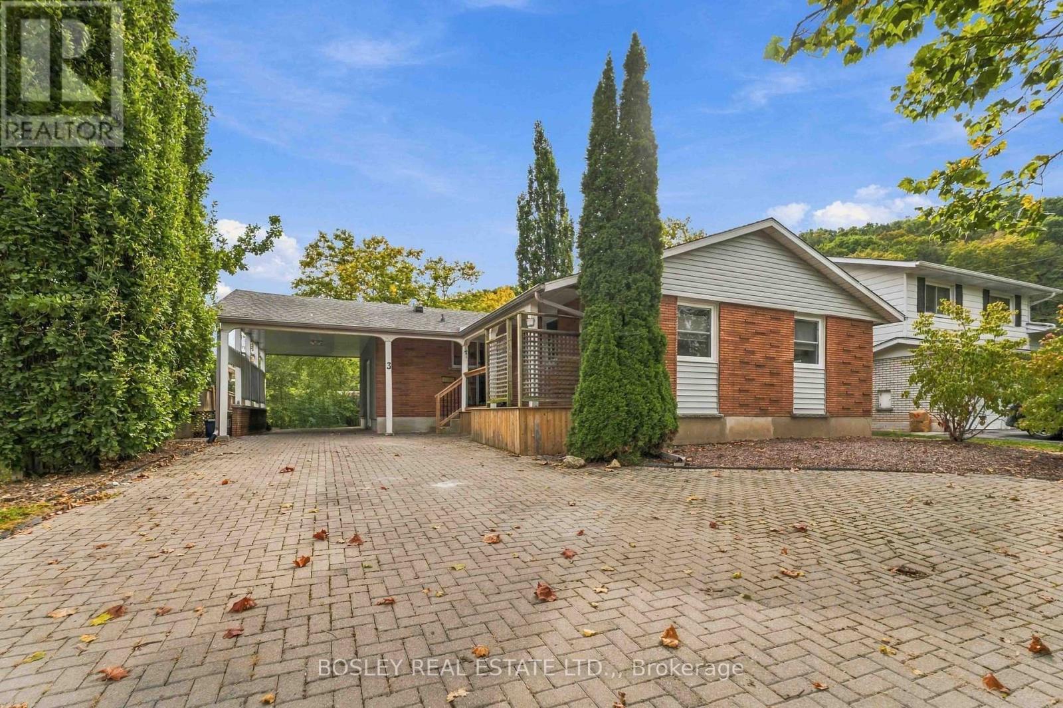
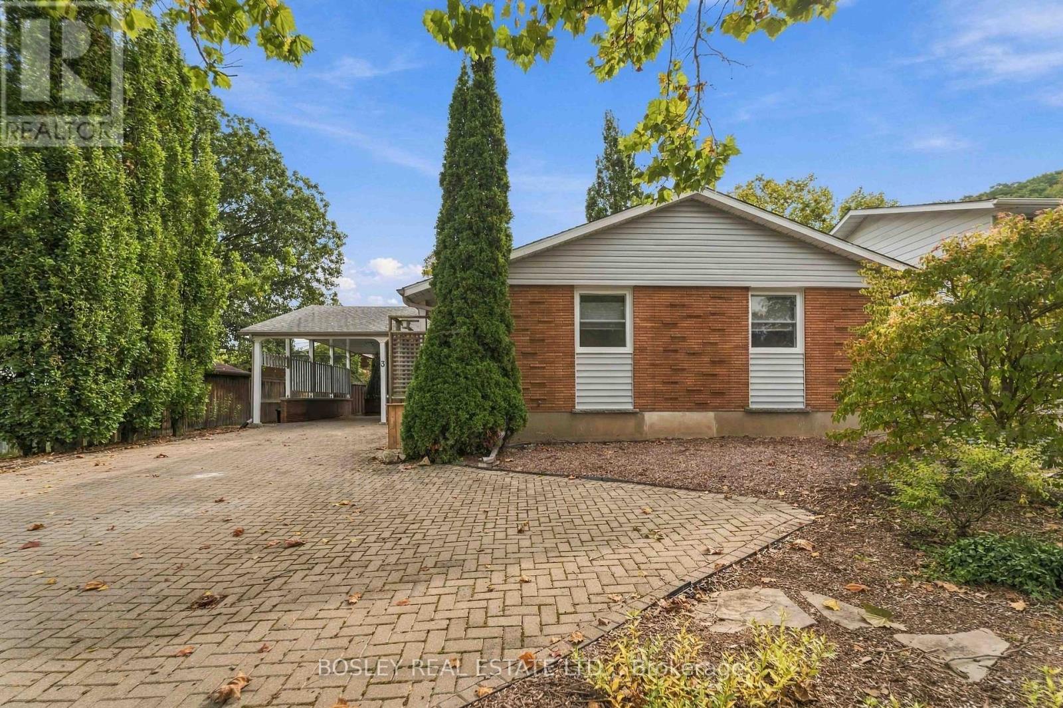
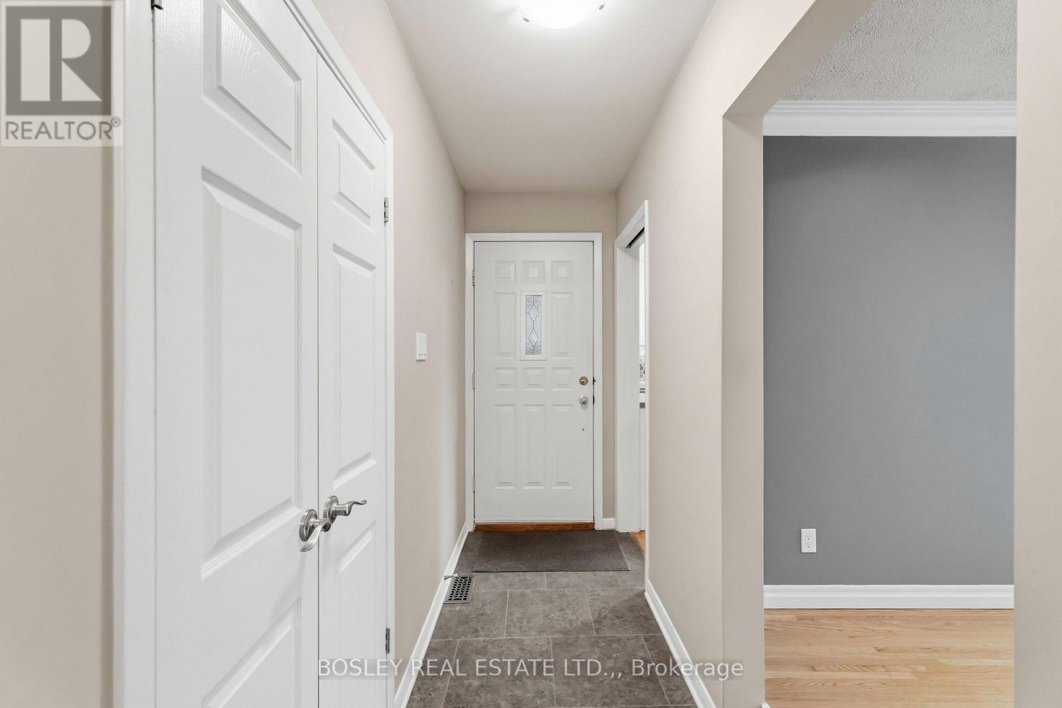
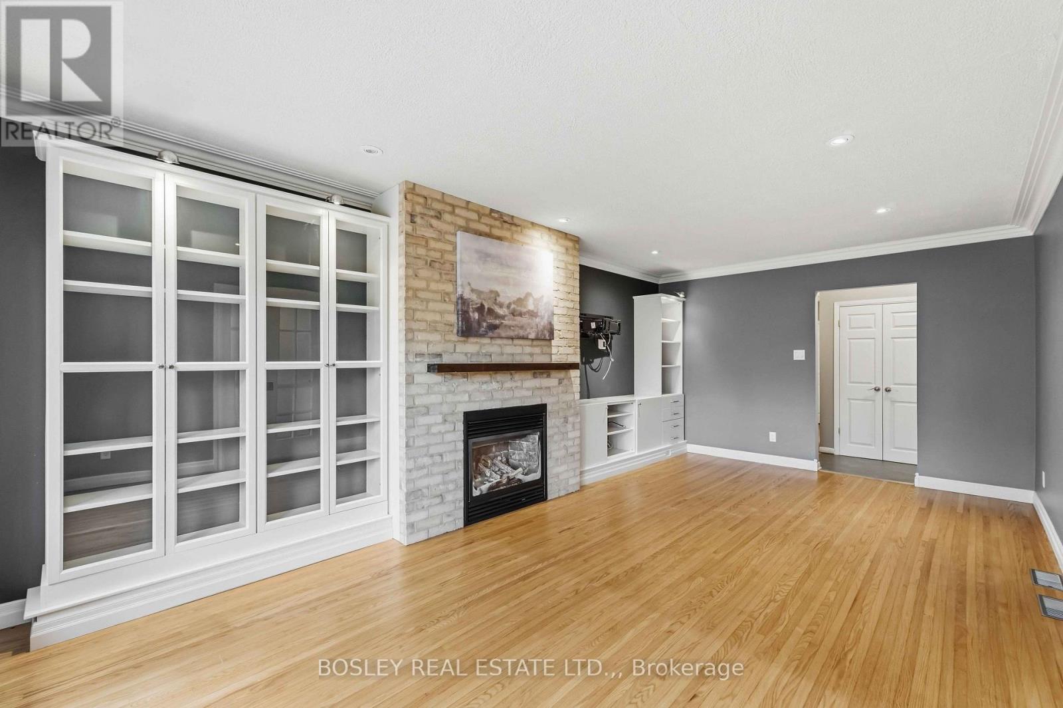
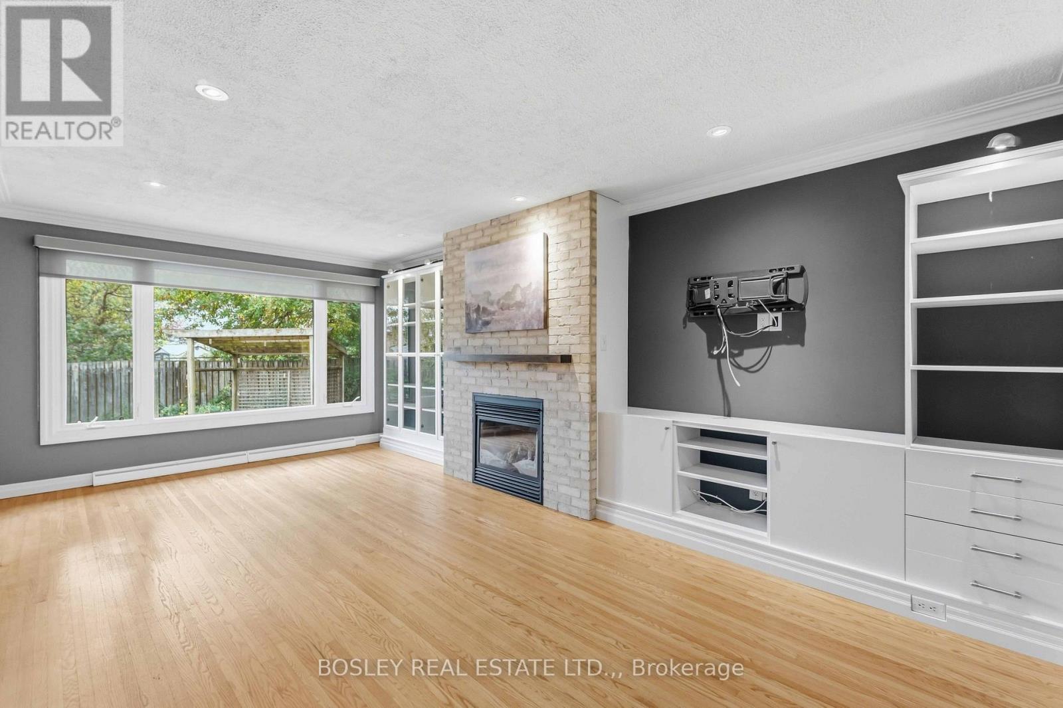
Great location for this 3+2 bedroom Bungalow in the south end of St. Catharines. Just a short drive to Brock University, Hwy access and all amenities. The house is in move in condition and clean as a whistle. Hardwood floors throughout the main floor, no carpet. The kitchen and dining room connect and offer a great space. Updated kitchen cabinets with soft close, tiled backsplash and ample storage. You will love the sliders off the DR to take you to the large and private backyard. Three large bedrooms up and an updated four piece bath. The lower level is partially finished, with laundry, a full 3pc bath with glass walk in shower, a 2nd kitchen area, family room and 2 bedrooms. Flooring is needed in the space, it was not flooded, the original floor was in unusable condition and the sellers decided the new buyers could choose to their liking. AC and Forced Air (2025). Roof Shingles 2016. Overall this house is in great condition and ready for 1st time buyer, investors or a multifamily situation.
Map data © OpenStreetMap contributors
No open houses are scheduled for this home.
Can't make it? Request a private viewing.
| Kitchen | Main level | 3.63 x 3.45 m |
| Family room | Lower level | 3.96 x 5.79 m |
| Bathroom | Lower level | 1.52 x 3.48 m |
| Living room | Main level | 3.61 x 6.6 m |
| Dining room | Main level | 3.2 x 3.79 m |
| Bedroom | Main level | 3.66 x 3.05 m |
| Bedroom 2 | Main level | 2.74 x 3.05 m |
| Bathroom | Main level | 2.74 x 1.83 m |
| Laundry room | Lower level | 2.44 x 3.35 m |
| Kitchen | Lower level | 3.51 x 3.66 m |
| Bedroom 3 | Lower level | 3.35 x 3.96 m |
| Bedroom 4 | Lower level | 3.53 x 2.69 m |




