 For sale 50
$699,999
3 bed3 bath1,846 sq ft
26 Welstead Drive
St. Catharines
12 days agoMLS® 40868240
Affinity Real Estate Inc
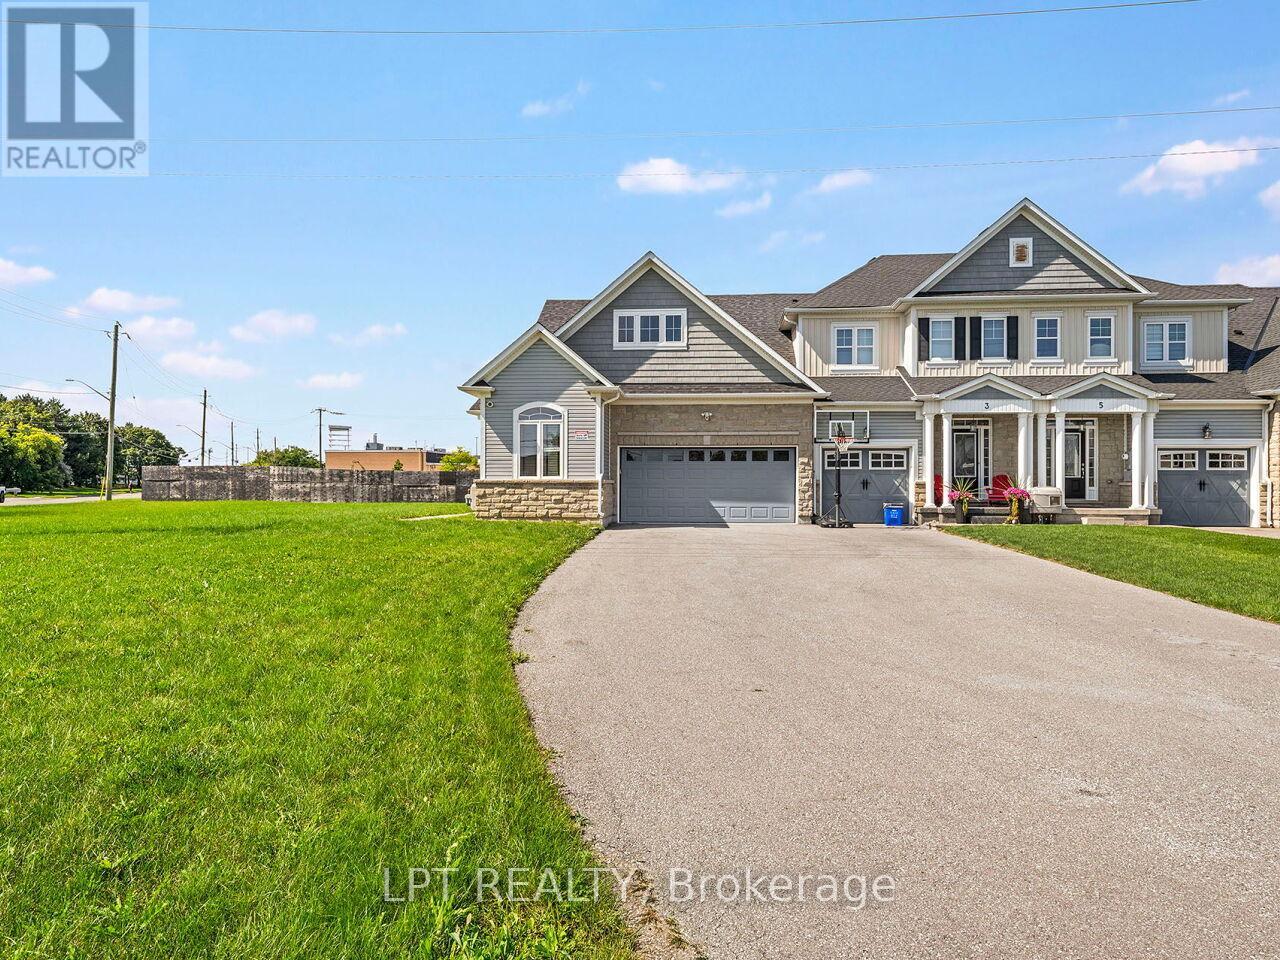
3 Regatta Drive
Martindale Pond, St. Catharines, Ontario L2N5P9
For sale· Added
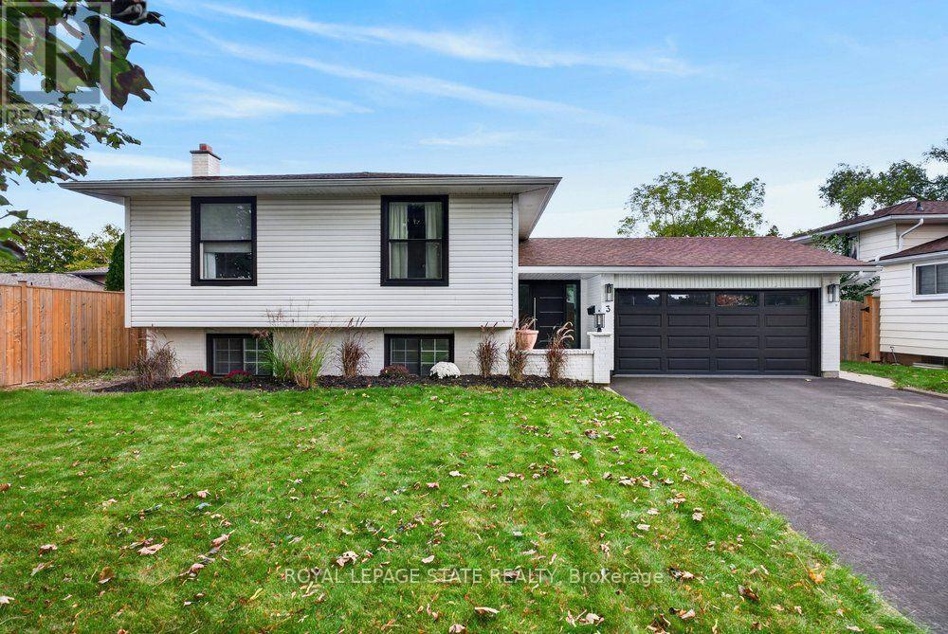
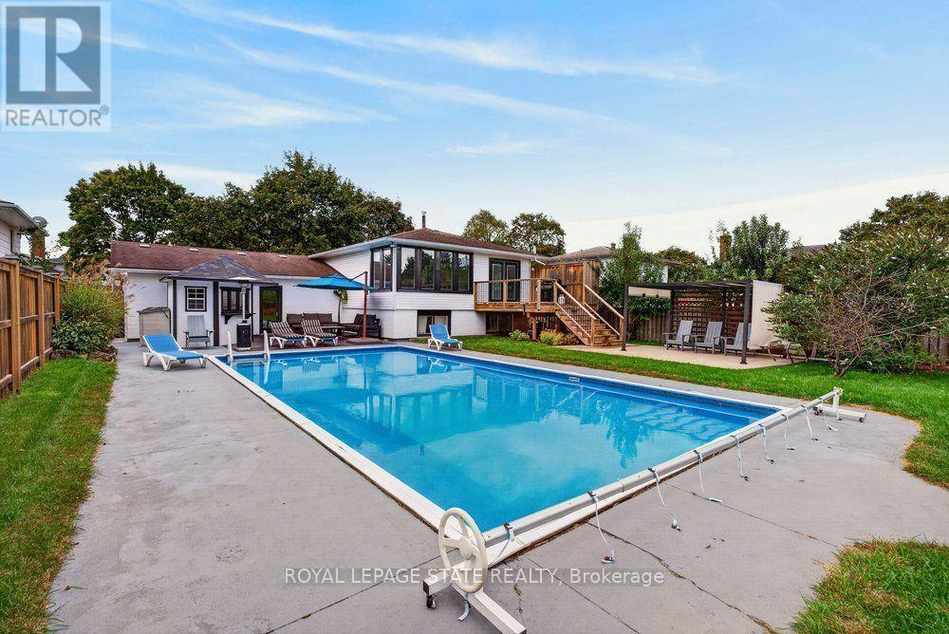
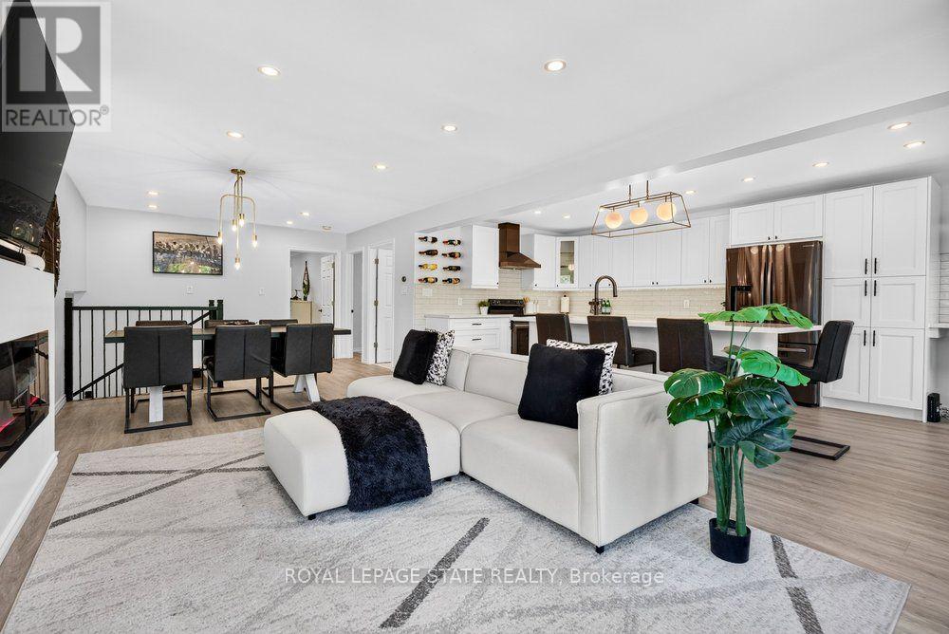
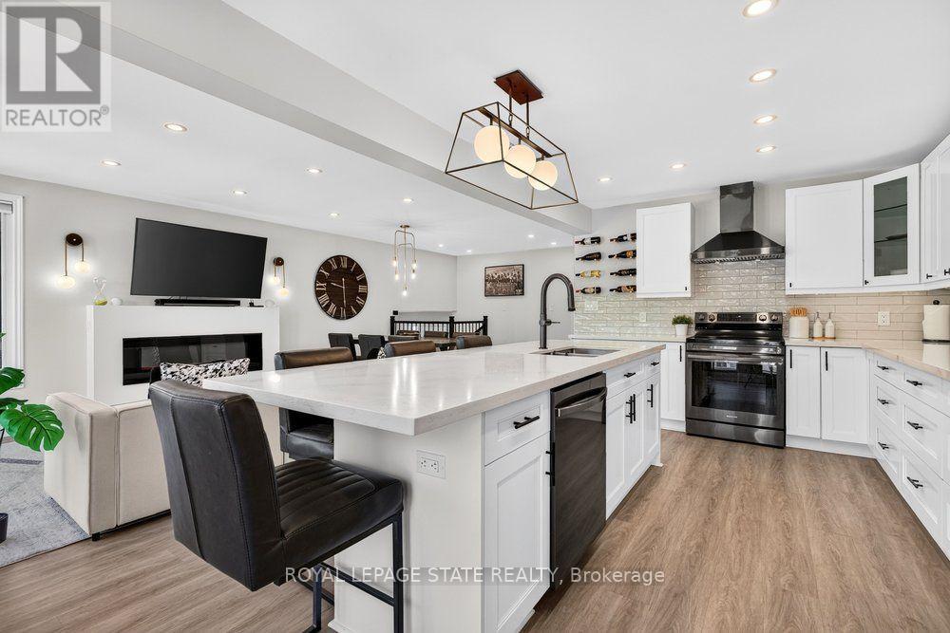
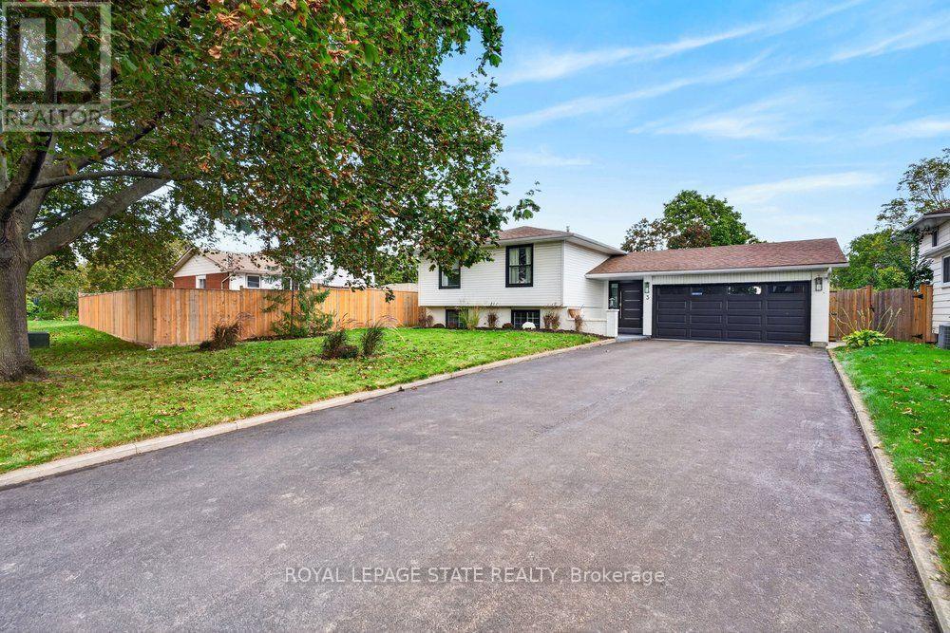
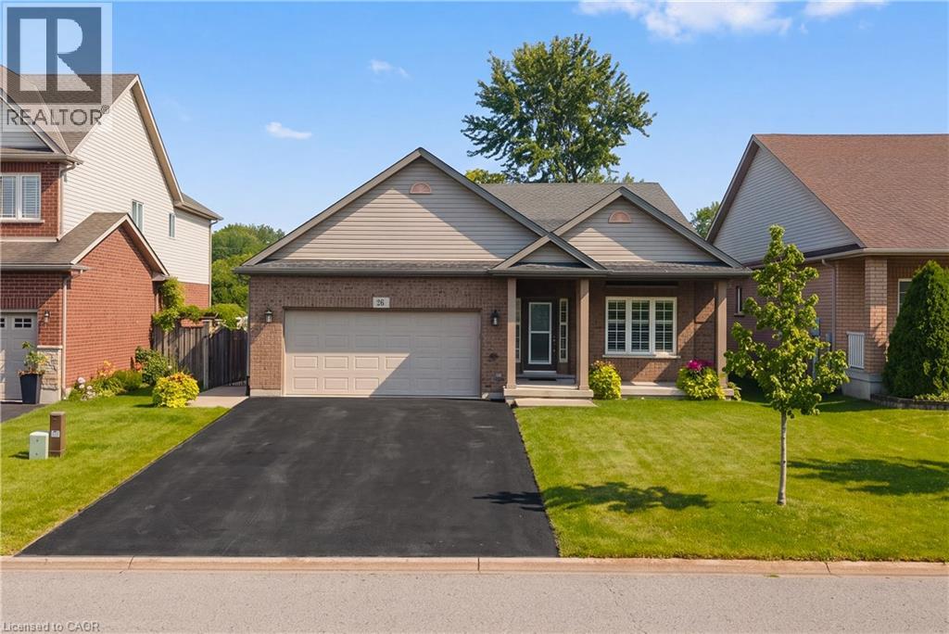
Welcome to refined living in the prestigious Royal Henley community, just steps from Martindale Pond. Set on an impressively large lot, this beautifully appointed home enjoys mature trees, expansive greenspace and a wonderful sense of privacy. The bright, open-concept main level features spacious living and dining areas and a well-designed kitchen with custom cabinetry, quartz countertops, quality appliances, designer lighting and an impressive 9-ft island. Two bedrooms are conveniently located on the main level, including the primary with two separate closets and a private ensuite with heated floors and soaker tub. The finished lower level adds two additional bedrooms and valuable living space, creating flexibility for family, guests or a home office. French doors from the kitchen lead to a large balcony overlooking the backyard retreat. Enjoy an inground pool surrounded by two expansive concrete patio areas, ideal for lounging, dining and entertaining. A distinctive 2+2 bedroom home with quality finishes and an exceptional park-like setting.
Map data © OpenStreetMap contributors
No open houses are scheduled for this home.
Can't make it? Request a private viewing.
| Living room | Main level | 3.66 x 4.57 m |
| Kitchen | Main level | 3.05 x 5.79 m |
| Dining room | Main level | 3.66 x 3.66 m |
| Primary Bedroom | Main level | 3.66 x 4.88 m |
| Bedroom | Main level | 3.05 x 2.74 m |
| Recreational, Games room | Basement | 6.71 x 4.27 m |
| Bedroom | Basement | 3.05 x 6.1 m |
| Bedroom | Basement | 3.05 x 5.49 m |