
 For sale 50
$449,000
2+2 bed2 bath1,500–2,000 sq ft
25 Bessey Street
Secord Woods, St. Catharines
4 months agoMLS® X13420694
RE/MAX HENDRIKS TEAM REALTY
3 Victoria Street
Ridley, St. Catharines, Ontario L2S2K8
For sale· Added
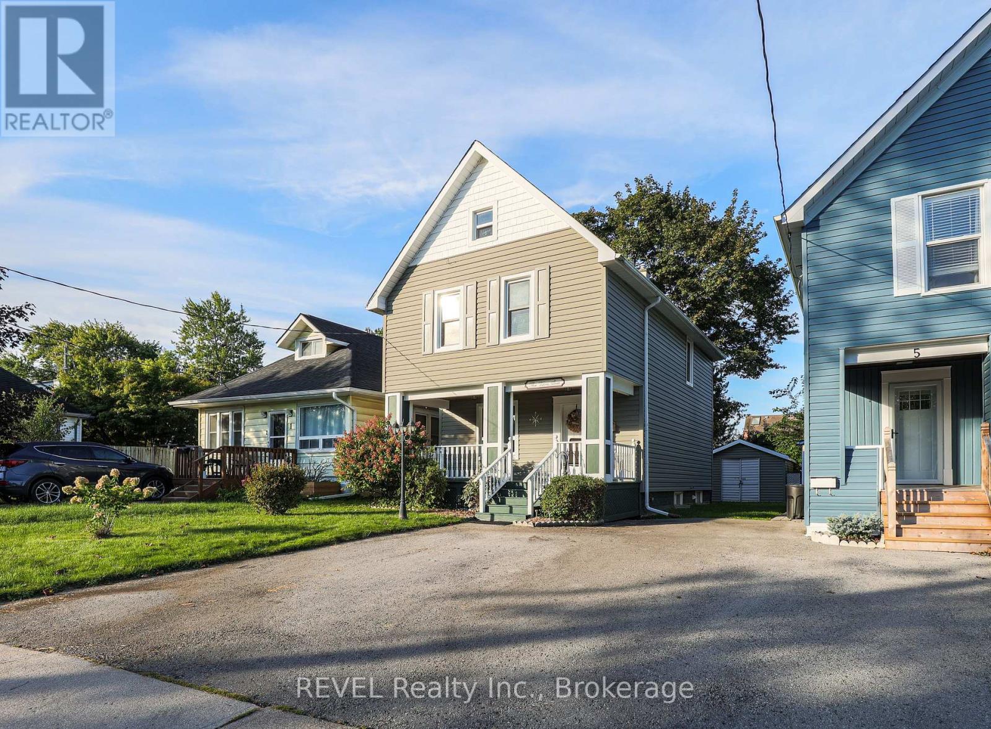
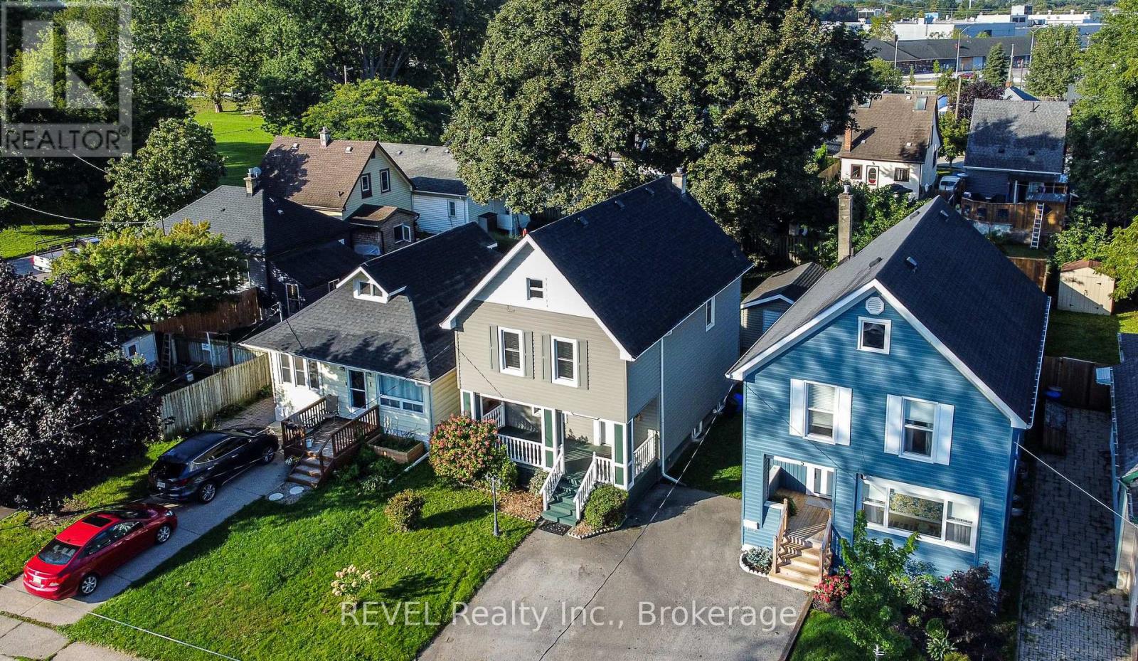
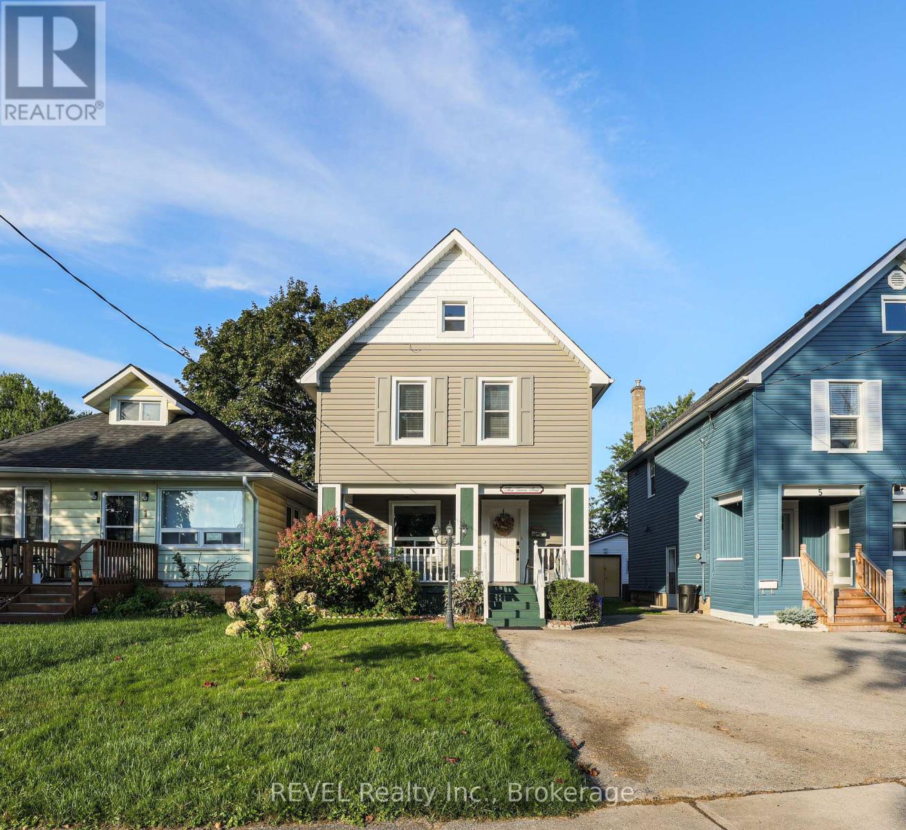
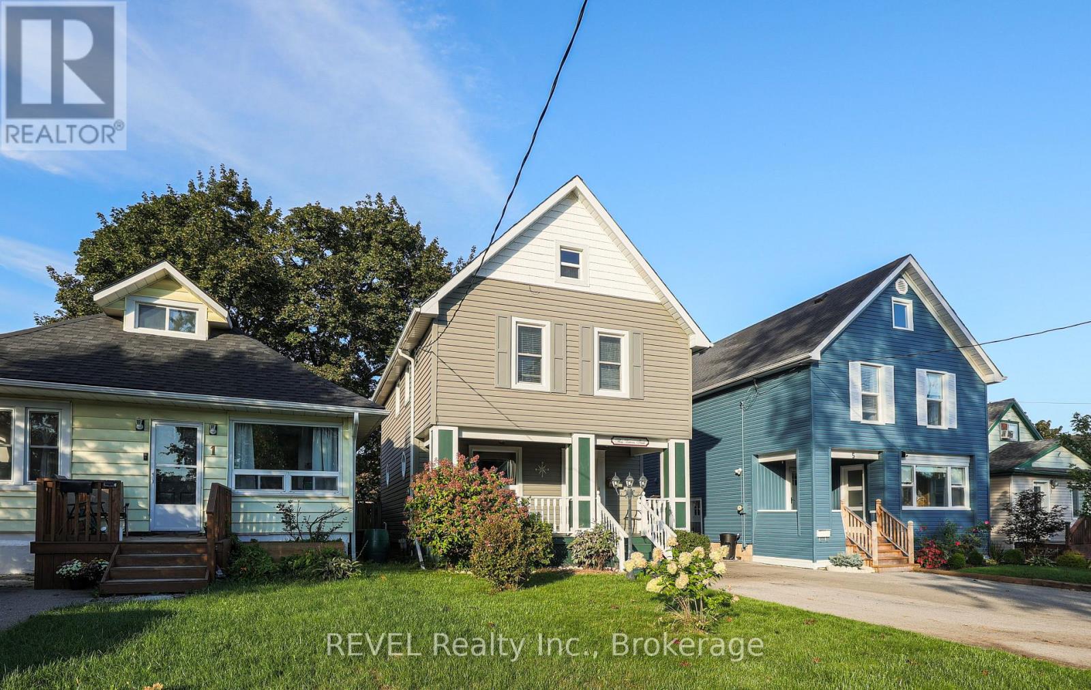
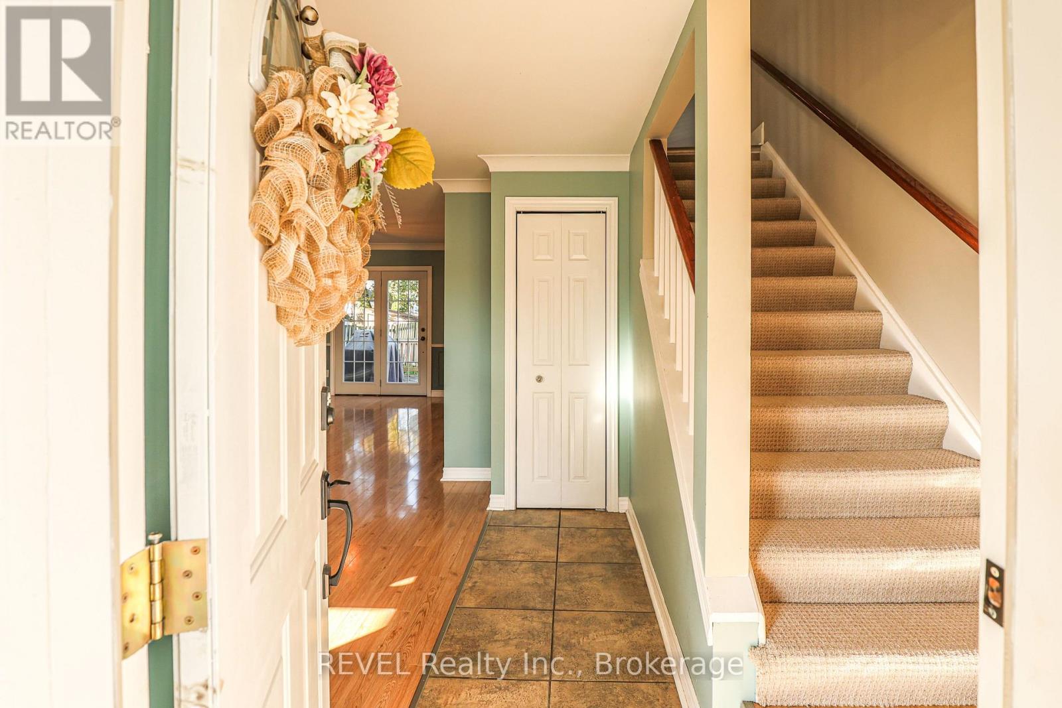
Welcome to 3 Victoria Street located in the beautiful Ridley area of St. Catharines. Featuring three bedrooms and two baths, this open concept home is ready for your finishing touches. Well-maintained, bright and airy, this character home is centrally located, close to the Downtown core, Ridley College and the GO station. Around the corner is the popular Martindale and Fourth Avenue area which boasts numerous restaurants and shopping options. The home also features a bonus fully finished third floor attic space perfect for another bedroom, flex space, office, playroom and more. DRY partially finished basement offers a two piece bathroom and laundry area. Added space should you wish to finish it! Step out back and enjoy the fully fenced yard and cozy deck area. The detached garage has hydro and could also be used as an office space or workshop for the handyman enthusiast. Opportunities are endless in this beautiful home. Perfect for first time buyers, commuters or anyone looking to purchase a move-in ready home for a great price!
Map data © OpenStreetMap contributors
Eastern time. Can't make it? Request a private viewing.
| Living room | Main level | 7.73 x 5.46 m |
| Dining room | Main level | 7.73 x 5.46 m |
| Kitchen | Main level | 3.92 x 2.34 m |
| Primary Bedroom | Second level | 3.55 x 3.41 m |
| Bedroom 2 | Second level | 2.82 x 4.62 m |
| Bedroom 3 | Second level | 3.68 x 2.83 m |
| Bathroom | Second level | 1.88 x 1.16 m |
| Loft | Third level | 2.93 x 10.19 m |
| Bathroom | Basement | 1.98 x 2.05 m |
| Other | Basement | 5.46 x 7.33 m |




