
 For sale 50
$499,900
3 bed2 bath1,100–1,500 sq ft
116 Lowell Avenue
Downtown, St. Catharines
4 months agoMLS® X13424790
ROYAL LEPAGE NRC REALTY
32 Crestcombe Road
Ridley, St. Catharines, Ontario L2S2J4
For sale· Added
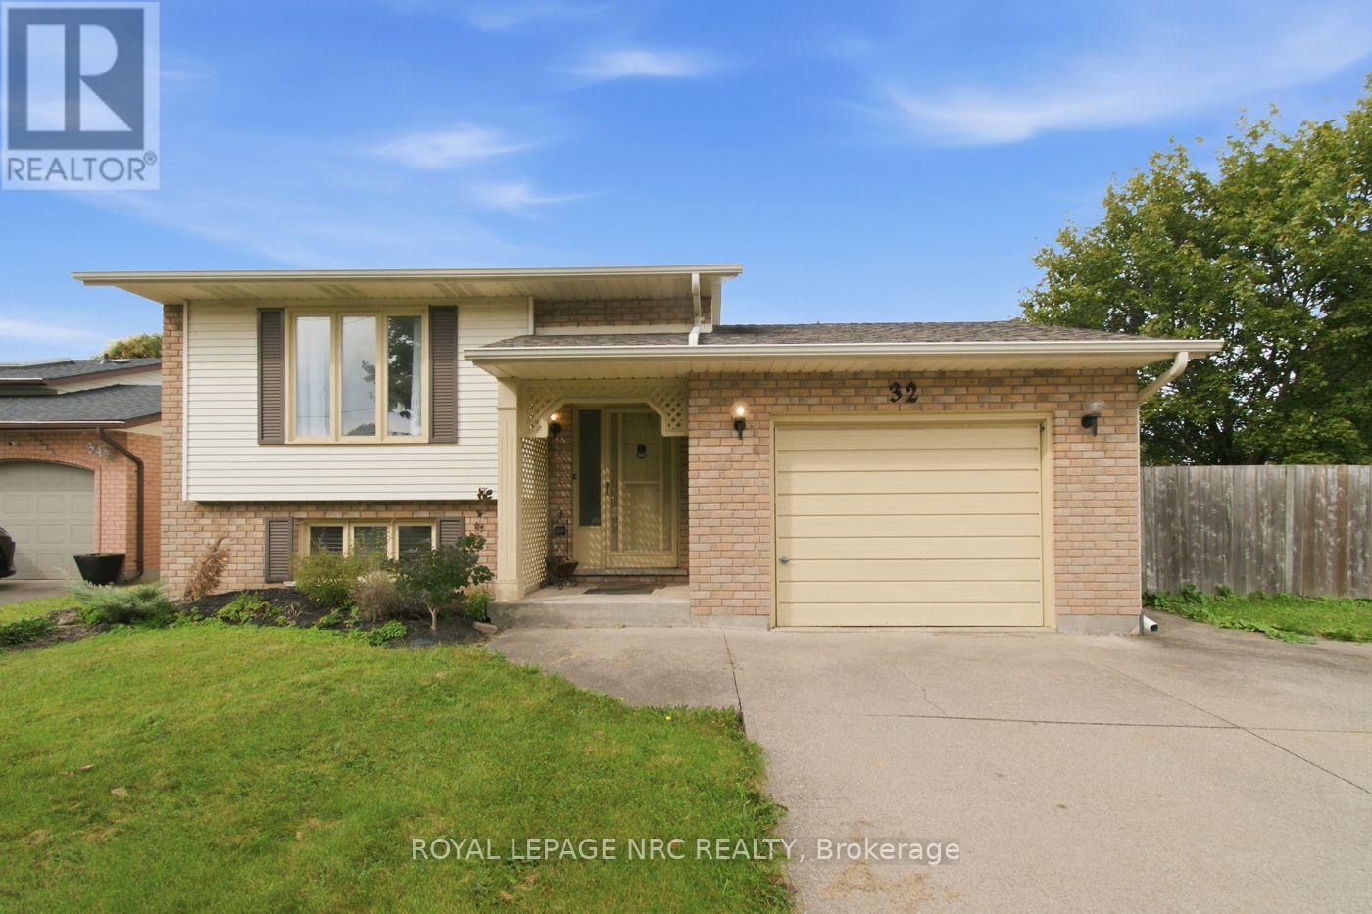
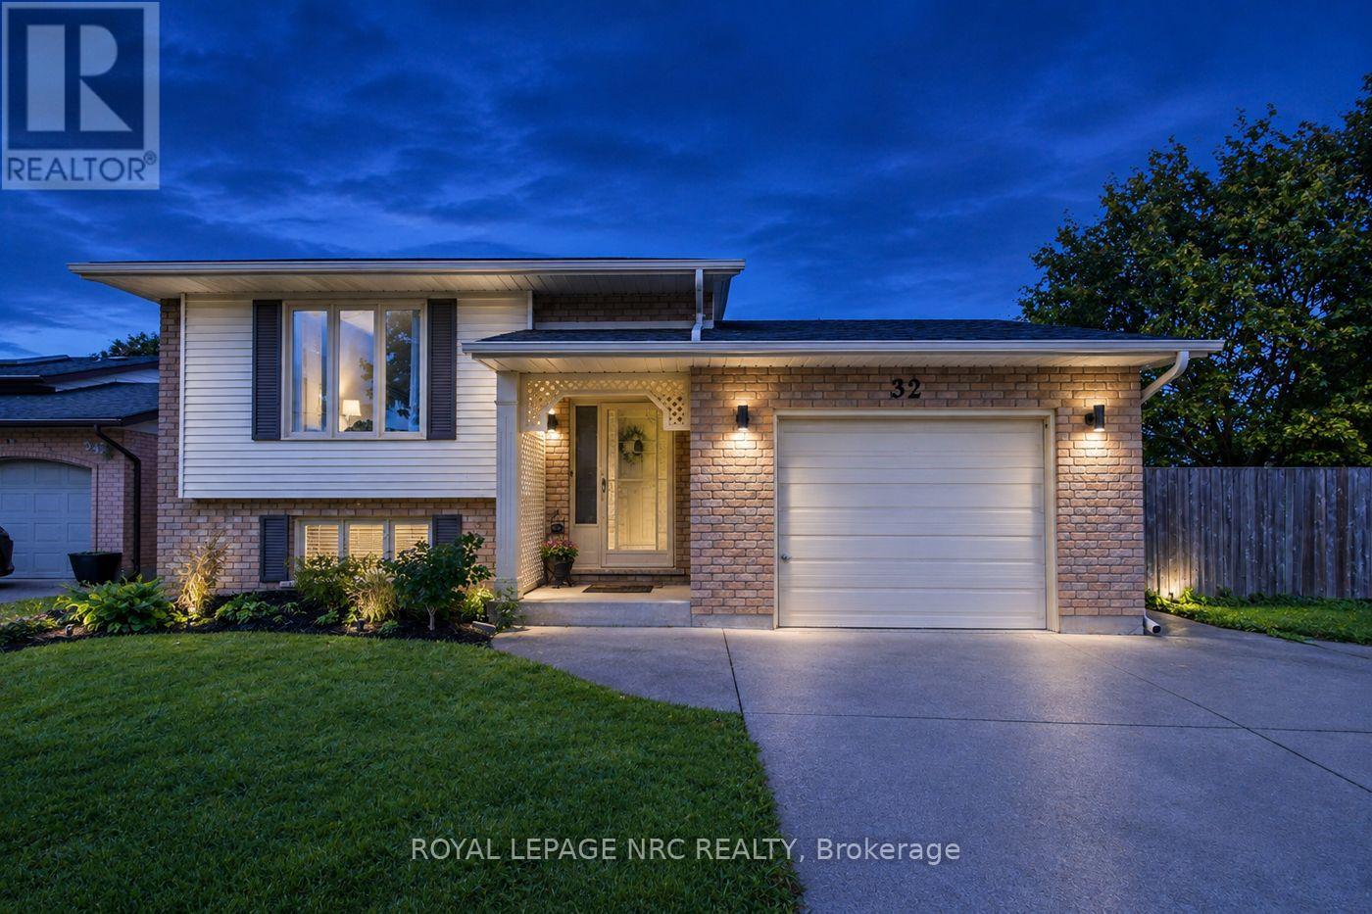
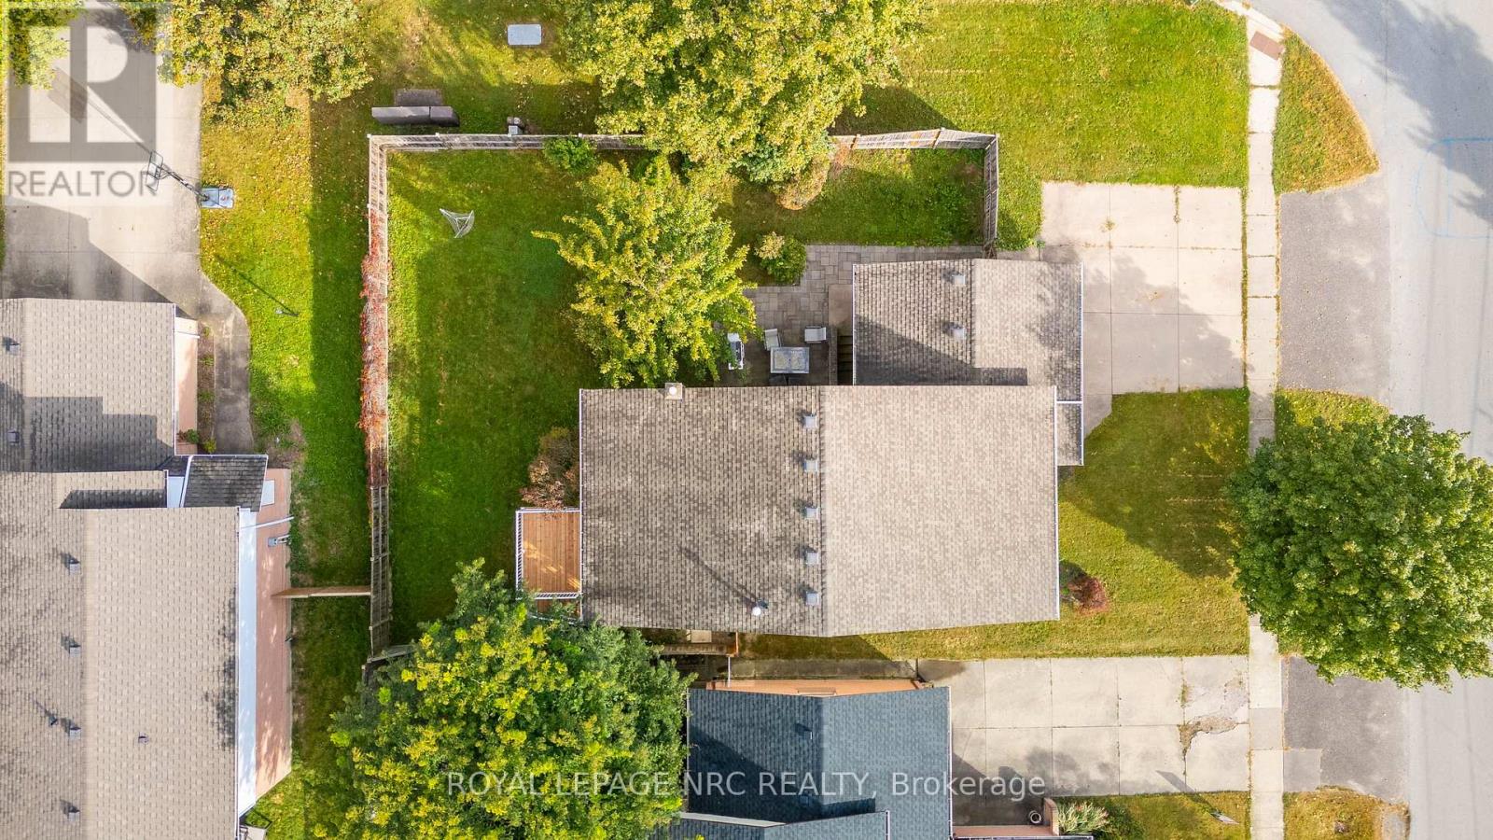
Location, lifestyle and versatility come together in this well-maintained raised bungalow, ideally situated steps to the GO Station, Hwy 406, Downtown, Ridley College and major shopping centres! Offering 3+1 Bedrooms, 2 Baths and 2 Kitchens, this versatile home is currently configured as an in-law suite -ideal for accommodating adult children, extended family or multi-generational living. Enjoy an attached garage, triple-wide driveway and a fenced backyard with a spacious patio perfect for entertaining. The primary Bedroom features patio doors leading to a private deck, creating a peaceful outdoor retreat. A wonderful opportunity to enjoy flexible living arrangements, exceptional convenience and a location close to key amenities!
Map data © OpenStreetMap contributors
No open houses are scheduled for this home.
Can't make it? Request a private viewing.
| Foyer | Main level | 2.13 x 1.25 m |
| Laundry room | Lower level | 2.41 x 2.18 m |
| Kitchen | Upper Level | 3.45 x 3.18 m |
| Utility room | Lower level | 3.28 x 2.18 m |
| Dining room | Upper Level | 3.3 x 3.25 m |
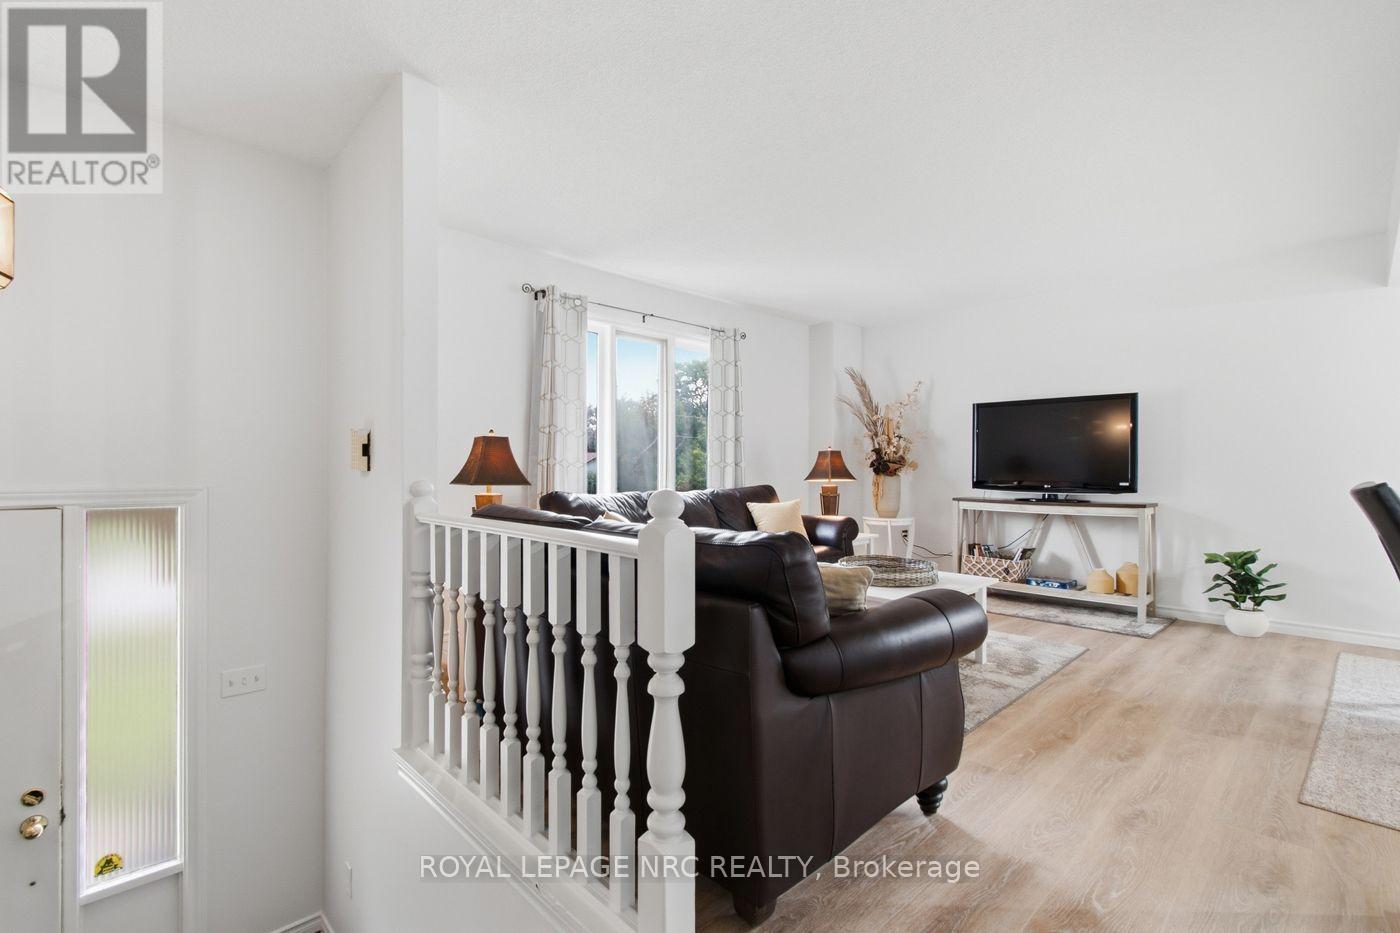
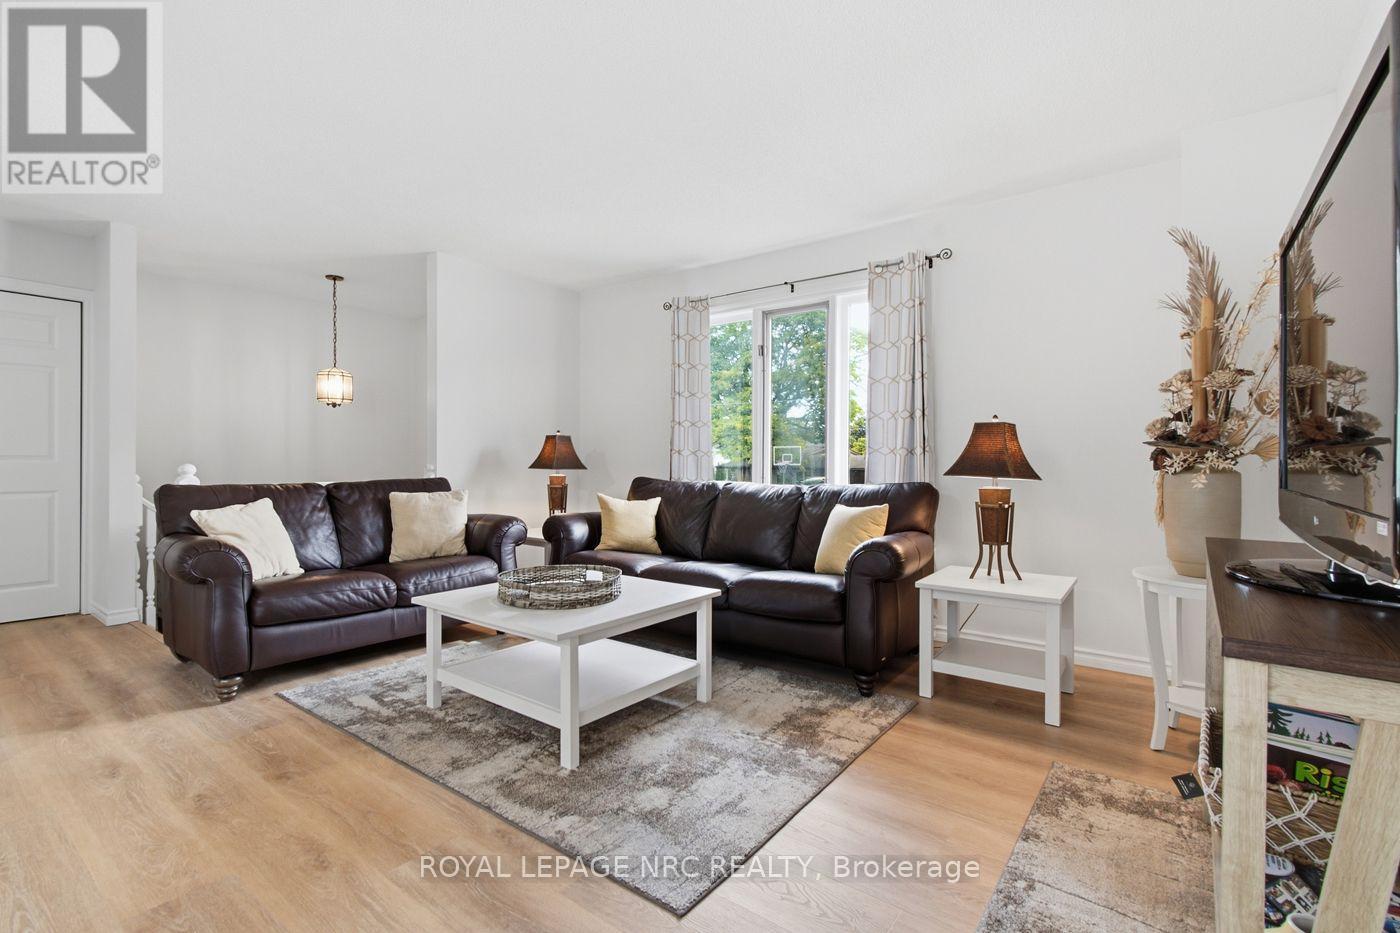
| Living room | Upper Level | 4.6 x 3.81 m |
| Primary Bedroom | Upper Level | 4.24 x 3.25 m |
| Bedroom 2 | Upper Level | 3.45 x 3.05 m |
| Bedroom 3 | Upper Level | 3.02 x 2.44 m |
| Kitchen | Lower level | 4.29 x 3.4 m |
| Bedroom 4 | Lower level | 5.41 x 4.55 m |
| Recreational, Games room | Lower level | 6.38 x 2.97 m |




