
 For sale 50
$449,000
2+2 bed2 bath1,500–2,000 sq ft
25 Bessey Street
Secord Woods, St. Catharines
4 months agoMLS® X13420694
RE/MAX HENDRIKS TEAM REALTY
36 Brighton Avenue
St. Catharines, Ontario L2M5S7
For sale· Added
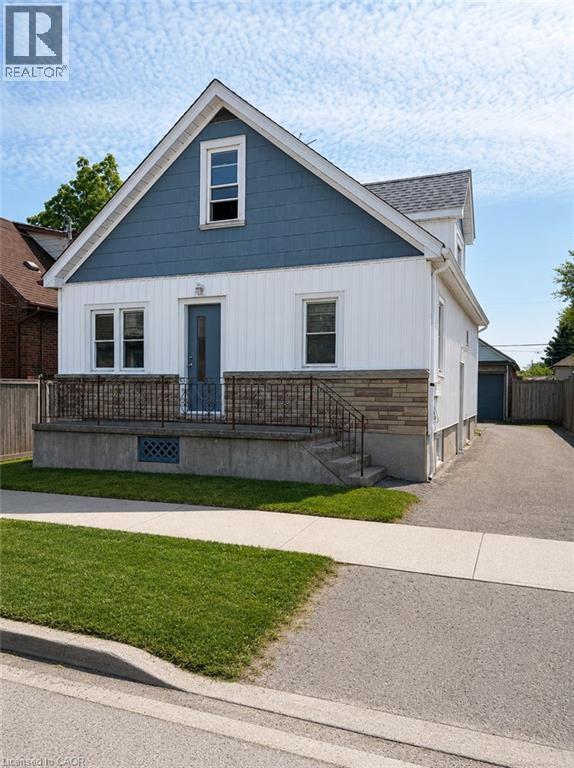
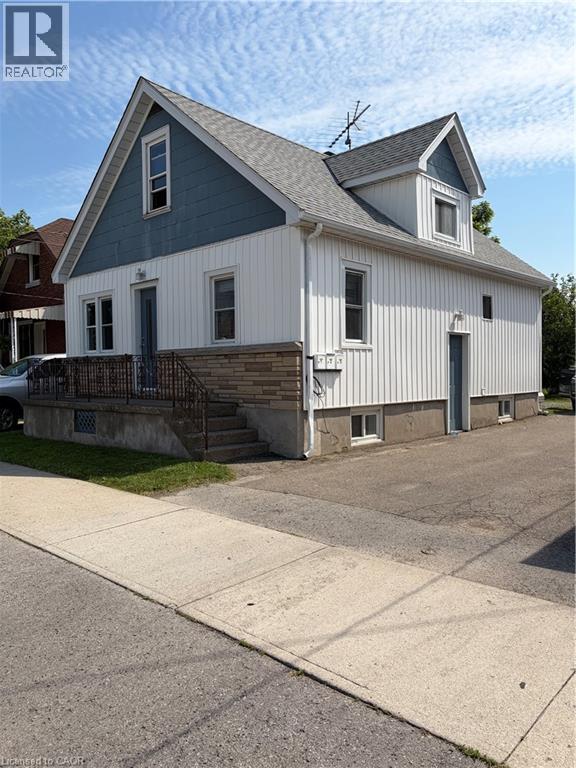
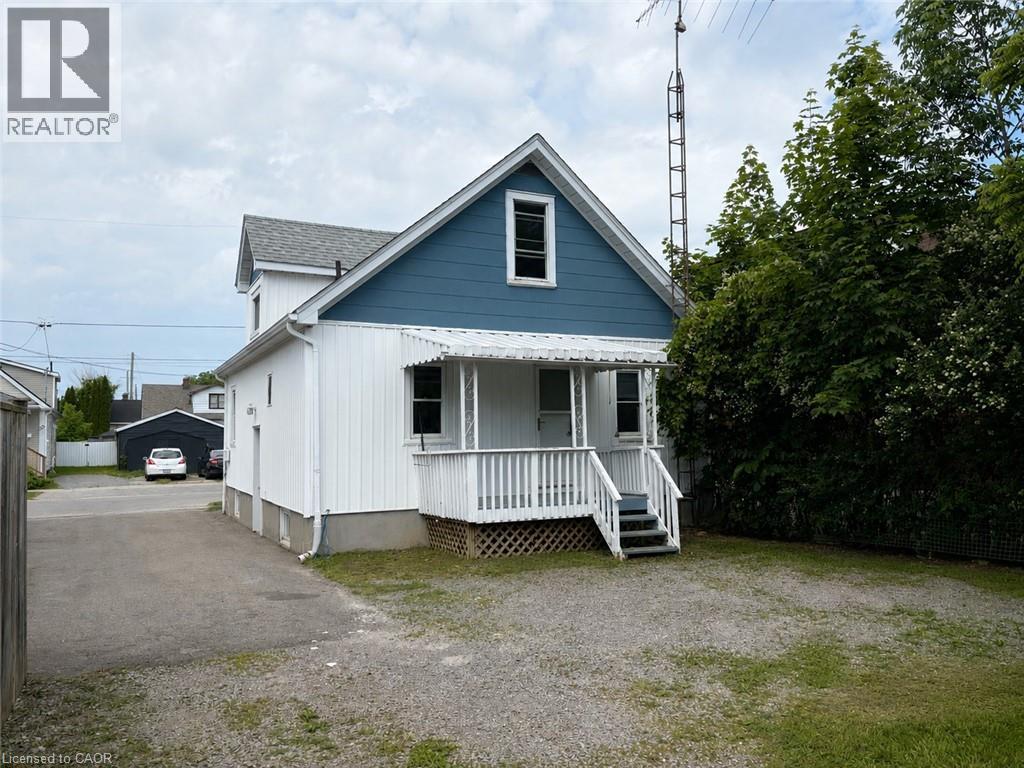
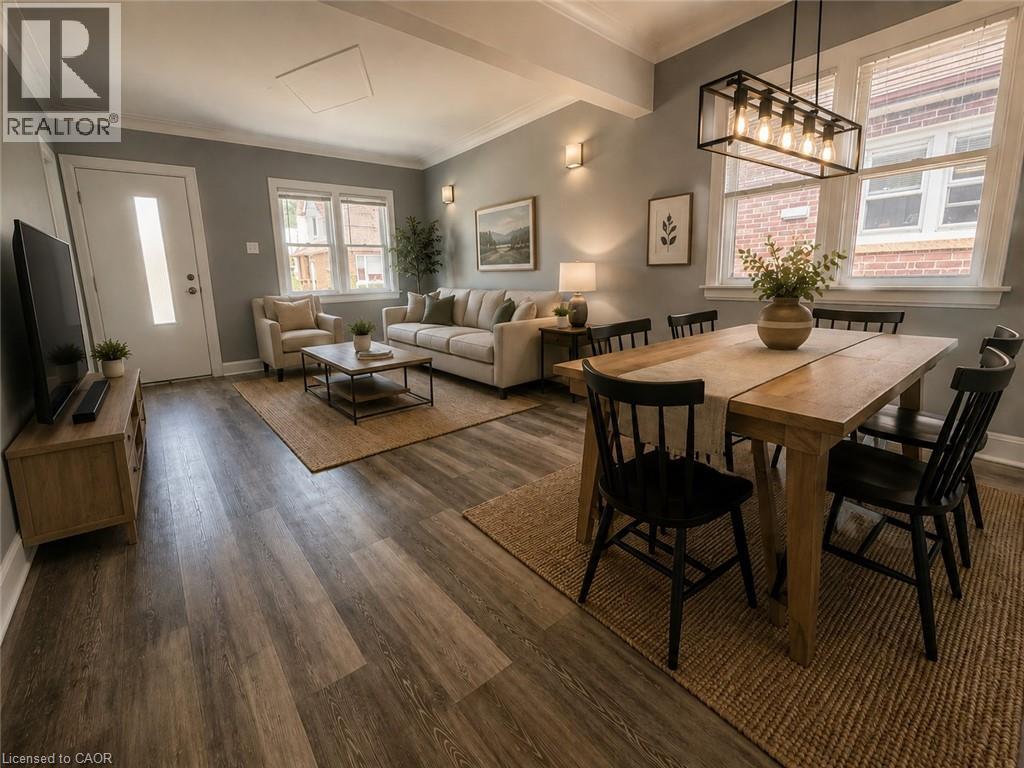
Welcome to 36 Brighton! This maintained home is currently being used as a triplex. This is a great addition or start to your real estate investment portfolio. Fully tenanted, positive cashflow investment! Located in the fantastic location, this home offers unbeatable easy access to shopping, dining, highways, transit, schools, parks, and the downtown. This home features 5 beds, 3 baths and 3 kitchens. The main floor is a two bed apartment. The side door leads to the second floor one bedroom apartment and lower two bedroom apartment. Apartments have in-suite laundry. Freshly painted.
Map data © OpenStreetMap contributors
No open houses are scheduled for this home.
Can't make it? Request a private viewing.
| 4pc Bathroom | Basement | 4'11'' x 6'7'' |
| Bedroom | Basement | 10'9'' x 6'9'' |
| Bedroom | Basement | 9'4'' x 11'7'' |
| Kitchen | Basement | 8'5'' x 14'11'' |
| Living room | Basement | 9'10'' x 15'0'' |
| 4pc Bathroom | Main level | 5'2'' x 5'1'' |
| Bedroom | Main level | 10'6'' x 6'6'' |
| Bedroom | Main level | 9'11'' x 10'6'' |
| Kitchen | Main level | 12'0'' x 7'8'' |
| Living room/Dining room | Main level | 19'6'' x 12'1'' |
| 3pc Bathroom | Second level | 5'3'' x 6'6'' |
| Bedroom | Second level | 7'8'' x 13'9'' |
| Kitchen | Second level | 9'3'' x 9'1'' |
| Living room | Second level | 13'9'' x 10'2'' |




