
 For sale 50
$474,900
3+1 bed3 bath2,007 sq ft
95 Chetwood Street
St. Catharines
7 days agoMLS® 40869451
38 Mccordick Drive
Lakeport, St. Catharines, Ontario L2N6S3
For sale· Added
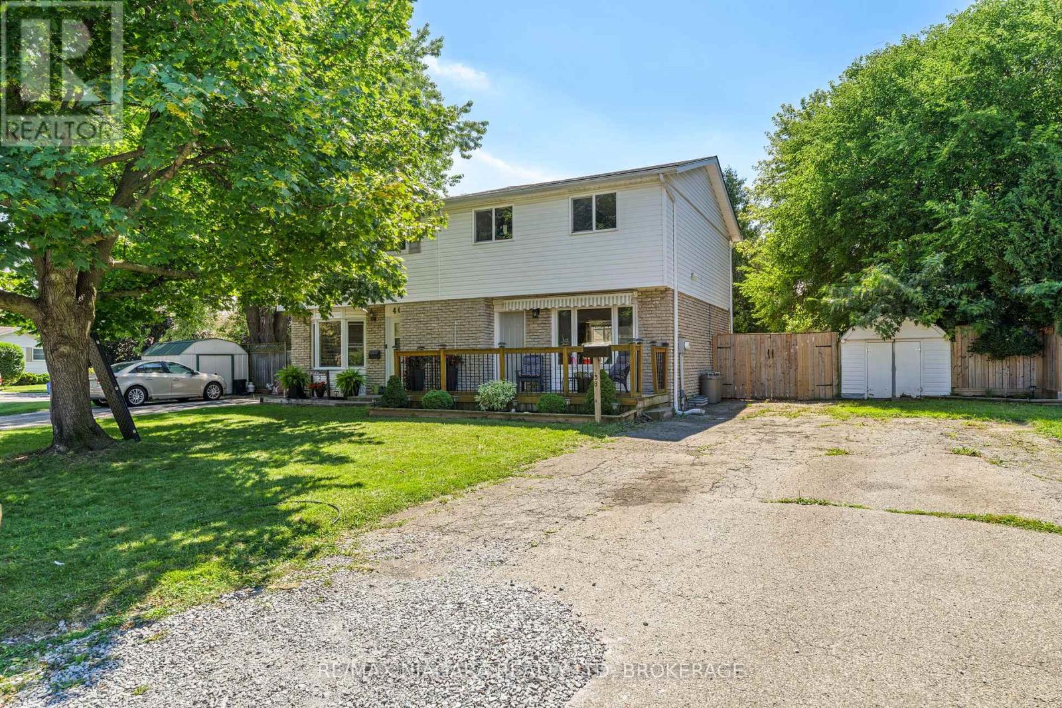
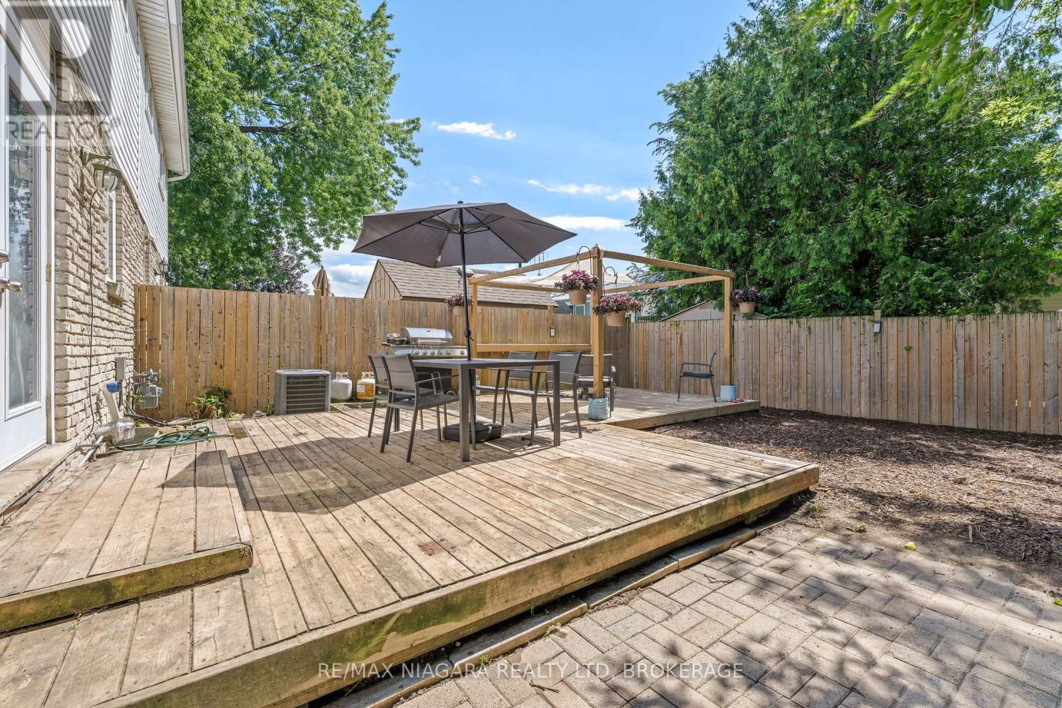
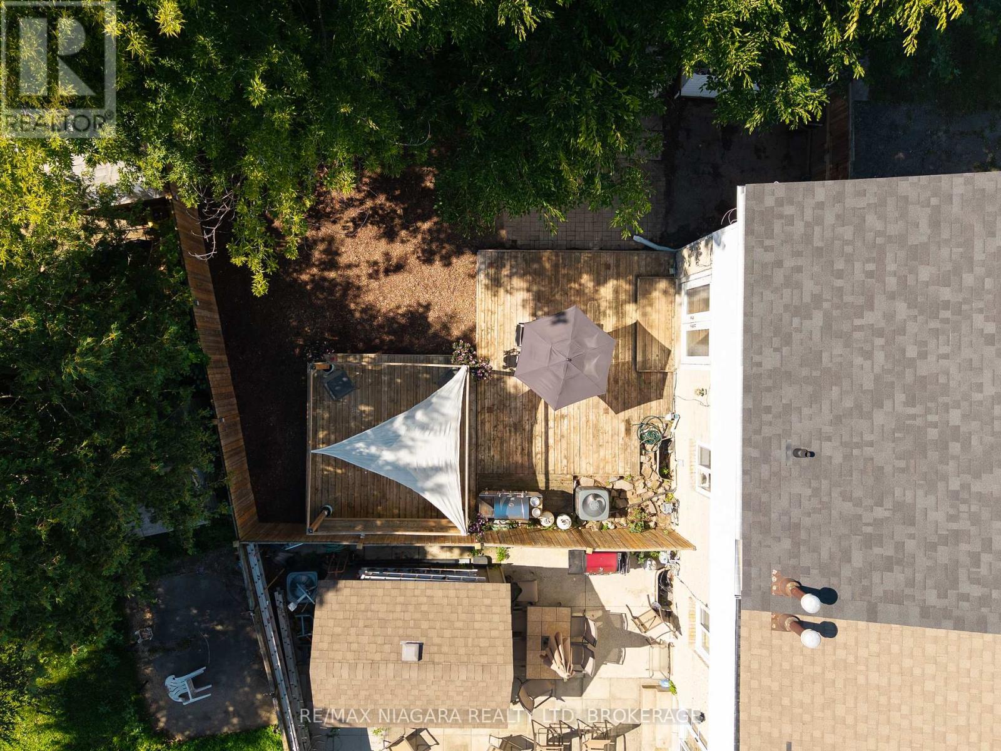
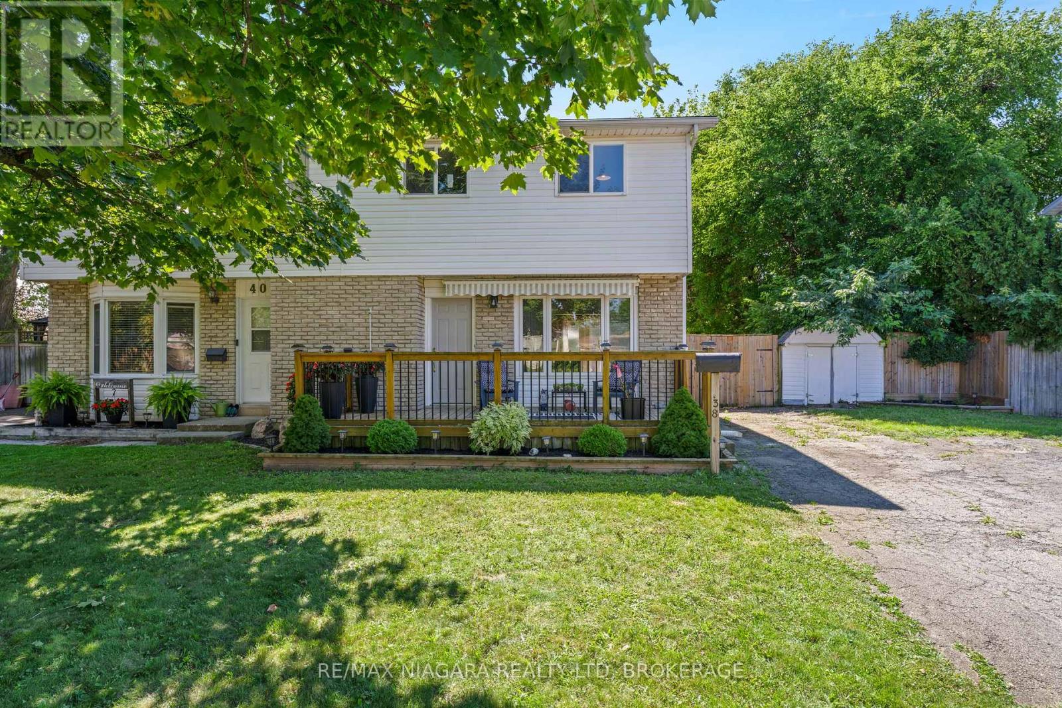
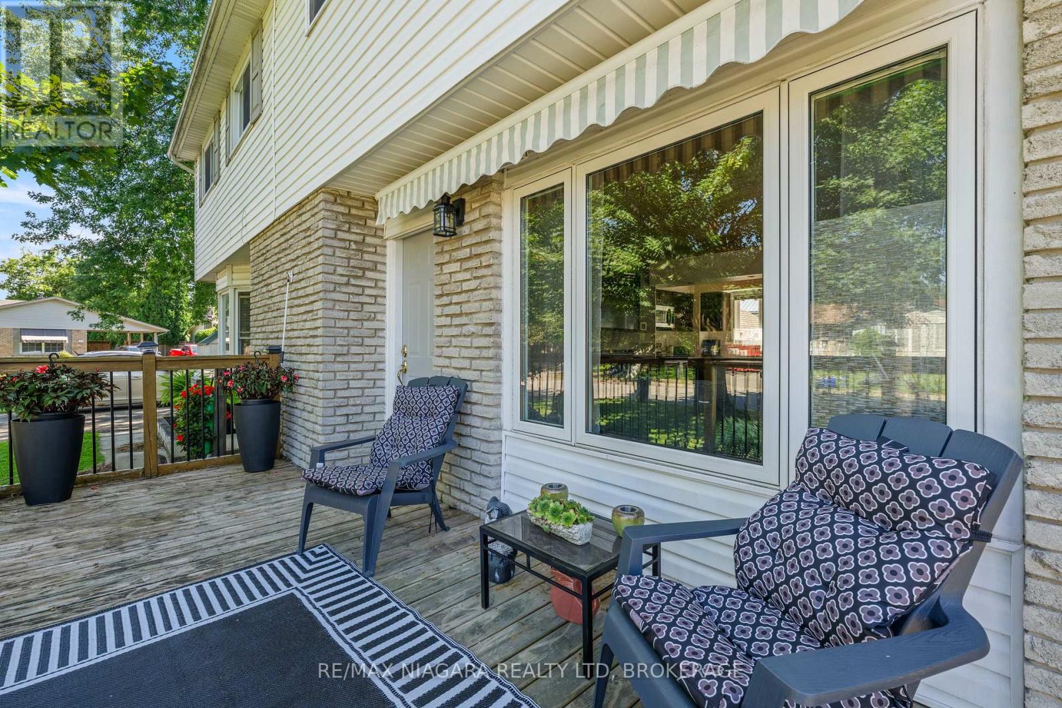
Welcome to this charming, semi-detached home located on a quiet, family-friendly street in desirable north St. Catharines. This well-maintained 3-bedroom, 2 bathroom home offers comfortable living with numerous updates completed within the past 8 years. Features include an updated kitchen, newer flooring throughout the home, furnace and air conditioner, plus a new front door. The roof is less than one year old, offering added peace of mind for the new owner. The fully fenced backyard provides a private outdoor space perfect for children, pets, entertaining, or relaxing. No appliance rentals-another great bonus for the buyer. A wonderful opportunity for first-time buyers, families, or investors looking for a move-in ready home in a quiet and established neighbourhood, with lots of parking space. Book your showing today!
Map data © OpenStreetMap contributors
No open houses are scheduled for this home.
Can't make it? Request a private viewing.
| Primary Bedroom | Second level | 3.583 x 3.053 m |
| Bedroom 2 | Second level | 4.059 x 2.493 m |
| Bedroom 3 | Second level | 3.036 x 2.65 m |
| Bathroom | Second level | 2.14 x 2.01 m |
| Kitchen | Main level | 5.702 x 3.466 m |
| Living room | Main level | 4.601 x 3.694 m |
| Family room | Basement | 4.538 x 3.357 m |
| Bathroom | Basement | 2.36 x 1.726 m |
| Laundry room | Basement | 3.722 x 3.655 m |




