
 For sale 50
$474,900
3+1 bed3 bath2,007 sq ft
95 Chetwood Street
St. Catharines
7 days agoMLS® 40869451
4 1/2 Leaside Drive
Carlton/Bunting, St. Catharines, Ontario L2M4G5
For sale· Added
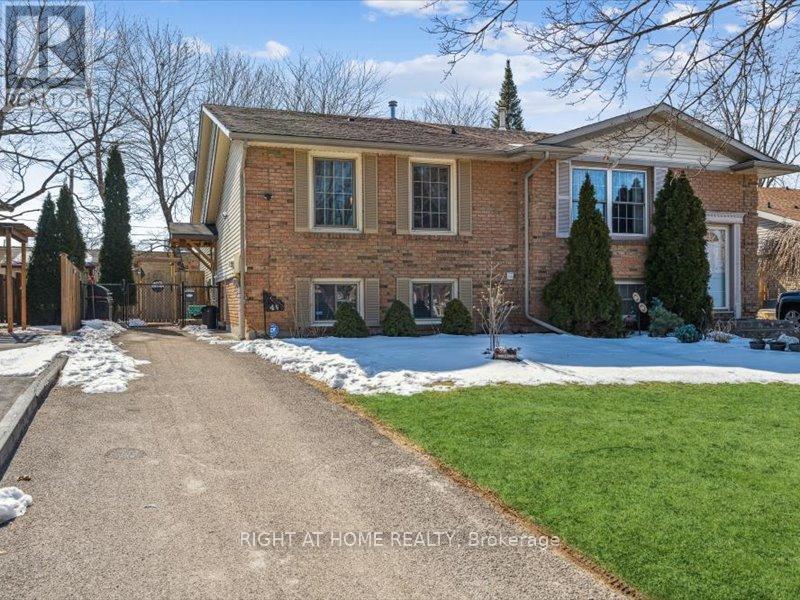
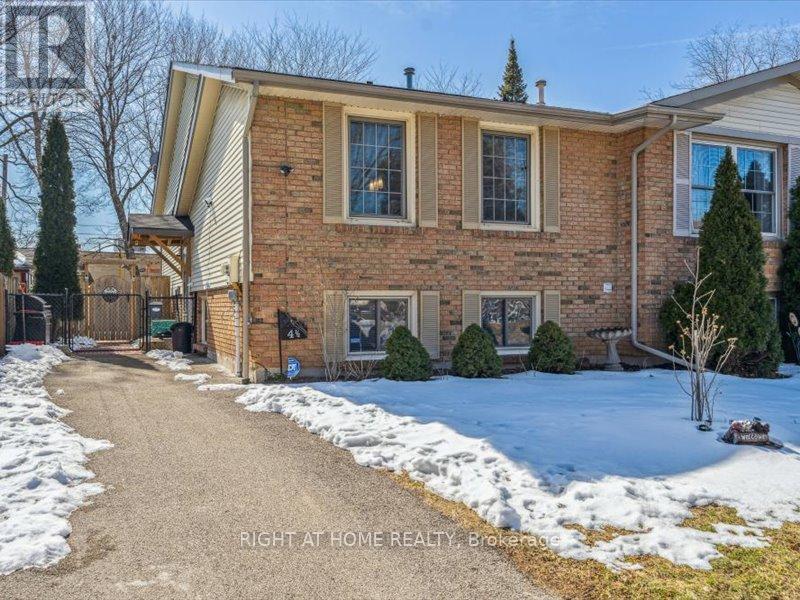
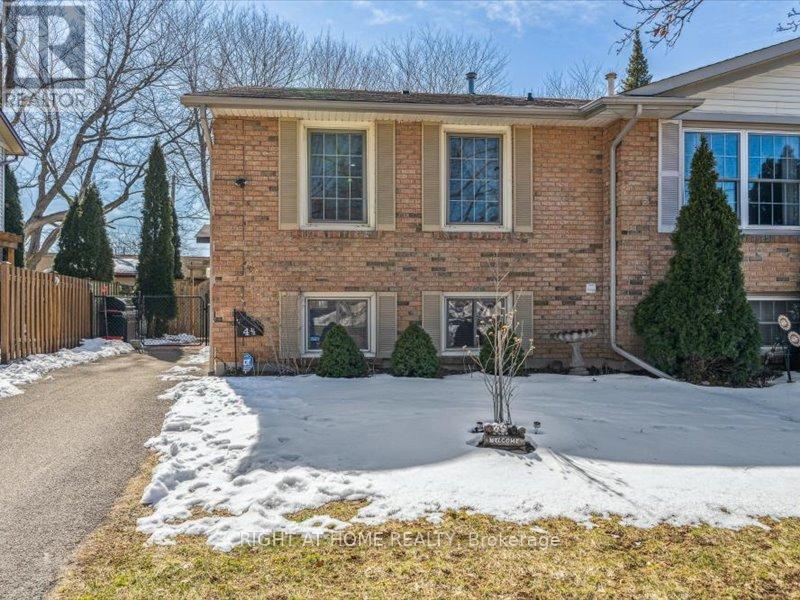
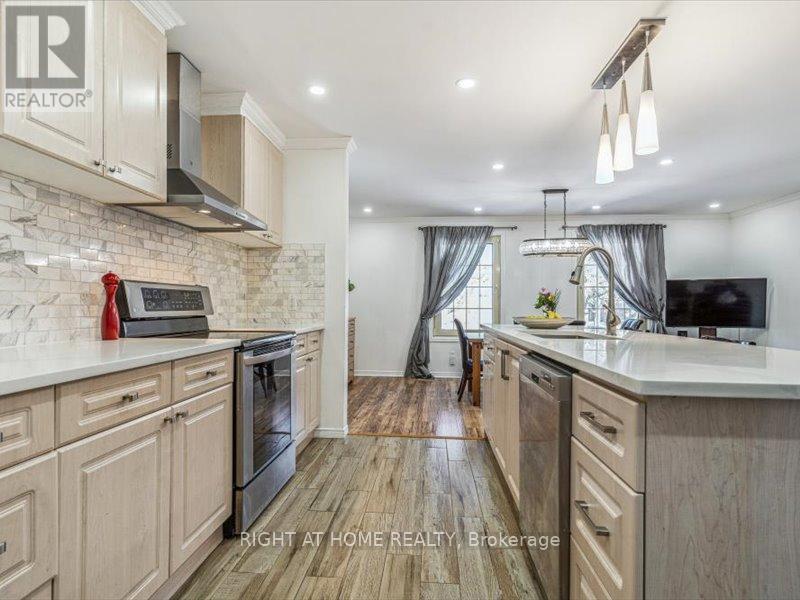
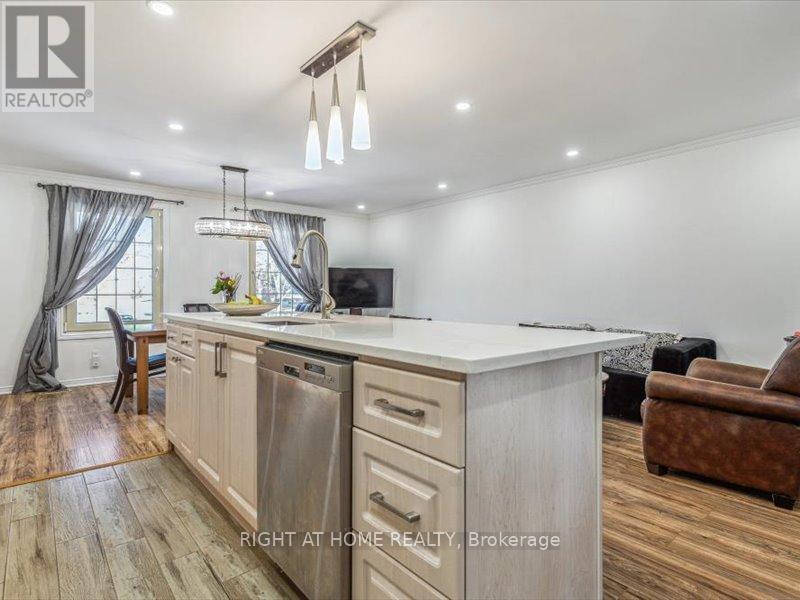
Welcome to this beautiful and well-maintained home featuring 2+2 bedrooms, 2 full bathrooms, and a spacious finished basement with a large family room-perfect for relaxing or entertaining.The bright open-concept living and dining area is filled with natural light and enhanced by pot lights throughout the home. The generous kitchen offers an oversized island, making it an ideal space for hosting family and friends.The main level features two spacious bedrooms, while the finished basement provides two additional bedrooms, a full bathroom, and plenty of extra living space. Outside, the home offers great curb appeal with modern finishes, mature trees, landscaped front yard, and a long driveway with parking for multiple vehicles.Complete with central air conditioning, heating, appliances, and ample storage throughout, this home is conveniently located close to parks, schools, shopping, and everyday amenities.Don't miss the opportunity to make this stunning home yours.
Map data © OpenStreetMap contributors
No open houses are scheduled for this home.
Can't make it? Request a private viewing.
| Laundry room | Basement | 4.9 x 2.16 m |
| Bedroom 4 | Basement | 2.44 x 2.13 m |
| Living room | Main level | 6.48 x 3.3 m |
| Dining room | Main level | 3.02 x 2.54 m |
| Kitchen | Main level | 4.14 x 2.41 m |
| Bathroom | Main level | 2.57 x 2.36 m |
| Primary Bedroom | Main level | 4.9 x 3.3 m |
| Bedroom 2 | Main level | 4.9 x 2.41 m |
| Family room | Basement | 5.64 x 5.41 m |
| Bathroom | Basement | 2.44 x 2.01 m |
| Bedroom 3 | Basement | 3.45 x 5.64 m |




