
 For sale 50
$474,900
3+1 bed3 bath2,007 sq ft
95 Chetwood Street
St. Catharines
7 days agoMLS® 40869451
41 Fox Trail Drive
Rykert/Vansickle, St. Catharines, Ontario L2S3T7
For sale· Added
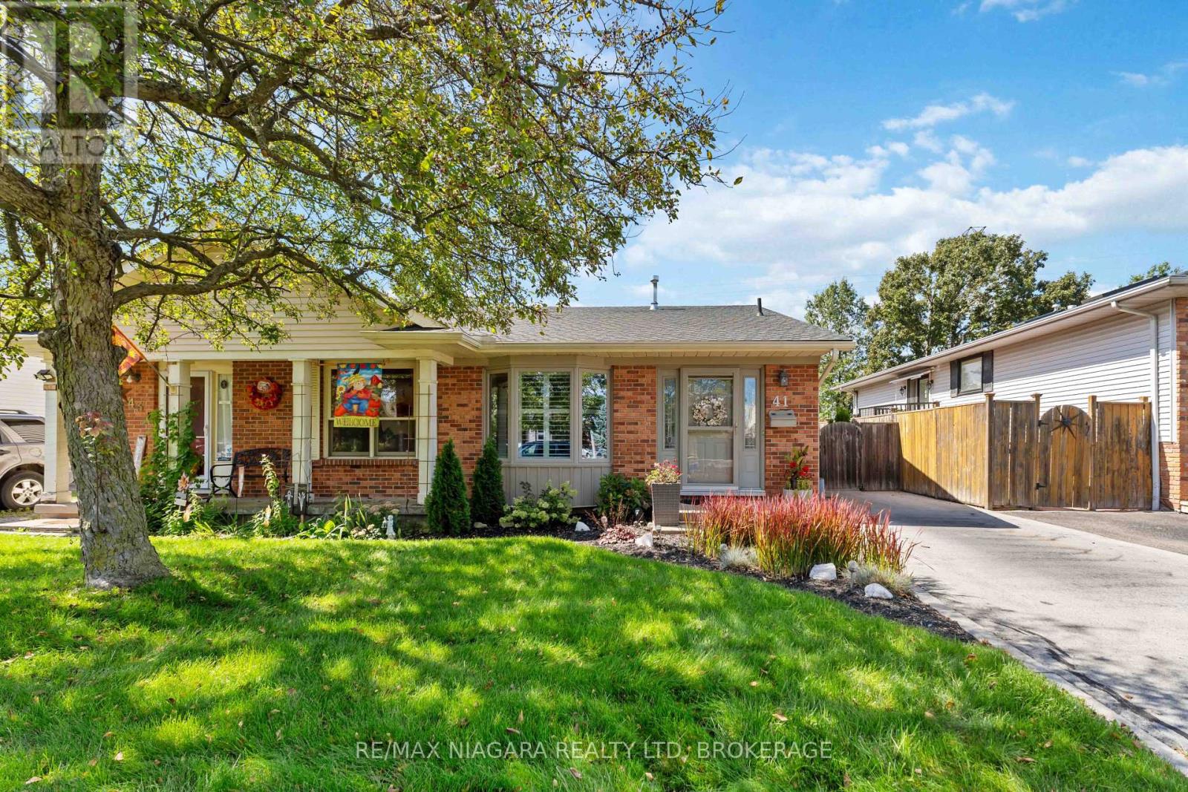
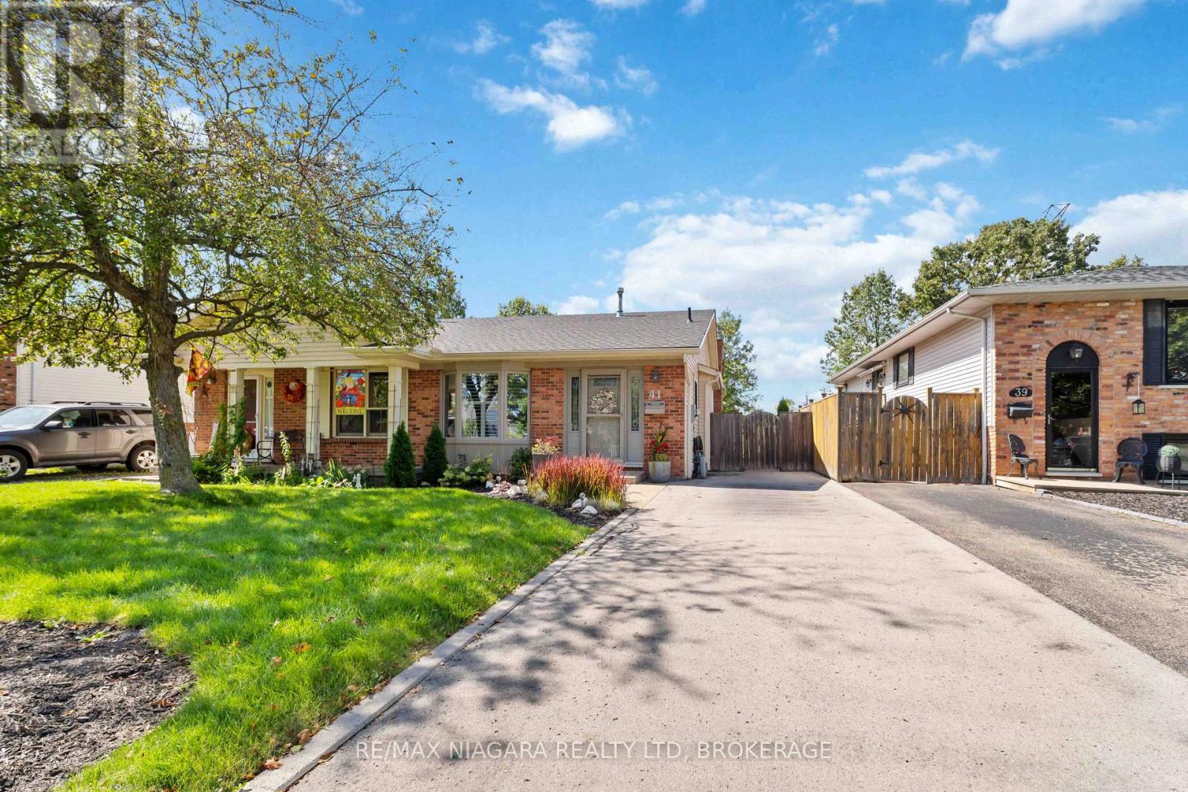
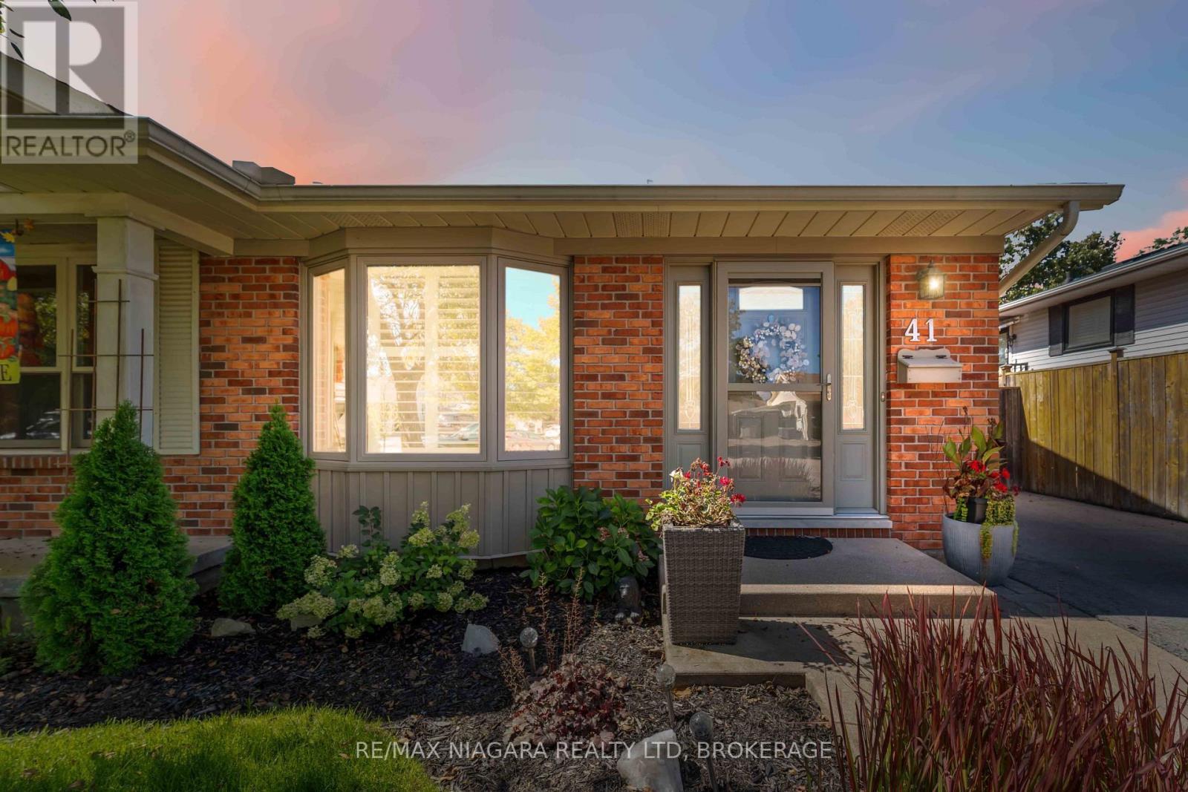
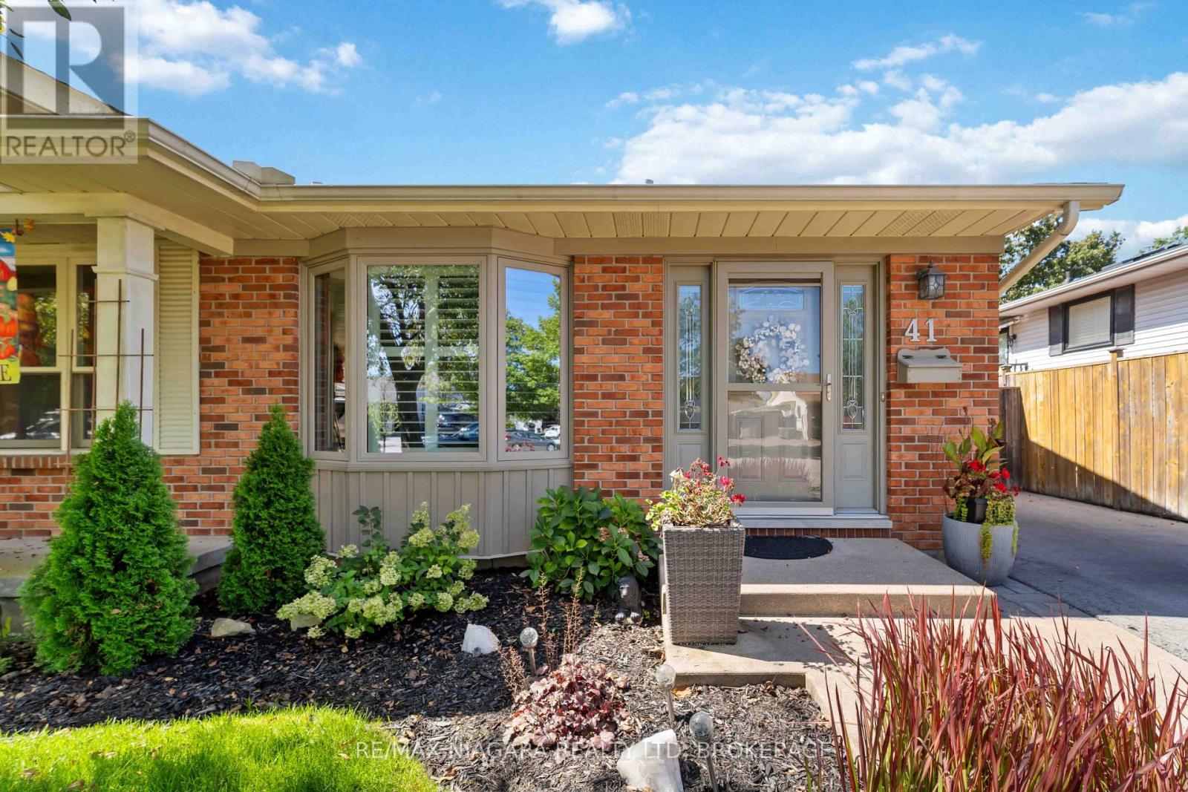
Whether you're raising a family, buying your first home or ready to downsize to the convenience of bungalow living, 41 Fox Trail Drive is a home that can work for many stages of life. Tucked into the established Vansickle neighbourhood, this 3 bedroom, 2 bathroom semi detached bungalow offers a sensible layout and comfortable living space designed for everyday life. The main floor keeps things simple, with a bright living room, separate dining area and eat in kitchen, while the primary bedroom and two additional bedrooms are all conveniently located on one level. A wood burning fireplace adds warmth for family movie nights, while downstairs you'll find additional living space, a second full bathroom and dedicated laundry. Outside, the fully fenced backyard with patio and storage shed gives kids and pets plenty of room to roam, entertain or simply enjoy the outdoors. From school runs and weekend sports to backyard barbecues and quieter days at home, this is a home that just makes sense. California shutters on select windows, quartz countertops and an updated basement add to the appeal. 41 Fox Trail Drive is ready for its next chapter. Book your showing or take the virtual tour and explore it from home.
Map data © OpenStreetMap contributors
No open houses are scheduled for this home.
Can't make it? Request a private viewing.
| Living room | Main level | 4.22 x 3.3 m |
| Bathroom | Basement | 2.57 x 1.62 m |
| Dining room | Main level | 3.45 x 3.3 m |
| Kitchen | Main level | 4.6 x 2.44 m |
| Primary Bedroom | Main level | 3.79 x 3.2 m |
| Bedroom 2 | Main level | 3.45 x 2.56 m |
| Bedroom 3 | Main level | 3.05 x 2.17 m |
| Bathroom | Main level | 2.59 x 1.6 m |
| Recreational, Games room | Basement | 0.66 x 0.46 m |
| Exercise room | Basement | 5.97 x 2.69 m |
| Laundry room | Basement | 5.97 x 3.2 m |




