 For sale 48
$269,900
2 bed1 bath900–999 sq ft
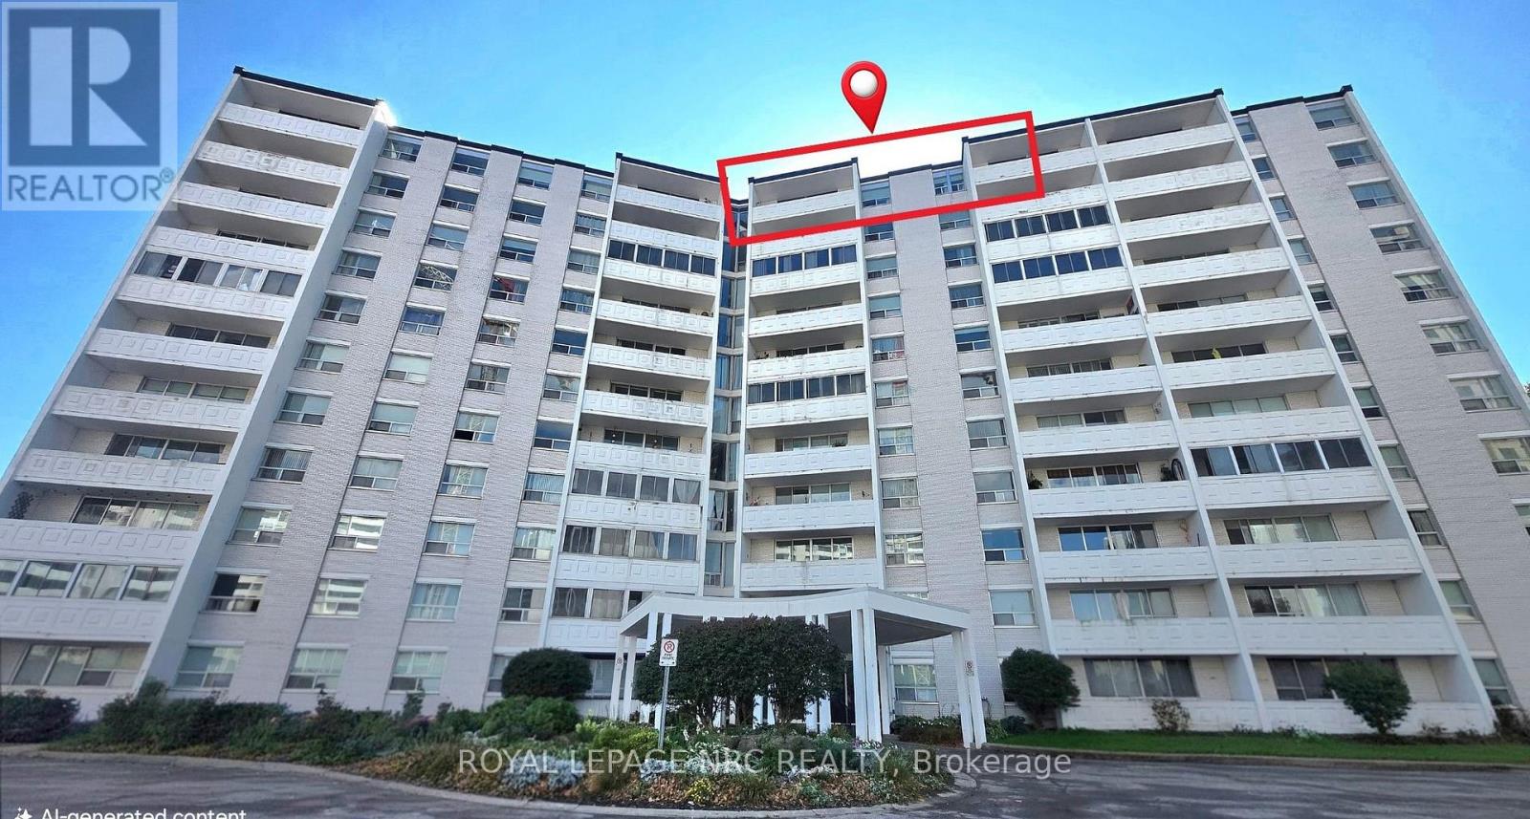
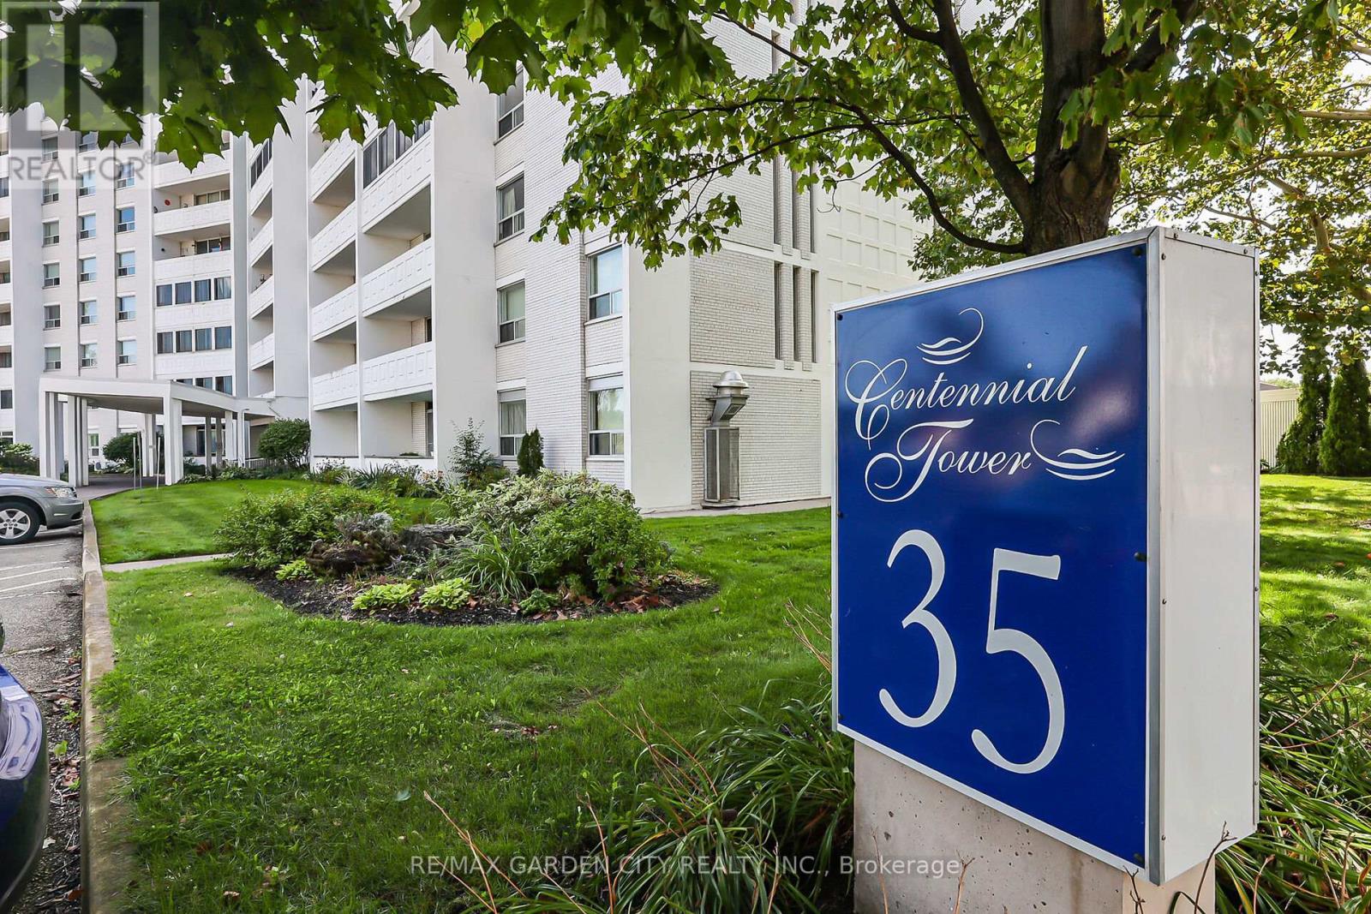
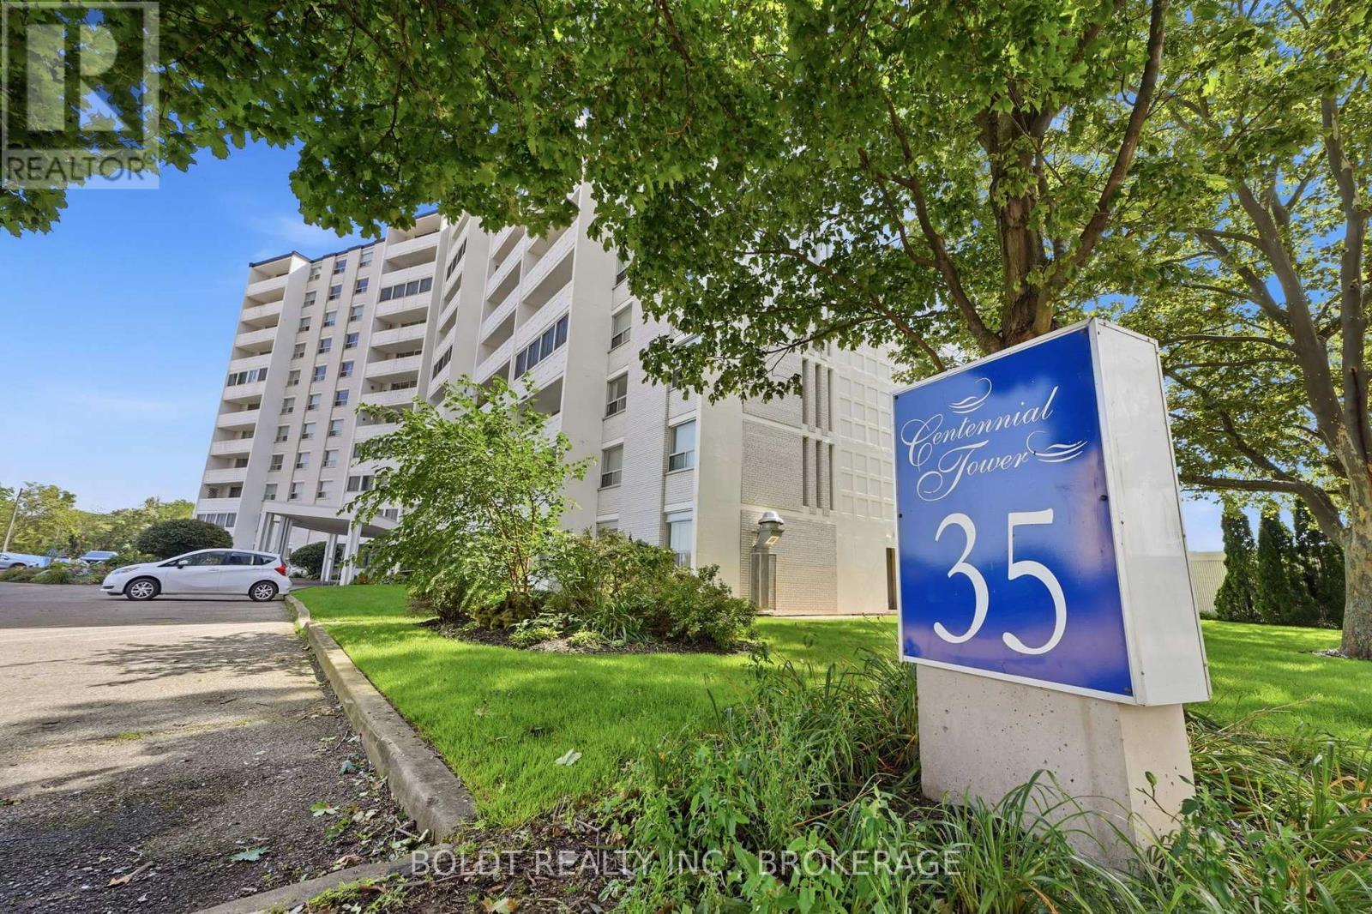
35 Towering Heights Boulevard #1008
Glendale/Glenridge, St. Catharines
1 month agoMLS® X13768920
BOLDT REALTY INC., BROKERAGE
450 Carlton Street #3
Facer, St. Catharines, Ontario L2M4X1
For sale· Added
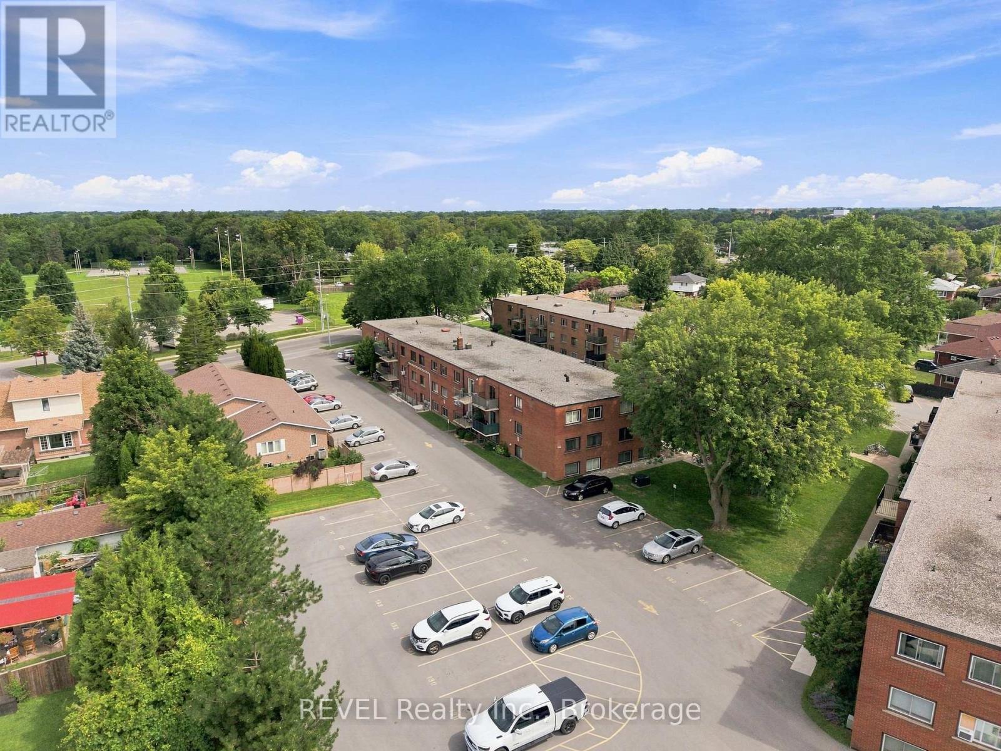
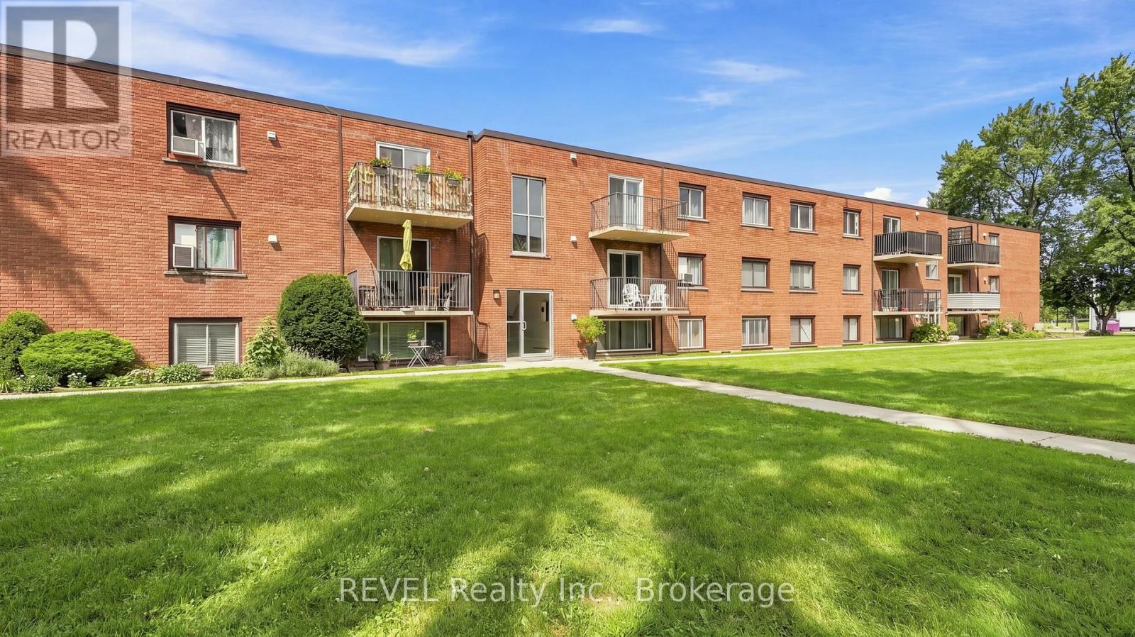
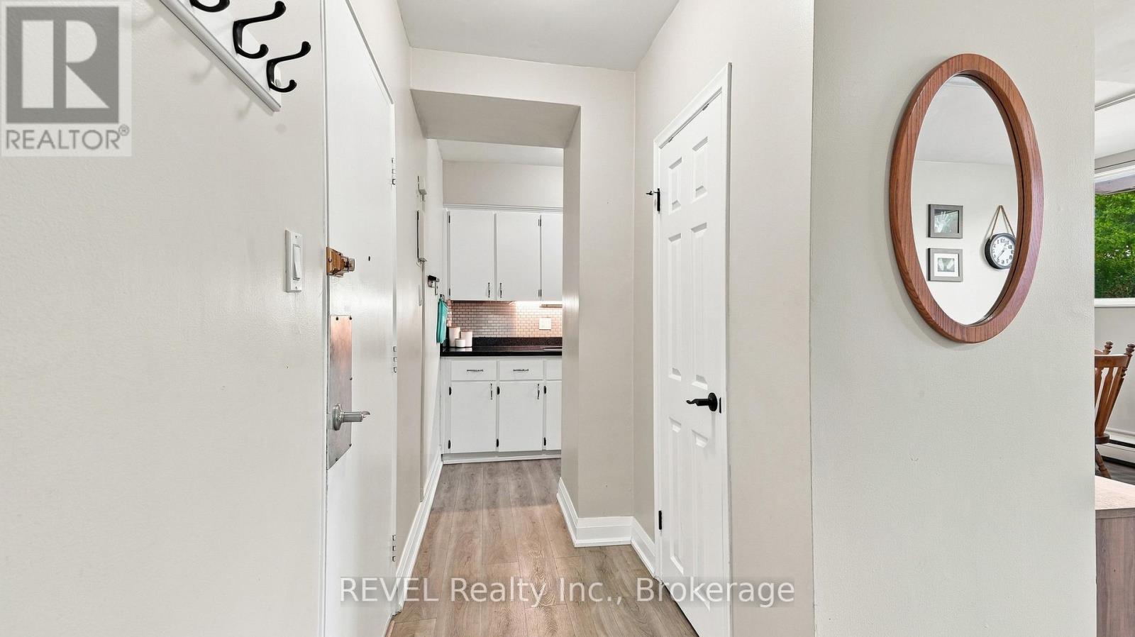
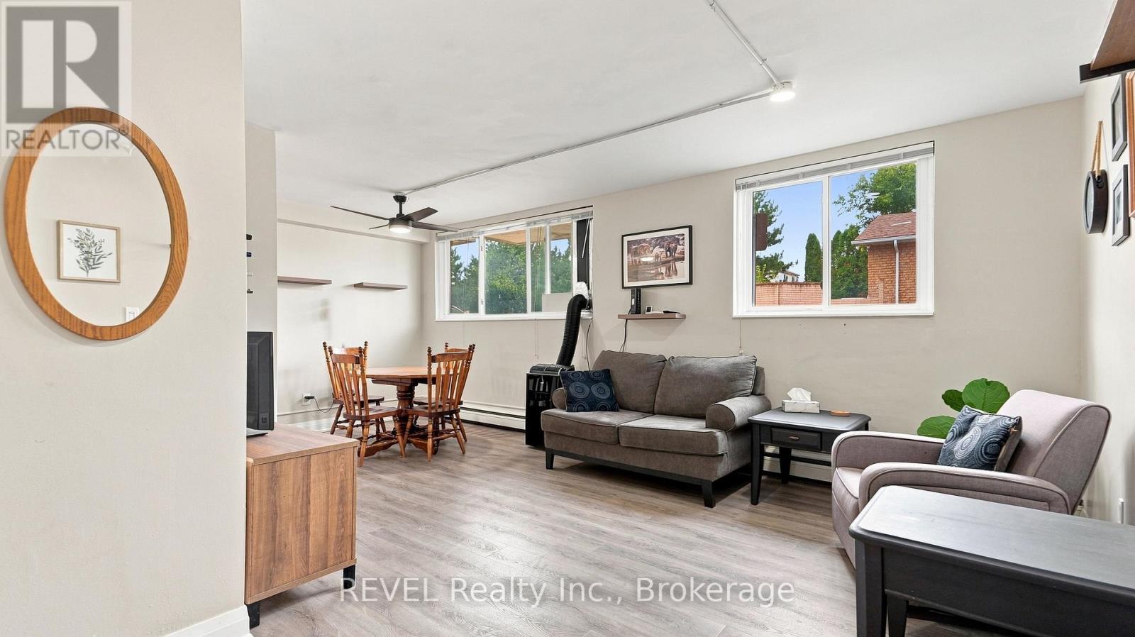
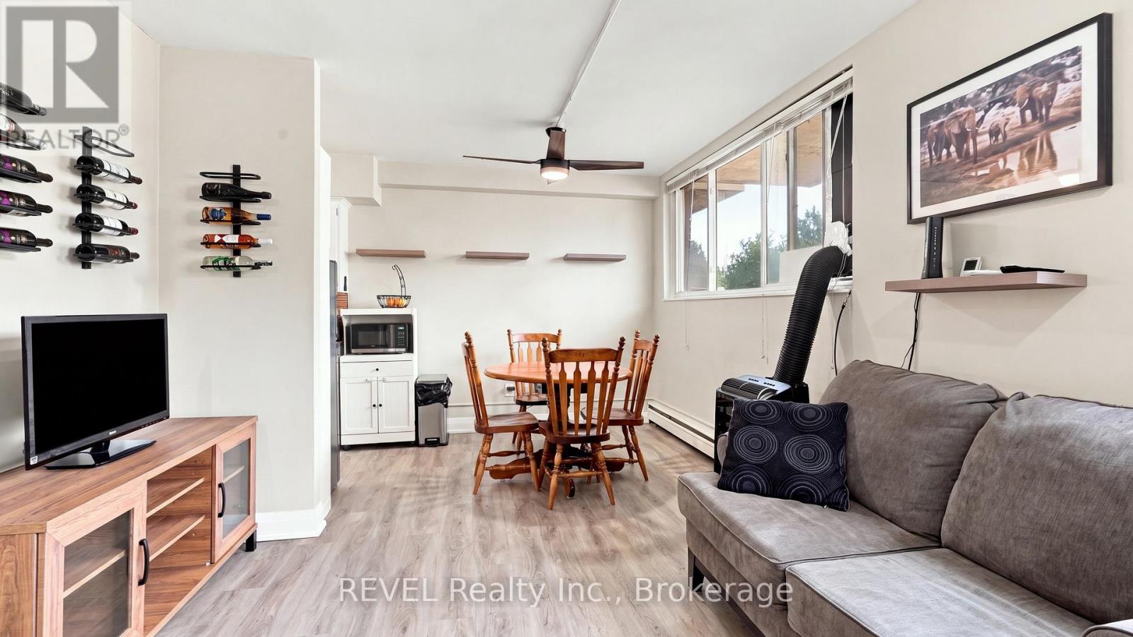
Welcome to this bright and well-maintained 2-bedroom, 1-bathroom condo offering comfortable, low-maintenance living. The functional layout features a spacious living area, a well-appointed kitchen, two good-sized bedrooms, and a full bathroom, with plenty of natural light throughout. Located in a convenient area close to everyday amenities, shopping, dining, parks, and transportation, this home offers an easy and connected lifestyle. Enjoy the convenience of one dedicated parking space and a private storage locker, with both the locker and laundry room located on the same floor as the unit for added ease and accessibility. The condo fee covers building maintenance, hydro, gas, water, and other common-area amenities, making monthly expenses simple and convenient. Whether you're a first-time buyer, downsizing, or looking for an investment property, this condo offers a practical combination of comfort, convenience, and value.
Map data © OpenStreetMap contributors
No open houses are scheduled for this home.
Can't make it? Request a private viewing.
| Bedroom | Main level | 4.4 x 2.9 m |
| Bedroom 2 | Main level | 3.32 x 2.74 m |
| Bathroom | Main level | 2.06 x 1.51 m |
| Living room | Main level | 5.47 x 4.17 m |
| Kitchen | Main level | 5.47 x 2.1 m |