 For sale 48
$269,900
2 bed1 bath900–999 sq ft
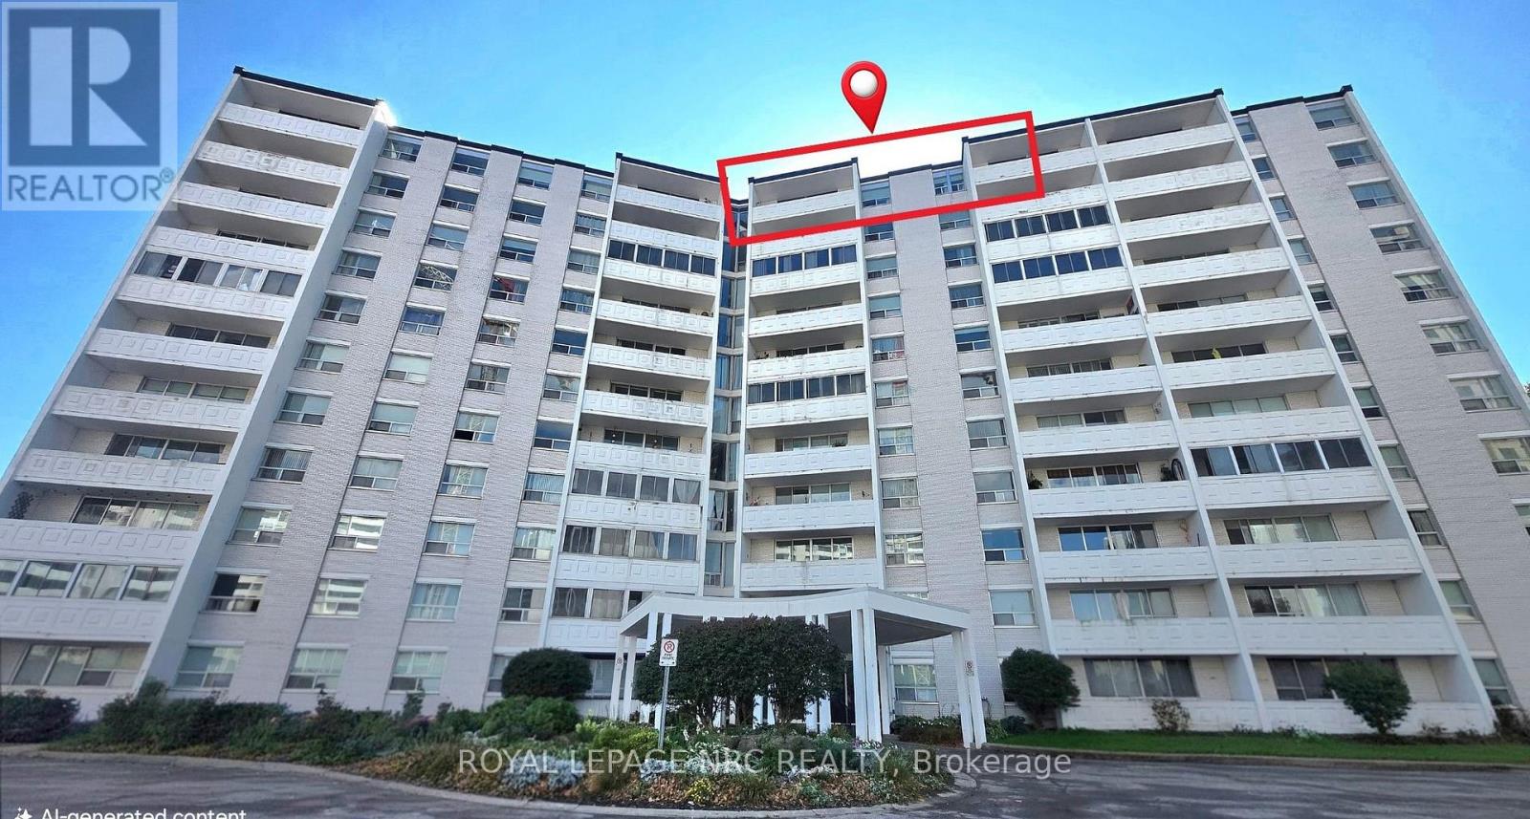
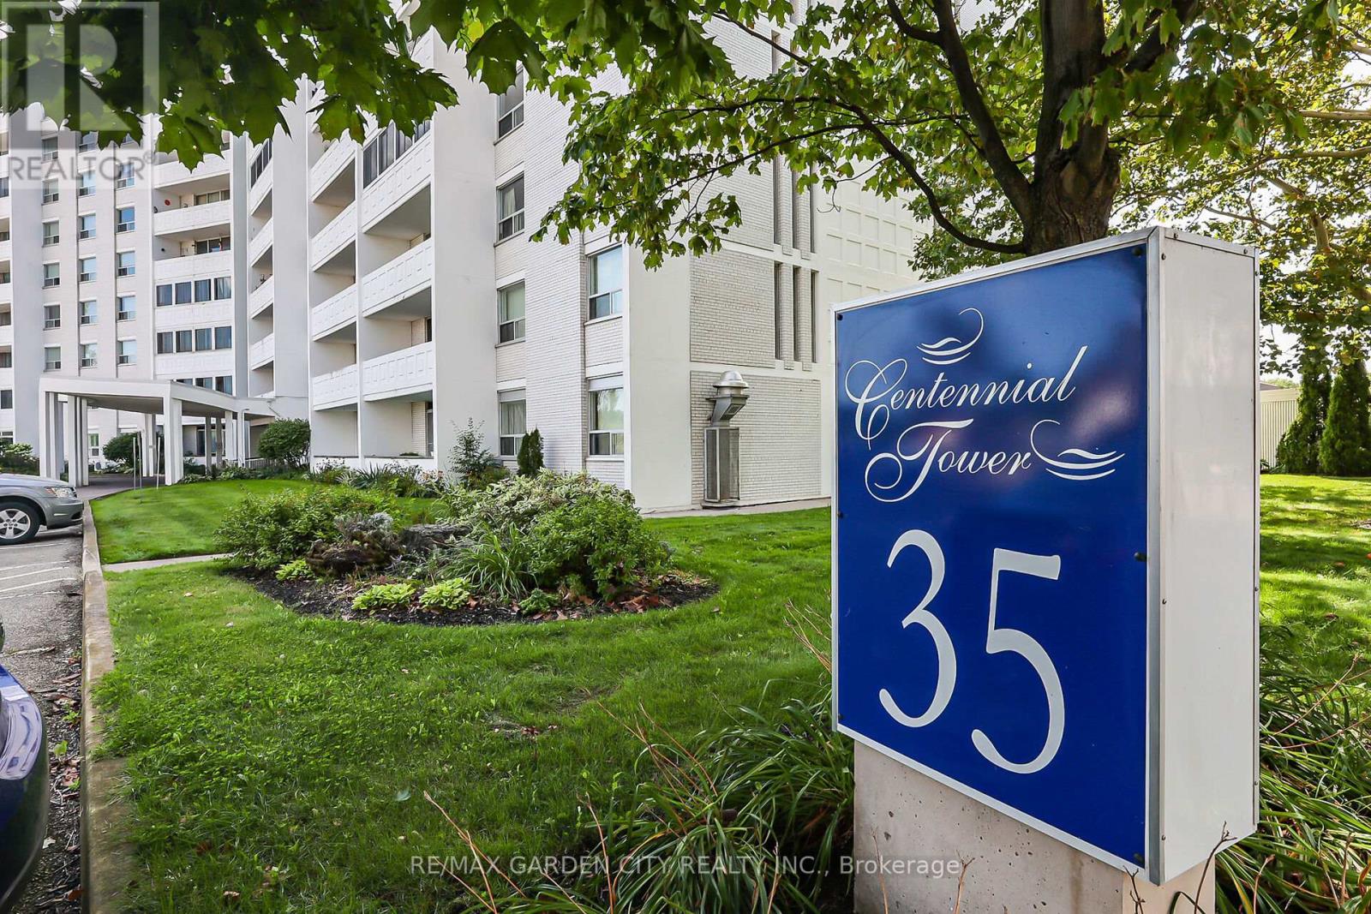
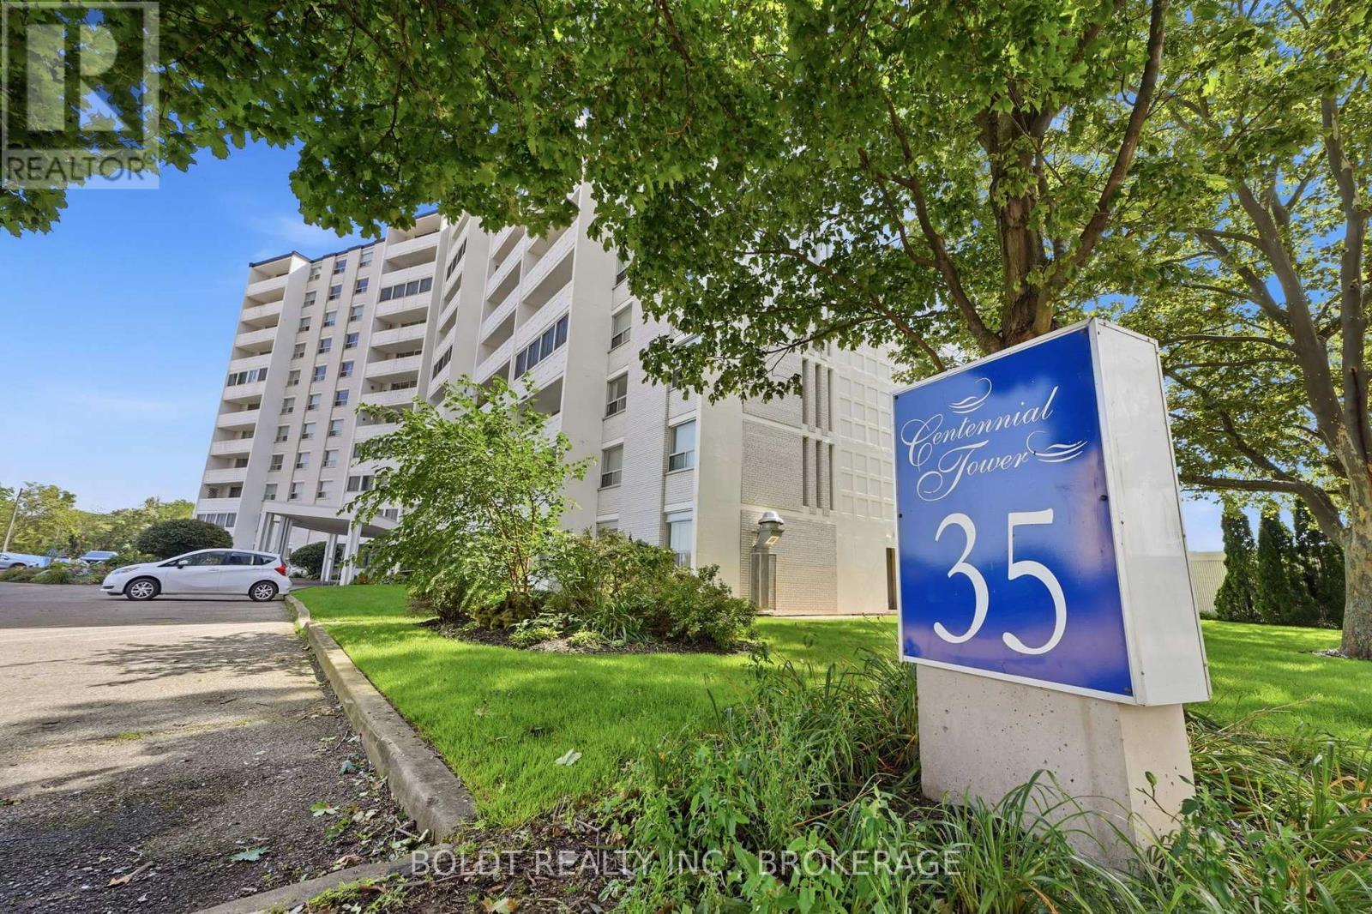
35 Towering Heights Boulevard #1008
Glendale/Glenridge, St. Catharines
1 month agoMLS® X13768920
BOLDT REALTY INC., BROKERAGE
454 Carlton Street #7
Facer, St. Catharines, Ontario L2M4X1
For sale· Added
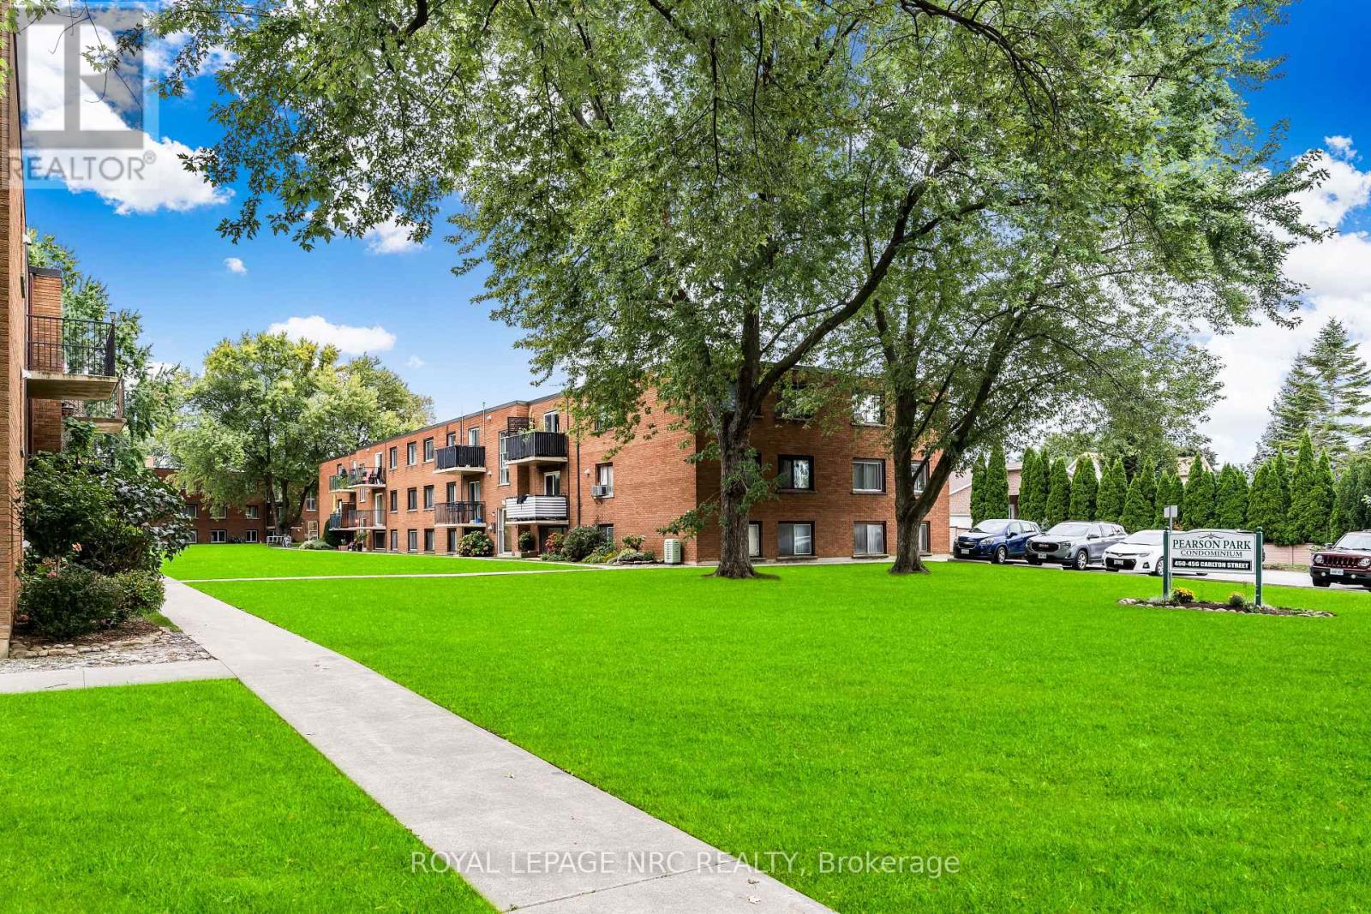
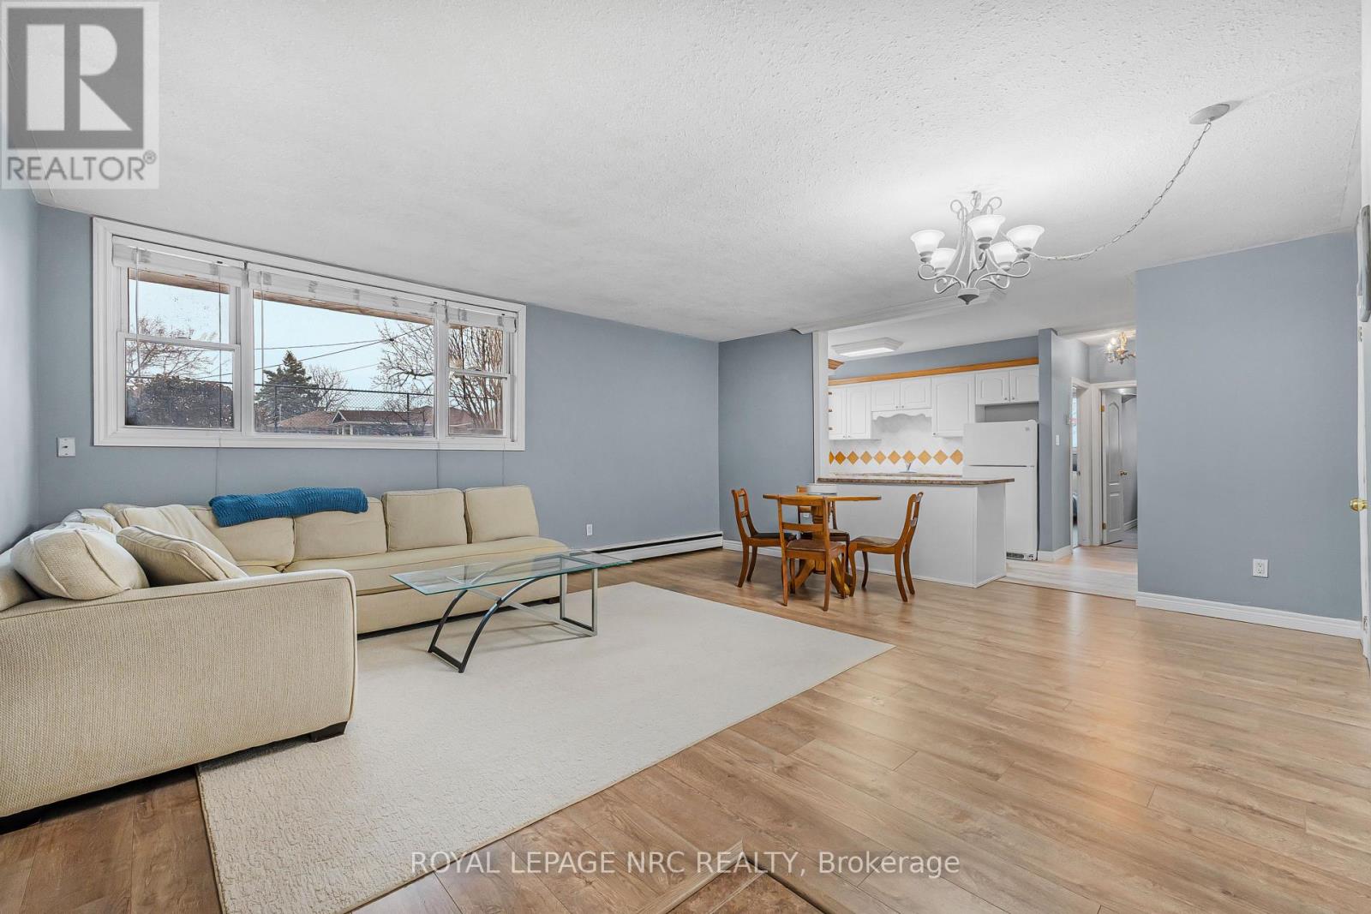
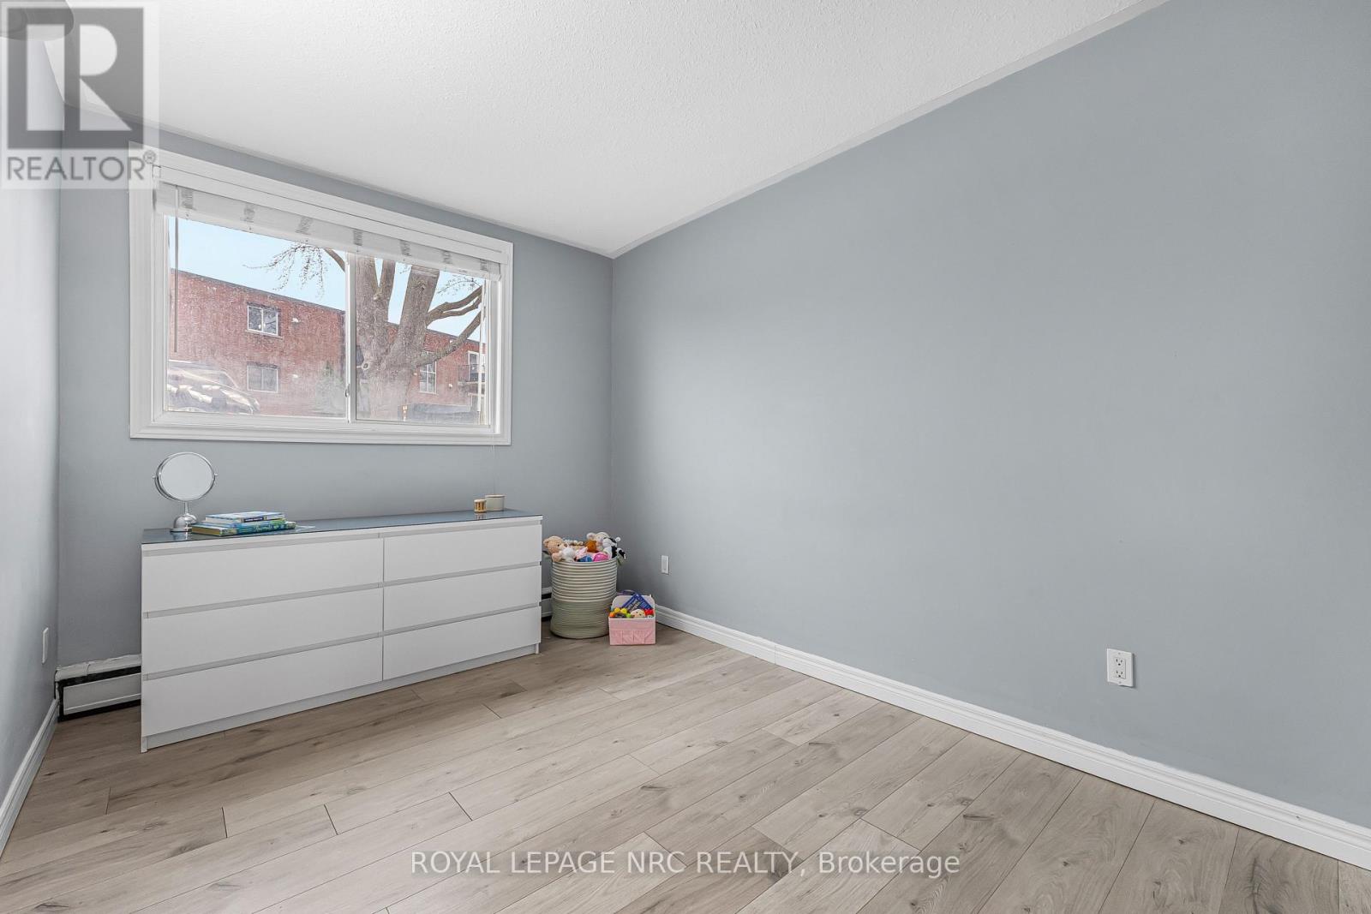
Amazing location and a low condo fee including heat, hydro and water. With same floor laundry and a parking space directly outside your unit, discover the perfect blend of comfort and convenience in this updated 2-bedroom condo. Plenty of natural light fills the open-concept living, dining, and kitchen area highlighted by modern flooring. The kitchen has a large peninsula and ample cabinetry, while the fully renovated and modern bathroom features a sophisticated tile surround. Positioned for privacy with no neighbours on one side. Located in a vibrant neighbourhood directly across from Pearson Park, walking trails, library, indoor pool, and outdoor splash pad. Amazing value in the North End of St. Catharines minutes from the Lake with easy QEW access. Waterproofed prior to the floods of 2026 this unit experienced no flooding due to the July/August storms.
Map data © OpenStreetMap contributors
No open houses are scheduled for this home.
Can't make it? Request a private viewing.
| Kitchen | Main level | 2.99 x 2.43 m |
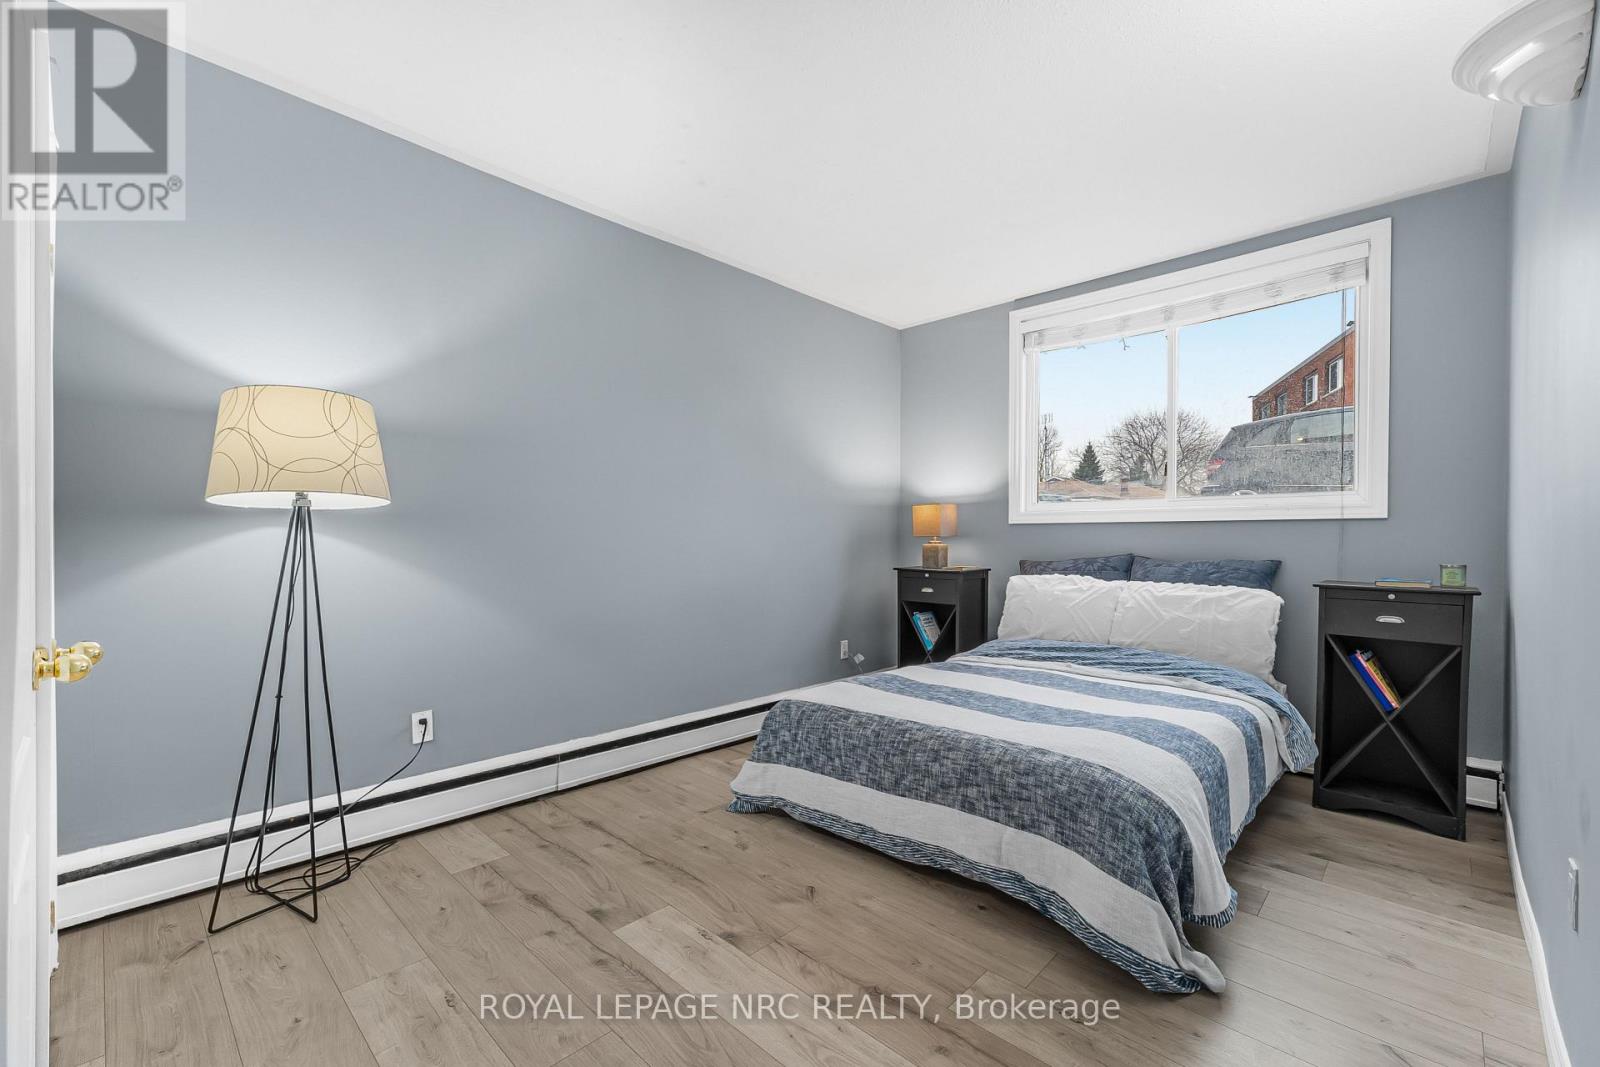
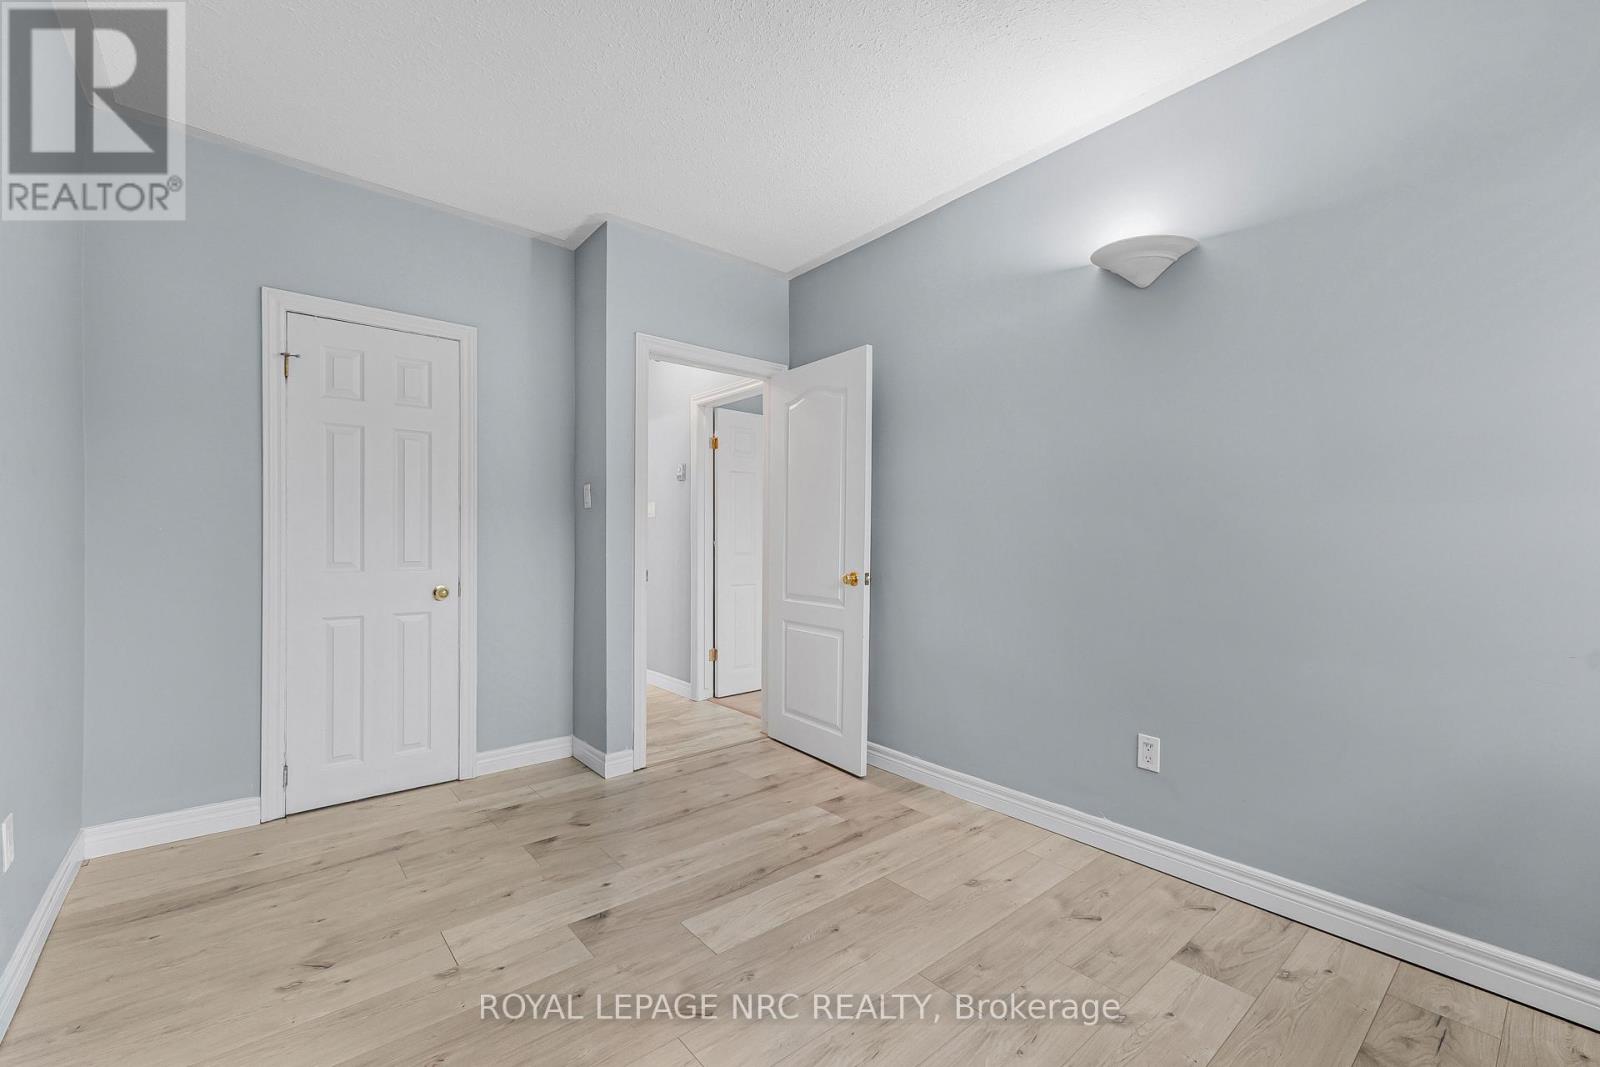
| Bedroom | Main level | 3.96 x 2.74 m |
| Bathroom | Main level | 0 x 0 m |
| Primary Bedroom | Main level | 3.96 x 2.94 m |
| Living room | Main level | 5.56 x 5.02 m |