 NewFor rent 48
$2,700/mo
3+1 bed2 bath1,616 sq ft
49 Grove Avenue
St. Catharines
15 hours agoMLS® 40871699
49 Everett Common
Oakdale, St. Catharines, Ontario L2P0H1
For rent· Added
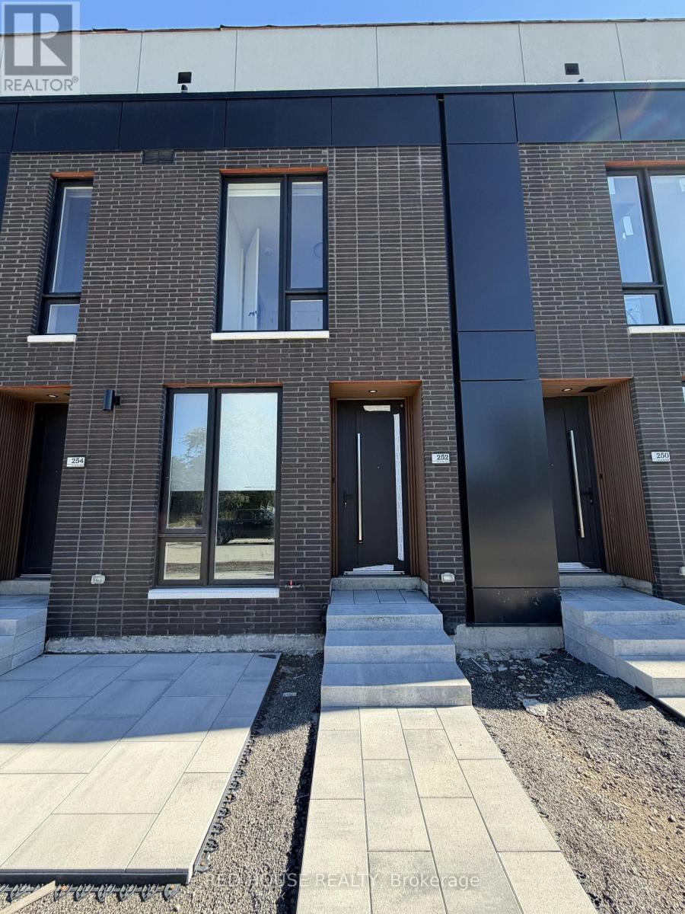
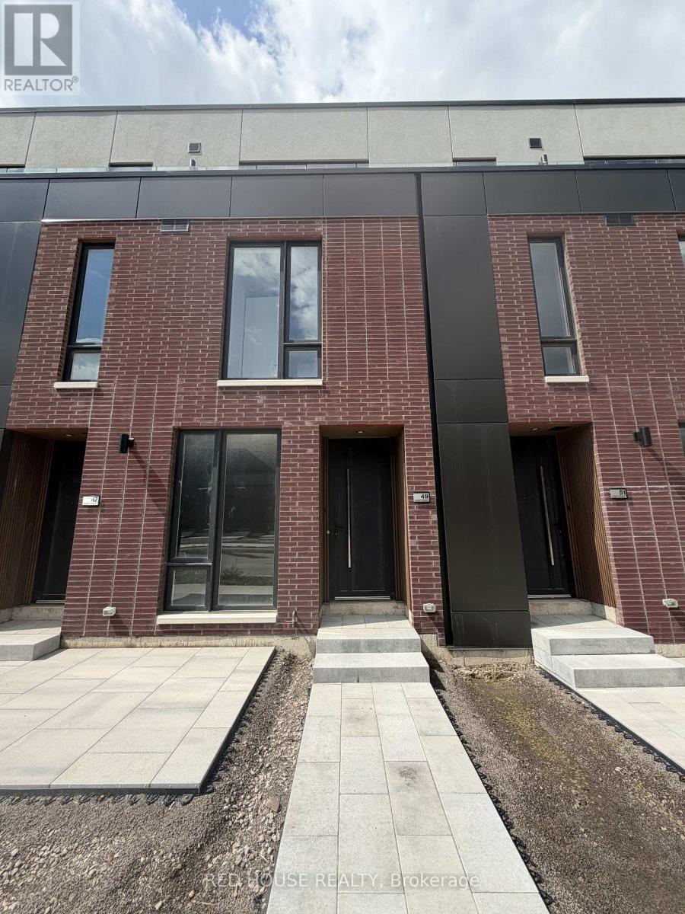
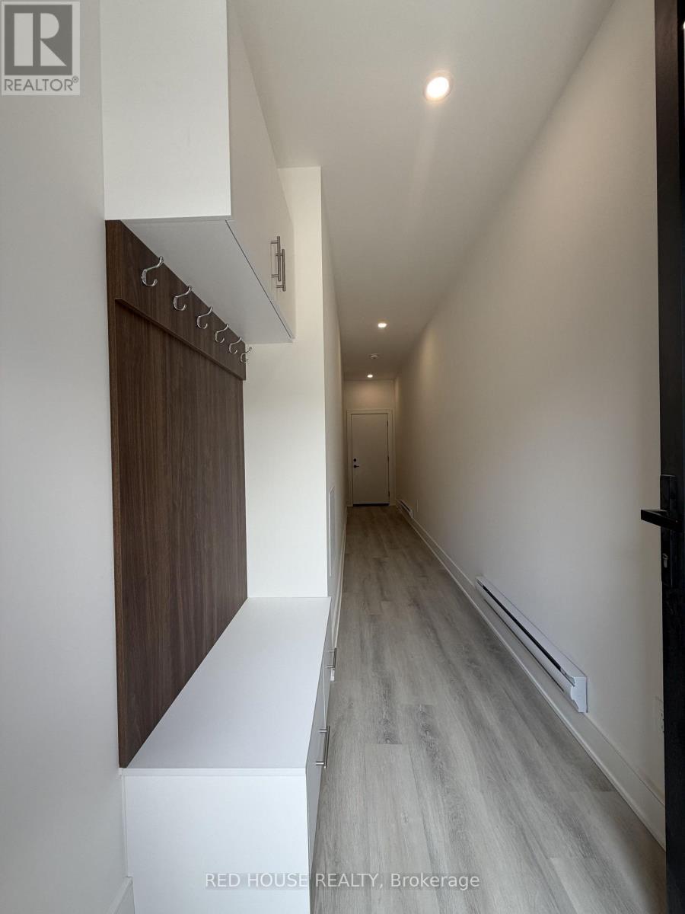
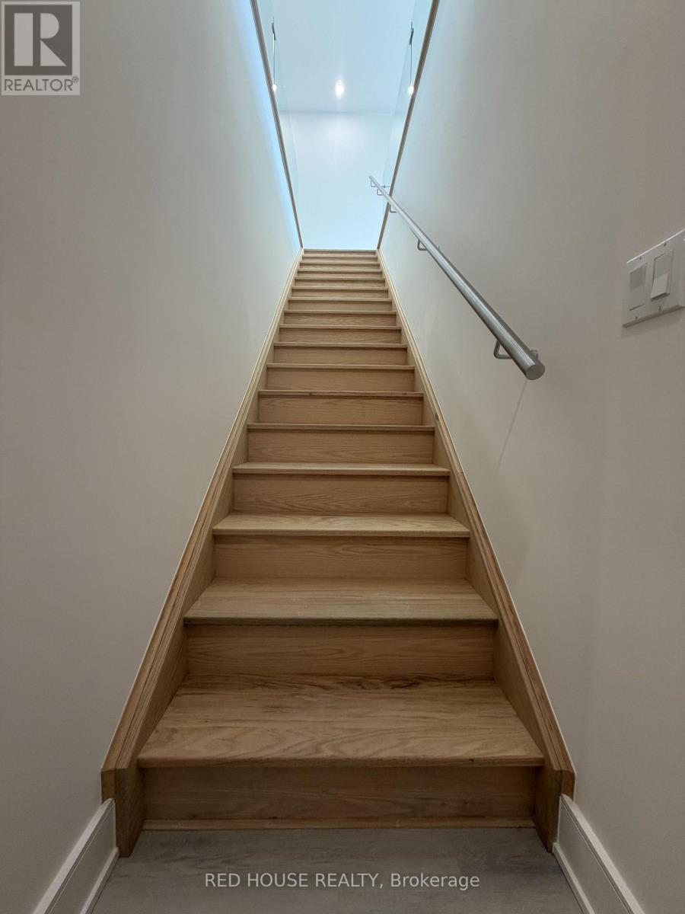
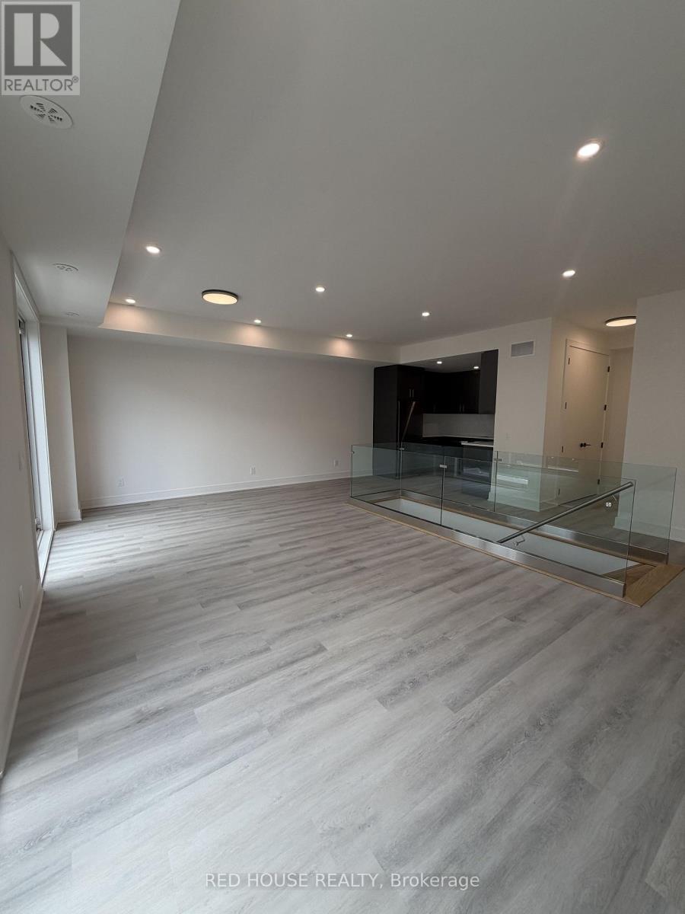
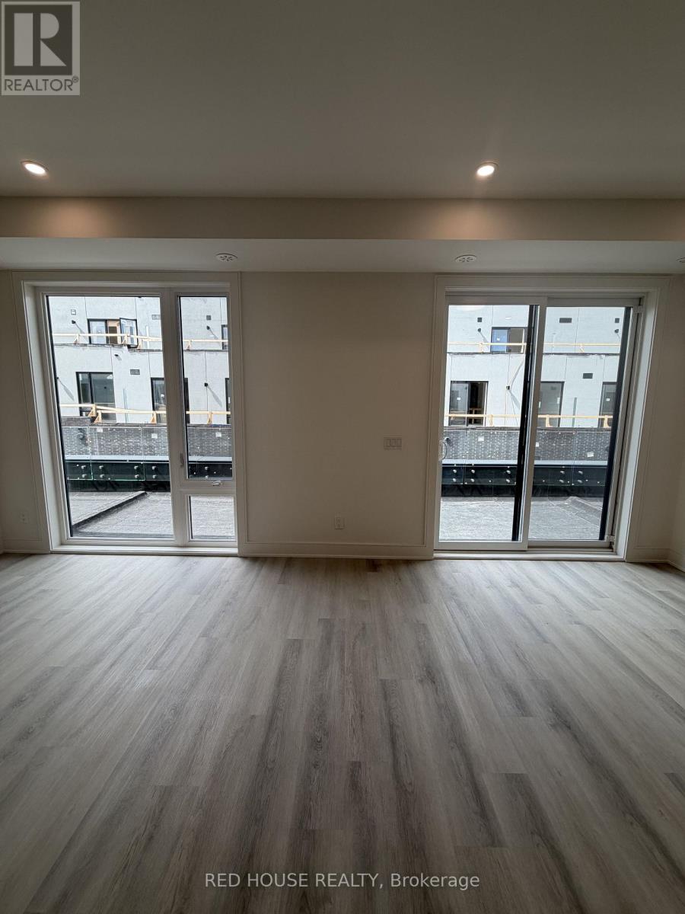
Brand New & Never Lived In! Welcome to this beautifully upgraded 2-bedroom, 2.5-bathroom townhome, featuring modern finishes and an impressive 316 sq. ft. of private outdoor space across three patios.The bright, open-concept main floor offers a seamless flow between the living, dining, and kitchen areas, perfect for everyday living and entertaining. Pot lights throughout the main and second floors create a bright, contemporary feel, while the elegant glass railing adds a stylish touch.The modern kitchen features quartz countertops with a matching backsplash, an upgraded faucet, ample cabinetry, and an extended pantry for additional storage. A BBQ gas line is also included for added convenience when entertaining outdoors.Both spacious bedrooms feature private ensuite bathrooms. The primary bedroom offers a generous walk-in closet, while the upgraded bathroom vanities add a polished finish. The primary ensuite features a beautiful double-sink vanity for added style and functionality.The front entry includes a built-in storage feature to keep everything organized. Enjoy 316 sq. ft. of private outdoor space, including a spacious main-level patio and separate walkout patios from both bedrooms-ideal for morning coffee, relaxing, or entertaining.Additional features include an attached garage and ensuite laundry.Conveniently located in a growing, family-friendly community close to schools, parks, shopping, restaurants, public transit, the hospital, Brock University, Ridley College, and Highway 406. Niagara Falls is just a 15-minute drive away.A brand-new, move-in-ready home with modern upgrades and exceptional outdoor space. Don't miss your opportunity to make it yours!
Map data © OpenStreetMap contributors
No open houses are scheduled for this home.
Can't make it? Request a private viewing.
| Kitchen | Second level | 2.4 x 2.84 m |
| Dining room | Second level | 3.2 x 3.48 m |
| Living room | Second level | 3.71 x 3.4 m |
| Partial bathroom | Second level | 0.76 x 2.19 m |
| Primary Bedroom | Third level | 3.53 x 3.26 m |
| Bathroom | Third level | 1.39 x 3.33 m |
| Bedroom 2 | Third level | 3.16 x 2.4 m |
| Bathroom | Third level | 1.38 x 2.7 m |