 For sale 50
$699,999
3 bed3 bath1,846 sq ft
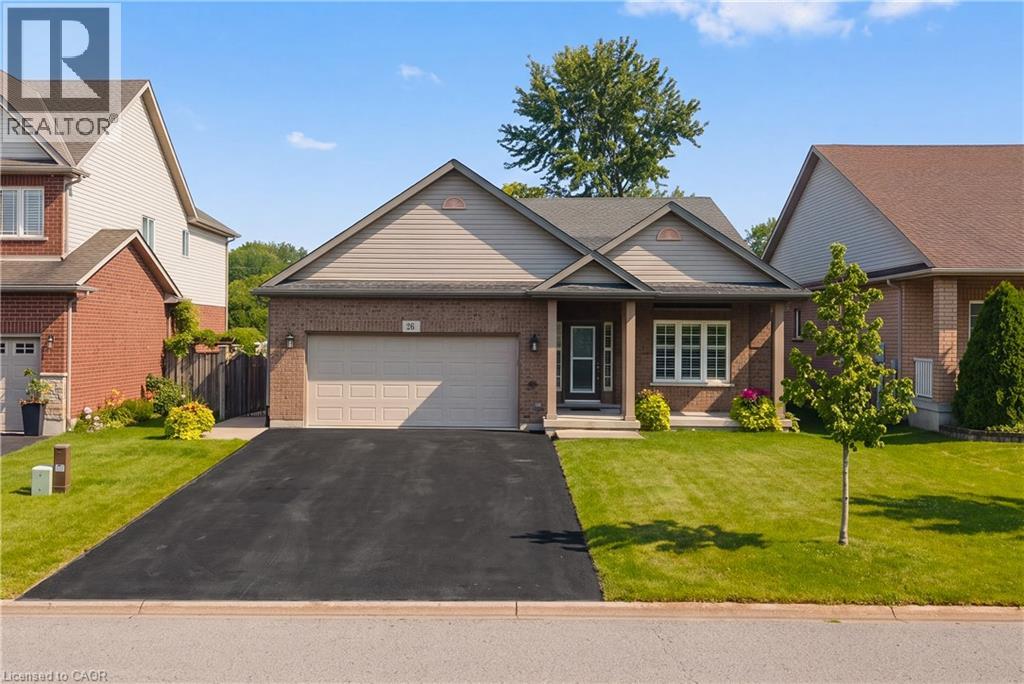
26 Welstead Drive
St. Catharines
12 days agoMLS® 40868240
Affinity Real Estate Inc
6 Cedar Court
Rykert/Vansickle, St. Catharines, Ontario L2S3V1
For sale· Added
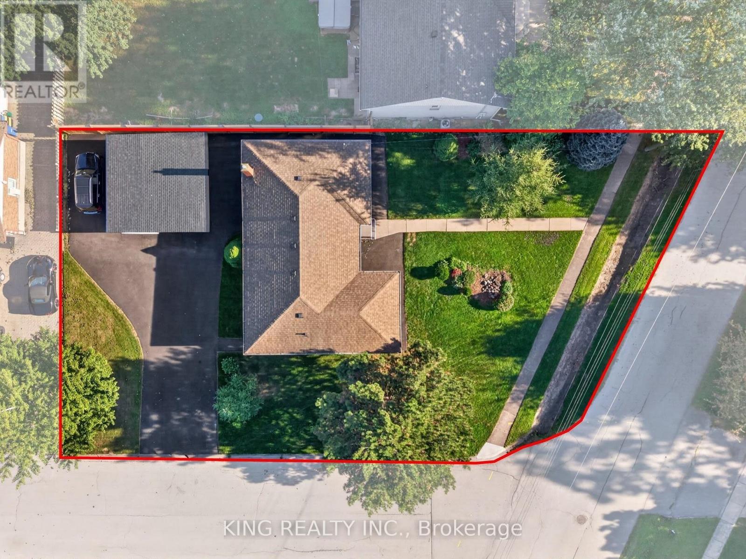
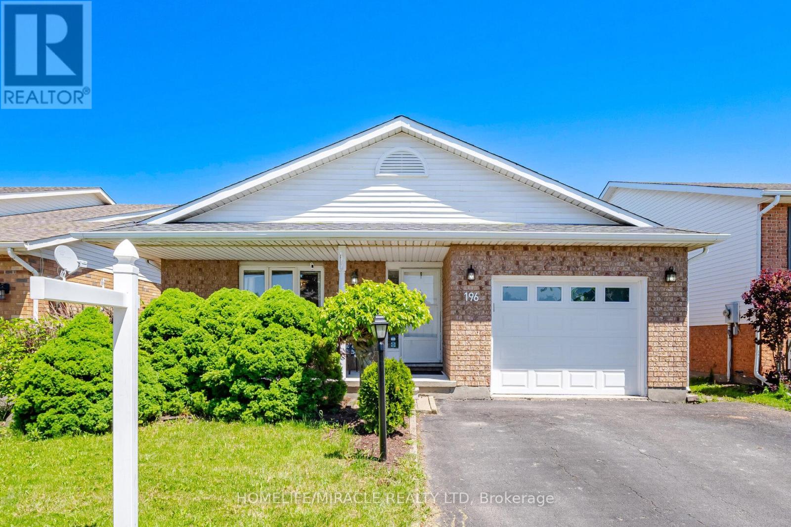
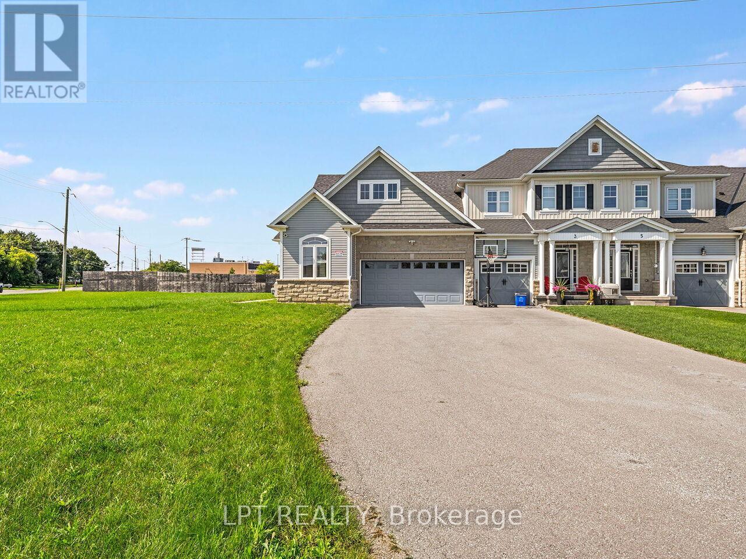
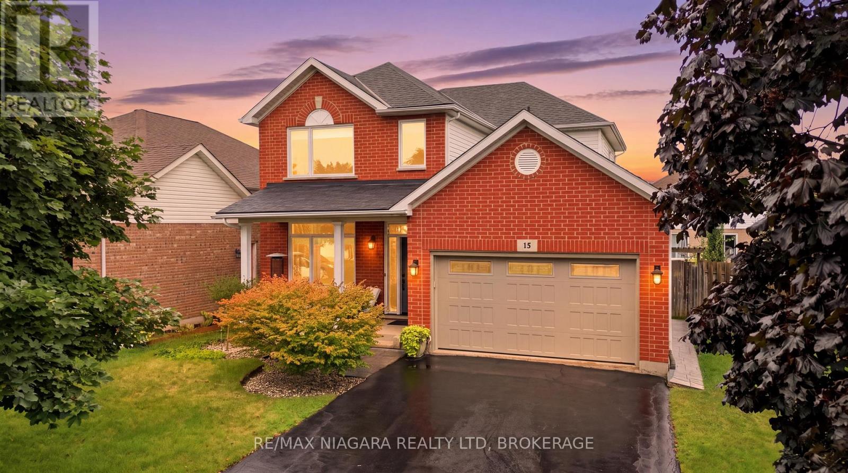
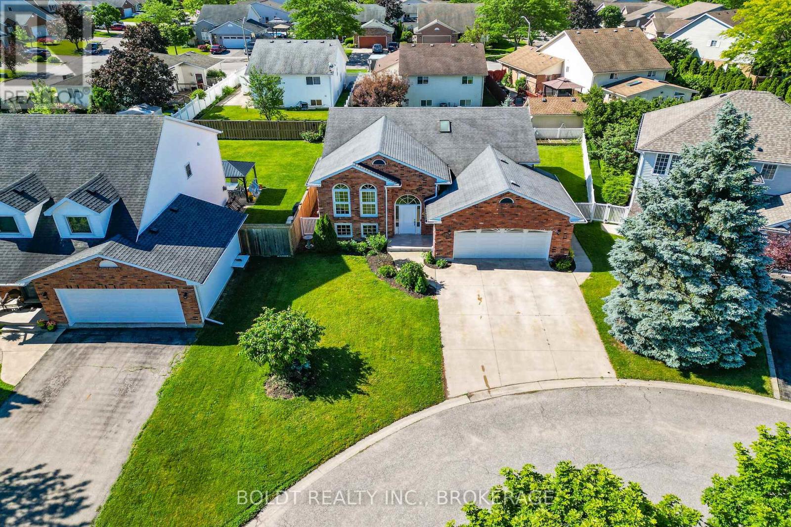
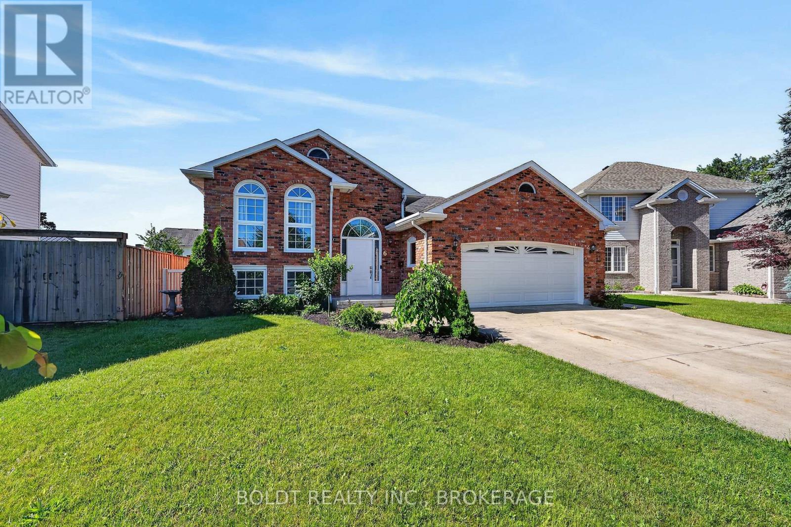
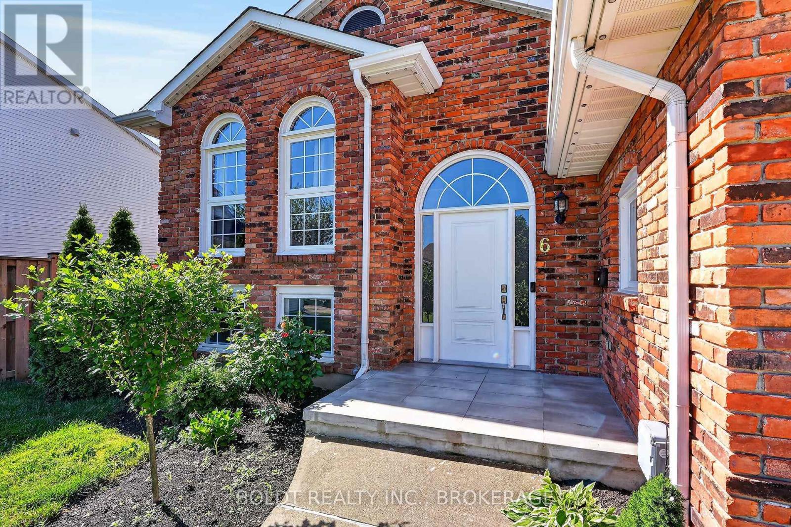
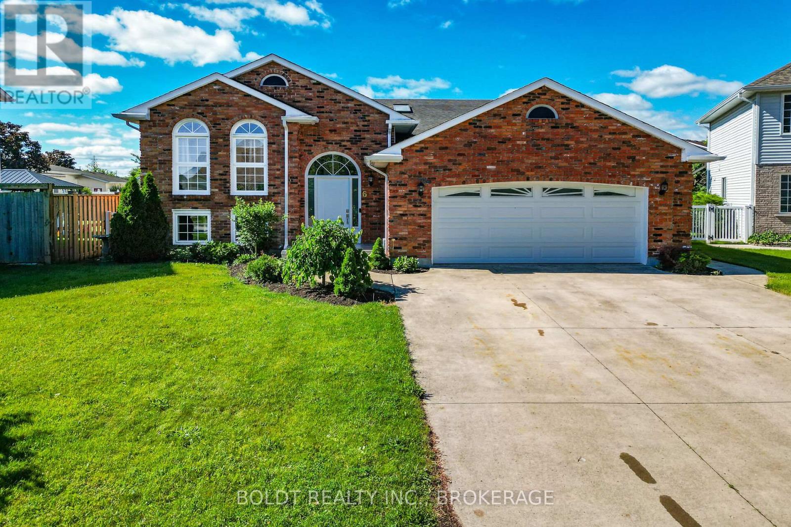
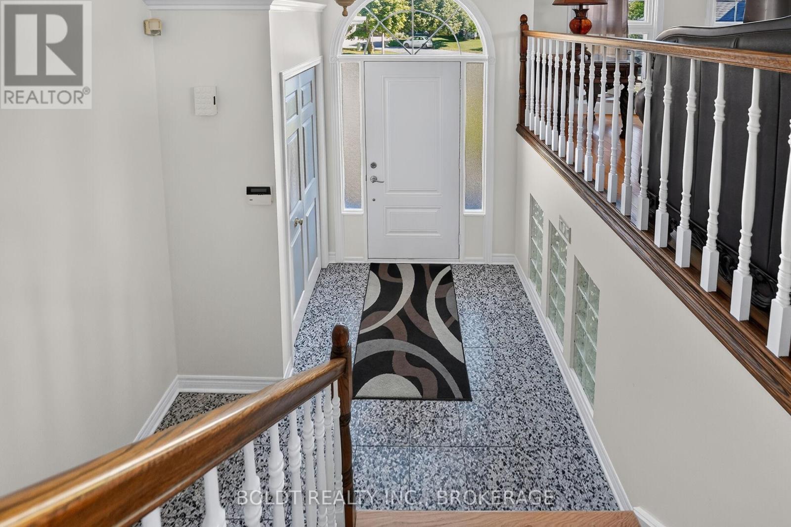
Beautiful, raise bungalow with full in-law suit, on quiet court in a great Vansickle neighbourhood just walking distance from parks, schools, minutes drive to Smart centre, GO train, Hospital and more. House offers 4 good sized Bedrms, 2 full Bathrms and 2 updated, newer Kitchens. Main floor Kitchen with a lot of cabinets and granite countertops. Primary Bedrm has large walk-in closet. Large main floor 6 piece Bathrm w/ whirlpool soaker tub, shower & European style bidet. Fully finished Basement with RRm w/Gas FPL and Wet Bar. 1 Bedrm In-Law suit with Separate Wal-out, LivRm w/Gas FPL, newer Kitch and full Bathrm, Double car garage w/a lot of storage. Double wide concrete driveway. Cozy raised deck w/ glass railing. Don't miss this one and book your showing today!
Map data © OpenStreetMap contributors
No open houses are scheduled for this home.
Can't make it? Request a private viewing.
| Living room | Ground level | 4.6 x 3 m |
| Laundry room | Basement | 3 x 2 m |
| Dining room | Ground level | 3.5 x 2.8 m |
| Kitchen | Ground level | 5.5 x 3.7 m |
| Primary Bedroom | Ground level | 4.6 x 3.4 m |
| Bedroom 2 | Ground level | 3.6 x 3.4 m |
| Bedroom 3 | Ground level | 3.9 x 2.9 m |
| Recreational, Games room | Basement | 8.5 x 6.02 m |
| Kitchen | Basement | 3.3 x 3 m |
| Family room | Basement | 3 x 3 m |
| Bedroom 4 | Ground level | 4 x 2.3 m |