

 For sale 50
$474,900
3+1 bed3 bath2,007 sq ft
95 Chetwood Street
St. Catharines
7 days agoMLS® 40869451
6 Glengrove Circle
Glendale/Glenridge, St. Catharines, Ontario L2T2Y9
For sale· Added
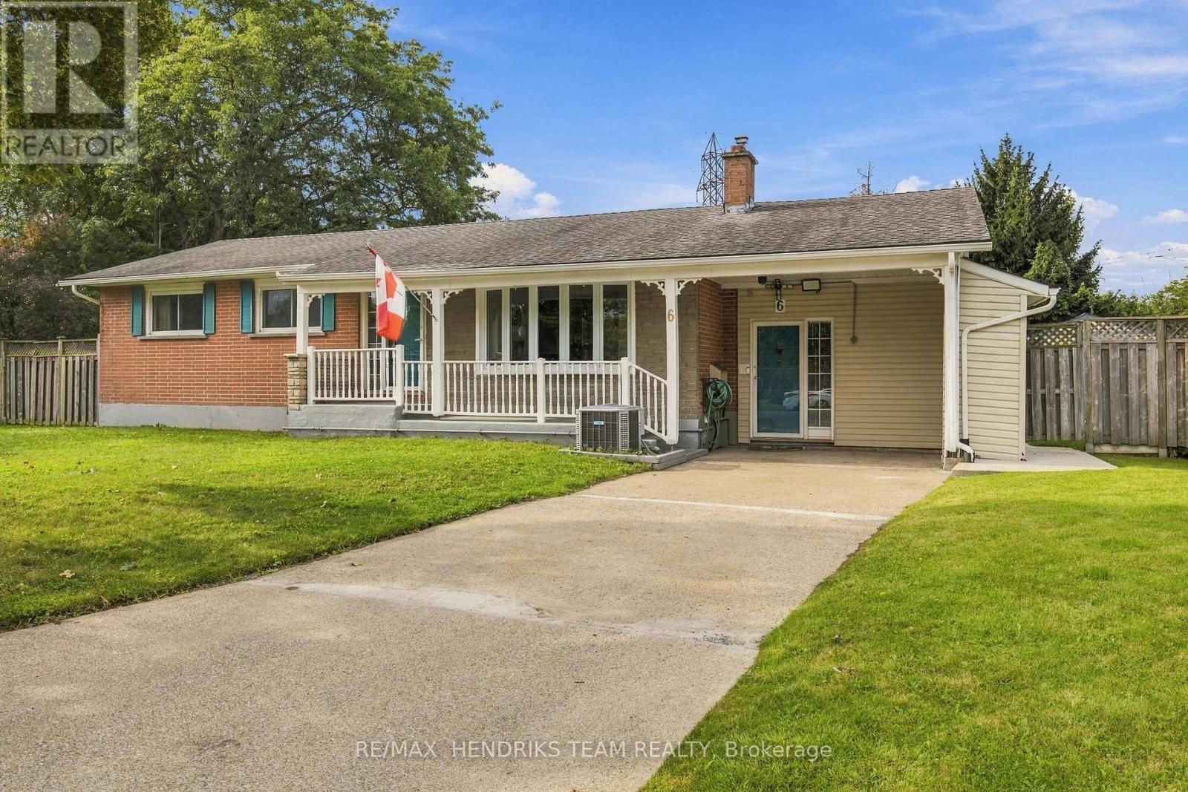
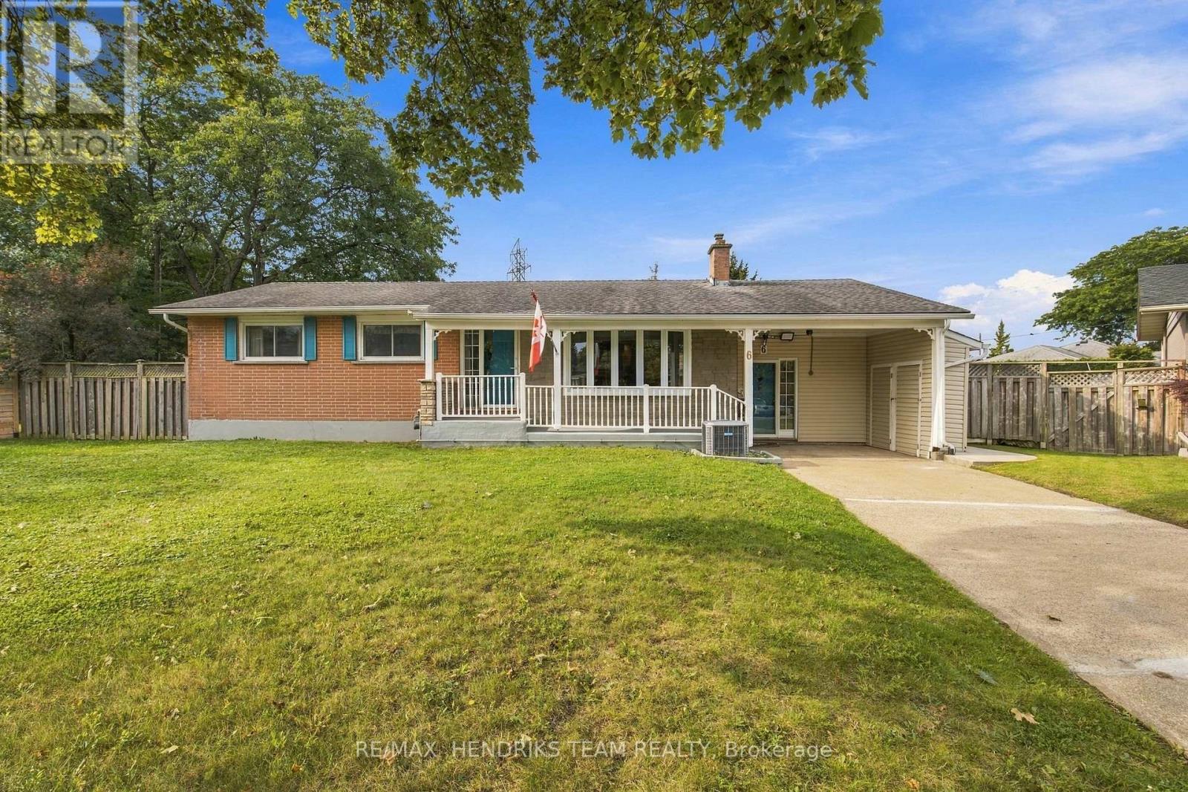
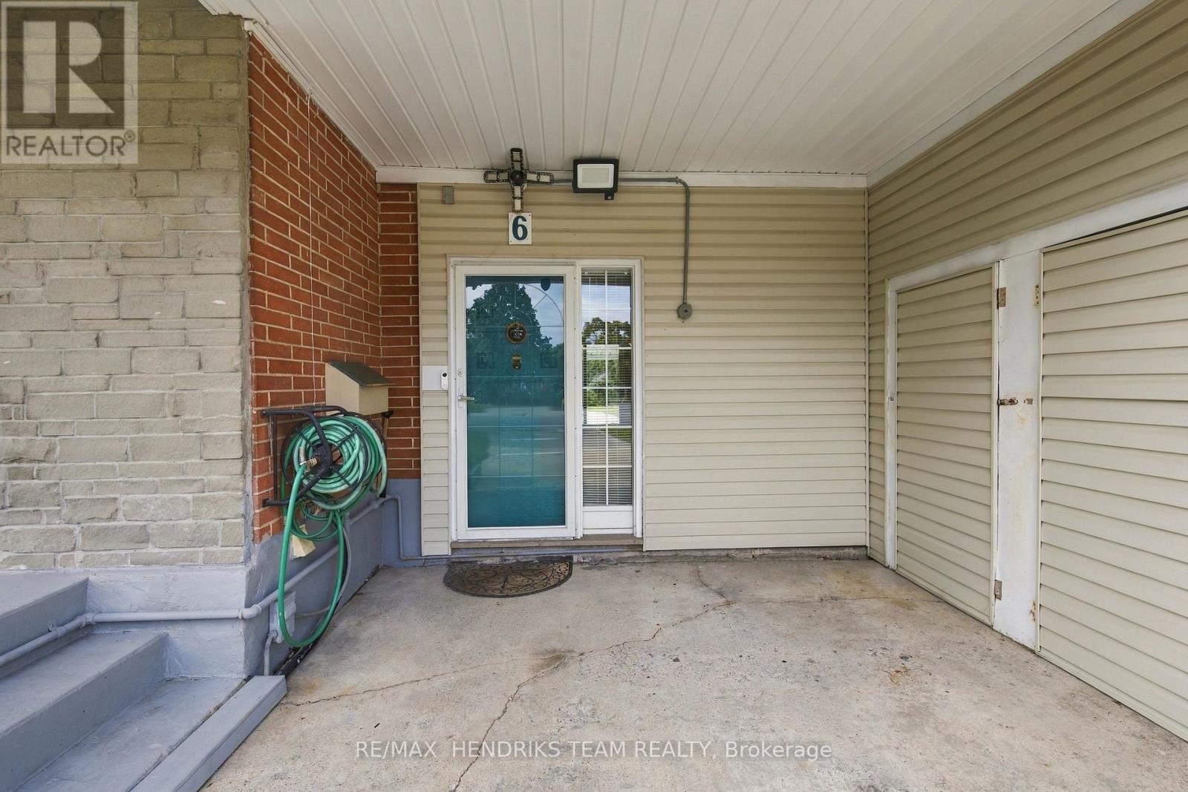
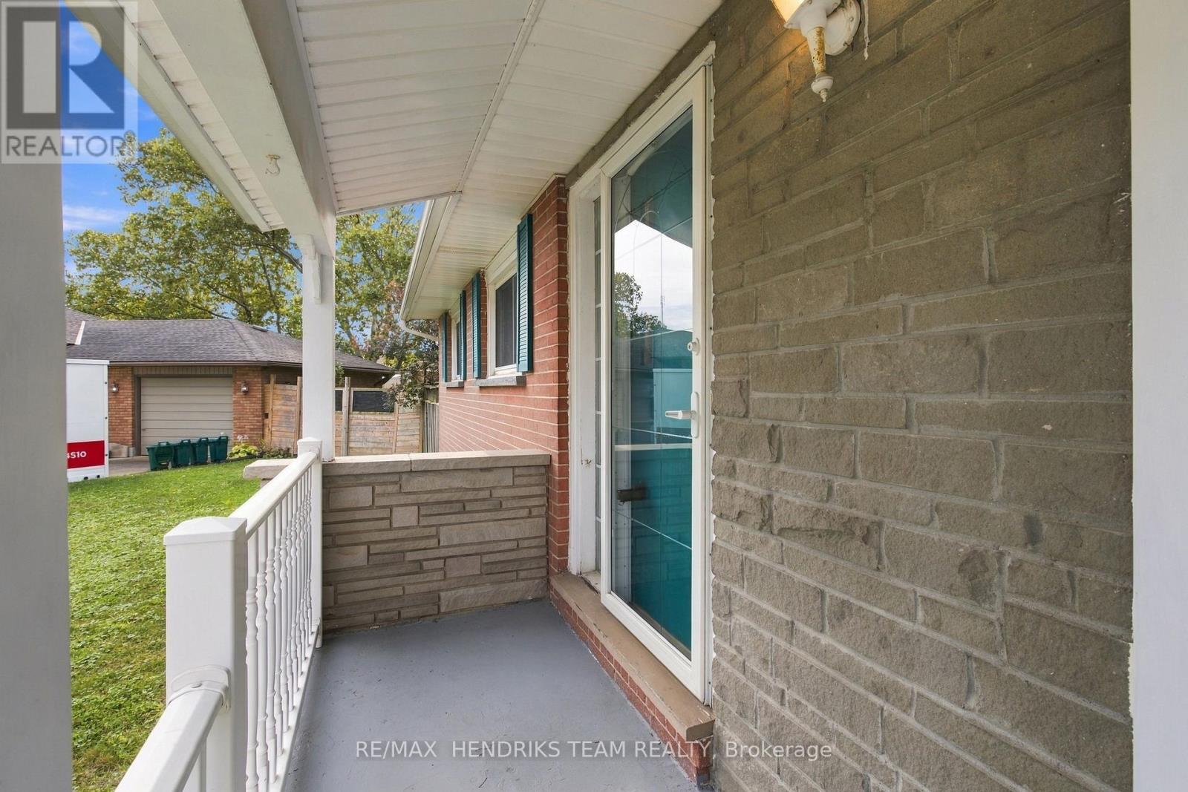
Welcome to 6 GlenGrove Circle, ideally positioned on a quiet circle in the desirable south end, Surrounded by convenient amenities, this well-located home is just minutes from schools, shopping, the library, and fine dining. This home offers an excellent opportunity to personalize and update, this property presents a wonderful canvas for creating your ideal home. The unique pie-shaped lot provides an appealing amount of outdoor space with an in-ground pool, while the bonus room with a Hunter gas fireplace offers versatile space for relaxing, entertaining, or working from home. A fantastic opportunity to bring your vision to a well-positioned property in a sought-after south-end location. Close to 406 access.
Map data © OpenStreetMap contributors
No open houses are scheduled for this home.
Can't make it? Request a private viewing.
| Living room | Main level | 4.64 x 4.47 m |
| Kitchen | Main level | 3.41 x 2.89 m |
| Dining room | Main level | 2.36 x 1.87 m |
| Primary Bedroom | Main level | 3.65 x 3.59 m |
| Bedroom 2 | Main level | 3.65 x 2.67 m |
| Bedroom 3 | Main level | 3.59 x 2.3 m |
| Recreational, Games room | Main level | 7.8 x 3.78 m |
| Recreational, Games room | Basement | 11.58 x 6.99 m |
| Utility room | Basement | 4.75 x 4 m |




