
 For sale 50
$474,900
3+1 bed3 bath2,007 sq ft
95 Chetwood Street
St. Catharines
7 days agoMLS® 40869451
60 Valley Road
Rykert/Vansickle, St. Catharines, Ontario L2S1Y6
For sale· Added
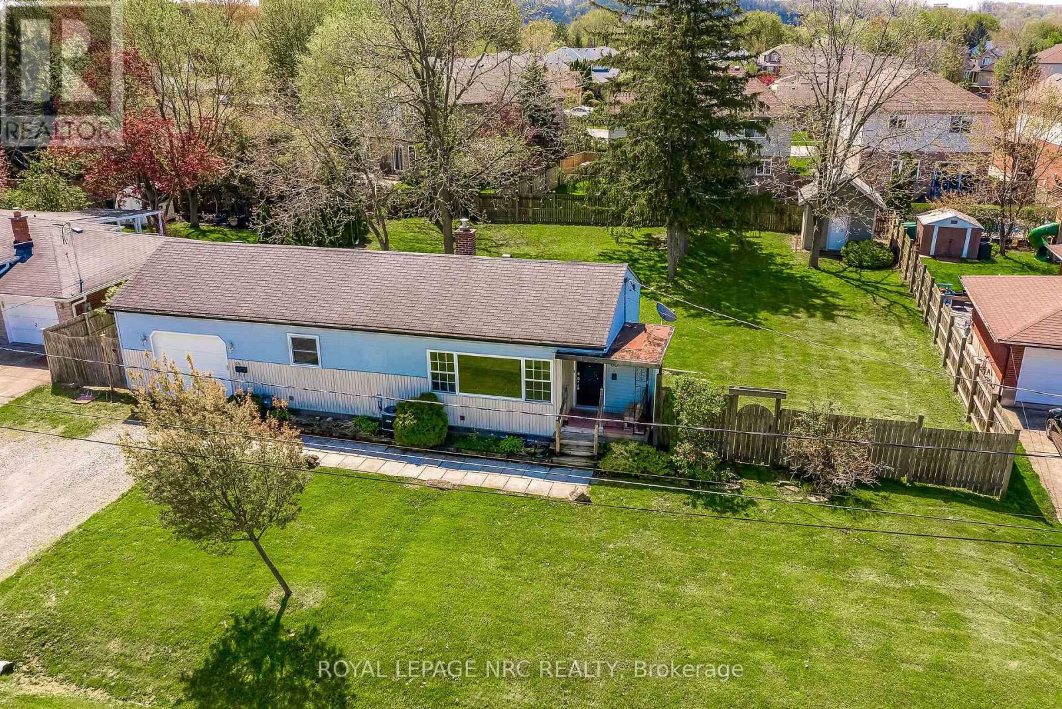
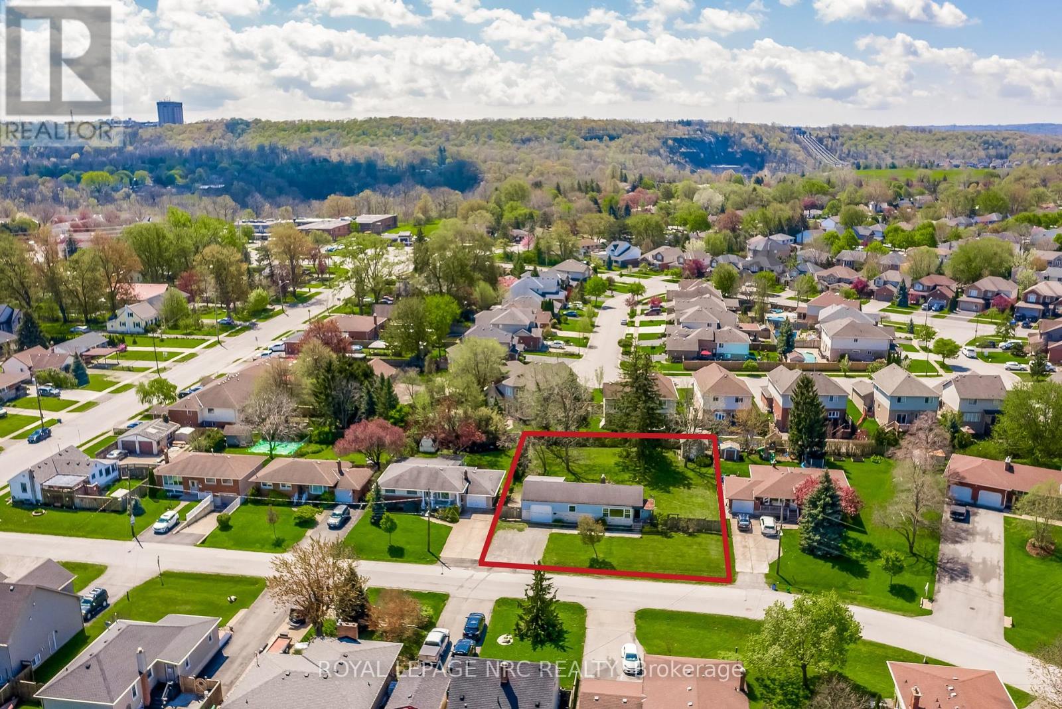
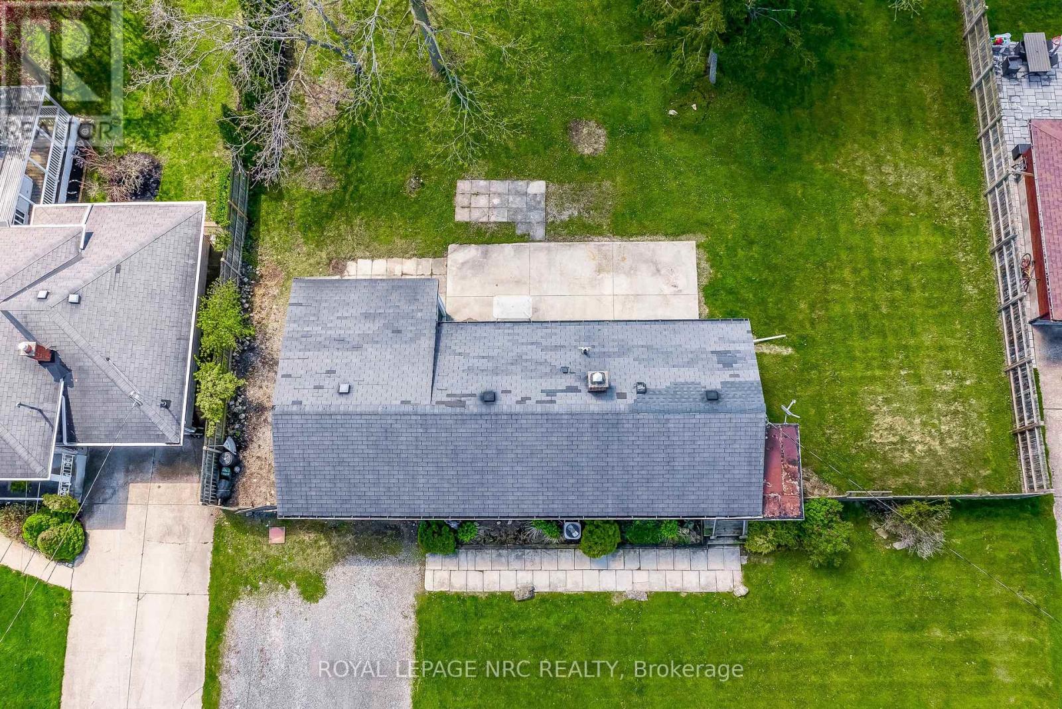
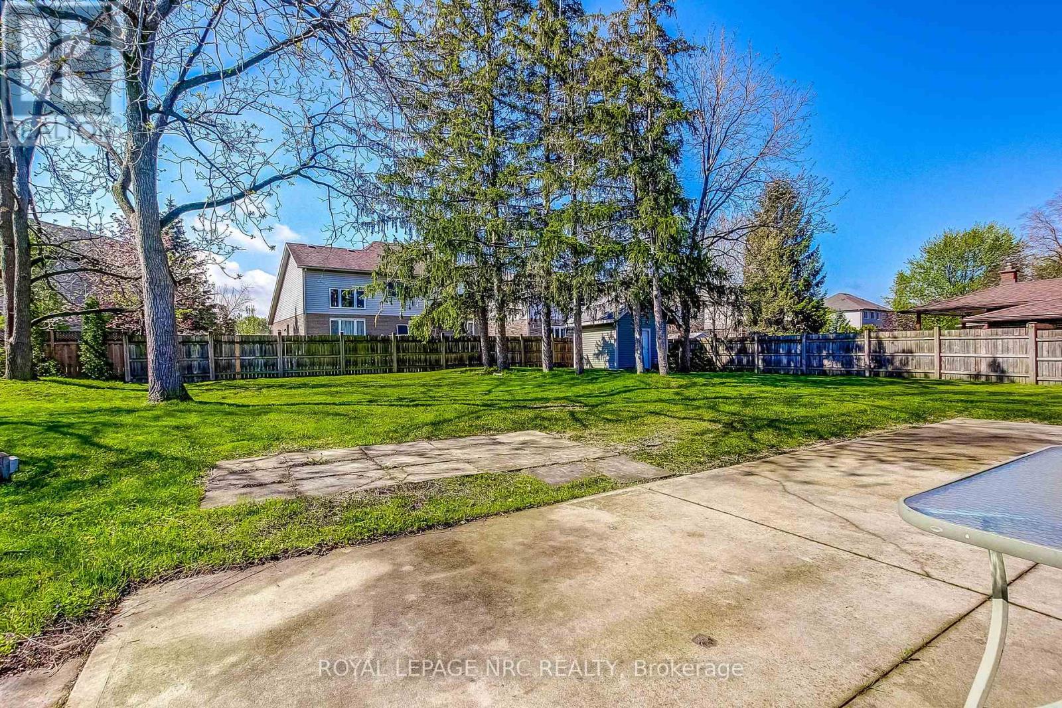
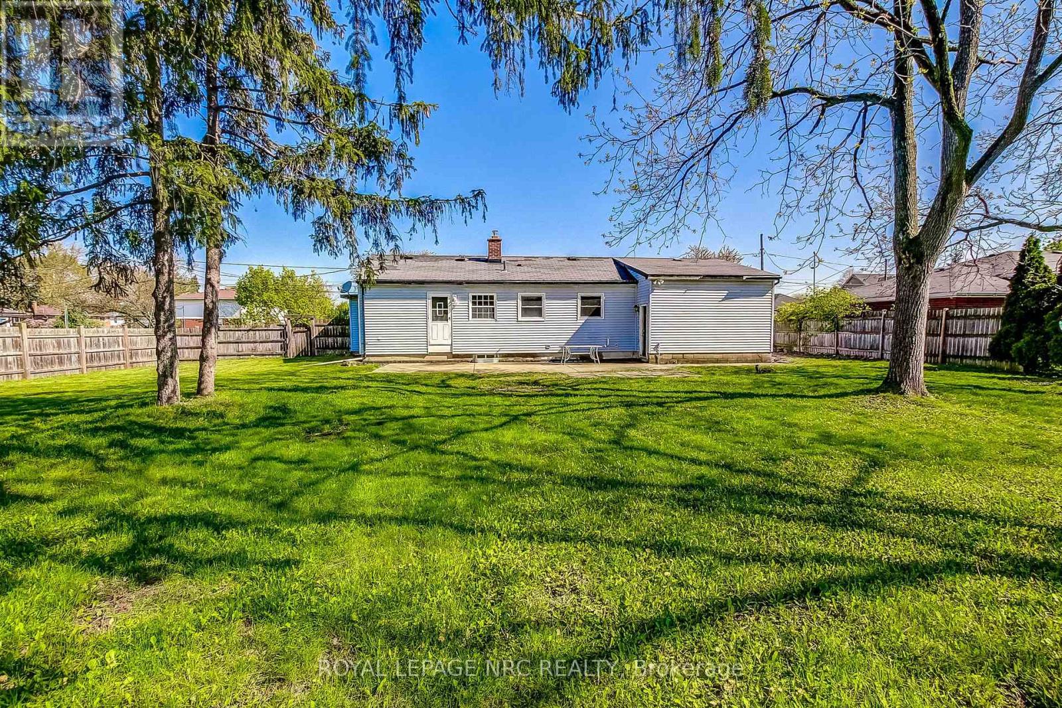
Rare 0.296-acre premium city lot in a highly desirable, mature neighbourhood! Opportunities like this are truly few and far between. This massive property features impressive dimensions (98.63 ft x 132.70 ft x 102.92 ft x 123.75 ft), offering endless potential for expansion, landscaping, or future development. There is a double driveway with a single attached garage. The sprawling, fully fenced backyard comes complete with a convenient storage shed fully equipped with electrical power .Inside, the home is packed with functionality. The main level offers a bright living room, an efficient kitchen, two comfortable bedrooms, and a 4-piece bathroom. The potential continues in the partially finished lower level, which boasts a second bathroom, a dedicated laundry room, and a practical mudroom featuring a convenient walk-up straight into the garage-ideal for secondary access. Don't miss this incredible chance to invest in premium city land!
Map data © OpenStreetMap contributors
No open houses are scheduled for this home.
Can't make it? Request a private viewing.
| Living room | Main level | 3.51 x 6.01 m |
| Kitchen | Main level | 3.1 x 2.45 m |
| Bedroom | Main level | 2.41 x 4.78 m |
| Primary Bedroom | Main level | 3.57 x 3.64 m |
| Bathroom | Main level | 2.45 x 1.51 m |
| Recreational, Games room | Basement | 7.22 x 5.54 m |
| Bathroom | Basement | 2.36 x 1.73 m |
| Mud room | Basement | 3.24 x 2.04 m |
| Utility room | Basement | 3.23 x 1.49 m |
| Foyer | Main level | 3.81 x 2.34 m |




