
 For sale 50
$474,900
3+1 bed3 bath2,007 sq ft
95 Chetwood Street
St. Catharines
7 days agoMLS® 40869451
61 Marmora Street
E. Chester, St. Catharines, Ontario L2P3C2
For sale· Added
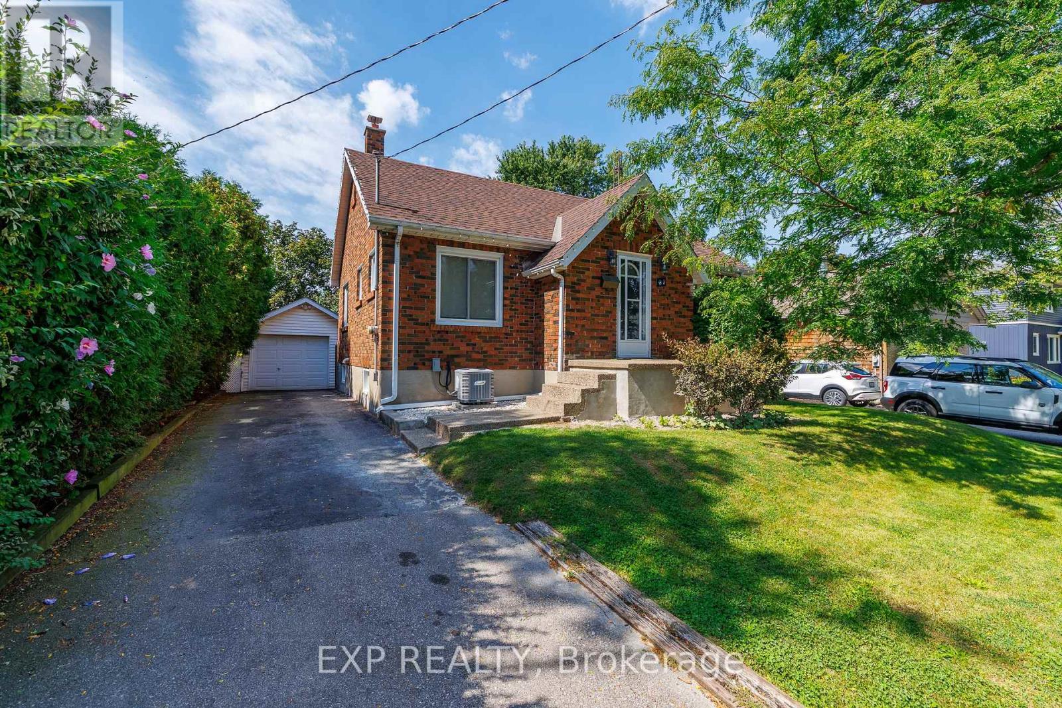
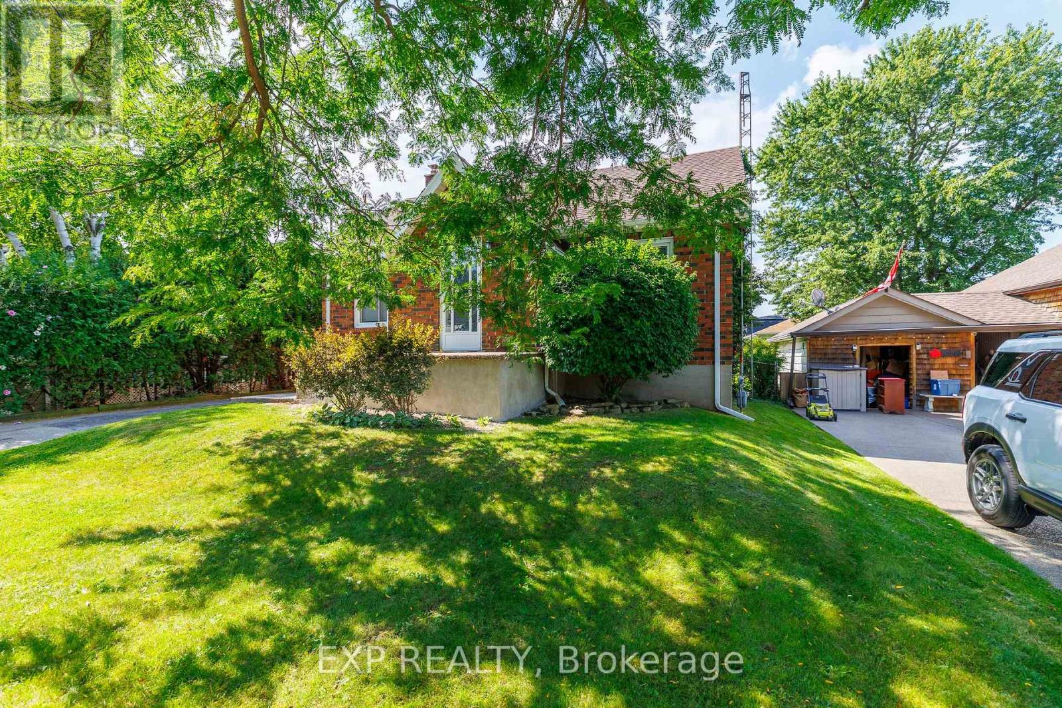
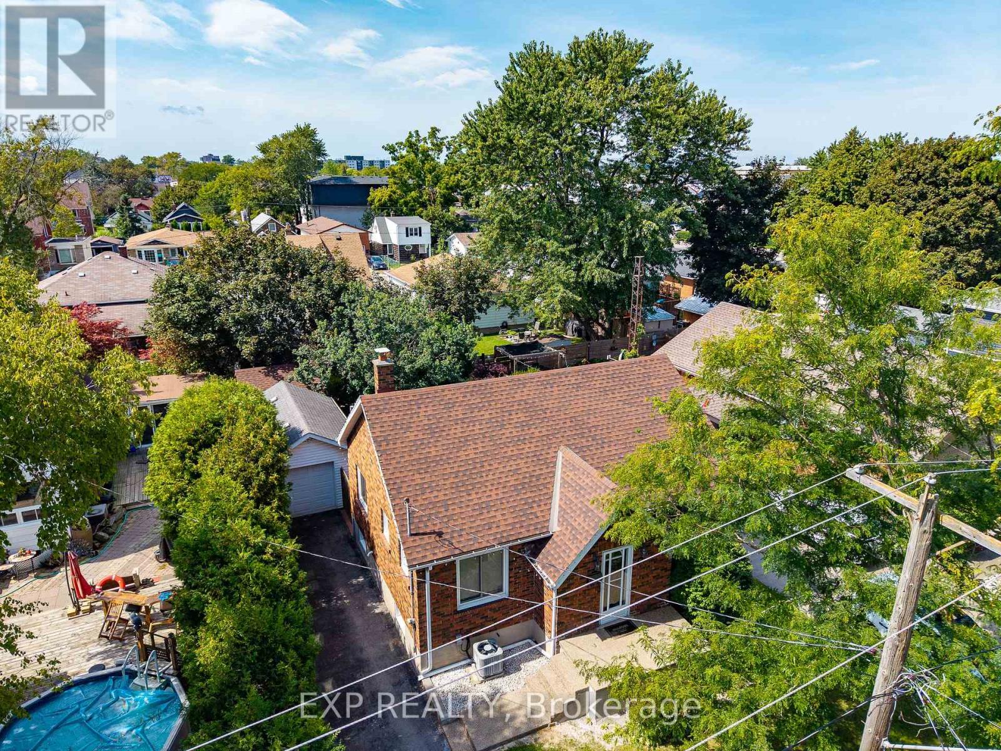
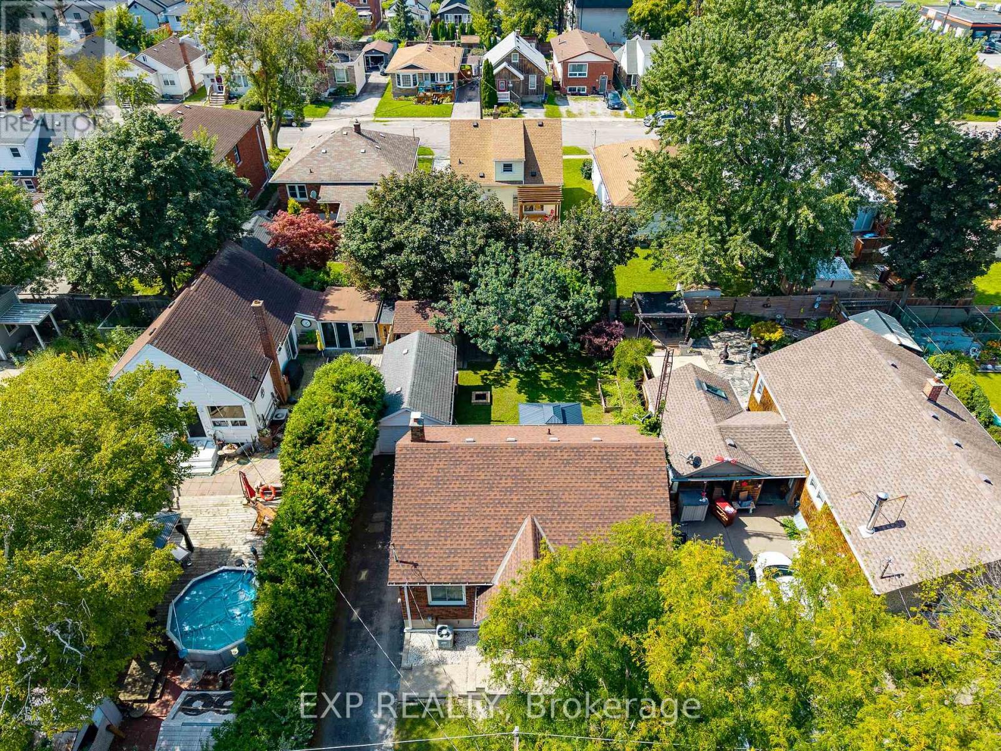
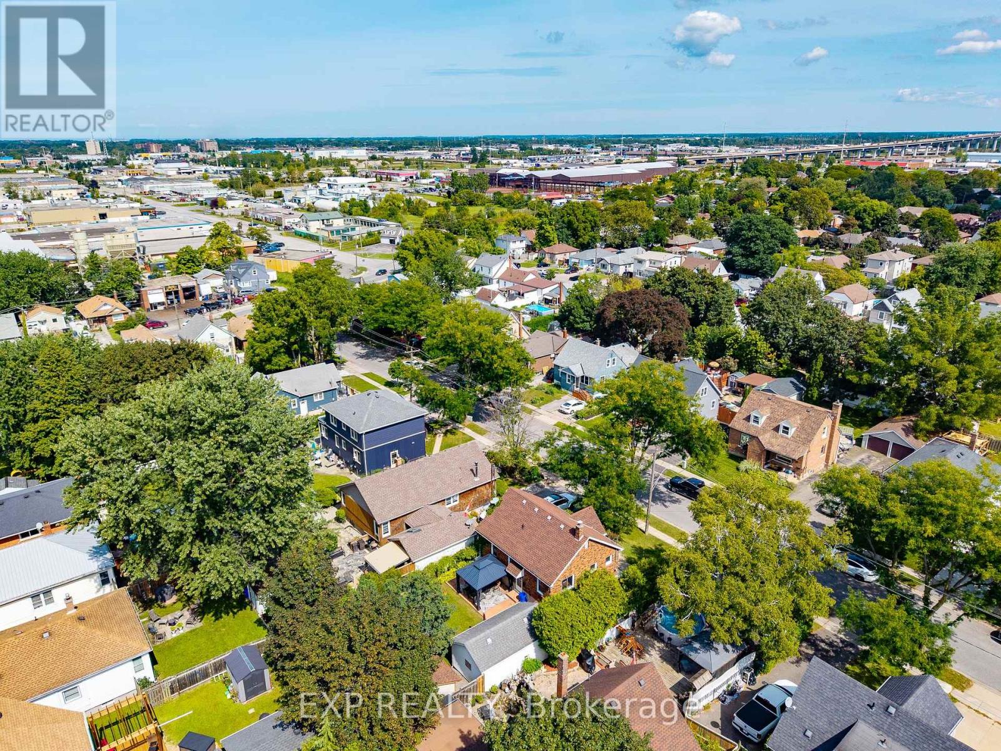
Welcome to this charming and well-maintained 2+1 bedroom raised bungalow, set on a mature, tree-lined street with plenty of curb appeal. Freshly painted throughout and filled with character, this inviting home offers a comfortable and versatile layout that is well suited to first-time buyers, a growing family or retirees looking to downsize. The home features original hardwood flooring and a bright, welcoming interior, freshly painted throughout. The finished basement provides valuable additional living space, including a spacious rec room with a gas fireplace that creates the perfect cozy setting for relaxing with family or entertaining guests.Outside, the newly resurfaced exposed-aggregate front porch adds to the home's attractive exterior, while the 12' x 18' stamped-concrete patio with steel canopy provides an ideal space for outdoor dining and summer gatherings. A detached garage offers excellent potential for use as a workshop, hobby space or additional storage. Behind the garage, you'll also find a separate storage shed, providing even more practical outdoor space. Conveniently located close to shopping, amenities and easy access to Highway 406 and the QEW, this character-filled property offers comfort, functionality and room to make it your own. Furniture may also be negotiable.
Map data © OpenStreetMap contributors
No open houses are scheduled for this home.
Can't make it? Request a private viewing.
| Oct 1, 2026 | $529,900 | ▼ $20,000 |
| Sep 19, 2026 | $549,900 | First recorded price |
Price changes since Sep 19, 2026.
| Foyer | Main level | 1.15 x 1.29 m |
| Living room | Main level | 4.77 x 2.92 m |
| Bedroom | Main level | 3.57 x 3.5 m |
| Bedroom 2 | Main level | 2.61 x 3.2 m |
| Bathroom | Main level | 1.71 x 2.22 m |
| Kitchen | Main level | 2.89 x 3.2 m |
| Bedroom 3 | Basement | 4.42 x 2.61 m |
| Family room | Basement | 6.54 x 6.8 m |
| Cold room | Basement | 2.57 x 1.33 m |
| Utility room | Basement | 2.89 x 6.8 m |




